1/14
An Artist's Creative Eye for Color Shapes This Nashville Home
This article details the transformation of a 1950s ranch home in Nashville, owned by painter Elizabeth Stern, into a vibrant and personalized living space. The renovation, led by local architecture firm Pfeffer Torode with lead architect Erin Cypress and interior designer Liz Bonesio, focused on enhancing natural light and integrating a distinctive color palette inspired by the homeowner's artistic vision.
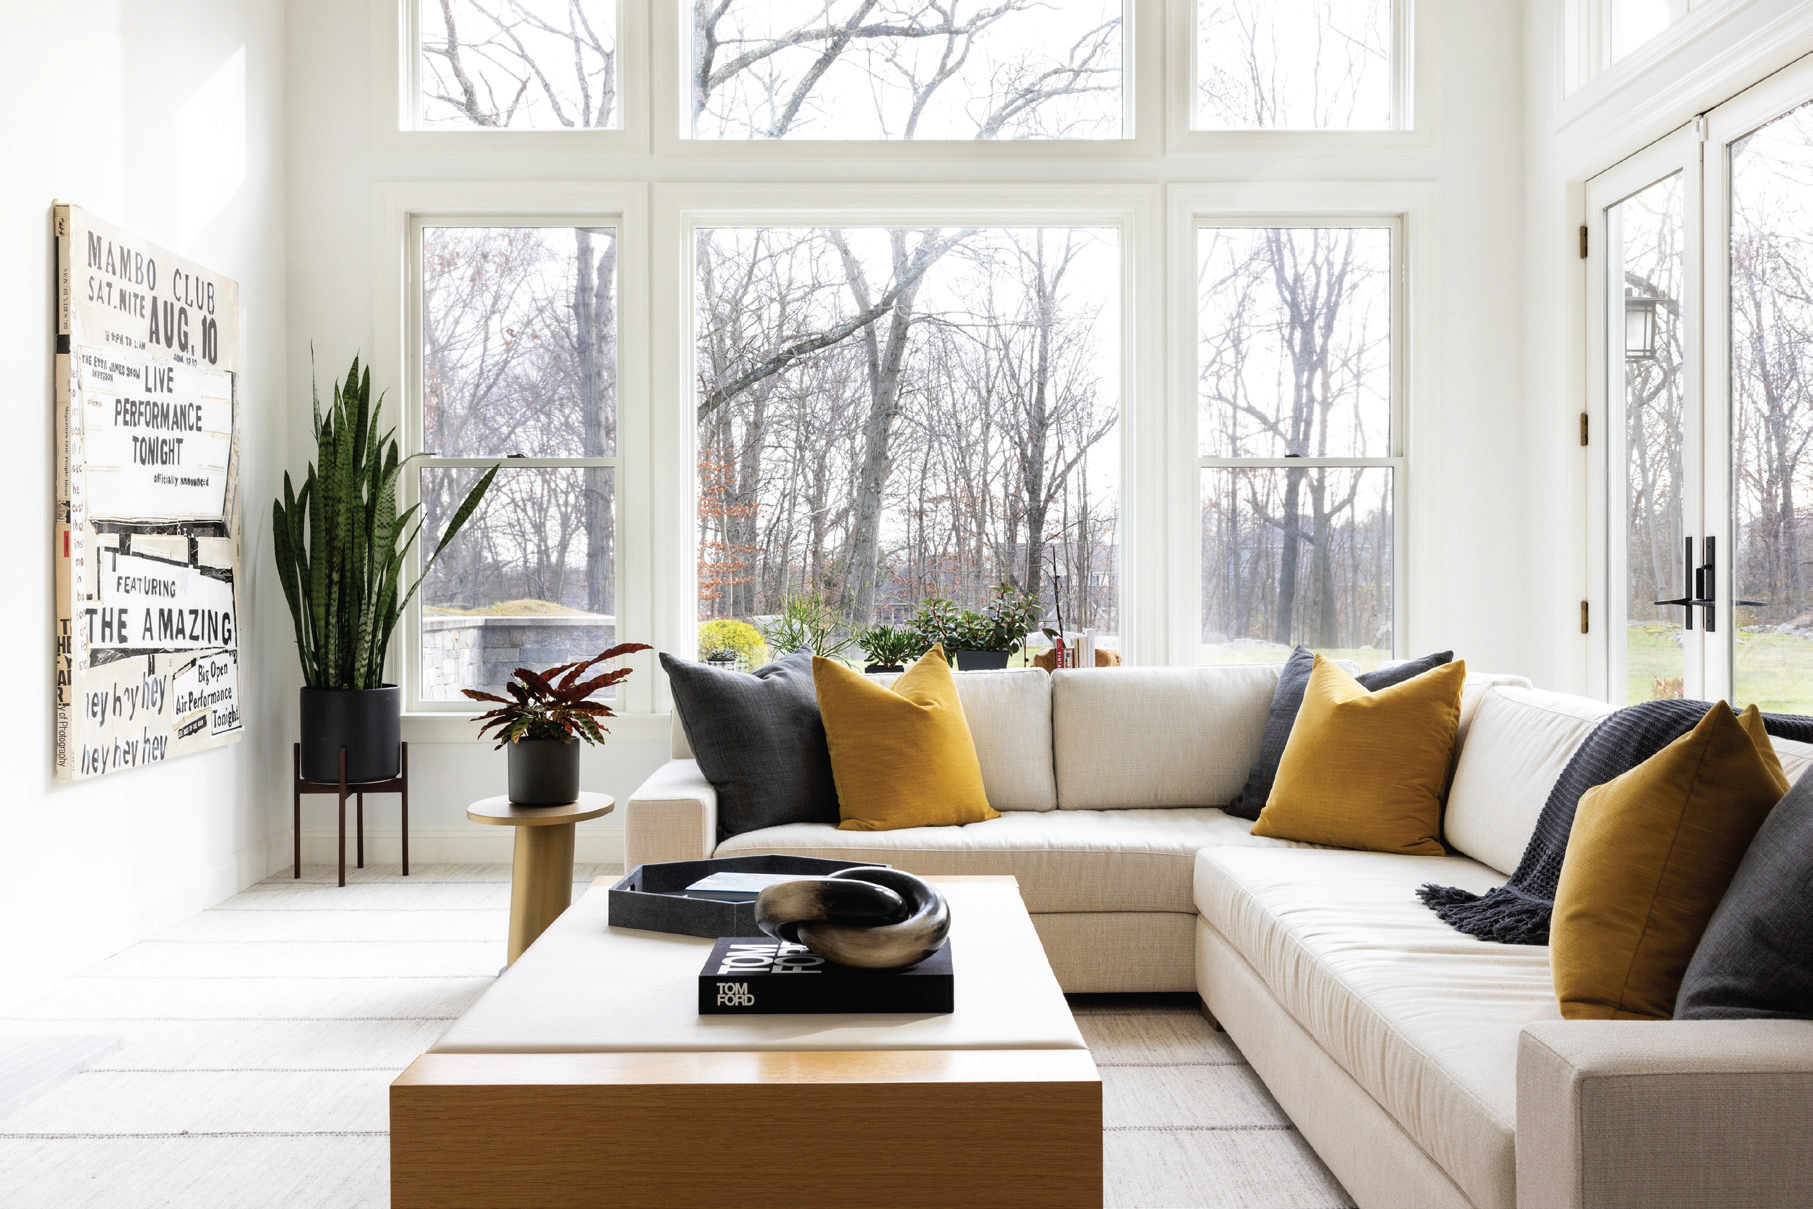
Initially, the ranch lacked sufficient light and color, presenting a blank canvas for the design team. A primary objective was to open up the internal structure to allow more natural light to penetrate. Cypress achieved this by designing a series of cased openings that connect the private sleeping quarters with the public entertaining areas. These public spaces were conceived to be free-flowing, suitable for parties, pool, and mah-jongg. A significant addition was a sunroom extension off the kitchen, living, and dining rooms, designed with numerous windows and high ceilings to create a seamless connection with the garden and patio, making the outdoors feel like an integral part of the interior.

Stern also expressed a preference for minimal recessed lighting. Bonesio addressed this by sourcing various flush-mount fixtures throughout the house, ensuring an even distribution of light without relying heavily on overhead recessed lights, except for a few essential ones in the kitchen.

The color scheme played a crucial role in reflecting Stern's artistic sensibility. A recurring earthy, pink-toned terra-cotta, found in the plaster walls of the dining room and reclaimed French _parefeuille_ floors of the sunroom, became a central theme. This warm hue was harmoniously paired with blues, primarily Farrow & Ball Skylight, a pale blue-gray, which served to highlight the warmth of the terra-cotta tones. This deliberate choice of colors created a harmonious and personal atmosphere, aligning with Stern's artistic preferences.

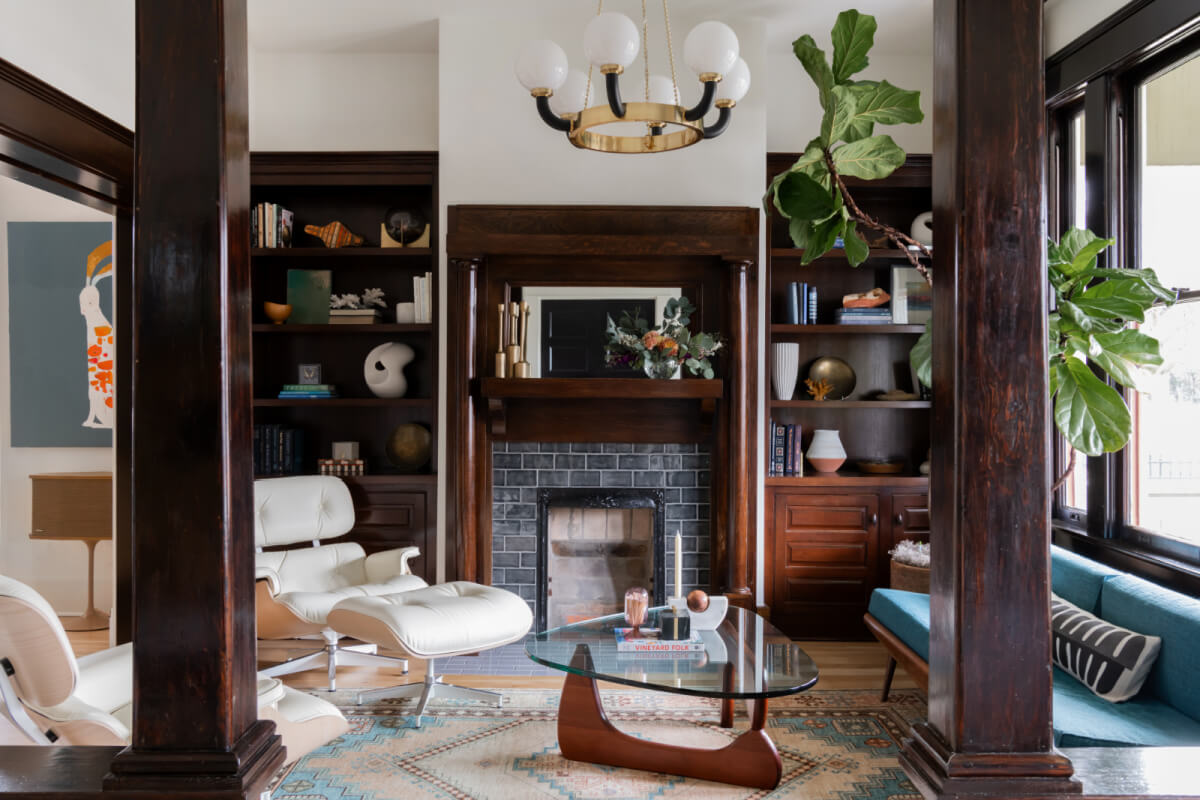


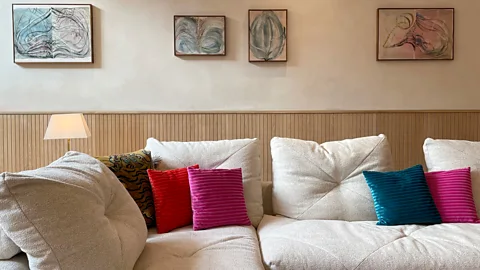

The renovation extended to various rooms, each featuring carefully selected details and materials. The living room showcases built-ins painted in a combination of mineral paint and fine paints, flanking an original marble mantel. Custom elements like a Remains Lighting Company flush mount, a Materia's Forchette 24 Chandelier, custom Lee Jofa fabric curtains, and an Erden custom rug contribute to its unique character.

The kitchen features an oak island designed without plumbing, along with cabinets painted in Domingue Architectural Finishes' Chapel and Cristallo Azul quartzite countertops. Barber Wilsons & Co. faucets and Balsamo pendants complete the look. The butler's pantry, converted from a storage room, includes a deep Kohler sink for flower arranging, complemented by pendants from Remains Lighting Company and London Silk quartzite countertops. Its cabinets are painted in Benjamin Moore Sandblast and Sherwin-Williams Blustery Sky, with Zak + Fox wallpaper backing Stern’s ceramic collection.





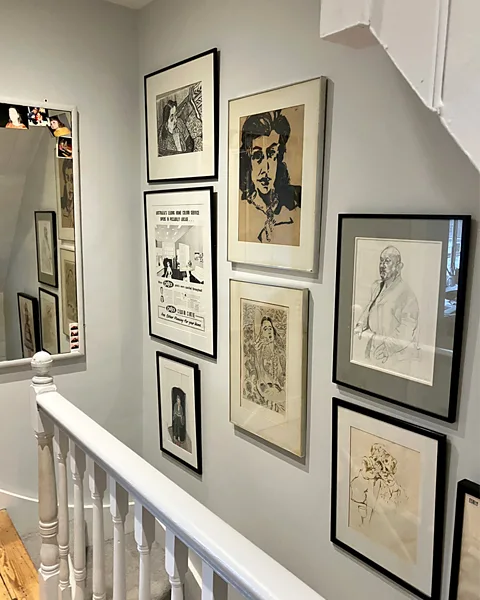
The sunroom, referred to as the “catbird seat,” is an idyllic dining area with a Soane pendant, Zak + Fox fabric shades with Bruder trim, and a custom banquette. The dining room, intended for parties, features paneling painted in Farrow & Ball Skylight, allowing for art salon-style displays, and includes a dining table that doubles as a pool table, alongside a piano. The mudroom incorporates a vintage Facebook Marketplace sink with de-plated Chicago Faucets, and walls painted in Benjamin Moore's Seapearl, Pilgrim Haze, and Blue Note, with Currey & Company pendants.
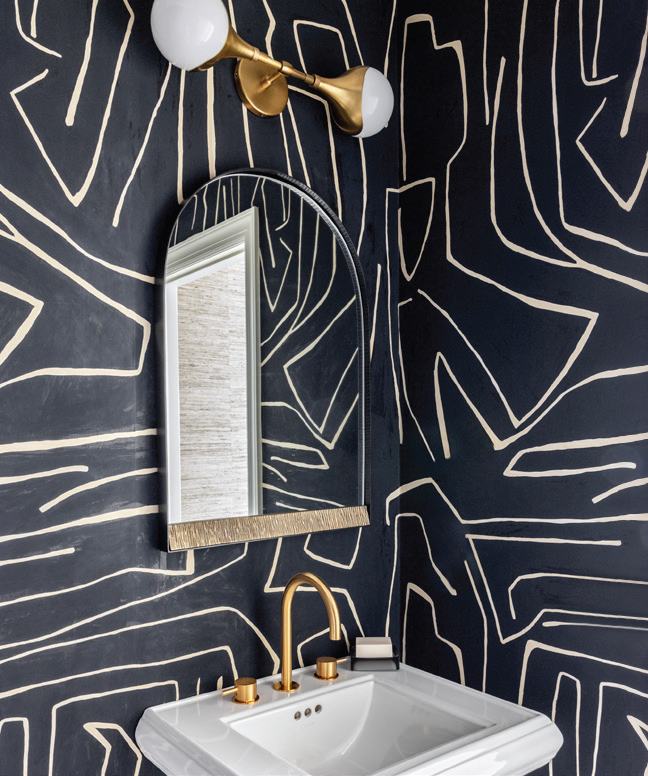

The primary bedroom features a Dennis Miller bed upholstered in Rose Tarlow fabric, a Brett Design nightstand, a Soane sconce, and Libeco Home bedding. The guest room uses Peter Fasano wallpaper to inspire a natural palette, with custom beds lacquered in Fine Paints of Europe GC603, Made Goods nightstands, and custom Osborne & Little fabric coverlets. Bathrooms are equally detailed; the primary bathroom includes a gilded papier-mâché Fisher Weisman chandelier, a Victoria + Albert bathtub with Barber Wilsons & Co. tub filler, custom Etamine fabric café curtains, and an Eliko Rugs rug. The guest bathroom, a jack-and-jill style, features a Lacava trough sink, Farrow & Ball De Nimes paint, Tabarka Studio wall tile, a Remains Lighting Company ceiling light, and a Circa Lighting sconce. Lastly, a Hartley Botanic Victorian plant house serves as a greenhouse and potting shed for garden herbs, reflecting Stern's personal touch throughout the entire property.
#HomeRenovation #InteriorDesign #NashvilleHomes #ColorPalette #SunroomDesign #KitchenDesign #ArtistHome #HistoricRanch #PfefferTorode #HomeRenovation #InteriorDesign #NashvilleHomes #ColorPalette #SunroomDesign #KitchenDesign #ArtistHome #HistoricRanch #PfefferTorode
0 comment in total
 No comments yet
You may also like
If You're Obsessed with Fashion, You Need to See How a Designer Transformed This Home

Decor Goals: This Nashville Home's Green Kitchen Cabinets!

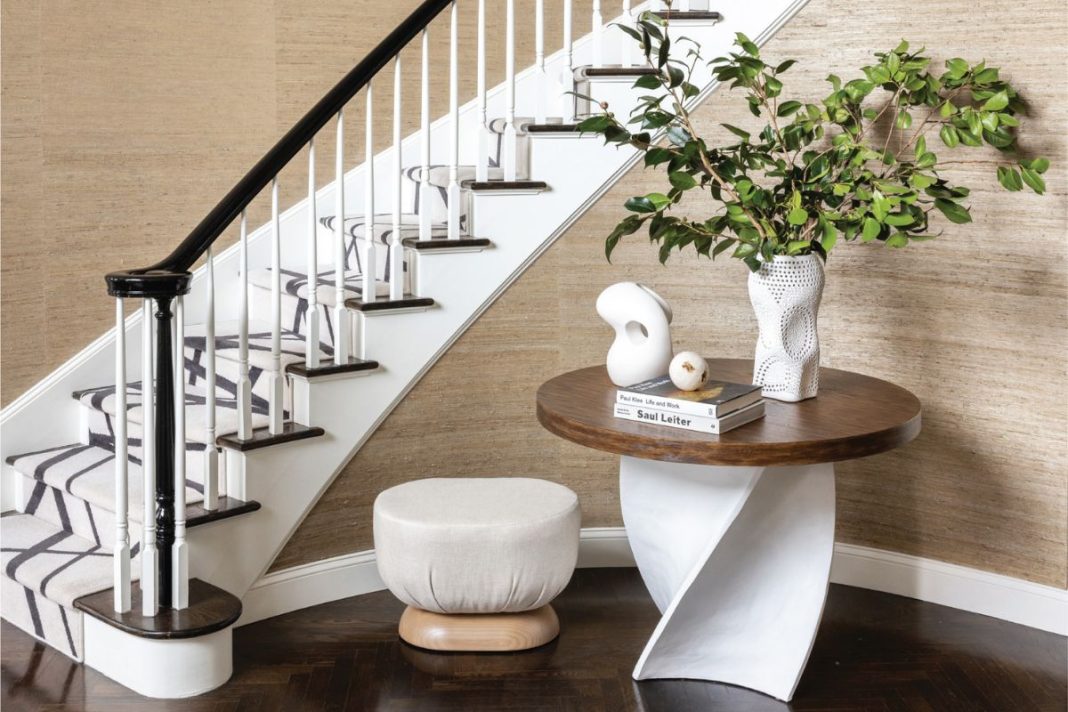
This West Harrison Home Design Is Filled With Creative Spirit


Jessica Davis’s deco-inspired selection of embroidered fabrics, wood hardware and glass blocks


Top Home Decor Stores in Nashville

Look Inside a Dallas Interior Designer’s Pastel-Infused Home
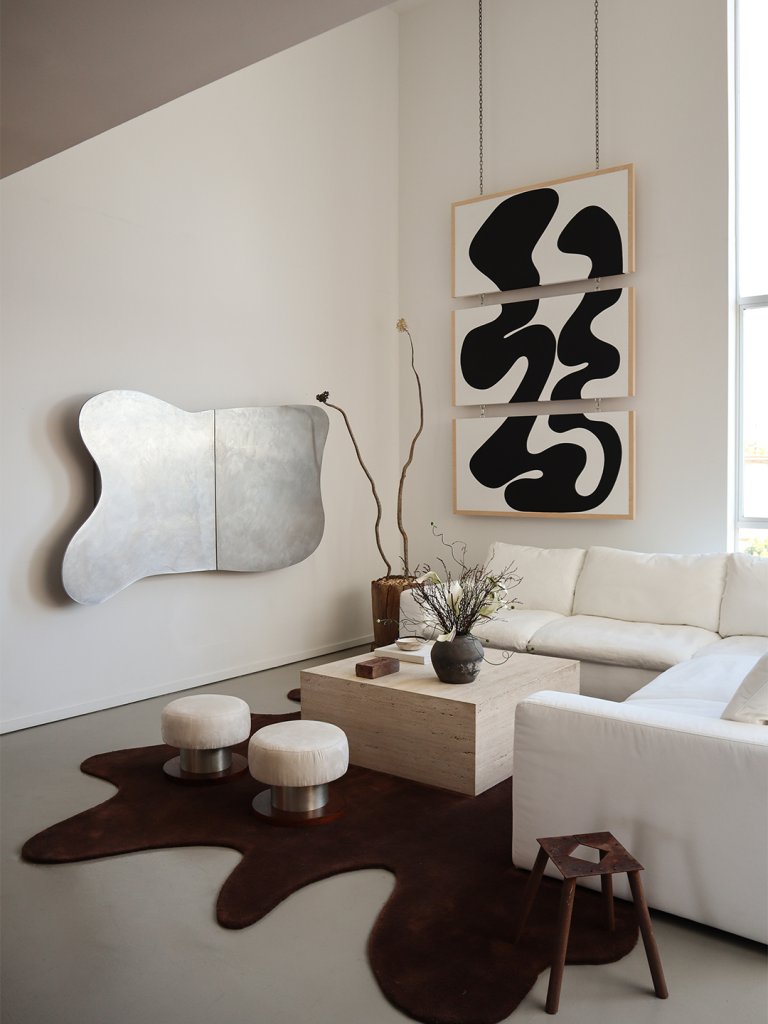
Sue Chan’s Minimalist L.A. Home Is the Antidote to Her Hectic Day Job

5 Home Design Vignettes by Nashville Interior Designers

Vibrant “Personal Style” Inspired This Home’s PUNCHY Color Palette

How to pick an exterior paint color for your Nashville home


At Home: a Zen Abode

The Nashville Symphony Show House: Contemporary Folk at Its Finest!
Murals Have Moved In

Photos: My Favorite Room with Liz Tew
Home & Design | Art + Soul
How to transform your home with art
Inside a Colorful Nashville Home Decked Out for the Holidays

Color, Pattern, and Texture Rule in This Brooklyn Home

The Top Interior Designers in Nashville
This Historic Nashville Home Got an Amazing Makeover