Historic Buckhead Home: Modern Elegance Meets Classic Charm






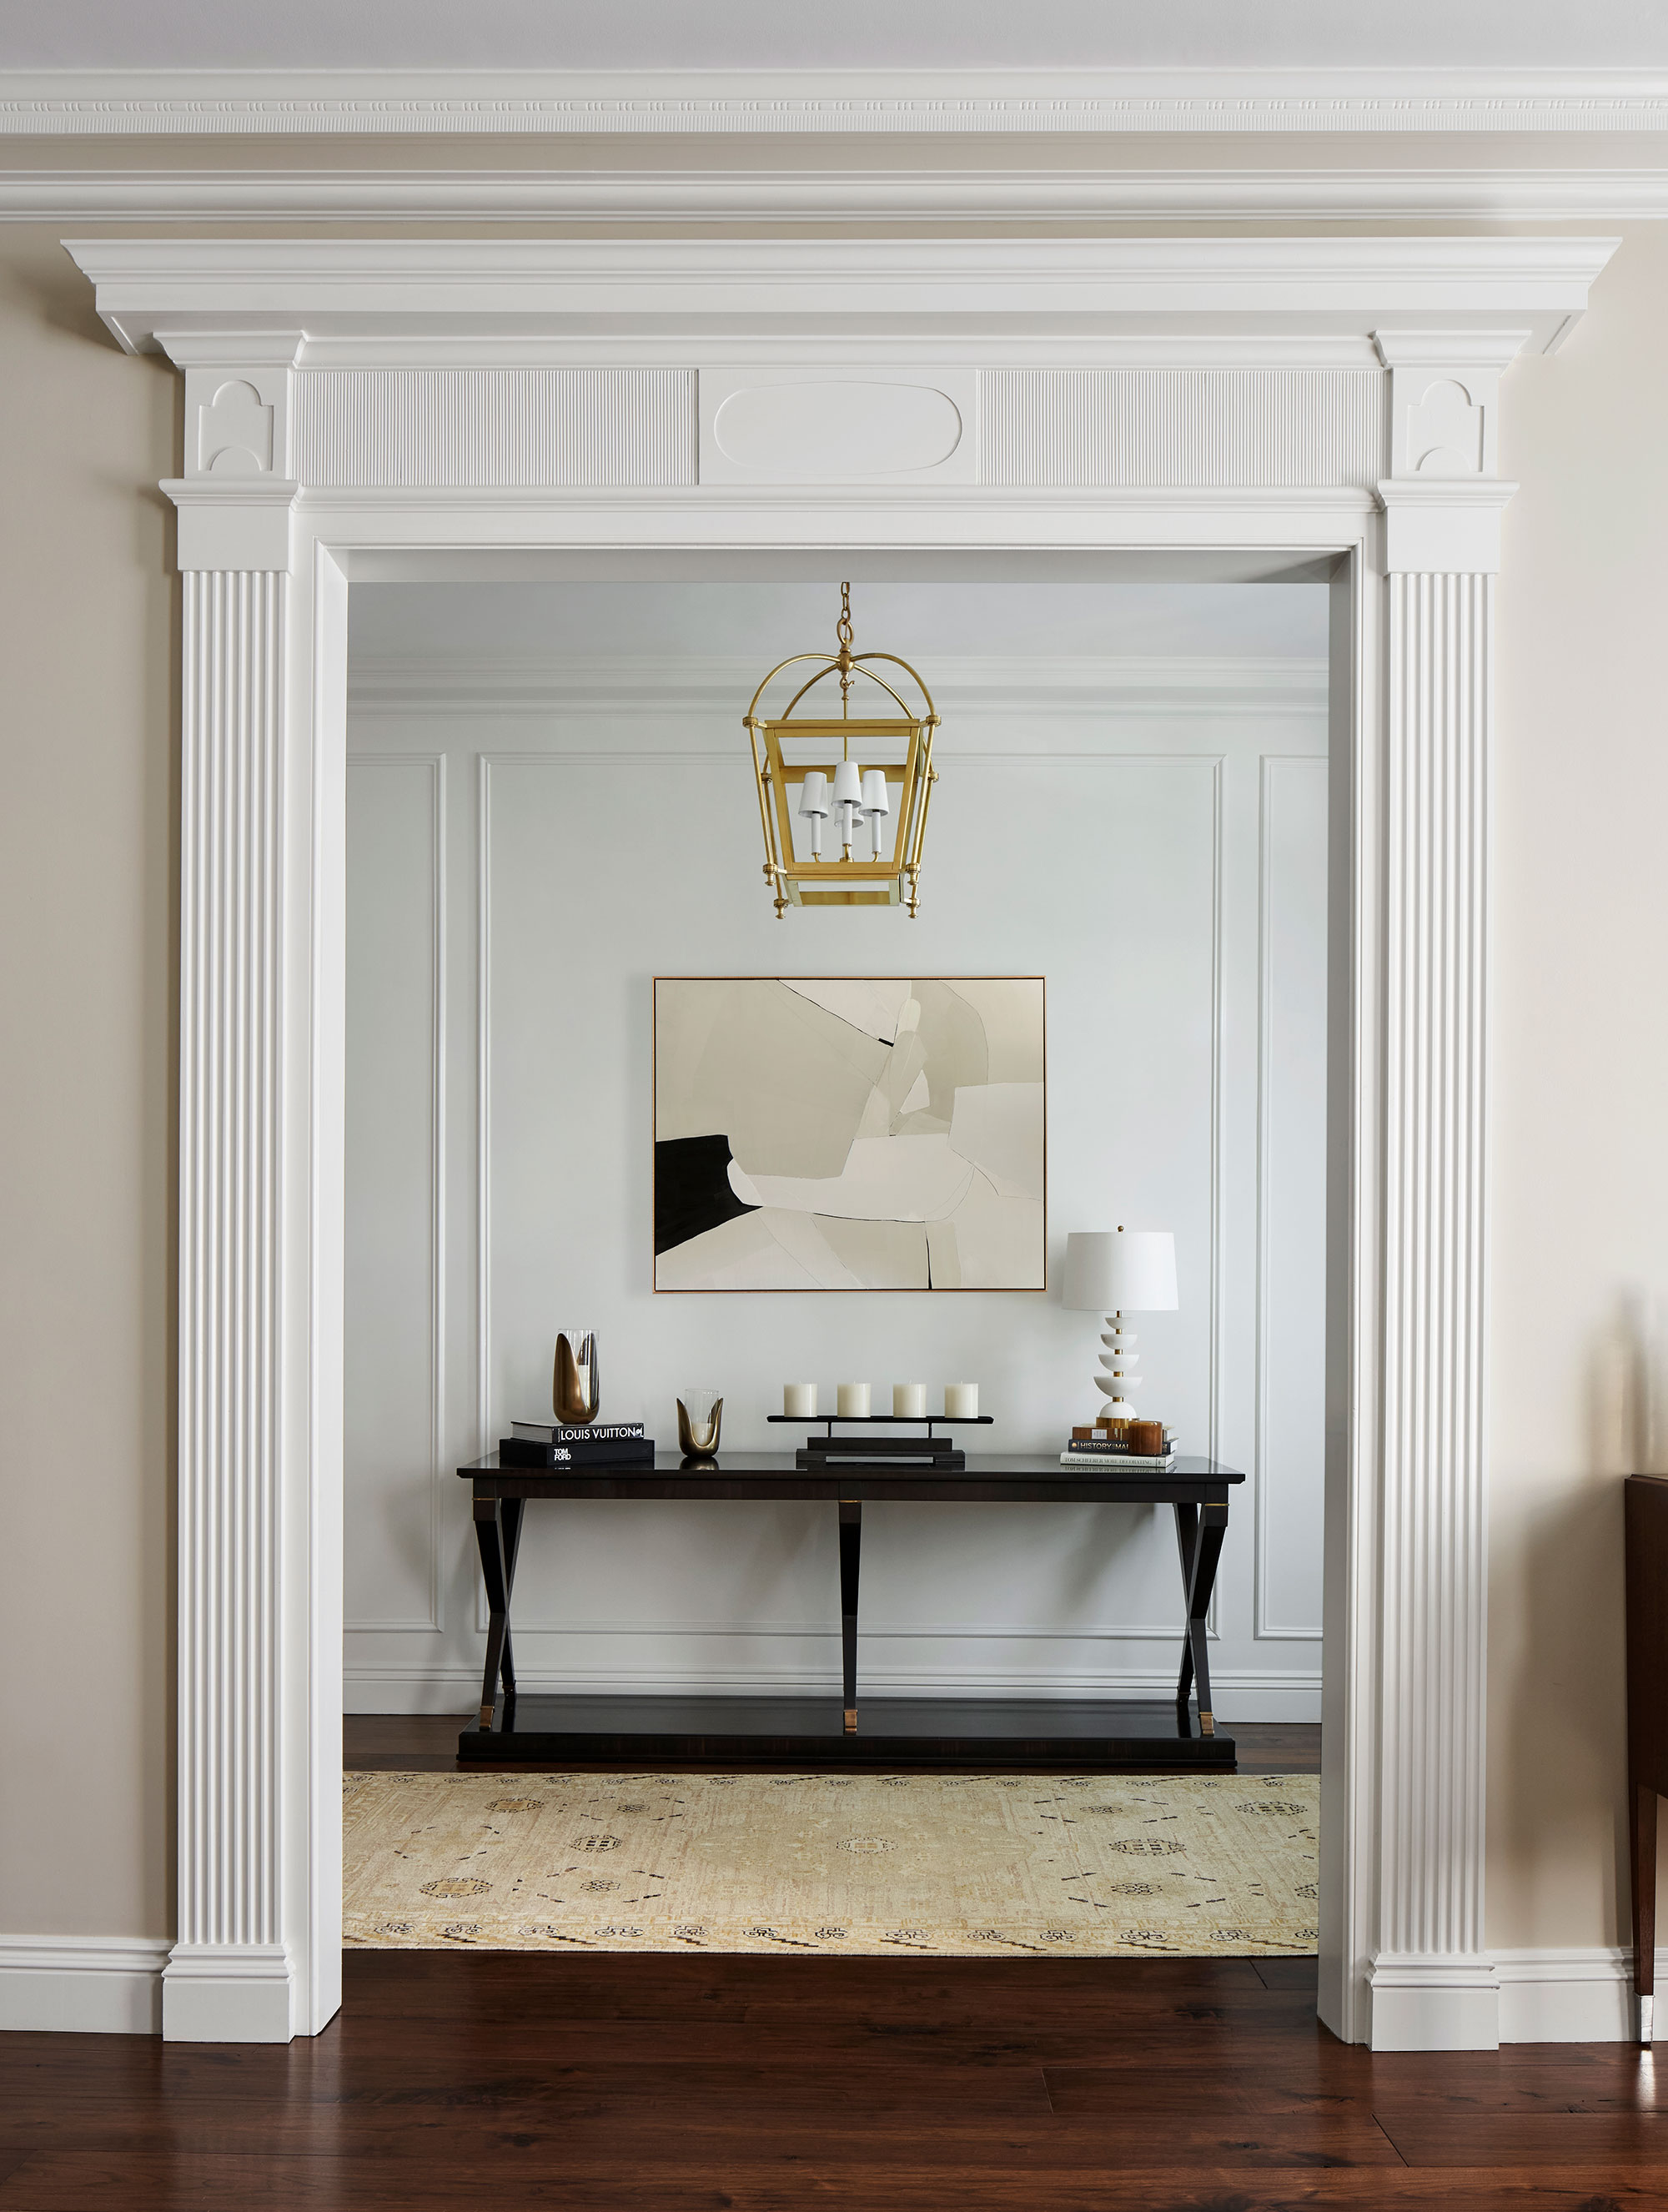

Karla Morris of Karla Morris Designs and Erin Deombeleg of Charlotte Hill Interiors collaborated on a significant renovation of a historic Buckhead property in Atlanta. The challenge involved updating the interiors of a 1926 Neel Reid and Philip Shutze architectural masterpiece while preserving its original charm and design integrity. The designers aimed to integrate contemporary fabrics and accents with traditional furniture and window treatment structures, creating a harmonious blend of old and new.

The interior design drew inspiration from Santa Monica, California's casual elegance and the transitional decor found in the 432 Park Avenue condominiums in New York City. This approach successfully enhanced the home's classic architecture, particularly evident in the custom-designed pool cabana. The cabana features open walls that offer unobstructed views of the gardens, originally designed by Philip Trammell Shutze and Reid. The space is further enhanced by a fireplace and intricate ironwork crafted by Angelo Viale of Ironworks International, which subtly references Viale’s hometown of Catania, Italy.

Despite the extensive outdoor spaces, which span over 3 acres, Karla Morris identifies the master suite as her favorite area within the home. The master bath is a highlight, featuring white Statuario Carrara Italian marble floors, limestone walls, an oversized steam shower, and separate his and hers water closets. The suite also boasts views of the expansive front lawn. Erin Deombeleg, on the other hand, expresses a preference for the kitchen and the adjacent sun porch.




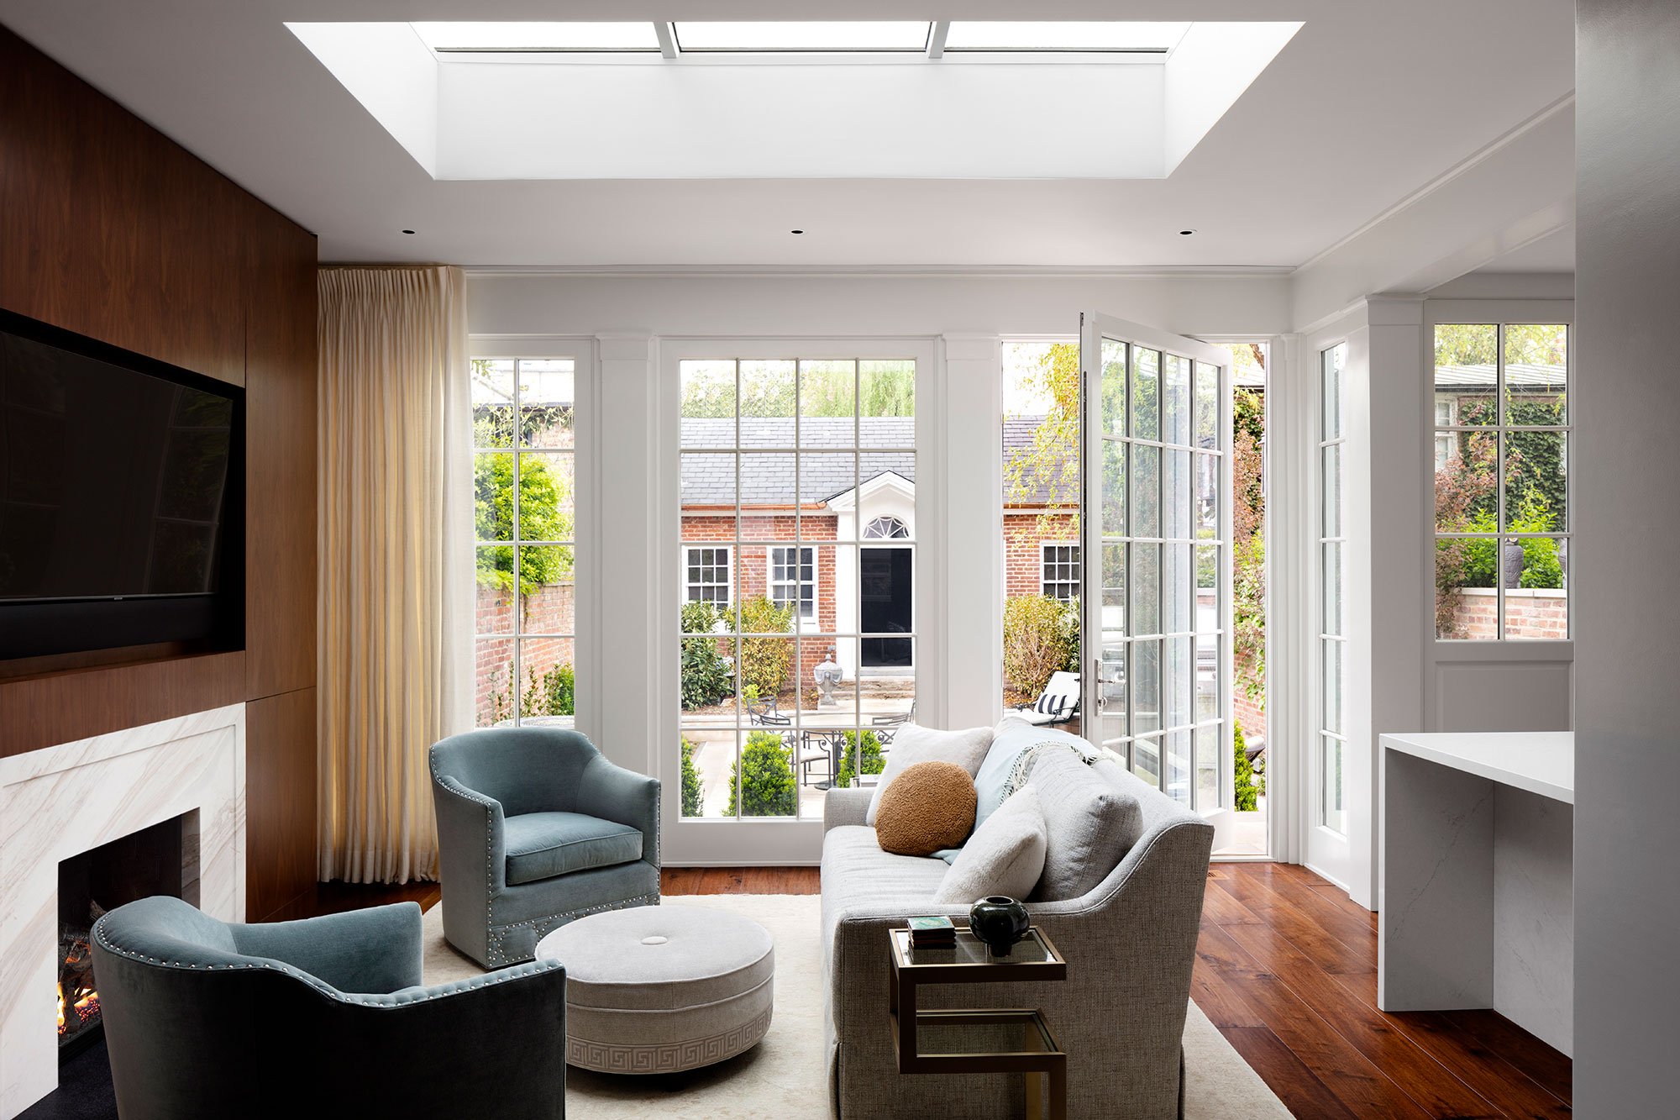
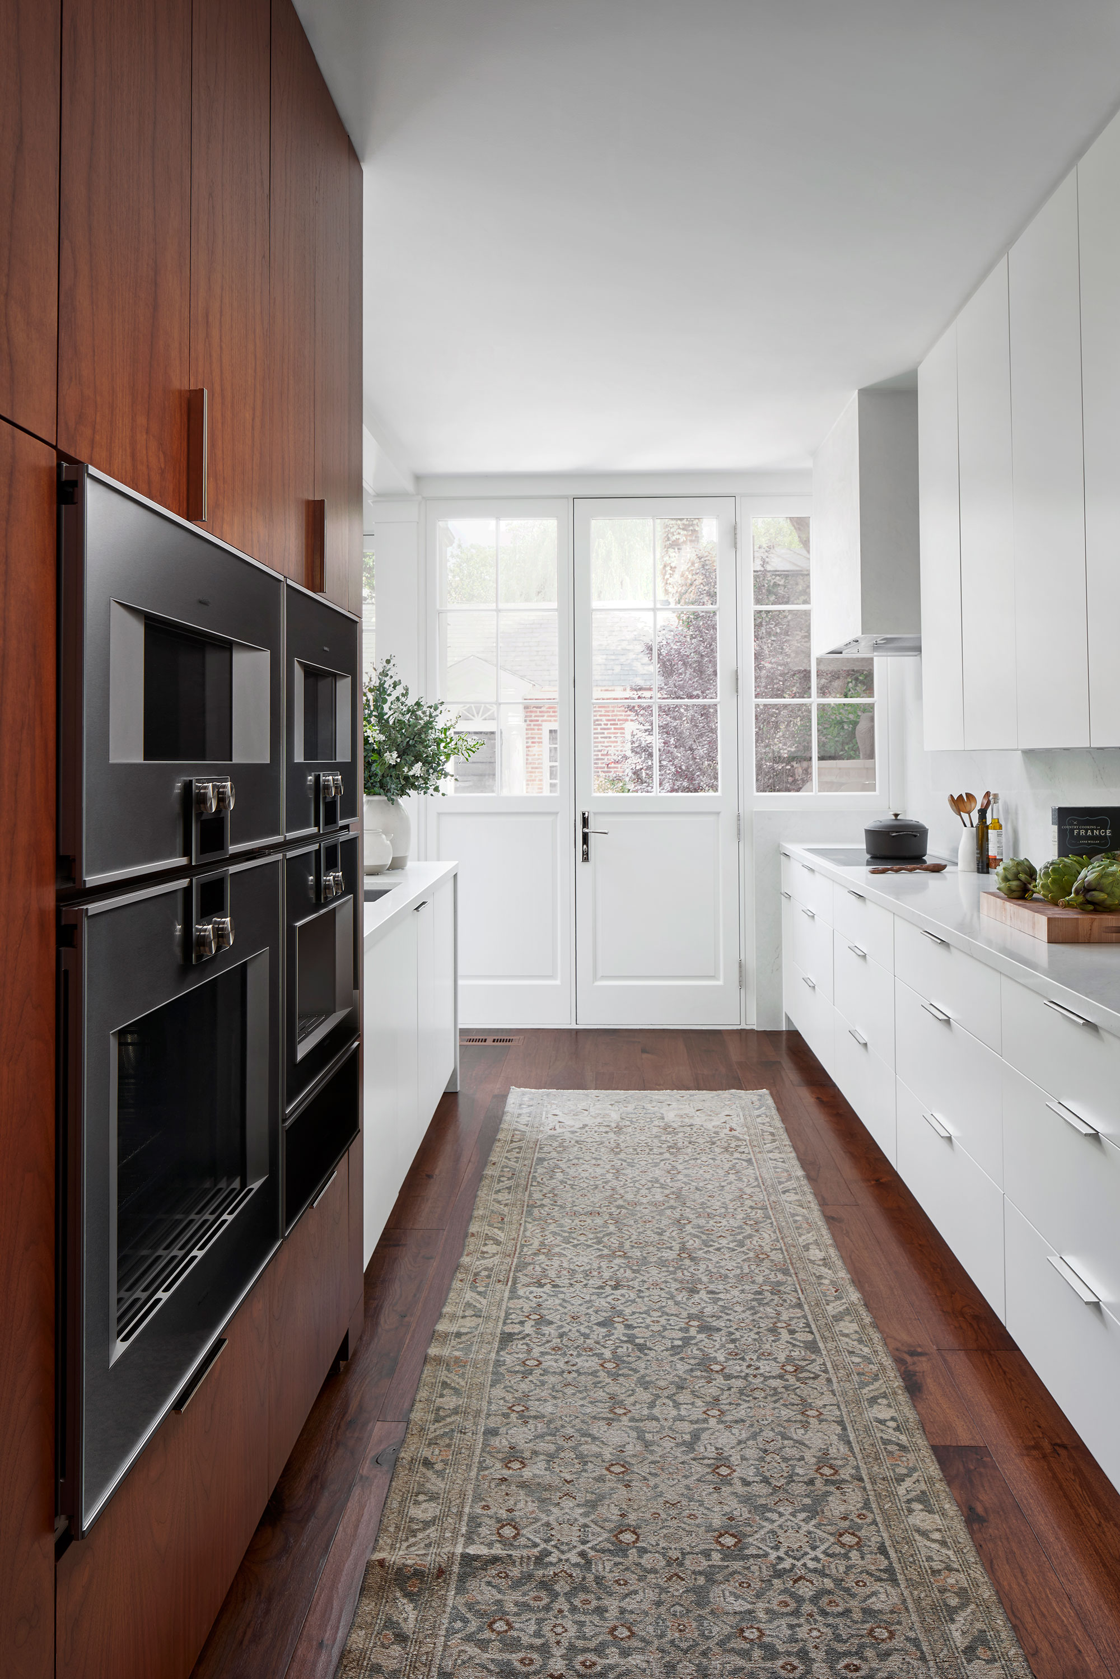
The kitchen project involved a collaboration between Deombeleg, architect Norman Davenport Askins, and Matthew Quinn of Design Galleria. This partnership resulted in a space designed without compromise, equipped with high-end appliances such as a La Cornue range, a sous vide oven, and a stainless steel hood extending over steel countertops. The kitchen seamlessly transitions into the sun porch through a wall of French doors that fold open, creating an expansive common area ideal for entertaining. The sun porch is distinguished by its floor-to-ceiling windows, which integrate the gardens into the home's interior. It also provides views of a copper tree fountain, a guesthouse, a tennis court, a basketball court, and a sports lawn. For comfort during cooler weather, the sun porch includes stainless steel ceiling heaters and a fireplace. The renovation thoughtfully combines impeccable interior design with the home’s treasured architecture, creating a residence that offers both historical elegance and modern luxury. The property, located at 2740 Habersham Road NW, was listed for $7.9 million by Betsy Akers of Atlanta Fine Homes.
#HistoricHomeRenovation #AtlantaRealEstate #InteriorDesign #LuxuryHomes #NeelReidArchitecture #PhilipShutze #TransitionalDecor #BuckheadProperty #HighEndAppliances #HistoricHomeRenovation #AtlantaRealEstate #InteriorDesign #LuxuryHomes #NeelReidArchitecture #PhilipShutze #TransitionalDecor #BuckheadProperty #HighEndAppliances
0 comment in total
 No comments yet
You may also like
Fashionable and functional Buckhead home

Old meets new in this heritage Parkside home

A historic home in Washington mixes traditional and modern style elements


For Sale: A Custom-Designed Home Marries Old and New

Atlanta design legends Norman Askins and Susan Bozeman bring a bit of Paris to a historic Buckhead home

Tudor Treasure: Architect Frank Neely designs an Old English home in Buckhead

Thoughtful Design Yields an AMAZING Southern Kitchen!


A Connecticut Home With A New Take On Traditional


Modern sophistication and historic charm are balanced to perfection in this historic farm property

$2.6M Buckhead French Provincial is exquisite, still unsold

Our 2019 Modern Style Showhouse is a dazzling reimagination of a 1980s architectural gem
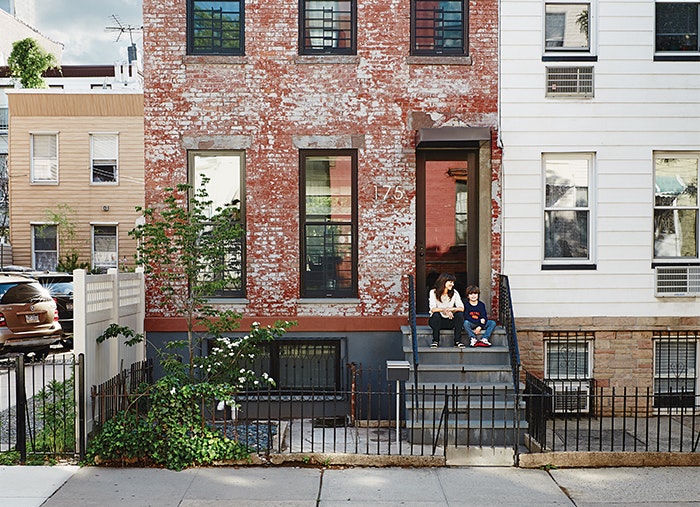
Brooklyn Home Keeps its Historic Bones While Getting a Much Needed Interior Update

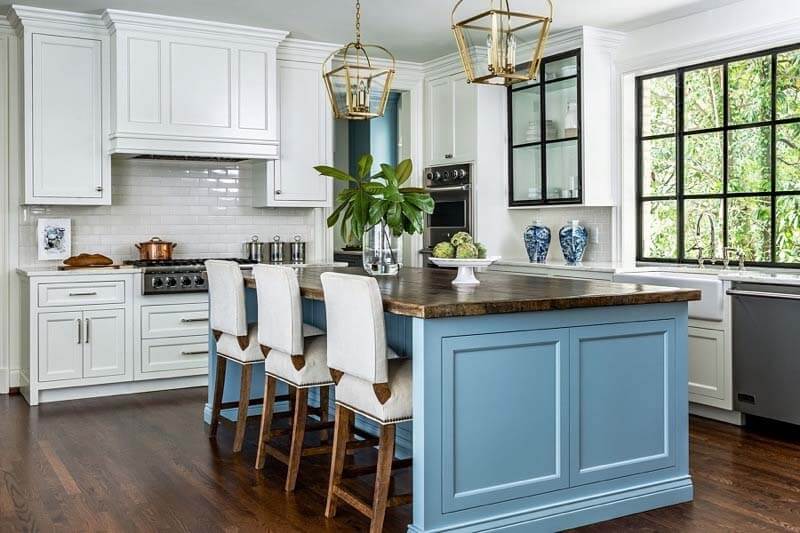
A Historic Buckhead Home Renovation

Modern Style Meets Traditional Bones in This University Park Home


Bold color schemes bring original features to life in this historic home

Peek Inside: A Century-Old Park Hill Home Gets a Major Facelift
Modern Elements + Beautiful Antiques = an AMAZING Home!

Glass walls and pocket gardens blur the lines between inside and outside in this Buckhead home

A 1925 Colonial Home Gets an Uber-Modern Facelift


Traditional Elements Get a Modern Makeover in This Manhattan Beach Home