1/16
An Amazing Before & After Home Renovation in Cherokee Park

This article details the comprehensive renovation of a historic Cherokee Park home in Nashville, transformed from a state of severe disrepair into a functional and aesthetically pleasing family residence. The homeowners, Tufik and Kristen Assad, who practice medicine, initially purchased a smaller home in the neighborhood but sought more space as their family grew. They acquired a dilapidated 1920s bungalow across the street, which suffered from extensive roof and water damage, including a collapsed subfloor in one area.

The renovation project was undertaken with the expertise of Van Pond Architect and Owen Builders. The original 1,000-square-foot home, featuring two bedrooms and one bathroom, was expanded to approximately 2,800 square feet, incorporating two additional bedrooms and three-and-a-half bathrooms. A key challenge was preserving the historical integrity of the existing structure while seamlessly integrating the large addition, particularly given the area's historic zoning overlay. Architect Van Pond focused on maintaining the classic bungalow style, ensuring the new sections complemented the original architecture without overwhelming it. The house, despite its age, boasted impressive 10-foot ceilings, which provided a strong foundation for the expansion.
Kristen Assad played a significant role in the interior design, infusing the home with vibrant colors and unique aesthetic choices. Her design philosophy favored a mix of bold colors and asymmetric patterns, serving as a backdrop for the couple's extensive art collection, which includes pieces from local Nashville artists and items acquired during their travels. Notable features include an Ed Nash painting in the front sitting area and a piece by local artist Lisa Zager in the living room.




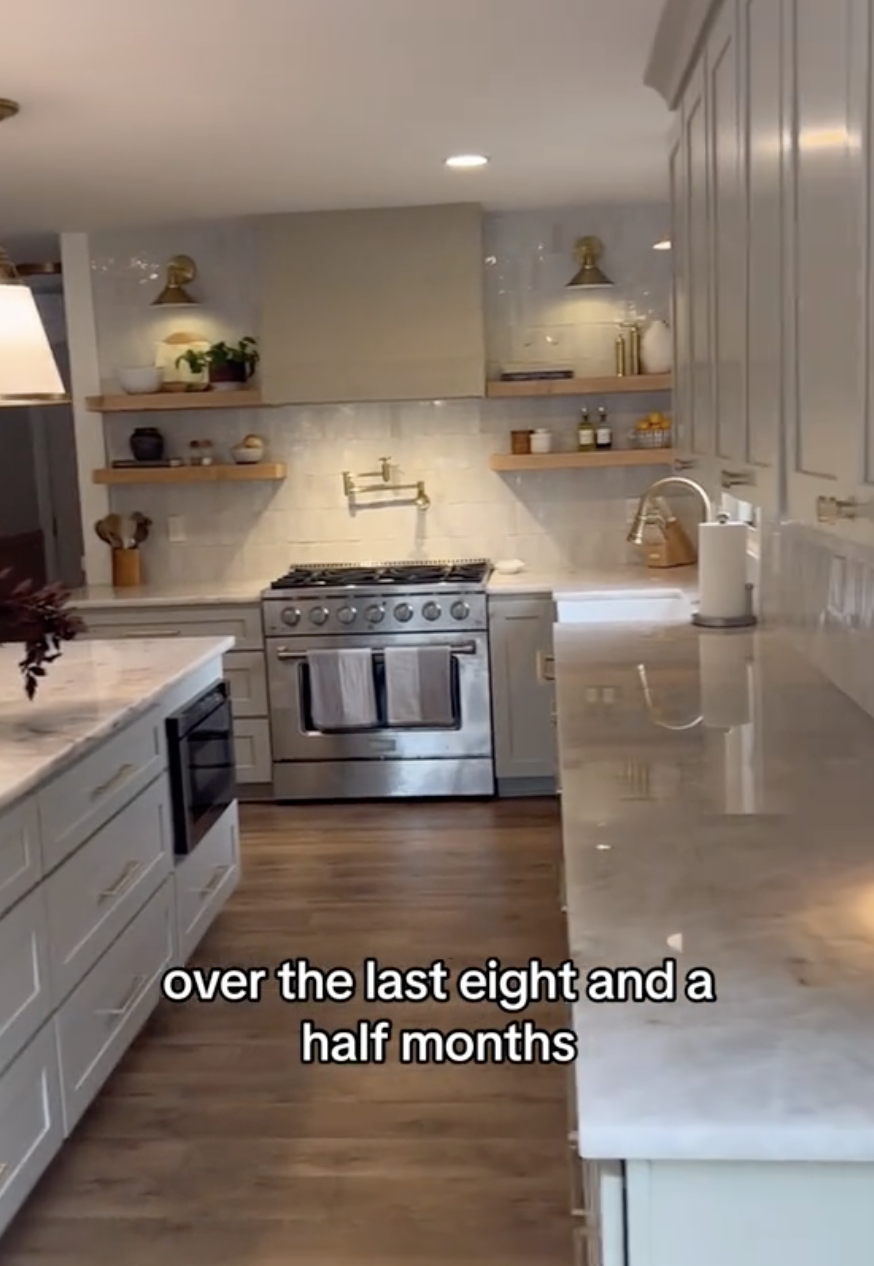
Specific areas of the home highlight the thoughtful design and functionality. The front sitting area retained its original windows and firebox, with new elements designed to match the historic style. A new staircase was strategically integrated into the existing footprint to access the expanded second floor, which was previously an attic. The dining room is a lively space, featuring animal-print chairs, a Jonathan Adler fixture, and a Diptyque by graffiti artist Troy Duff. A former galley kitchen was converted into a butler's pantry, showcasing the couple's collection of glassware, antique ice buckets, and heirloom crystal. This pantry, with its navy paint and gold accents, serves as both a beautiful display area and a practical space for daily use and entertaining. Kristen's office, dubbed “Emerald City,” features emerald cabinets and malachite wallpaper, reflecting her love for green. The great room, painted in Sherwin-Williams' Oak Moss, offers a cozy, monochromatic atmosphere with a wall of windows overlooking a screened-in porch and backyard. The kitchen is designed for functionality and storage, featuring a six-burner stove, Calacatta Vagli marble countertops, and ample wall space for art. Children's bedrooms incorporate playful elements like a Schumacher “forest” wallpaper in the son’s room and tranquil floral wallpaper in the daughter’s room. The master bedroom is designed for calm, with a mural from Anthropologie and lamps from Jonathan Adler and GasLamp Antiques. The master bath provides a spa-like retreat with a freestanding French tub, a double-doored shower, and gold fixtures. Separate his-and-hers closets reflect individual styles, with Tufik's closet featuring cityscape wallpaper from Cole and Son, inspired by his Palestinian heritage.
The outdoor spaces were also significantly improved, particularly the backyard, which offered more accessibility compared to their previous home. The screened-in porch is highlighted as a key feature, beautiful from both the interior and exterior. The project successfully transformed a severely damaged historic property into a modern, functional, and personalized family home while respecting its architectural heritage.
#HomeRenovation #HistoricHome #CherokeePark #NashvilleHomes #BeforeAndAfter #ArchitecturalDesign #InteriorDesign #FamilyHome #CustomDesign #HomeRenovation #HistoricHome #CherokeePark #NashvilleHomes #BeforeAndAfter #ArchitecturalDesign #InteriorDesign #FamilyHome #CustomDesign
0 comment in total
 No comments yet
You may also like

Peek Inside: A Century-Old Park Hill Home Gets a Major Facelift


The Insider: New Kitchen, Baths, Decor Add Modern Glamour to Park Slope Limestone

A full house remodel makes space for open-plan comfort, luxury and elegance

No, we won’t be “opening up” the floor plan in our historic Grant Park home

An Amazing Ranch Home Transformation

Old Meets New in this Newton Family’s Home Renovation

A 1950s Ranch-Style Home Gets A Dramatic Renovation
Before & After: 3 Smart Layout Changes Did the Heavy Lifting in This Maine Makeover


The Insider: Impeccable Renovation Brightens, Updates Woodwork-Laden Park Slope Townhouse

This Fairfax County Home Remodel Created Space for the Whole Family

The Insider: Complete Makeover, Inside and Out, Transforms Sunset Park Wood-Frame
Post-Reno, This Home’s Curvy Staircases Don’t Look Stuck in the ’90s Anymore

Renovating a Chinook Park House Into a Mid-Century Modern Dream Home

This home was treated to a Goldilocks renovation

How This Carpeted Los Angeles Garage Became a Cork-Clad Vacation Cabin at Home

12 Before-And-After Home Renovation Photos That Will Either Make You Angry Or Envious


Before & After: A Ranch House Remade
Tour a renovation designed around function, family and flow

A J-Shaped Ranch House Went from Cramped to Spacious with a Very Strategic New Floor Plan

See Before & After Photos of Dr. Jackie Walters' Incredible Home Renovation