1/21
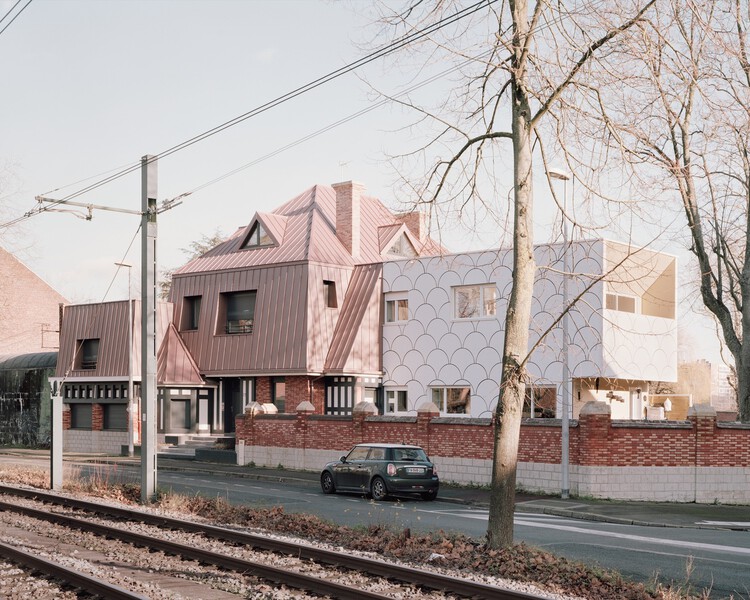
Fibre-cement tiles create a latticed facade for Leeuw House by NU Architectuuratelier
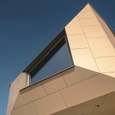
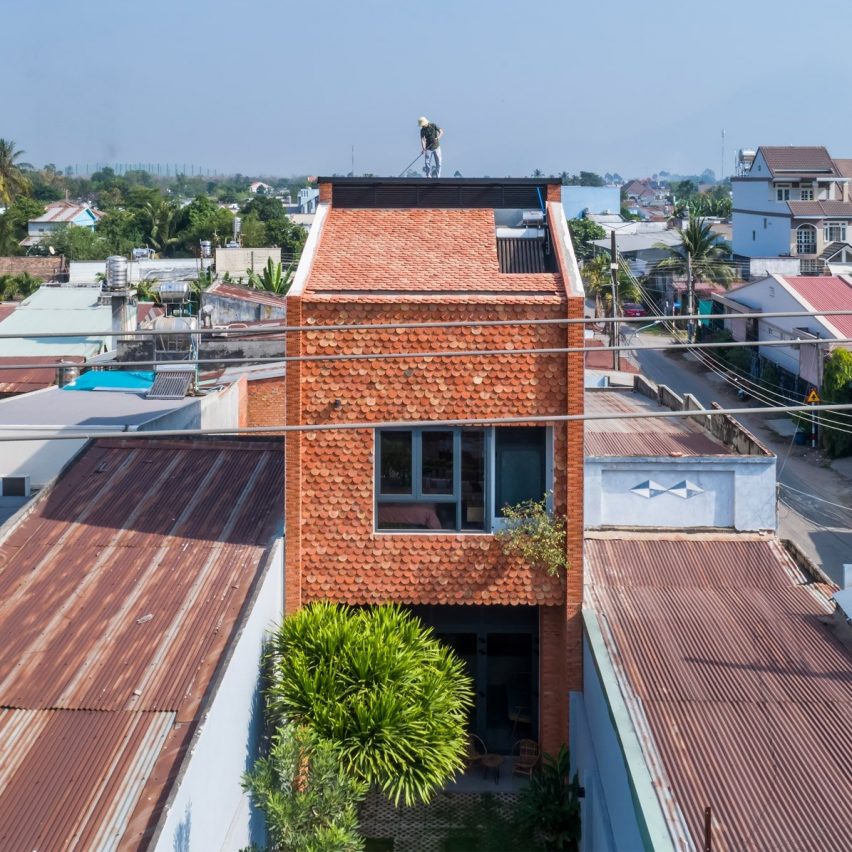

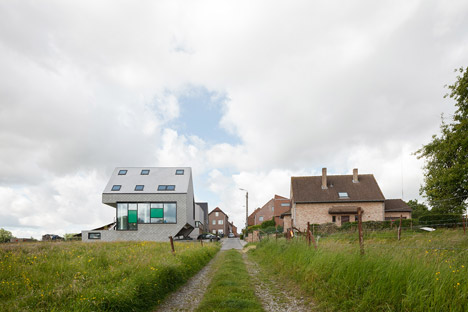
Leeuw House, designed by Belgian studio NU Architectuuratelier for a young couple, is located on a vacant plot in Sint-Pieters-Leeuw, near Brussels. The design aims to blend traditional architectural forms with modern materials and energy efficiency. The house's exterior features fibre-cement tiles, chosen for their cost-effectiveness and natural, uncoated materiality, which provides a varied colour palette unlike the more uniform appearance of coated tiles. This material choice covers both the facade and the roof, creating a cohesive, latticed surface.
The project prioritizes energy efficiency, adhering to Passive House standards, a collaboration with Ghent-based engineering firm Robuust. The construction employs an airtight structure, significantly reducing the need for additional heating or cooling. The architects noted that the underfloor heating system installed in the house has not yet been required, underscoring its impressive thermal performance. This focus on sustainability and low energy consumption is a core aspect of the design.
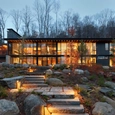
Architectural orientation plays a crucial role in the house's energy strategy and internal environment. The north facade is largely solid to minimize heat loss, while the south and west facades are extensively glazed. This maximizes passive solar gain, allowing ample natural light and warmth to penetrate the interior, simultaneously directing views towards the adjacent fields and away from nearby structures. This thoughtful placement ensures privacy and enhances the connection to the natural surroundings.
The house integrates multiple entry and exit points to create a dynamic relationship with its site. These include a street-level ramp leading to the side of the house, direct access to a rear terrace, and external stairs from the first floor to the surrounding landscape. Green doors and shutters are incorporated to introduce a vibrant splash of colour to the otherwise grey exterior, a choice made collaboratively with the clients to enliven the building's aesthetic.
Internally, Leeuw House is structured across three storeys, including a basement garage and three bedrooms on the first floor. The main living areas, such as the dining room, kitchen, living room, and study, are arranged on half levels between the ground and first floors. This split-level design creates a continuous, spiral-like internal landscape. The layout avoids separate circulation areas, instead using metal stairs to connect open-plan spaces, fostering a sense of flow and visual connectivity. As one ascends, the spaces transition from more public to more private zones, each offering unique views and qualities.
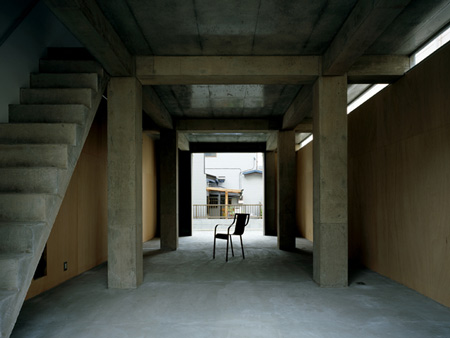

Material choices within the interior further contribute to the house's functionality and aesthetic. Concrete flooring is used throughout, chosen for its thermal mass properties, which allow it to absorb heat during the day and release it gradually as temperatures drop. Birch plywood is utilized for the kitchen and storage cabinetry, providing warmth and texture. The metal floor plate supporting the upper level is left exposed, doubling as the ceiling for the ground floor. This industrial aesthetic was a client request, ensuring that structural elements remain visible and contribute to the overall design character. Photography for the project was provided by Stijn Bollaert, capturing the essence of Leeuw House's unique design and material application.
#ResidentialArchitecture #FibreCementTiles #PassiveHouse #SustainableDesign #ModernHome #BelgianArchitecture #NUArchitectuuratelier #EnergyEfficient #ResidentialArchitecture #FibreCementTiles #PassiveHouse #SustainableDesign #ModernHome #BelgianArchitecture #NUArchitectuuratelier #EnergyEfficient
0 comment in total
 No comments yet
You may also like
Our Block houses are FINALLY finished!
Fiber Cement Panel - Swisspearl Interior from Swisspearl

The Circular Potential of Fiber Cement Cladding
tilted roof sculpts geometric skylight atop UZV family residence by open AD in latvia
Fiber Cement Colorline - Avera from Swisspearl
Distinctive house cladding from Dezeen's Pinterest
Lightning face bricks help create modern facade and sense of place at Adelaide home
Practice Practice Practice: Graphic 3D Ceramic Tiles by Zaven
The Hardie™ Architectural Collection by James Hardie
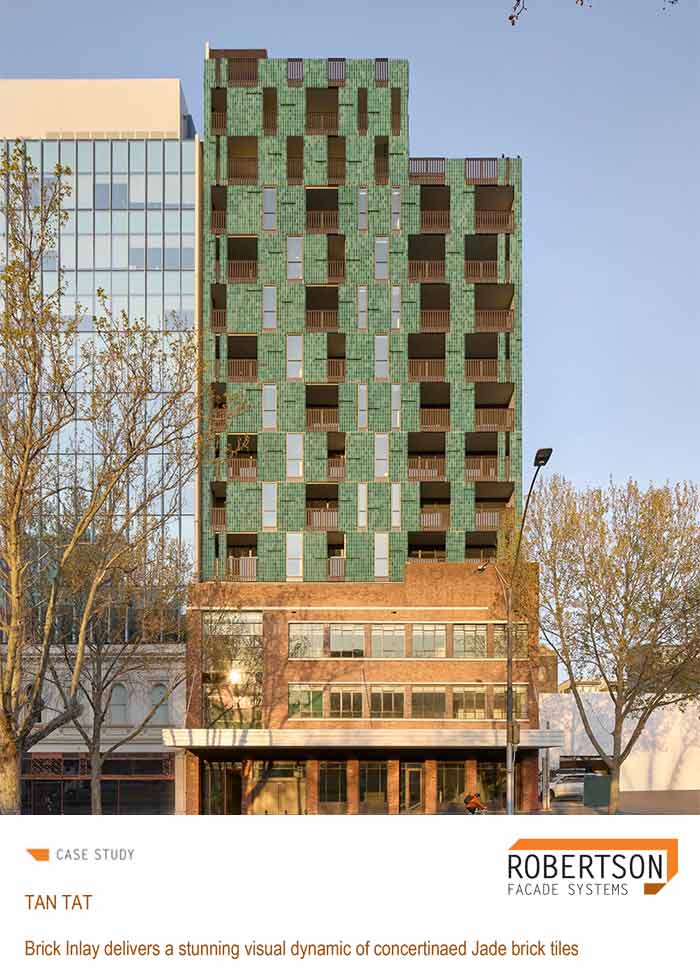
Case Study: Brick Inlay Delivers A Stunning Visual Dynamic Of Concertinaed Jade Brick Tiles

Tompkins Rygole's Woodridge house evokes Arts and Crafts architecture with brick facades
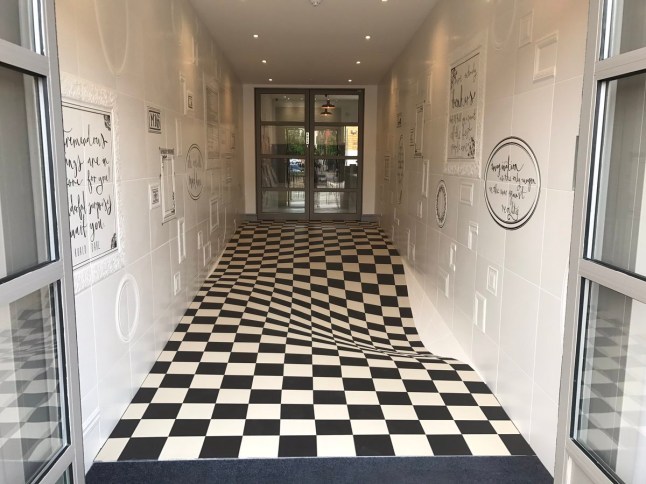
Tile company installs confusing optical illusion floor

Hardie™ Fine Texture Cladding delivers rendered wall look at heritage home refurbishment
Column and Slab house by FT Architects

Charred Wood and Concrete Unite to Form a Chalet–Inspired Home

The 12 best tiles to buy now
Frank Lloyd Wright-Inspired 3D Cement Tiles + Textile Blocks
8 Times Tile Brought Architectural Charm to an Otherwise Regular Exterior

24H architecture: nieuw leyden townhouses
Tile Style