
1/9
How can you master the art of open-plan living? We asked the experts for answers
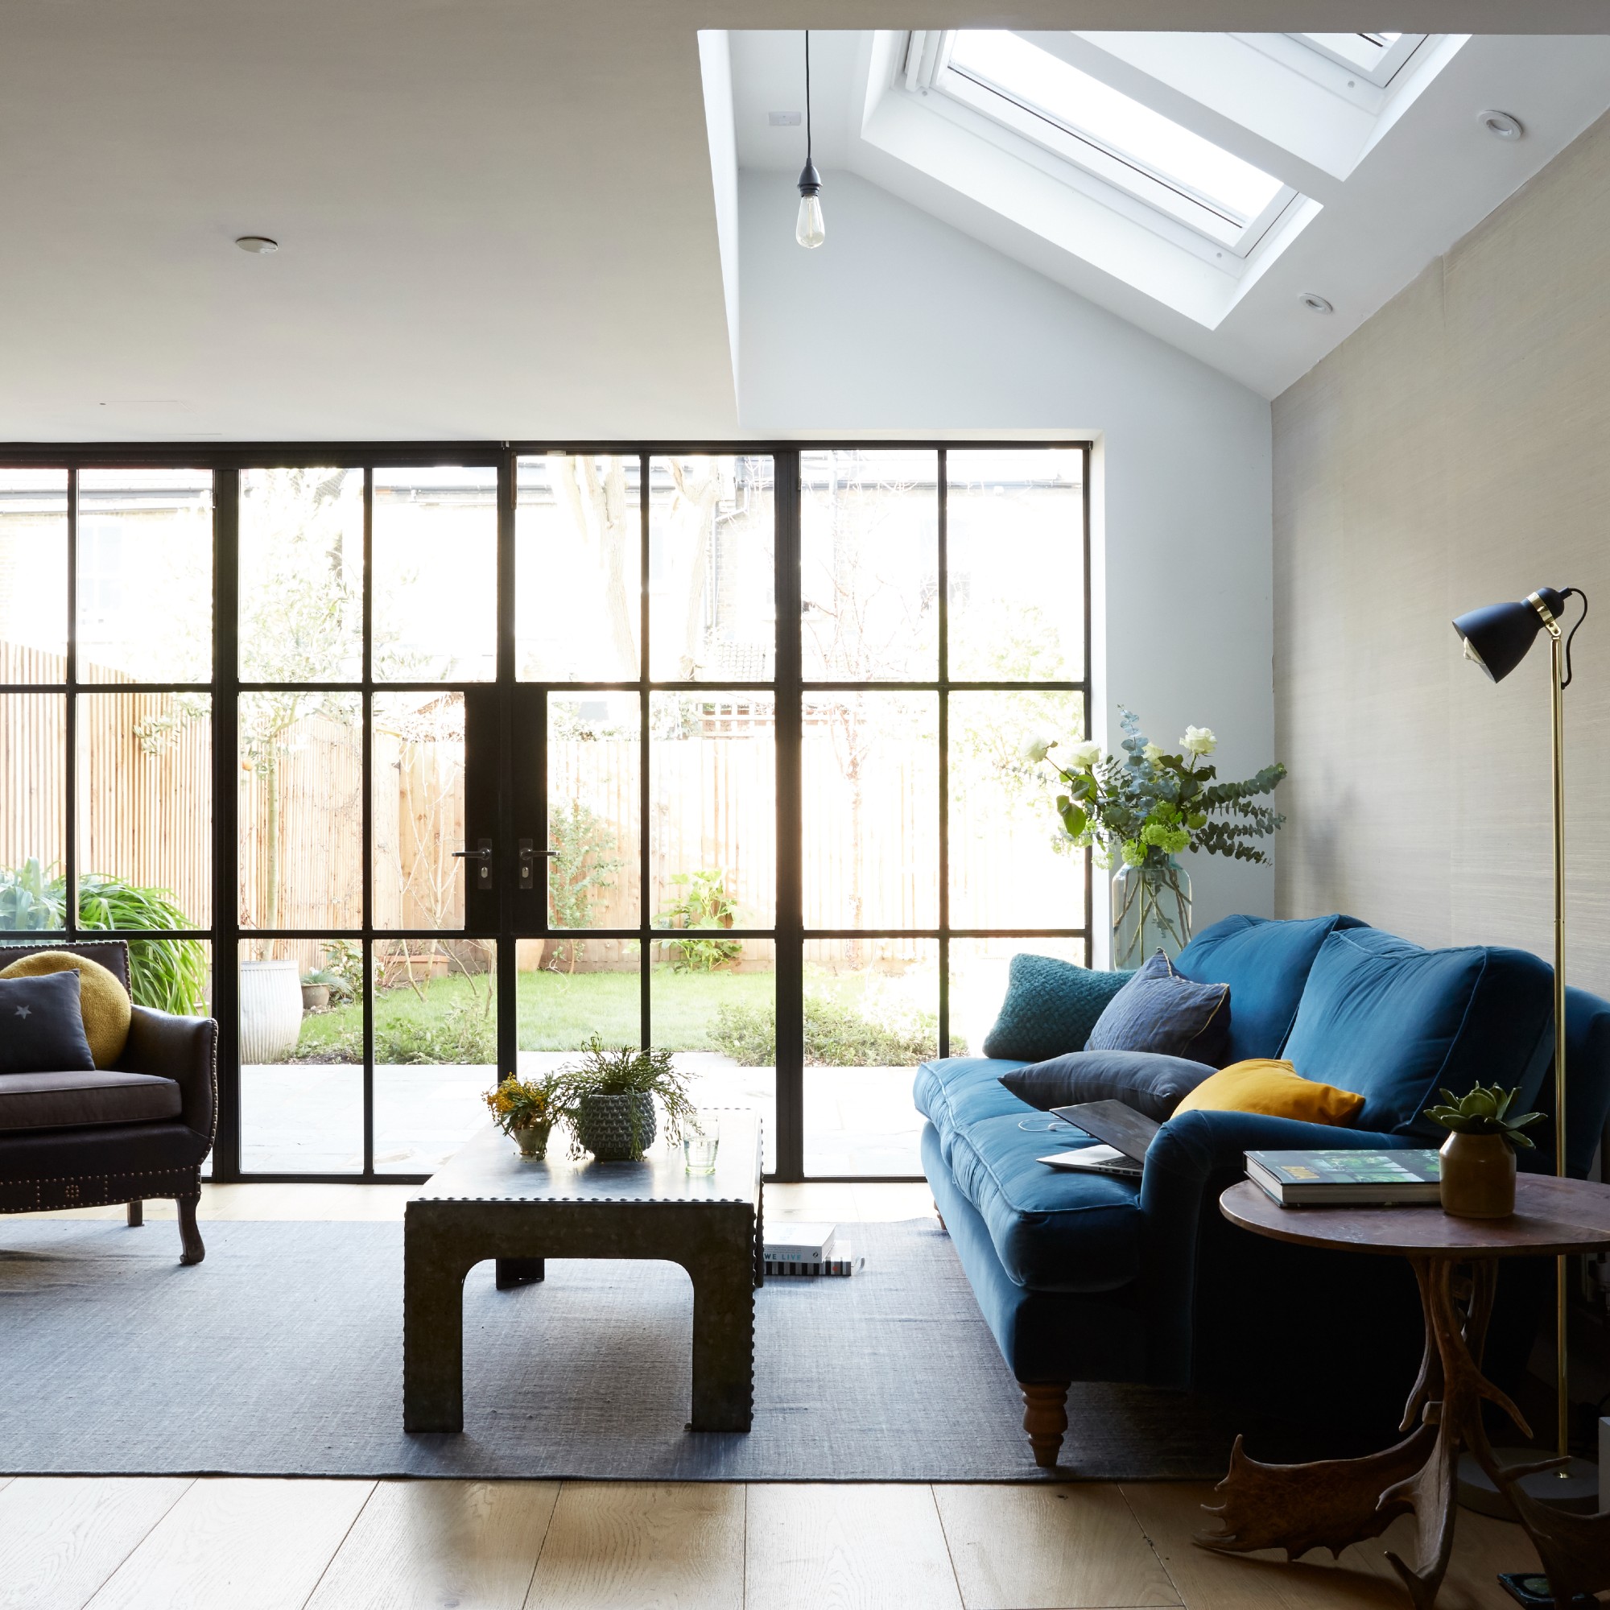

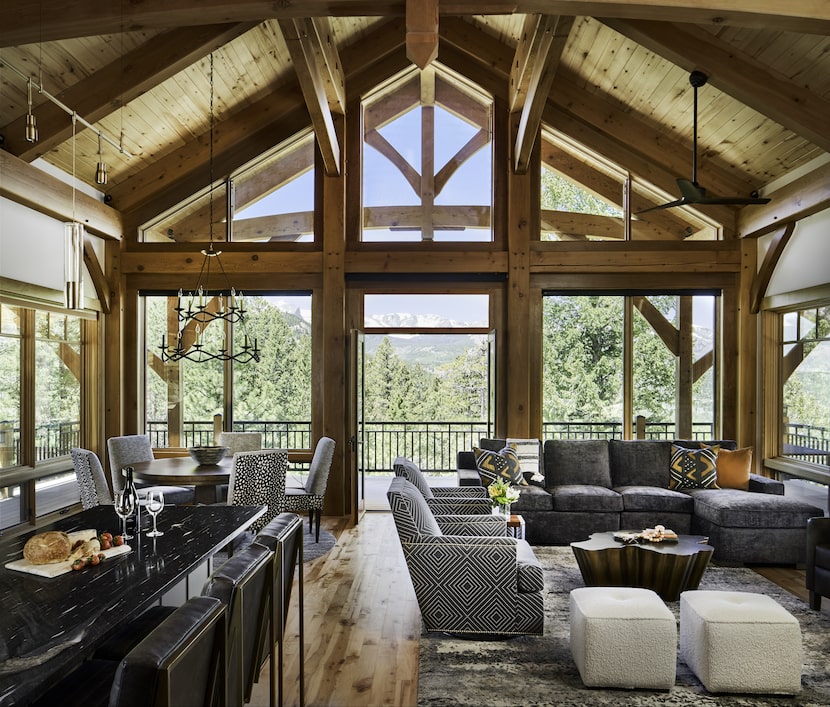
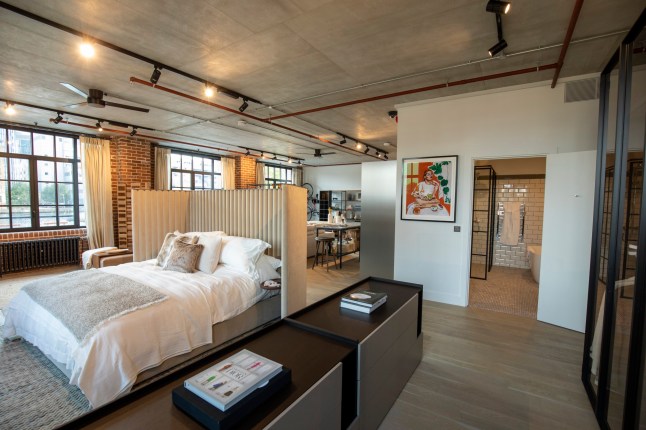
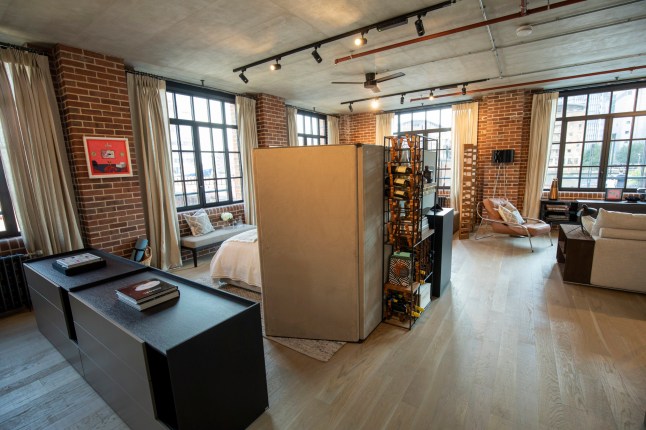
With home sizes decreasing, the integration of kitchen and living areas into a single open-plan space has become a common design approach. This method offers a sense of freedom, but requires careful planning to avoid a large, undefined area, especially as homes increasingly serve multiple functions, including workspaces. Claire Garner, an interior designer, emphasizes the importance of establishing visual and functional zones within open-plan layouts. Thoughtful design and furnishing choices can transform these spaces into cohesive, inviting areas that accommodate various activities.
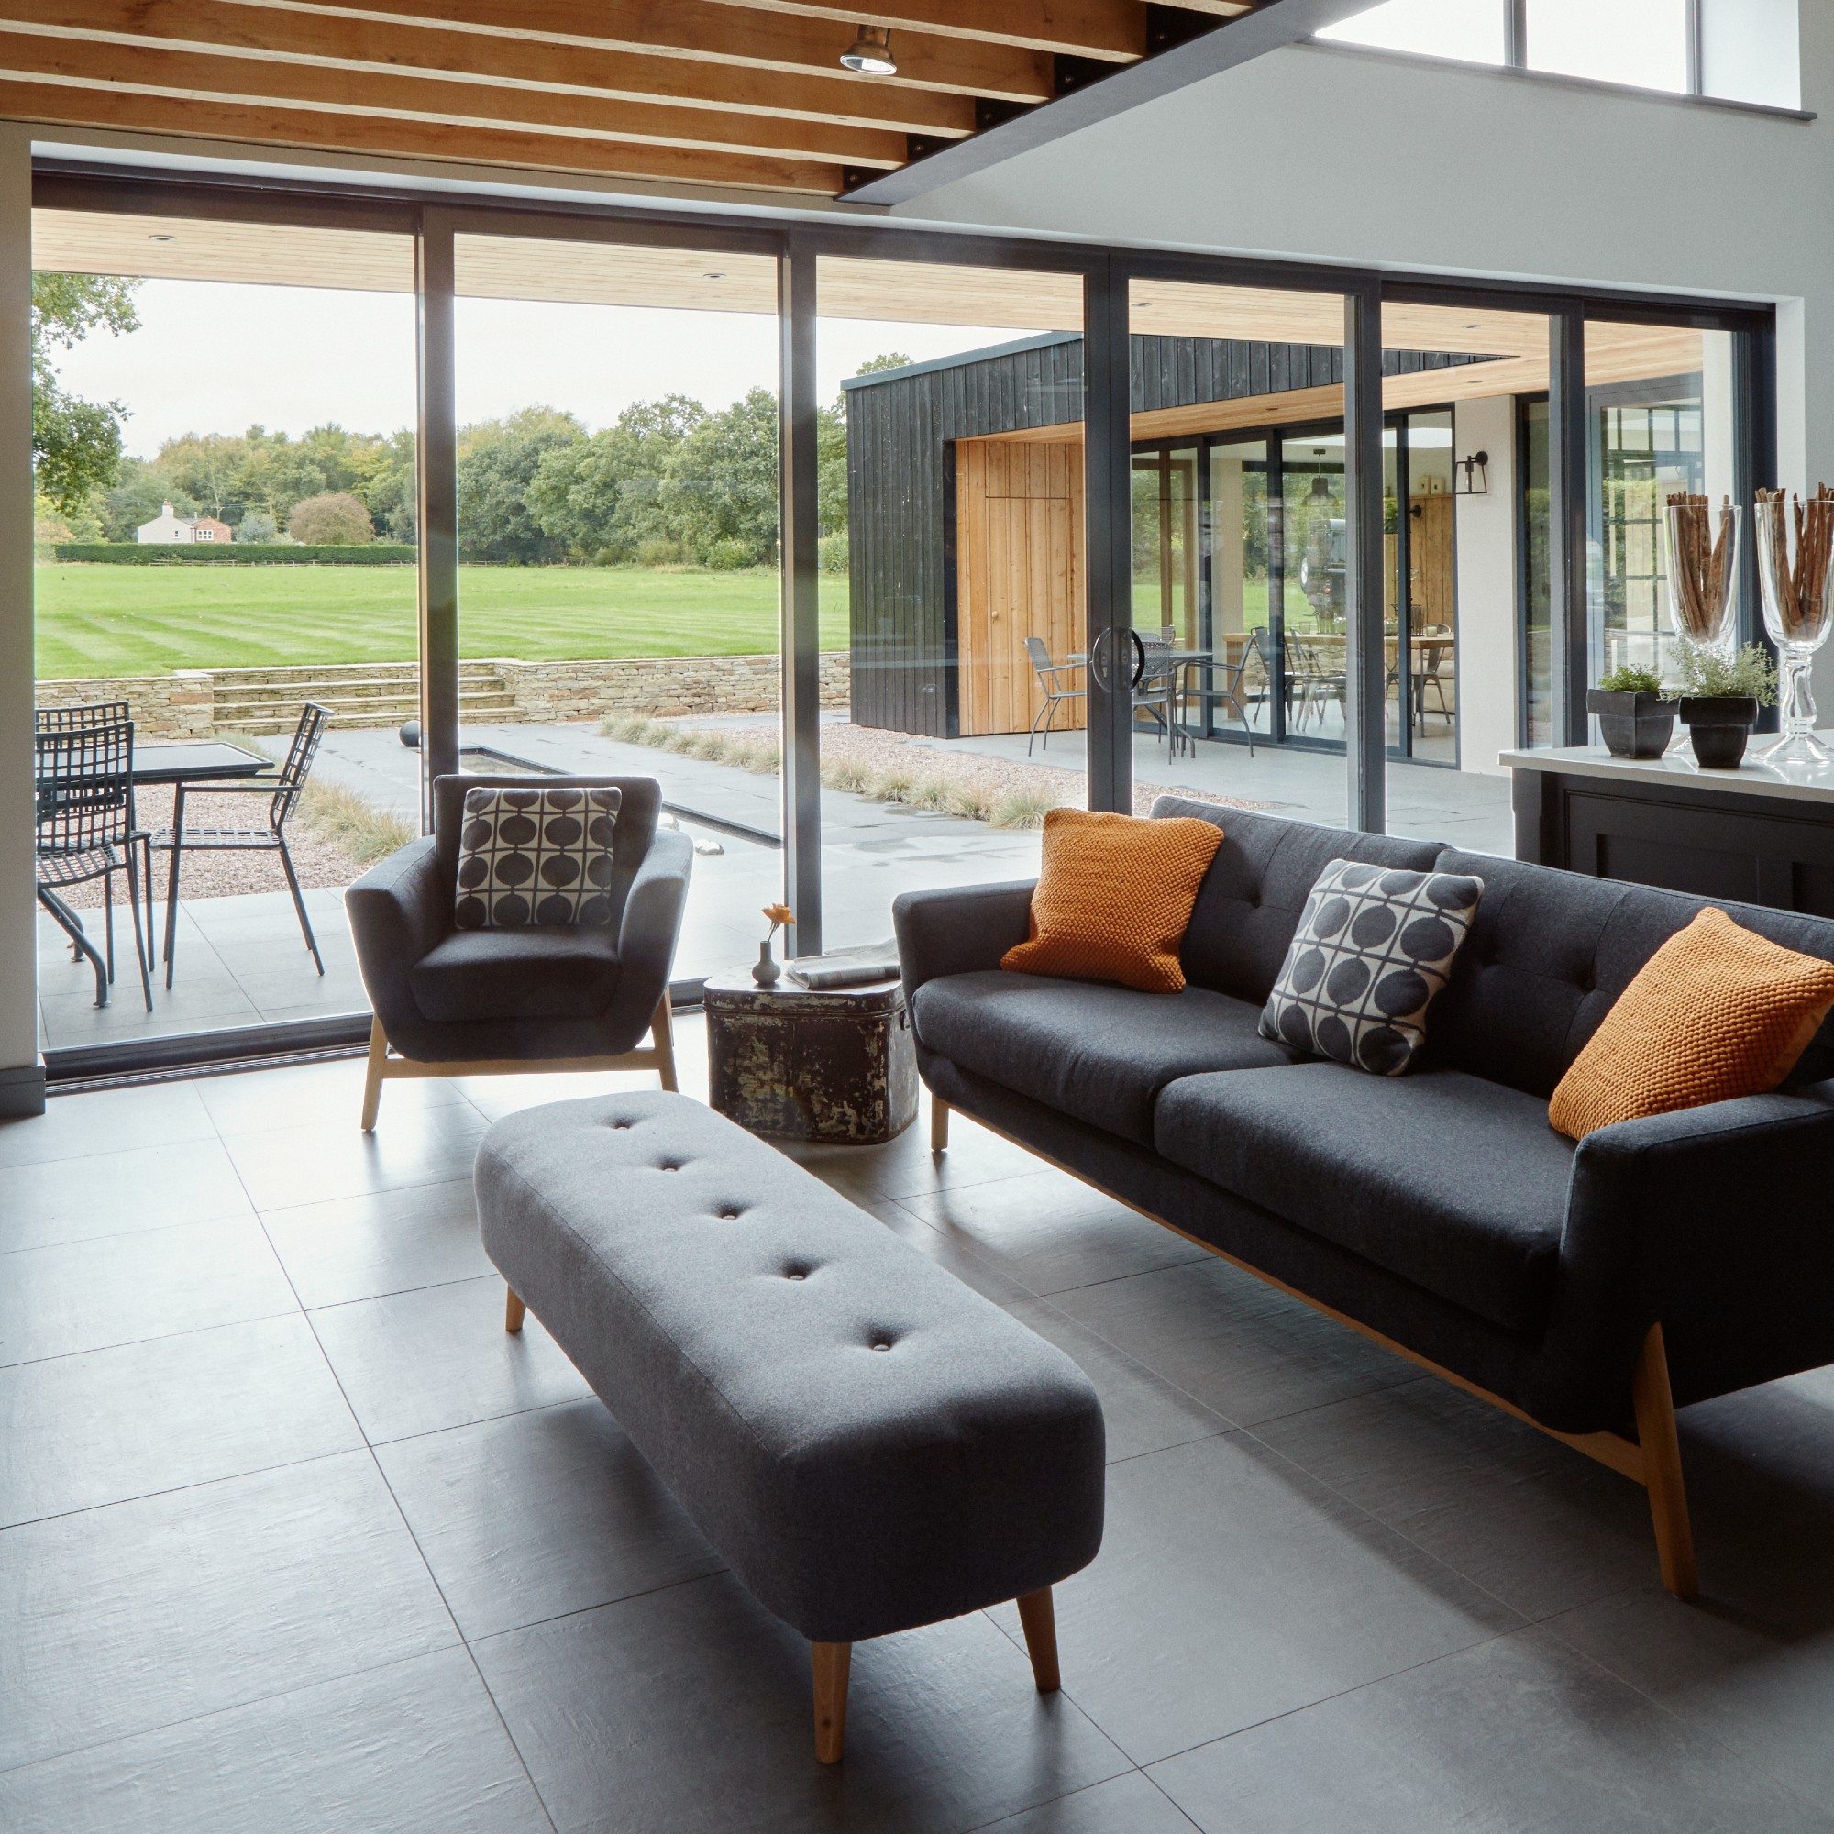
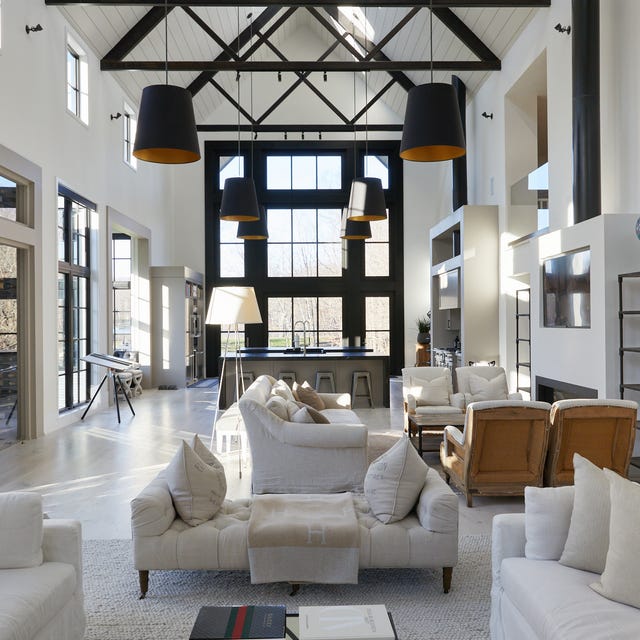
Key considerations for successful open-plan design include the flow of movement, natural light, and defining a clear purpose for each zone. In open-plan kitchens, balancing design with practicality is crucial, addressing acoustics, privacy, and storage. Strategic lighting can further differentiate zones while maintaining a seamless connection throughout the space. The article presents eight examples of open-plan homes that demonstrate effective strategies for layout, flow, color, furniture, and function.

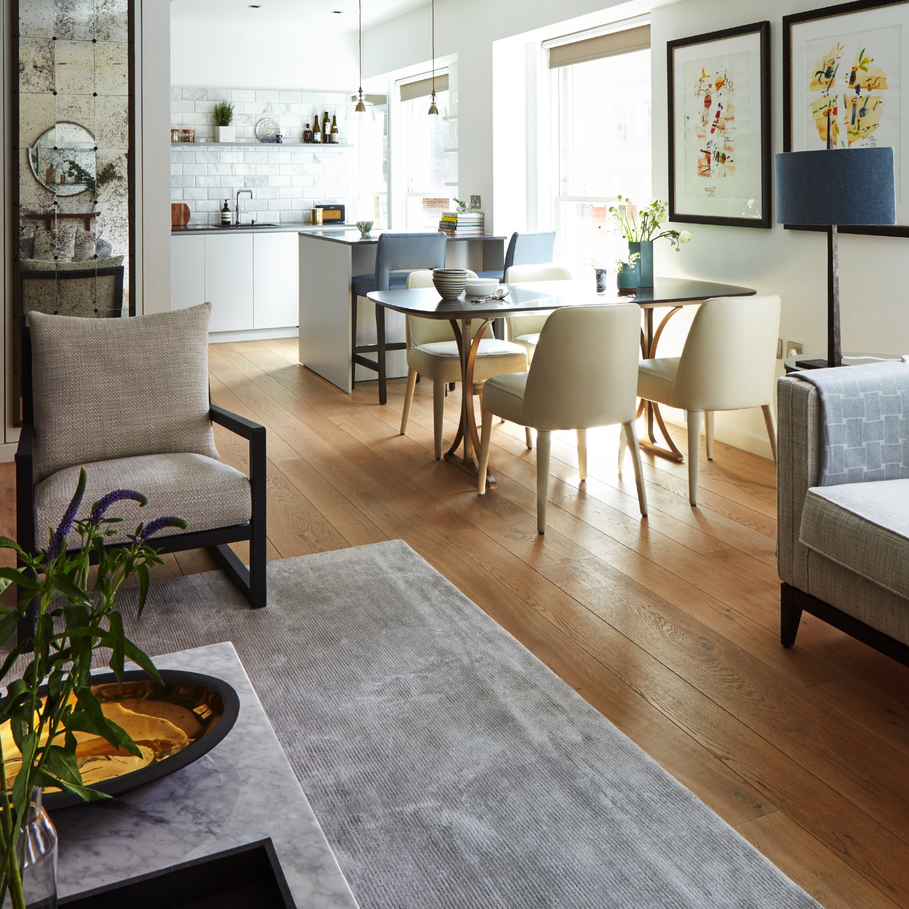
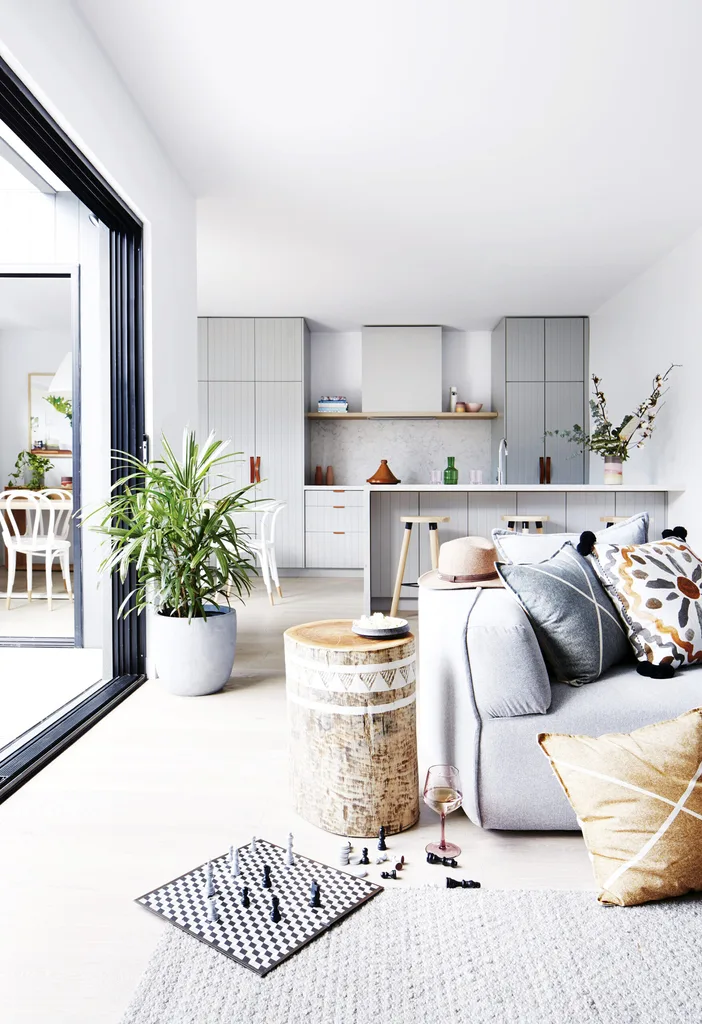


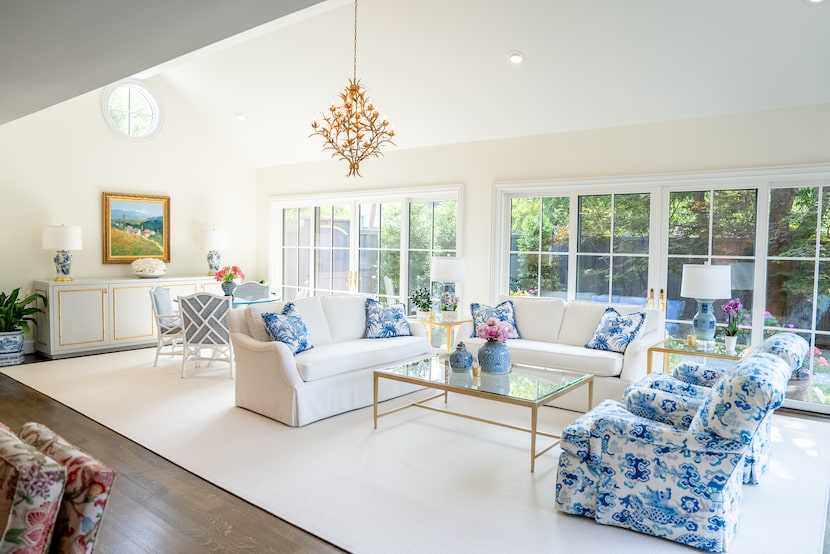
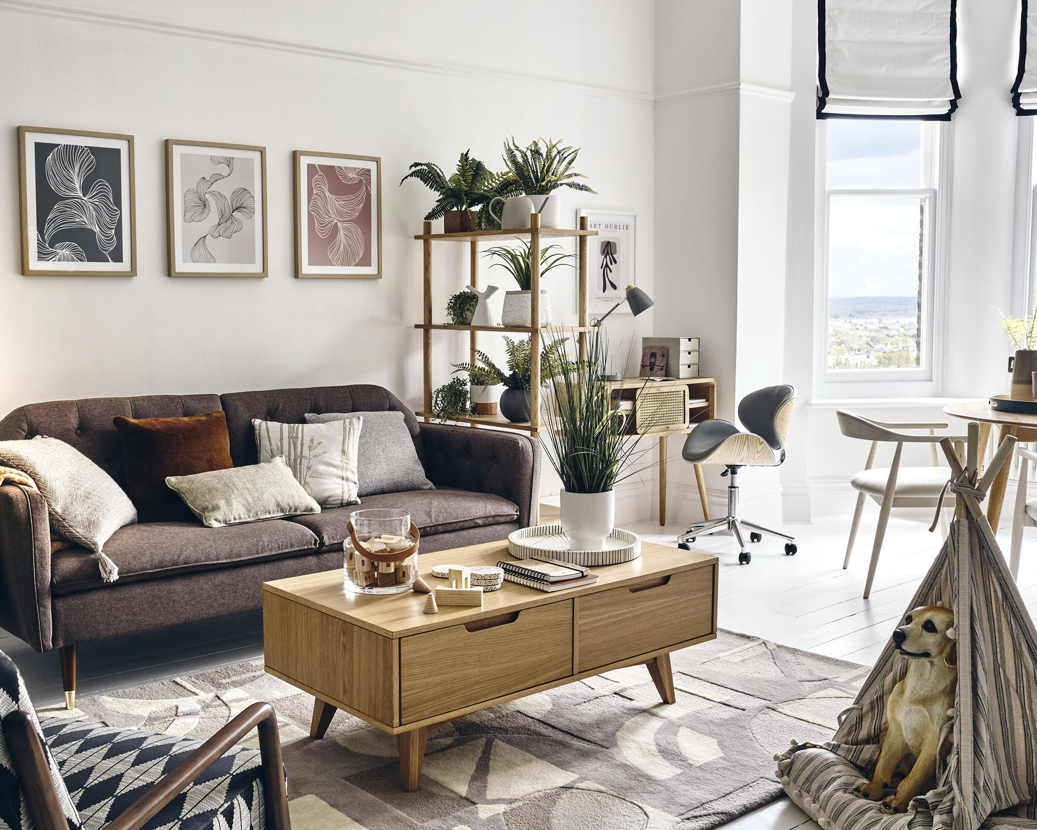
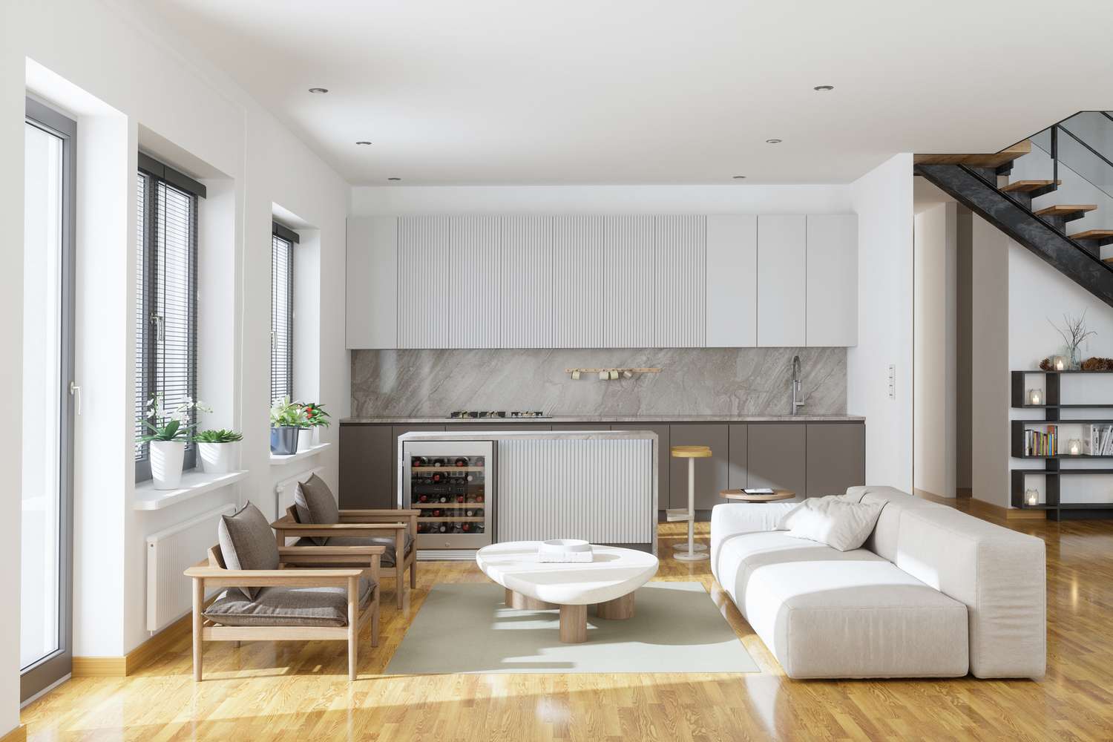
One simple method for division involves using furniture, such as a sofa, to separate a kitchen from a living area, with a rug enhancing this effect. Color schemes can also be used to distinguish spaces, with clever overlaps creating visual harmony, as seen with rosy tones linking a sofa, rug, and backsplash. For narrow rooms, instead of aligning furniture along walls, dividing the room down the middle is often more efficient. While a one-meter walkway is recommended in the kitchen, sofa placement can be flexible, depending on factors like door locations, TV distance, or the need for play space.


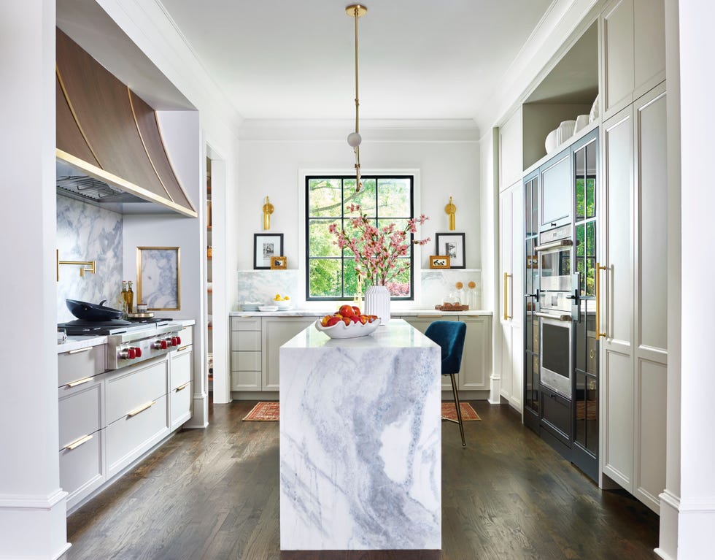
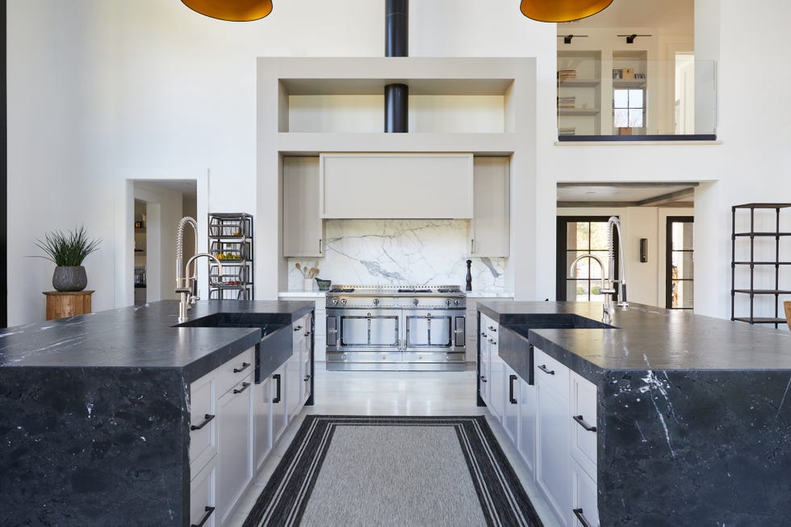
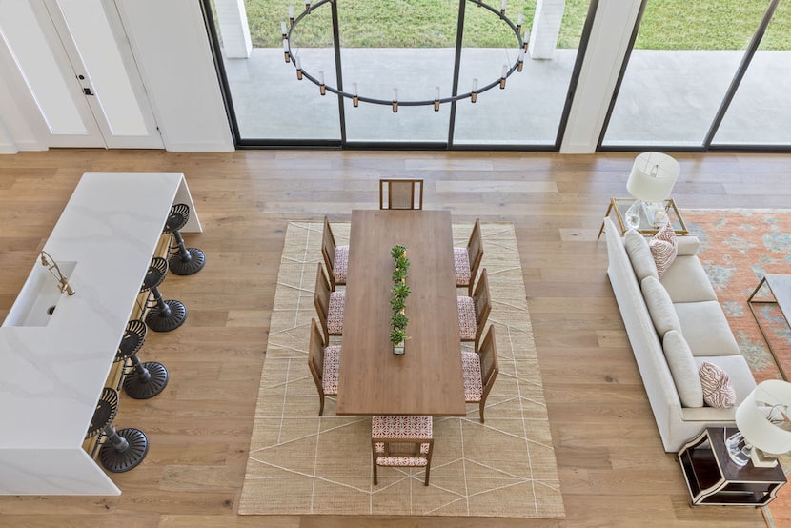
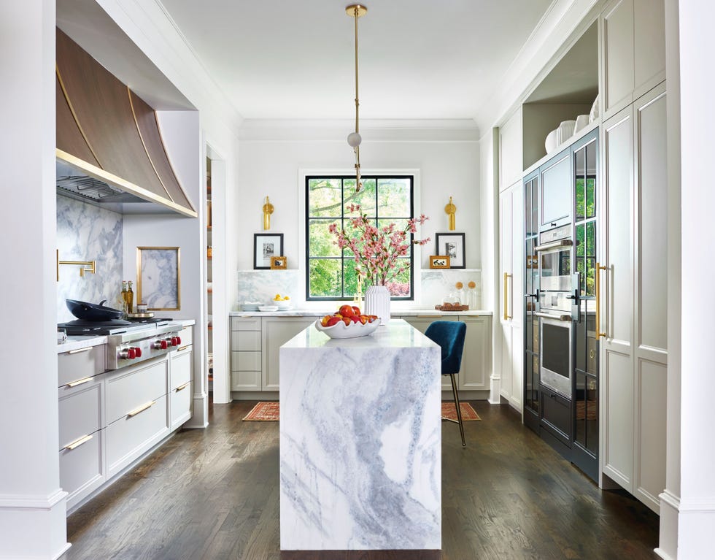
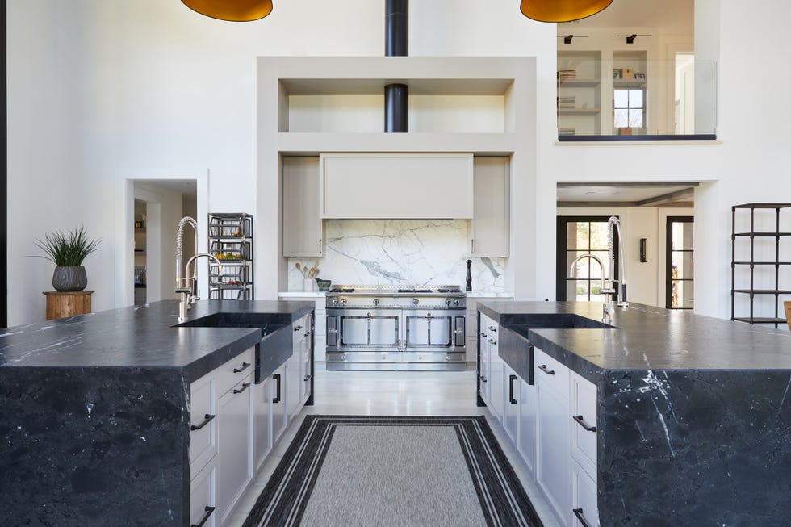
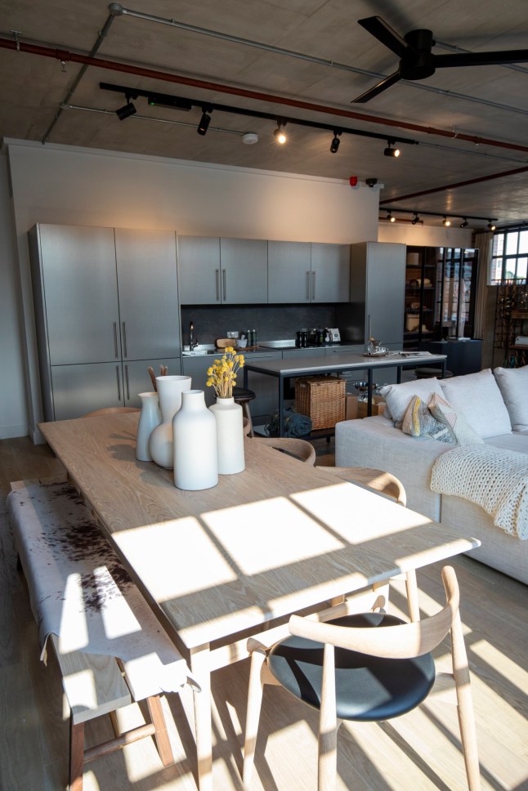
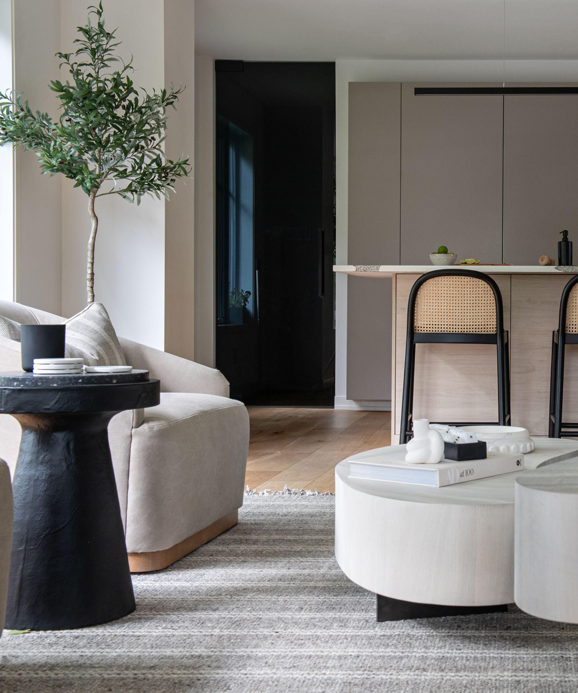
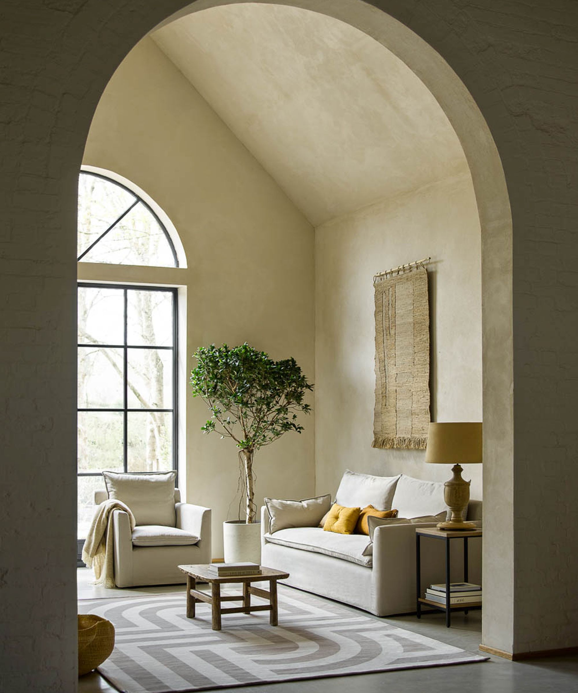
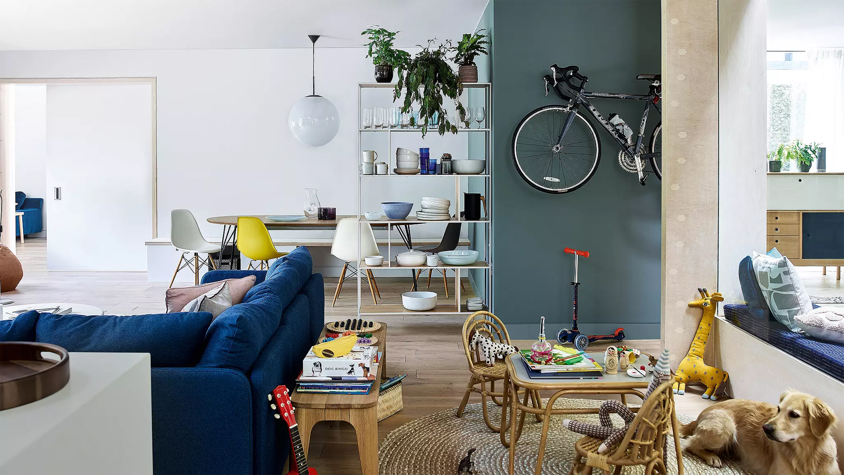
Kitchen islands naturally divide open-plan spaces. A sofa can be placed against an island with single-sided cupboards, or a more sociable arrangement can be created by facing sofas towards the kitchen. Color can also serve as a visual divider; for instance, a feature wall can define a kitchen area without a physical barrier, while maintaining a consistent overall palette. Semi-open-plan spaces, featuring large archways with integrated shelving, offer a way to delineate areas while preserving an open feel, particularly suitable for maximalist aesthetics.
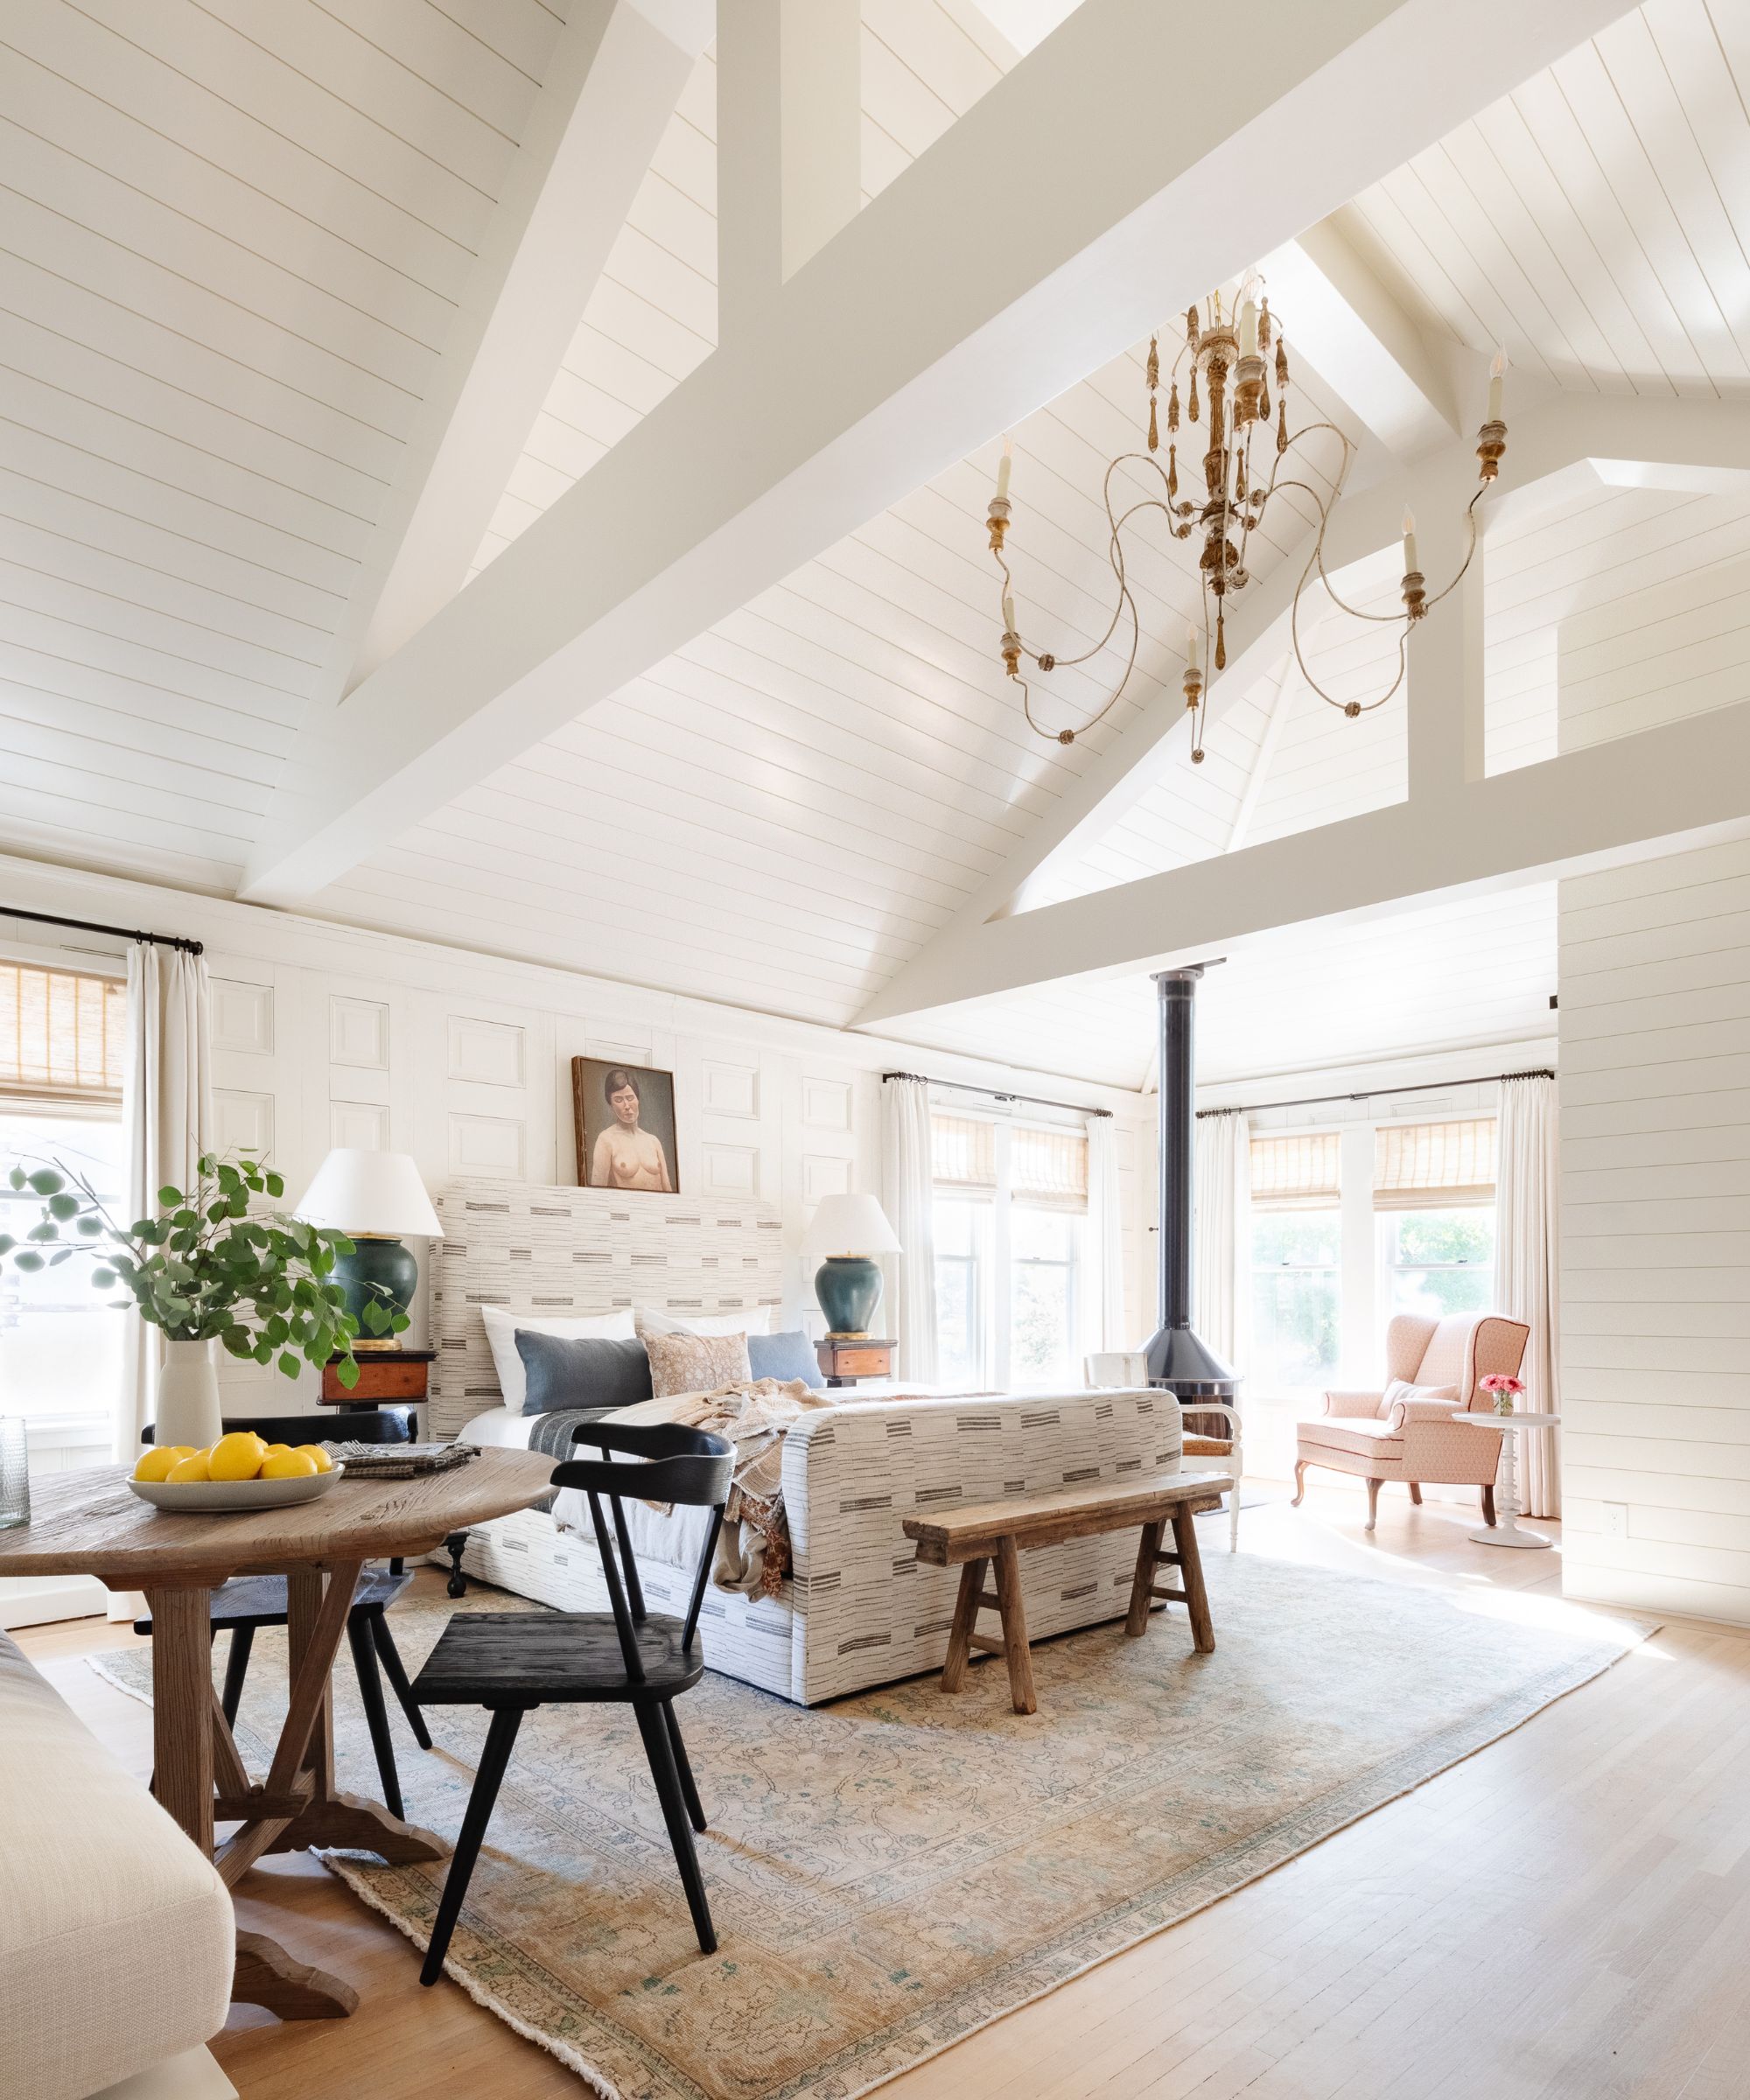
Retro design elements, such as sunken floors or conversation pits from the 1950s-70s, remain effective in open-plan layouts for creating distinct, cozy corners. In larger open-plan homes, arranging the space to include multiple smaller pockets—like a kitchen with a breakfast bar, seating nook, dining area, and window seat—can prevent the area from feeling cavernous and impersonal. For sociable kitchens, islands designed to accommodate guests can encourage interaction. Positioning sofas at right angles to the kitchen further facilitates conversation between the cooking and living areas, promoting a truly connected environment.
#OpenPlanLiving #InteriorDesign #HomeDecorating #KitchenDesign #LivingRoomDesign #SpacePlanning #FurniturePlacement #ColorSchemes #HomeOrganization #OpenPlanLiving #InteriorDesign #HomeDecorating #KitchenDesign #LivingRoomDesign #SpacePlanning #FurniturePlacement #ColorSchemes #HomeOrganization
合計0件のコメント
 まだコメントはありません
あなたも好きかもしれません
Open-plan living: 12 tips for overcoming the obstacles


5 New Ways With An Open Floor Plan

How to divide open-concept spaces without adding walls
Turns Out, This House Layout Isn’t as Controversial as We Thought

29 open-plan living room ideas to lay out, zone and decorate

Open plan living: The new normal or passing trend?

11 Stylish Ways to Create Privacy in an Open Floor Plan

Say goodbye walls, open-plan living is the trend that's here to stay


3 open-plan layout tips from interiors expert Shannon Vos

Open plan apartment design ideas and tips

The Challenges and Opportunities of Open-Concept Floor Plans

How can you make an open-plan apartment feel cohesive? Follow these designer's furniture placement rules

Are Open Floor Plans Out? One Designer Shares What He Really Thinks—and the Secret to Making Yours Work

Open floor plans and home offices: How to make it work
This Controversial Home Layout Has DIVIDED the Design World


12 smart ideas for zoning open plan spaces
Is It Time to Shut the Door on Open-Concept Living?

Is open plan going out of style? Experts weigh on whether this once-loved layout is starting to date
11 open plan living room ideas – seamless and stylish spaces


Open Floor Plans Are Over—Why Designers Hate Using This Layout in Their Projects