1/5
RAD+ar "eliminates barriers" of Jakarta home to create open-plan layout

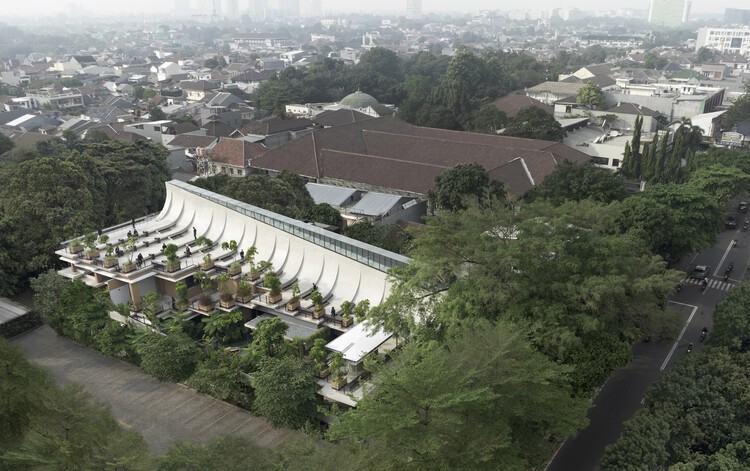
The project, named Attic Above Garden, is a residential renovation undertaken by the local studio RAD+ar in Jakarta, Indonesia. Designed for an architect couple, the primary goal of the renovation was to create a home that seamlessly blends spaciousness with a strong connection to its garden, while also ensuring adequate privacy from neighboring properties. To achieve this, RAD+ar initiated the project by stripping the existing house back to its fundamental concrete and steel frame, laying the groundwork for a reimagined living space.
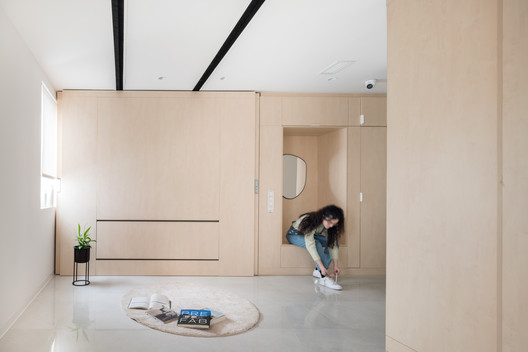
A key design philosophy implemented throughout the Attic Above Garden project was the elimination of conventional barriers such as walls and corridors. This approach facilitated an open-plan layout across all floors above ground level, minimizing any heavy structural elements that could disrupt the flow of space. The studio explicitly stated that this design strategy aims to optimize the existing structure, promoting an unhindered spatial experience for the occupants. The result is a home where boundaries are intentionally blurred, creating a more fluid and adaptable environment.

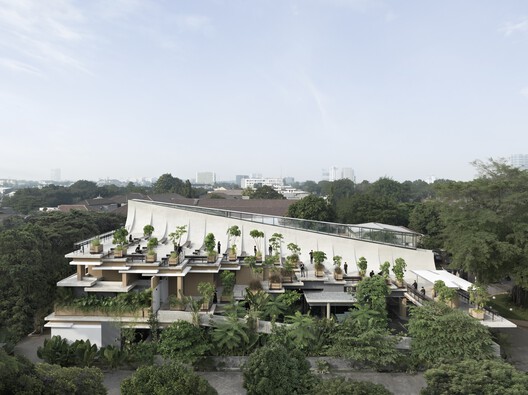
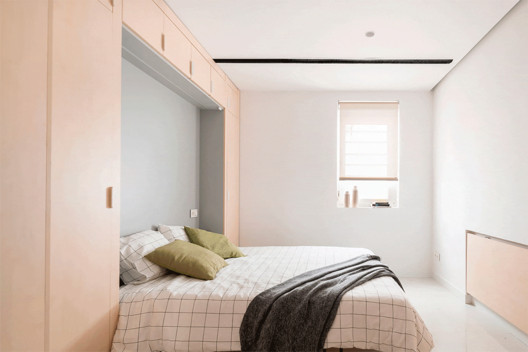

The attic space, which crowns the home, serves as the main bedroom. Here, angular concrete roof trusses form a distinctive architectural feature, with areas of wooden storage and glazing integrated between them. This design encapsulates a central sleeping zone and a sunken sitting area, combining structural elements with functional spaces in an innovative manner. The choice of a glazed soffit in the attic further enhances the connection to the outdoors, allowing natural light to penetrate deeply into the upper levels.



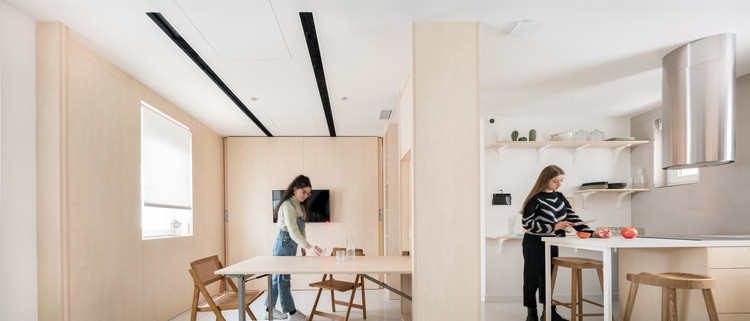

On the first floor, a similar open arrangement is maintained, featuring a single, continuous space that accommodates the living, dining, and kitchen areas. This expansive zone is framed by concrete columns, and its central seating area is complemented by stainless steel countertops in the kitchen. The deliberate decision to leave these spaces "difficult to precisely define" provides flexibility, allowing the inhabitants to easily reconfigure or adapt their use as their needs evolve over time. This adaptability is further supported by the intention for the interior to be enhanced by movable elements introduced by the homeowners.

Both the attic and the first floor benefit from their orientation, opening onto north-facing planted terraces and balconies. Large windows on the western side frame picturesque views of the upper canopies of the garden's tall trees, fostering a deep connection between the interior and the surrounding natural environment. This strategic placement of openings maximizes natural light and ventilation while offering serene vistas.
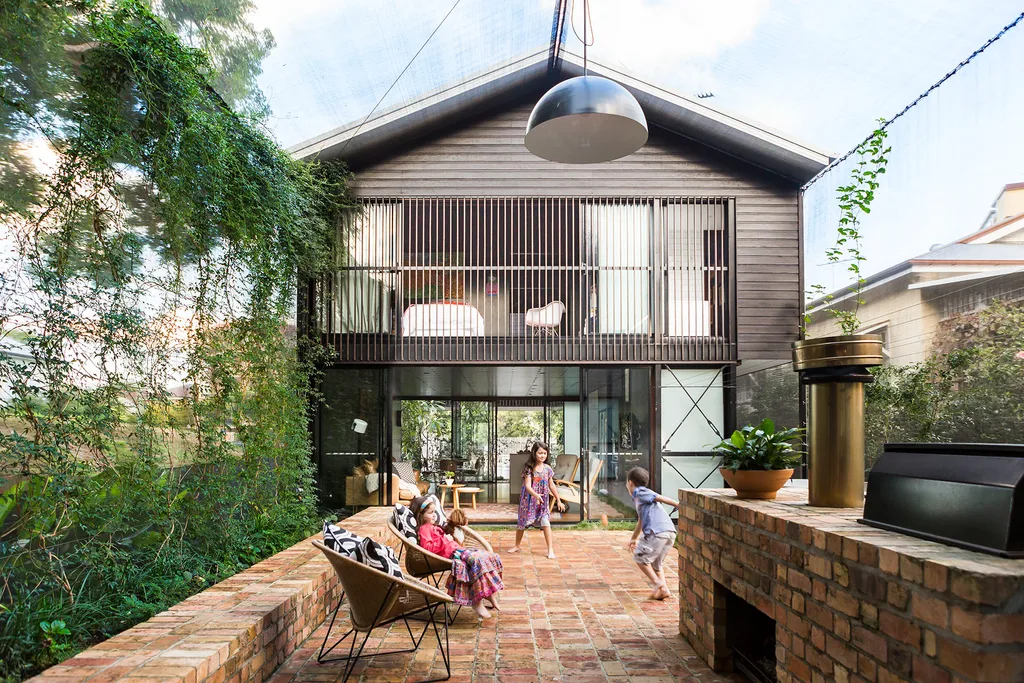
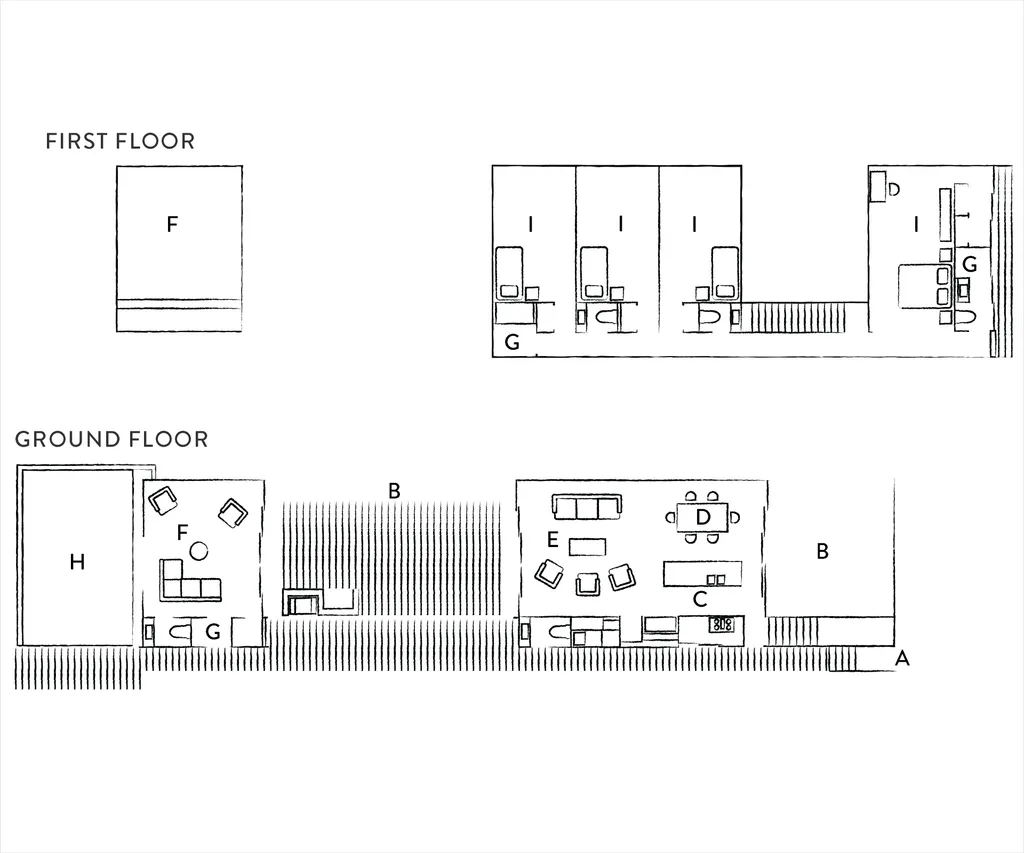
The ground floor of Attic Above Garden presents a more compartmentalized layout, though still maintaining a connection to the outdoors. A decked entrance route winds through the garden, providing a shaded pathway to the home. This pathway extends onto a paved patio, creating additional outdoor living space. The children's bedroom, laundry area, and maid's bedroom are situated along the edges of this level, each overlooking the garden through sliding windows, ensuring accessibility and views even on the lower floor.
Throughout the renovated house, the material palette emphasizes honesty and texture. The exposed concrete structure, which forms the backbone of the design, is complemented by the inclusion of brickwork, glass-brick walls, and paved floors. The home also retains its original wood-lined ceilings, adding a touch of warmth and historical continuity to the contemporary renovation. This blend of materials contributes to the overall aesthetic and tactile experience of the residence, highlighting both the existing fabric and the new interventions.
#ResidentialArchitecture #Indonesia #Houses #Renovations #IndonesianHouses #OpenPlanLiving #AtticConversion #RADarArchitects #ResidentialArchitecture #Indonesia #Houses #Renovations #IndonesianHouses #OpenPlanLiving #AtticConversion #RADarArchitects
0 comment in total
 No comments yet
You may also like
Universal Design: Why Americans Need Home Design That Welcomes Everyone


12 smart ideas for zoning open plan spaces

A Japanese Home That Transforms the Humble Window Sill


Universal Design and Visitability
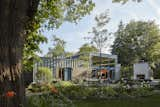
9 Inspiring Accessible Homes That Champion Inclusive Design


Architect Sam Klopper talks accessible design that doesn’t feel “clinical or differentiated”


Forget the Open Concept: It's Time to Bring Back Rooms

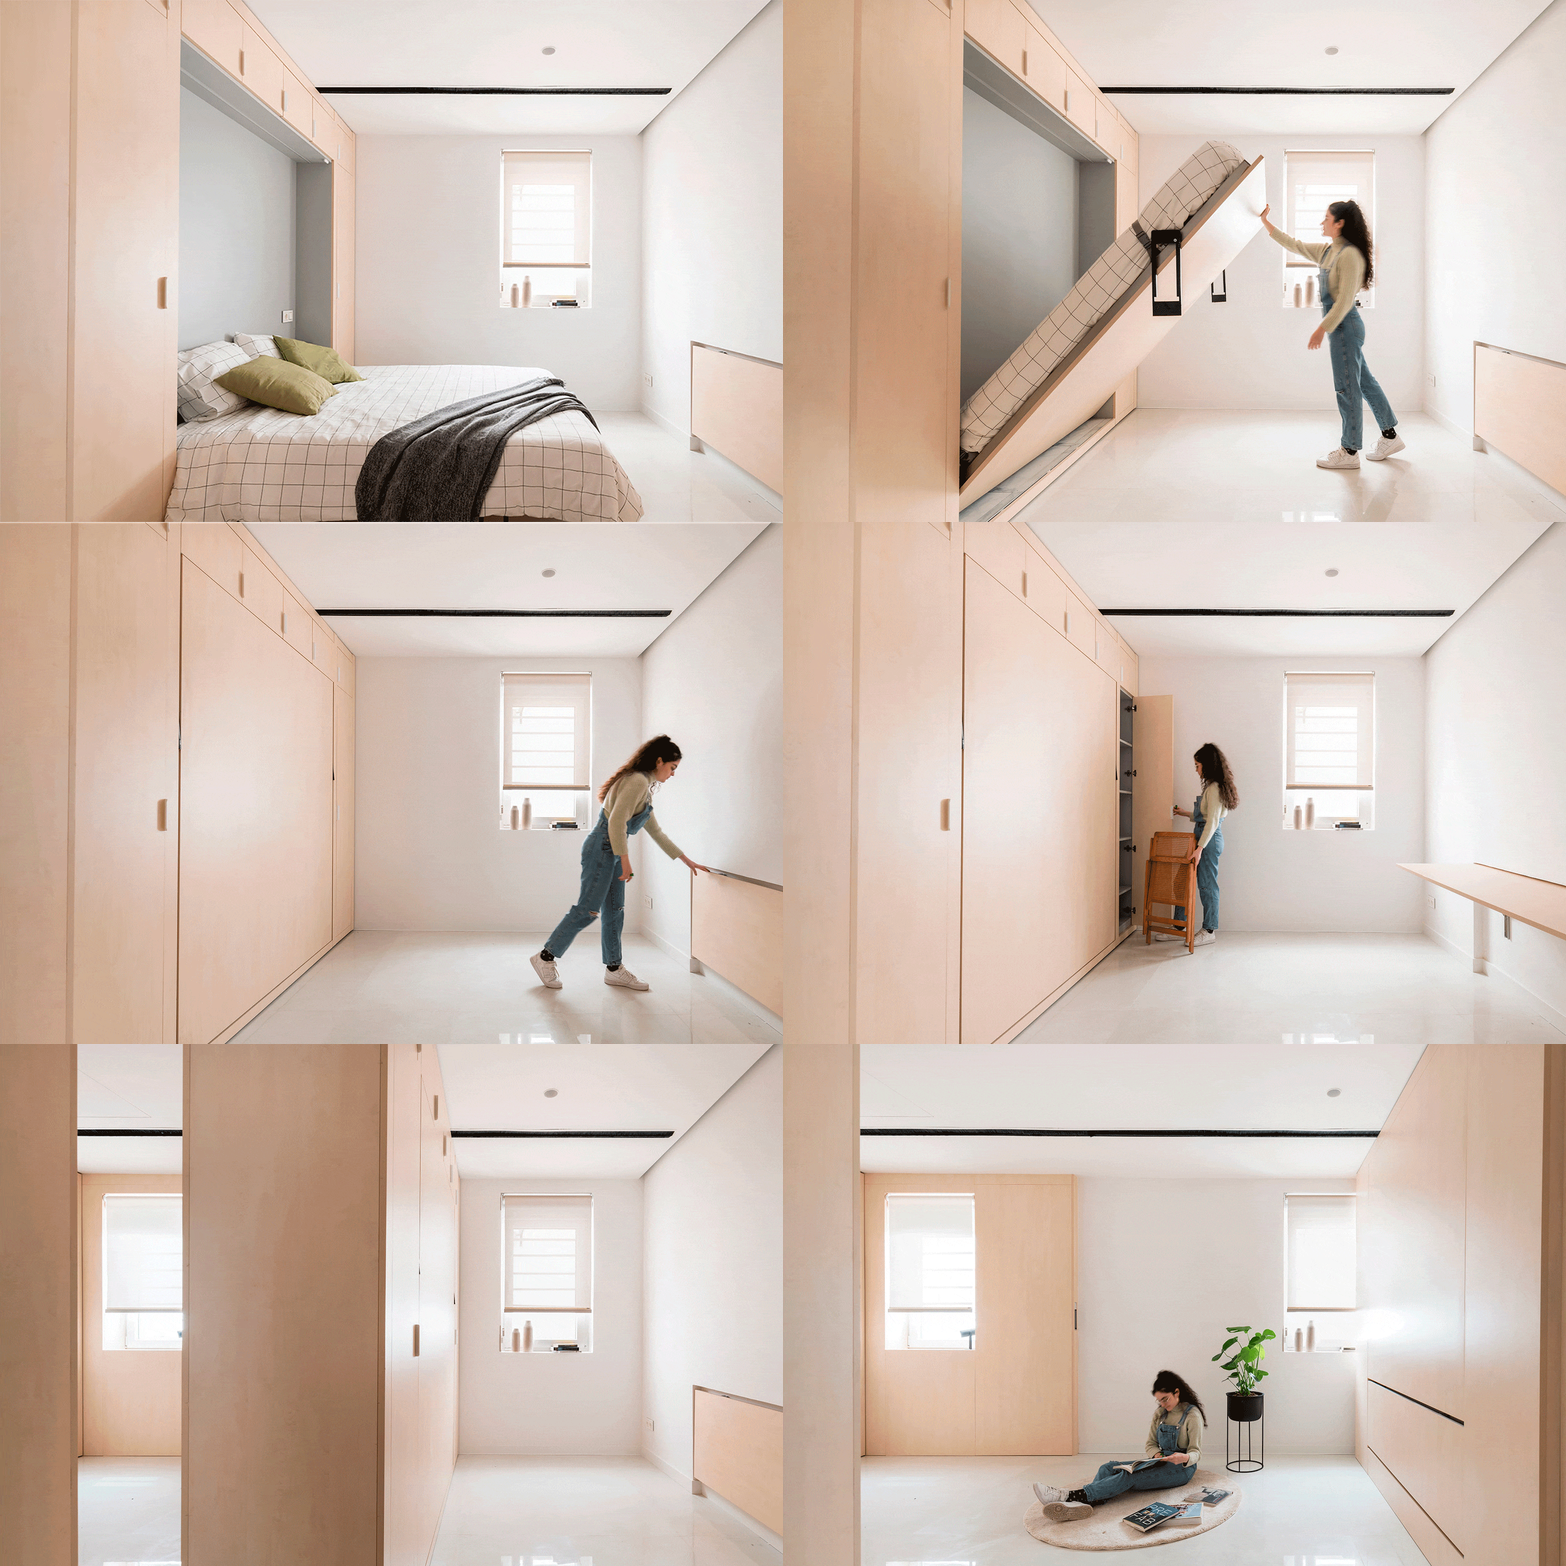
How Can We Double the Living Space in Our Homes? BEYOME: The Flexible and Modular System with Robotic Furniture


internal system of partitions and openings revives apartment in tokyo's suburbs
Is This the End of the Open-Plan Layout?

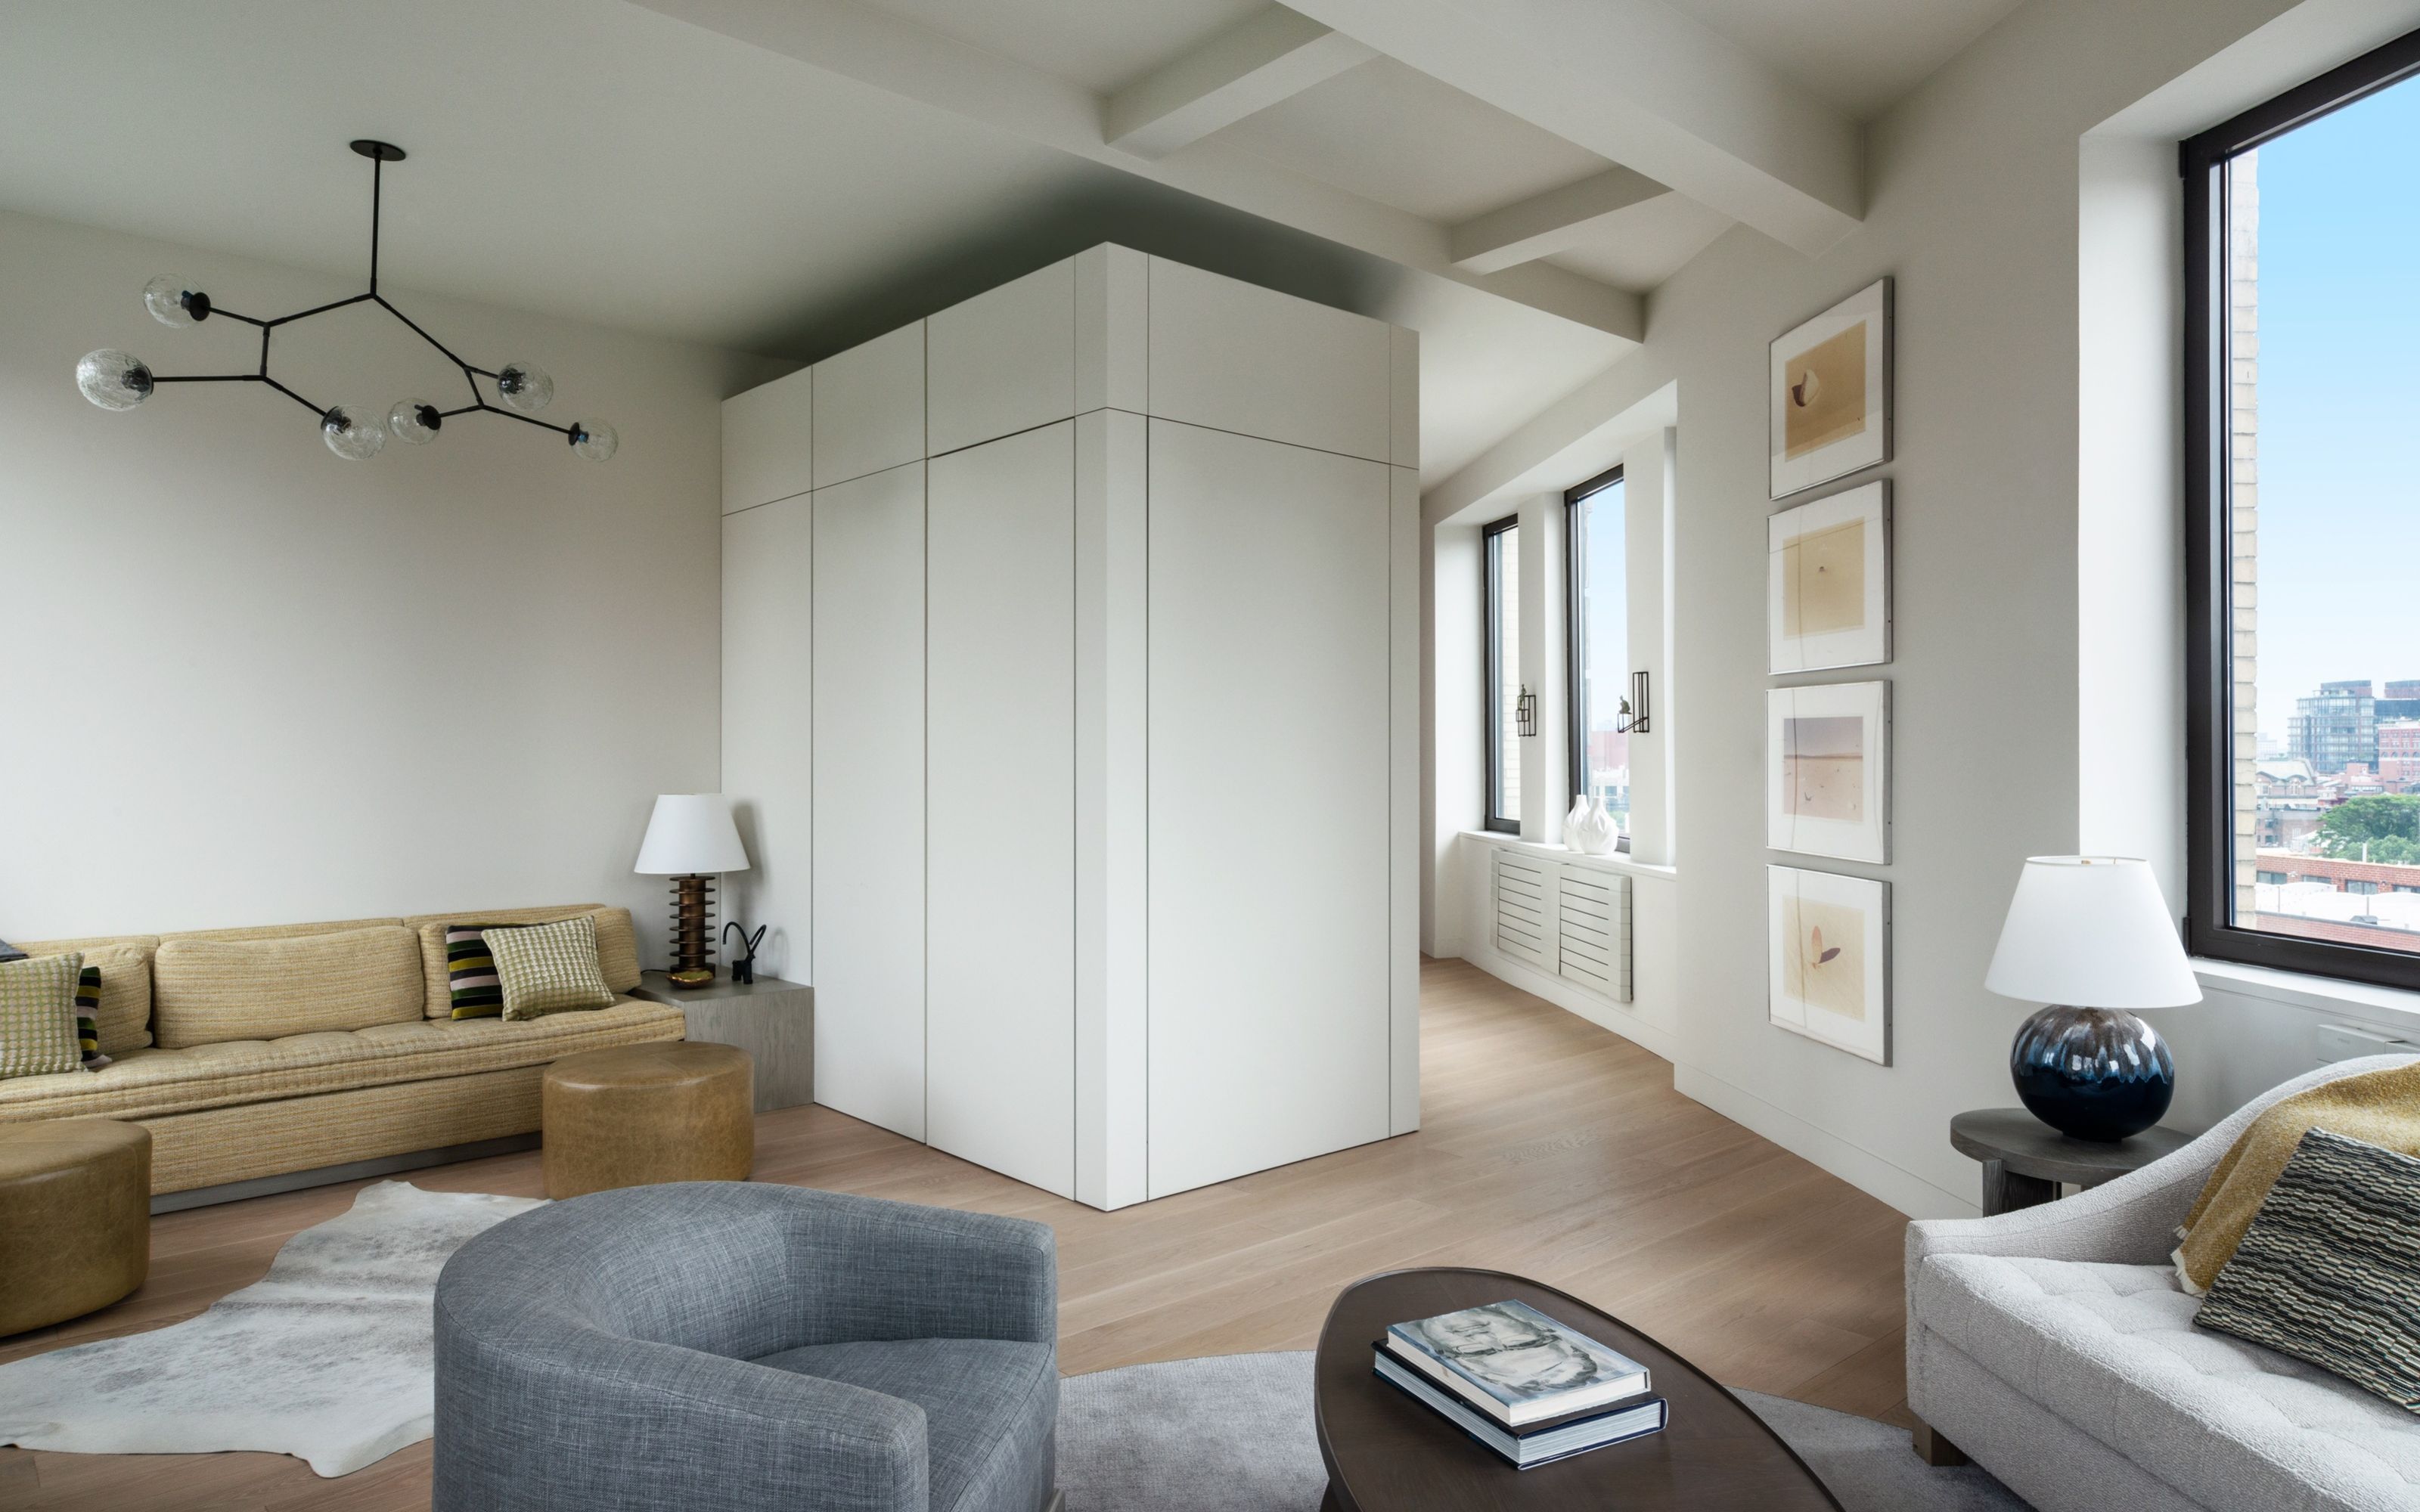
The New Trick Designers are Using To Zone Rooms and Create Privacy Is Both Beautiful and Functional

Interactive floor plan: Alam Residence, Jakarta
Home Sweet Home for Life
An Underutilized Garage in the Bay Area Is Transformed Into a Net-Zero ADU
Universal design hits home for all

Spotlight on Flexible Homes: Adaptable Living Spaces

Aruma Split Garden / RAD+ar (Research Artistic Design + architecture)
How to make a home more accessible – 7 universal design tips to improve your space

Diagonal House / Daisuke Ibano, Ryosuke Fujii

I’m Over Open-Concept Design (Published 2019)