1/26

Diagonal House / Daisuke Ibano, Ryosuke Fujii





The "Diagonal House" is a residential project designed by Daisuke Ibano and Ryosuke Fujii for a family with children, situated in a densely populated urban area of Japan. The design process began with addressing the site's unique characteristics, specifically the height restrictions imposed by local regulations. A portion of the lot fell within a Category 1 height control district, necessitating careful consideration of the building's form and orientation to comply with setback requirements and integrate into the existing townscape.


The architects approached this challenge by conceptualizing the diagonal lines inherent in the setback regulations not as limitations, but as opportunities to define the building's overall structure and create a distinctive architectural expression. This approach led to the development of a design that actively incorporates these diagonal elements, moving beyond a simple adherence to legal constraints. The diagonal lines serve multiple functions: they shape the exterior facade, influence the internal layout, and contribute to the house's unique spatial experience.
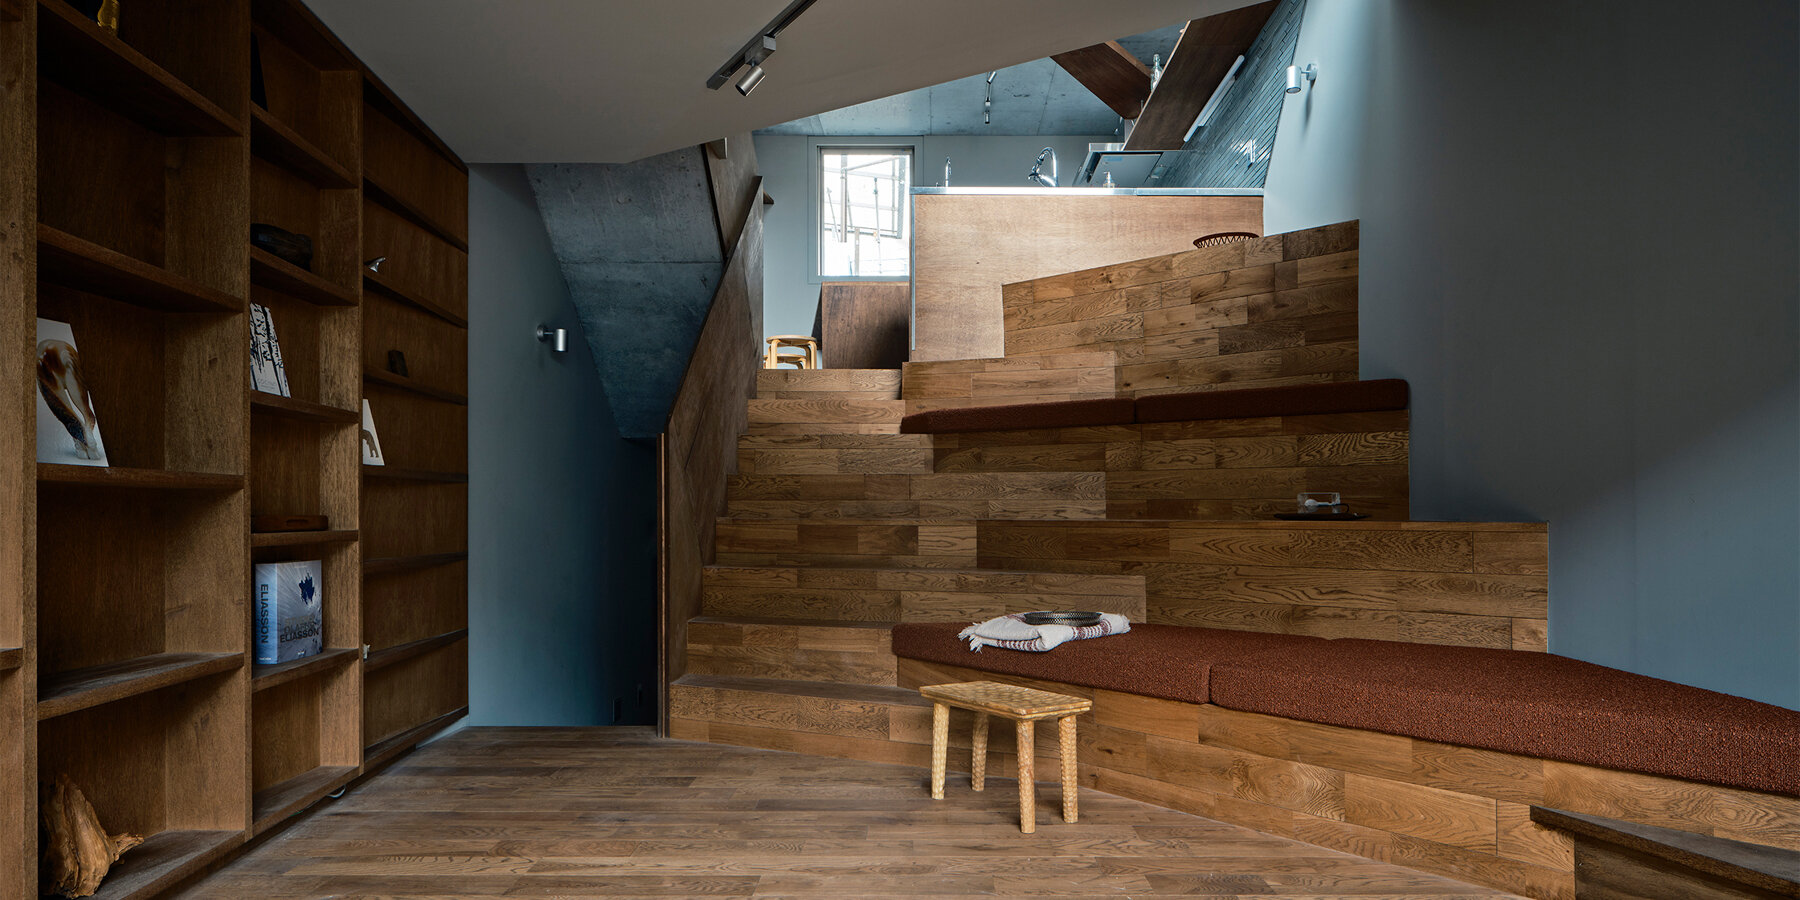





A key aspect of the design involves the strategic use of these diagonal lines to introduce an element of distortion and dynamism into the interior spaces. This creates a sense of depth and visual interest, diverging from conventional rectilinear room arrangements. The internal planning also utilizes split-level flooring, further enhancing the spatial complexity and encouraging a fluid movement between different areas of the home. This multi-level approach, combined with the diagonal forms, allows for varied perspectives and interactions within the house, optimizing the use of the 104 square meter area.
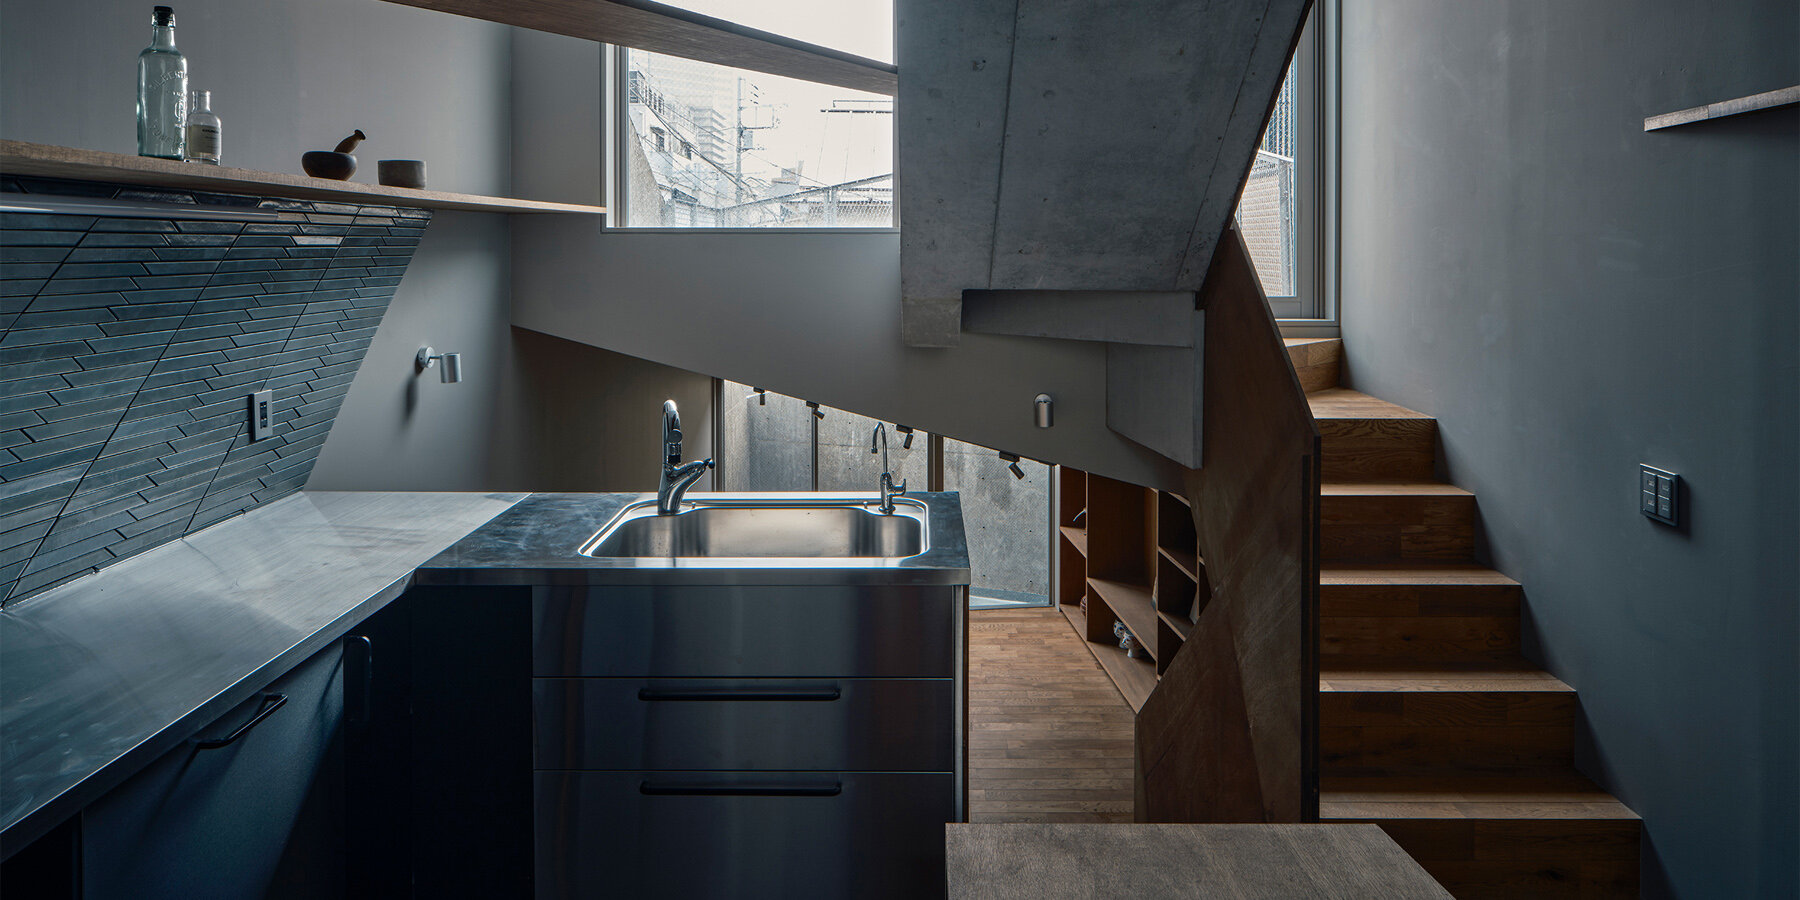
Furthermore, the diagonal planes are instrumental in filtering light and views. By carefully angling and positioning windows and openings along these diagonal lines, the architects control the ingress of natural light, ensuring adequate illumination throughout the day while maintaining privacy from neighboring properties. This thoughtful integration of light and views enhances the living environment, creating a bright and airy atmosphere despite the urban density. The material palette for the house primarily features concrete, which contributes to the contemporary aesthetic and structural integrity of the design, complementing the angular forms.
The project ultimately represents an innovative response to stringent urban planning regulations, transforming potential constraints into defining architectural features. The resulting "Diagonal House" not only meets the practical needs of its inhabitants but also offers a visually stimulating and functionally optimized living space that stands out within its urban context. The design demonstrates how a deep understanding and creative interpretation of architectural guidelines can lead to original and impactful residential architecture.
#ResidentialArchitecture #HouseDesign #UrbanPlanning #DiagonalDesign #JapaneseArchitecture #SplitLevel #ConcreteConstruction #SpaceOptimization #ArchitecturalInnovation #ResidentialArchitecture #HouseDesign #UrbanPlanning #DiagonalDesign #JapaneseArchitecture #SplitLevel #ConcreteConstruction #SpaceOptimization #ArchitecturalInnovation
0 comment in total
 No comments yet
You may also like

slanted lines and staggered floors create alternative spaces inside tokyo's diagonal house

Sunroom House in Tsukaguchi / FujiwaraMuro Architects

Yumenomori House, Sapporo, Hokkaido, Japan

architect show's concrete Y9-house in fukuoka features a protruding top floor
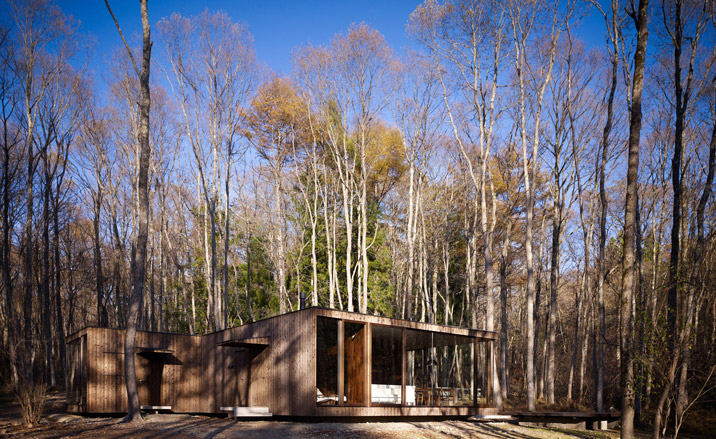
Interactive floor plan: Division House, Nagano
alexis dornier's freebird house in bali weaves tropical modernism with japanese accents
split-level platforms build up archidivision's dance floor house in tokyo
Zigzag House / Dan Gayfer Design

Parentheses House / SAI Architectural Design Office
house + dance studio by international royal architecture wraps around open garden in japan

Late fashion designer, Kenzo Takada's personal Japanese home in the heart of Paris

Kichi Architectural Design completes cube-shaped House of Kubogaoka


DOG completes 8.5 house in japan with steep sloping roof and diagonal exhibition wall

Courtyard House with Seven Rooms / Takayuki Kuzushima and Associates

A 75-Year-Old Japanese House Was Transformed Into a Zen Weekend Hideaway


Home Tour: Japanese minimalist 3-bedroom HDB Executive Maisonette in Bishan

This Japanese-Style Box Home Boasts a Two-Story Bookcase


Experience this Singapore apartment’s Zen-like qualities and cocooning urban haven

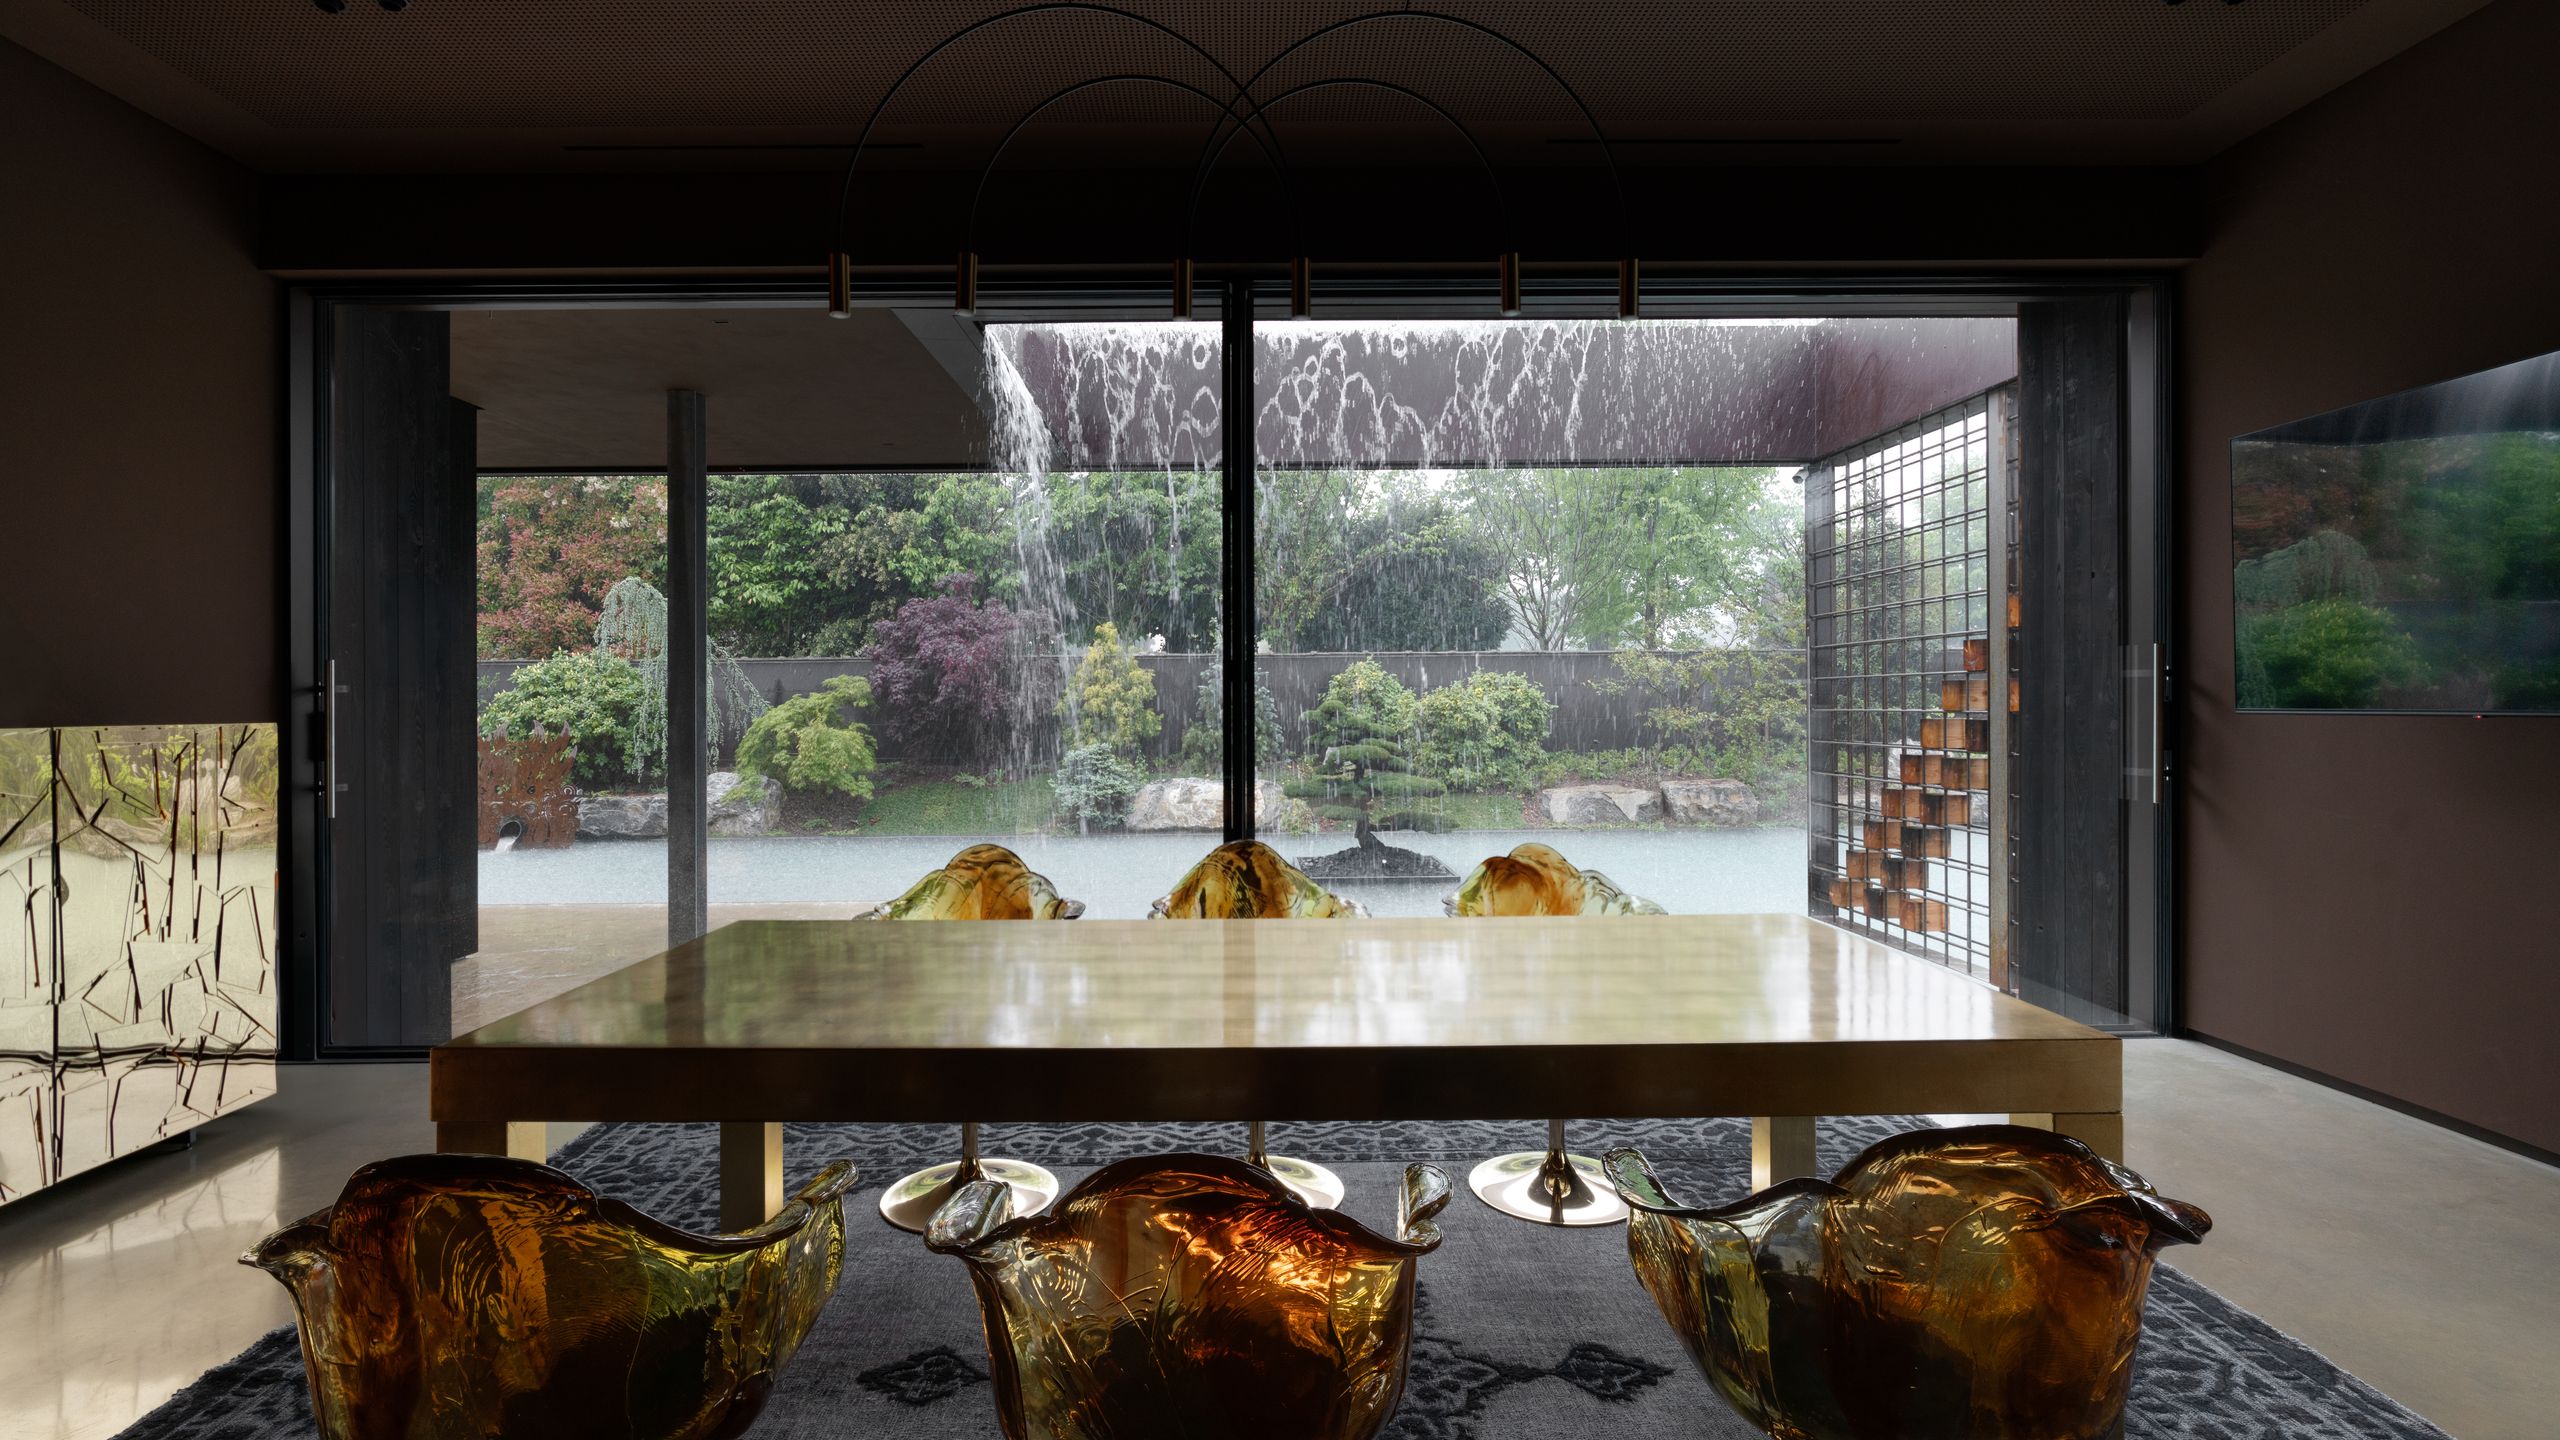
This Modernist Pavilion Blends Italian Luxury With a Japanese Zen Garden
double-level foyer puts modern twist on traditional japanese doma in house in itama