1/8
Interactive floor plan: Division House, Nagano



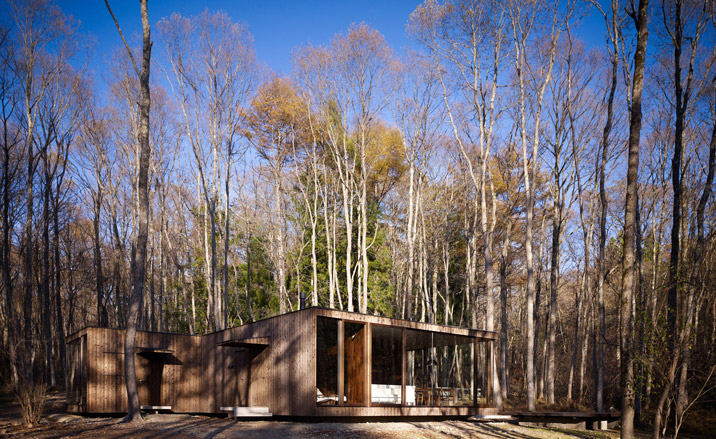
The article details the 'Division House' project, a new residential building designed by Takei Nabeshima Architects (TNA) for a couple from Tokyo, situated in the dense forest of Suwa in Nagano Prefecture, Japan. The architects, Makoto Takei and Chie Nabeshima, faced the challenge of a lack of clear reference points in the vast forest, which is only five minutes from a busy motorway. Upon their initial visit, they could only identify a pond, a creek, and a spring well, with the slightly sloping ground being the only indication of their position at the foot of the Yatsugatake mountains. This disorientation inspired TNA to design the house itself as a navigational aid or 'signpost' within the environment.






The design concept centers on integrating the house with its natural surroundings rather than separating from it. The building is arranged along a north-south axis. Its most distinctive feature is an asymmetrical pitched roof, which, when viewed from above, resembles an arrow, effectively turning the house into a compass. The main structure of the house consists of a large cube, accommodating essential living spaces such as the kitchen, living area, bedroom, and a sunroom. An adjoining smaller cube serves as an annex. The interior layout is strategically planned to frame specific views of the natural elements observed during their first visit.








At ground level, the walls are positioned to direct views towards four distinct zones: the pond, the creek, the spring well, and the entrance road. Inside the main building, four cross-shaped walls further partition the space, mirroring how the exterior walls delineate the forest itself. This architectural choice reinforces the connection between the indoor and outdoor environments. The materials used emphasize this immersion in nature, with the structure, internal walls, furniture, and window sashes all crafted from wood, creating a cohesive and natural aesthetic.
Makoto Takei notes that this extensive use of wood ensures that residents experience a complete immersion in the forest while inside the house. Chie Nabeshima explains that the Division House does not push the forest away but instead defines it, creating 'spaces in-between the trees.' This approach allows the architecture to organize the seemingly endless forest into comprehensible segments, creating varied perceptions of distance and scale, such as 'small and close distances, big rooms and small rooms, this forest and that forest.' The project, updated in October 2022, exemplifies a thoughtful architectural response to a challenging natural site, turning a potential obstacle into a fundamental design principle that enhances the living experience.
#Architecture #ResidentialDesign #NaganoPrefecture #JapaneseArchitecture #TNAArchitects #ForestHouse #BiophilicDesign #SustainableMaterials #ArchitecturalInnovation #Architecture #ResidentialDesign #NaganoPrefecture #JapaneseArchitecture #TNAArchitects #ForestHouse #BiophilicDesign #SustainableMaterials #ArchitecturalInnovation
0 comment in total
 No comments yet
You may also like

slanted lines and staggered floors create alternative spaces inside tokyo's diagonal house

Sunroom House in Tsukaguchi / FujiwaraMuro Architects


hearth architects blends concrete with timber touches within minimalistic house in japan

nendo's stairway house leads into a light and plant-filled interior in tokyo

matsuokasatoshitamurayuki builds courtyard house with pleated floor plan outside of tokyo

A 75-Year-Old Japanese House Was Transformed Into a Zen Weekend Hideaway


layered open plan organizes kitchen-centered house in itoshima peninsula

Slow uses charred wood to clad "hut-like" home in Japan

Interactive floor plan: Arc House

DOG completes 8.5 house in japan with steep sloping roof and diagonal exhibition wall

This Japanese-Style Box Home Boasts a Two-Story Bookcase


Parentheses House / SAI Architectural Design Office
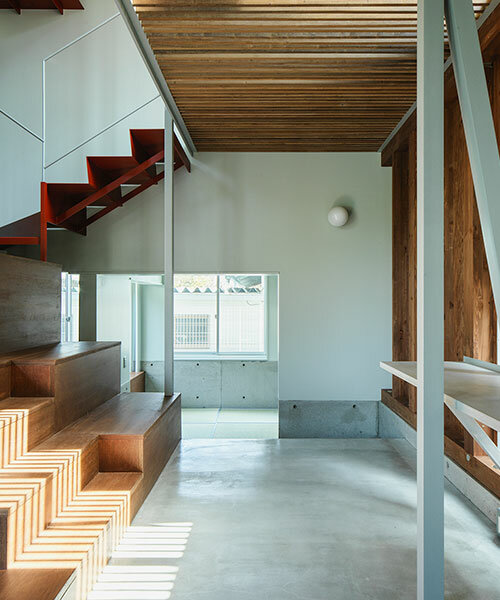
split-level platforms build up archidivision's dance floor house in tokyo

Interactive floor plan: Spiral House

stepped pink ceiling divides intimate and open zones at tan yamanouchi's tokyo apartment

The Block | Room Reveal | Week 12 Facade and Yard

Courtyard House with Seven Rooms / Takayuki Kuzushima and Associates

Diagonal House / Daisuke Ibano, Ryosuke Fujii

Balancing act: Case-Real convert Japanese storehouse into modern work space

double-level foyer puts modern twist on traditional japanese doma in house in itama