1/10
Balancing act: Case-Real convert Japanese storehouse into modern work space
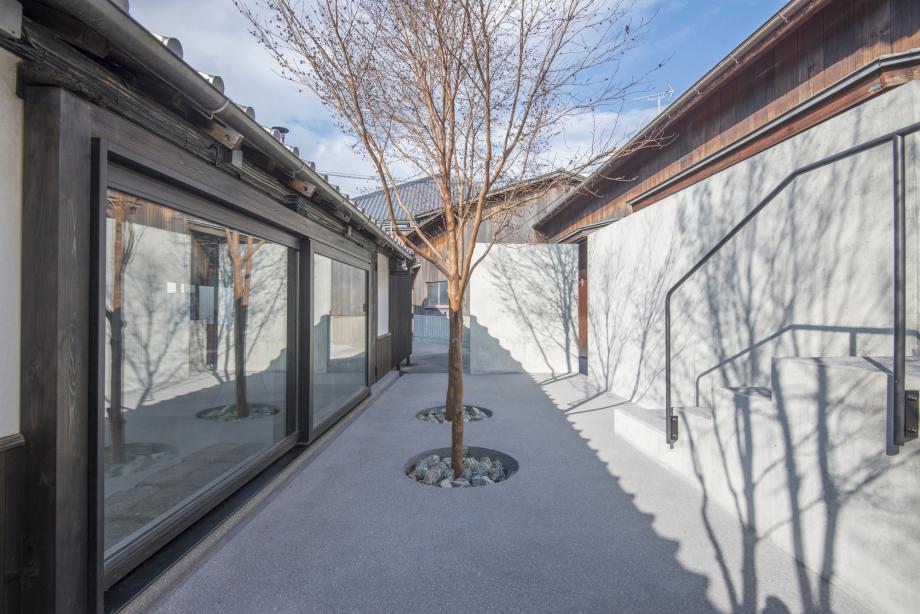
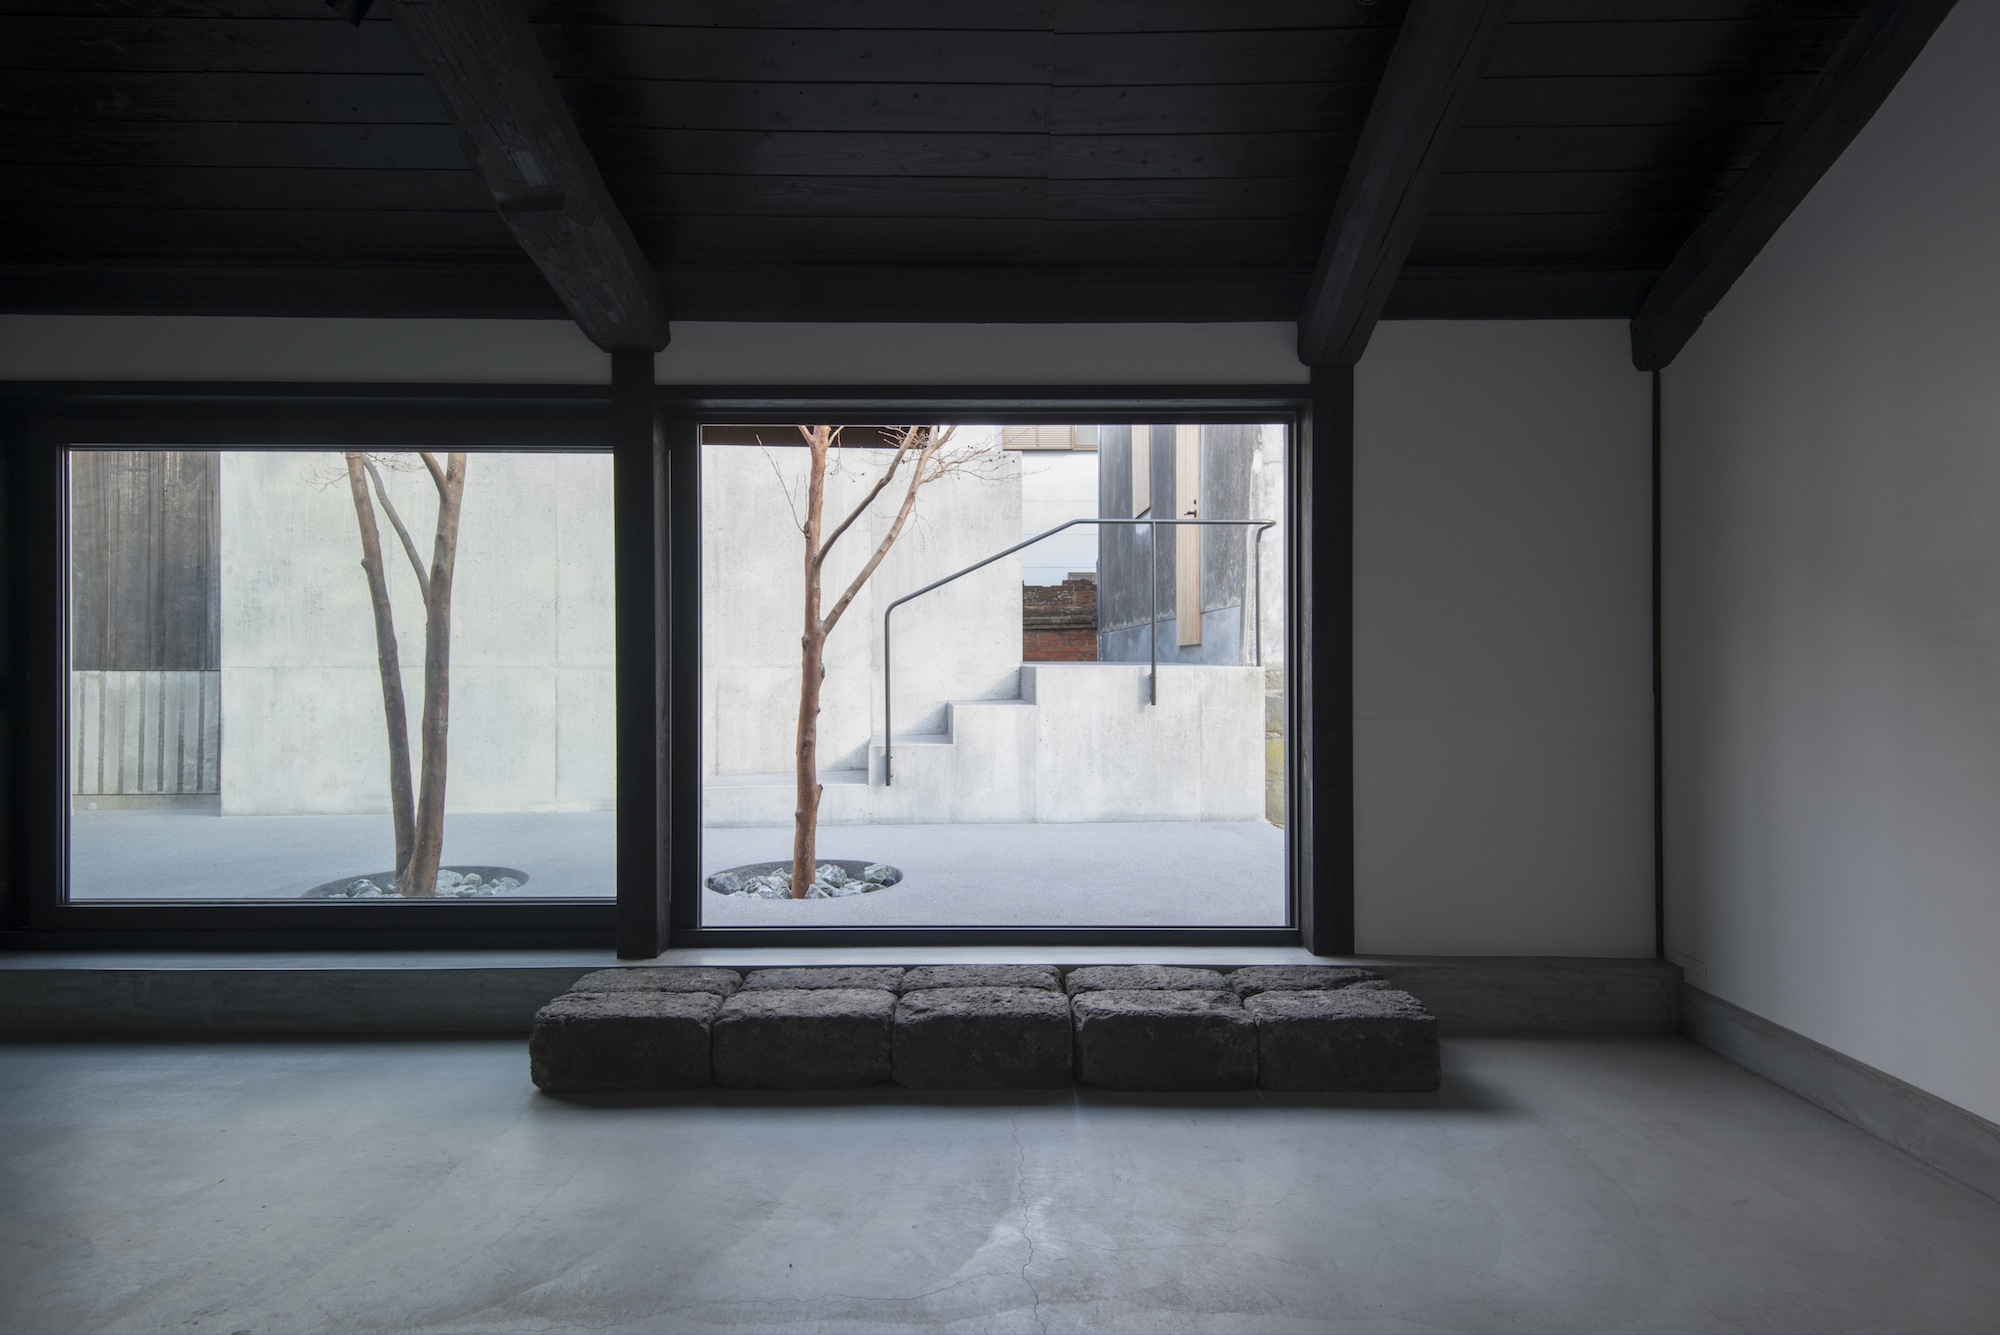



The Fukuoka-based design firm Case-Real, led by Koichi Futatsumata, has successfully transformed a traditional Japanese storehouse, known as a 'kura,' into a contemporary and highly versatile multi-functional work-live space. This project was conceived to address the growing demand for spaces that seamlessly integrate professional and personal lives, particularly for creative individuals. The owners, a creative director in food design and a gallerist specializing in Japanese craft, required a space that could accommodate their diverse professional needs, from hosting art exhibitions to conducting tea ceremonies, while also serving as a comfortable living environment.
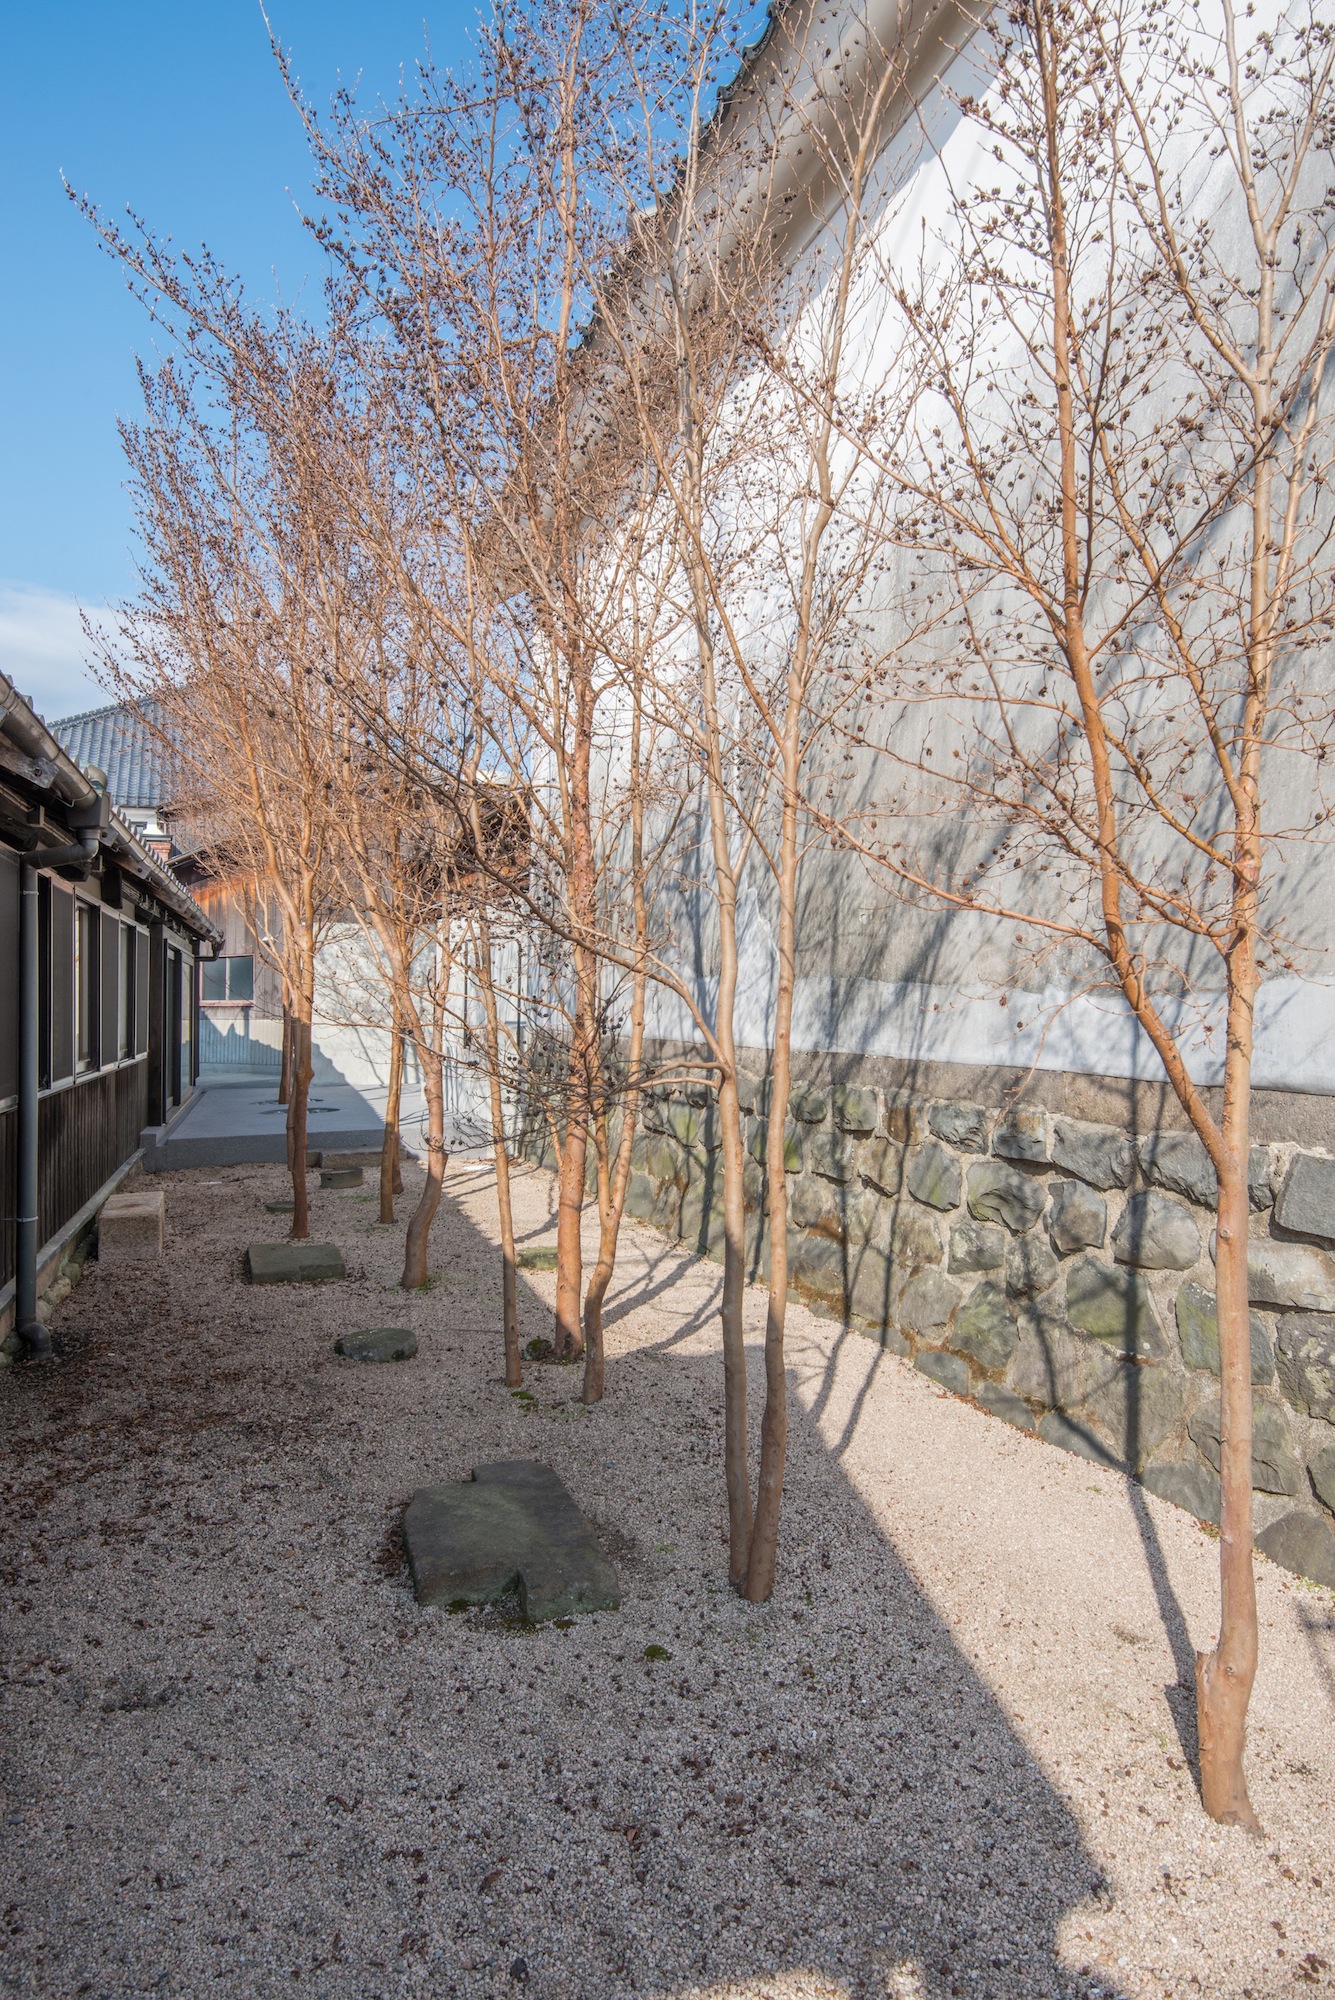
The converted property is located in Gosho-Higashi, a tranquil area nestled between Kyoto Gyoen and the Kamo River. The design incorporates a white structure that houses the primary office area, complementing the traditional kura, which was repurposed as a gallery to display pottery and everyday tools. Futatsumata's vision was to create a harmonious environment where the clients' varied professions could coexist and even influence each other, a concept deeply rooted in the inherent adaptability of traditional Japanese residences.

The aesthetic of the space is characterized by a refined color palette of plums, browns, and creams, establishing a warm and inviting atmosphere. A key functional element is the inclusion of movable screens, which allow for dynamic adjustments to room sizes, offering flexibility for different activities and gatherings. This design choice underscores the adaptability that was central to the project's brief.
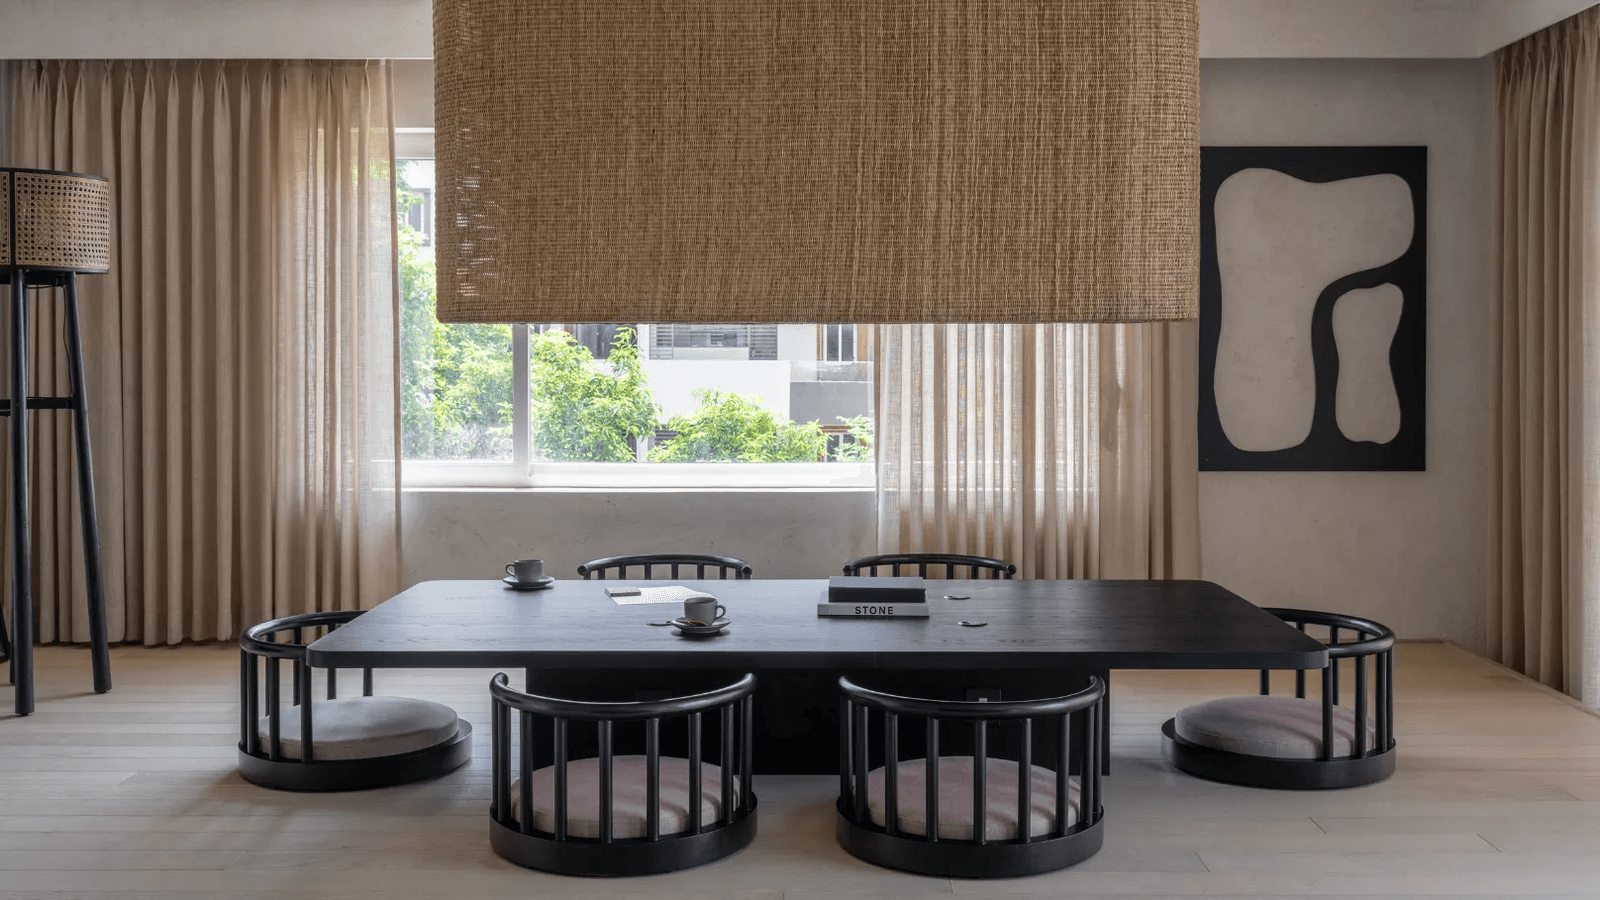

To achieve the unique blend of urban Japanese style and traditional Zen aesthetics, Case-Real collaborated with local artisans. For the tearoom, bespoke furniture was crafted by Koichi Touji and Yuji Yamamoto, resulting in a custom six-seater counter designed to fit the room's specific dimensions. Architectural lighting specialist Shoji Hiroyasu was engaged to implement tastefully concealed down-lighting, further enhancing the serene and sophisticated ambiance.
Futatsumata highlights that the project's success in balancing multiple functions stems from embracing the inherent spatial continuity found in traditional Japanese architecture. This approach allowed for a design where each functional area within the house harmoniously coexists, providing the owners with an elegant, adaptable, and inspiring environment that supports both their professional endeavors and personal lives.
#JapaneseArchitecture #LiveWorkSpace #StorehouseConversion #InteriorDesign #ModernWorkspace #KoichiFutatsumata #CaseReal #KyotoDesign #TraditionalMeetsContemporary #JapaneseArchitecture #LiveWorkSpace #StorehouseConversion #InteriorDesign #ModernWorkspace #KoichiFutatsumata #CaseReal #KyotoDesign #TraditionalMeetsContemporary
0 comment in total
 No comments yet
You may also like
5 extraordinary office designs in India that will blow your mind

Step inside Acne Studios’ pink-hued Tokyo flagship: ‘fashion is supposed to be fun’

Step Into The Future At This Sleek Chrome Office


Zen-Like Micro-Apartment Renovation Is Inspired by Japanese Inns
Office in Hashima / PERMANENT Co., Ltd. + Atelier Nagara Architectural Design Office

This minimalist Japanese sake brewery conceals a zen secret garden

frontoffice combines dance studio, house + yoga space in three-storey building within tokyo
The Rise of the Backyard Office
Yushima Building / Tenhachi Architect & Interior Design

DOG completes 8.5 house in japan with steep sloping roof and diagonal exhibition wall
A 1960s Melbourne Warehouse Is Upcycled and Transformed Into an Energy-Efficient Family Home

Design-conscious co-working spaces around the world

Work from home in style with these design-focused office goods
Floating Nest / YŪ Momoeda Architects
Office in the Breeze / Furumori Koichi architectural design studio+Daiju Kuwahara
takao shiotsuka atelier connects the floors of SJ building in japan via outdoor concrete ramp

Introducing Microsoft Places: Turn your spaces into places

internal system of partitions and openings revives apartment in tokyo's suburbs
Former Auto Body Shop Transformed Into Zen Bathhouse

An Interior Designer’s Take on Return-to-Work Strategies