1/2
layered open plan organizes kitchen-centered house in itoshima peninsula


Studio TAN designed a residence for a family of four on the Itoshima Peninsula, Japan, with an emphasis on integrating agricultural elements into daily life. The home is situated on a coastline with views of the Genkai Sea and Mount Sefuri, surrounded by a quiet residential area and a forested landscape. The design ensures ample space for farming and poultry keeping, aligning the home with a self-sufficient lifestyle. The site plan strategically positions fields on the east for morning sun and fruit trees on the north for optimal airflow and afternoon light. A parking area is located along the western access road, maintaining clear views of both the fields and orchard from within the house.
The interior layout centers around the kitchen, which functions as the primary hub of the home, replacing a conventional living room. This open-plan design seamlessly extends into a Japanese-style room, a loft library, and an outdoor dining area. A raised tatami space facilitates visual connectivity and interaction across these different functional zones. The lofted bookroom, overlooking a double-height atrium, offers a private yet connected space within the home. An expansive opening allows a large dining table to extend from the interior to the outdoors, effectively linking indoor and outdoor dining experiences.
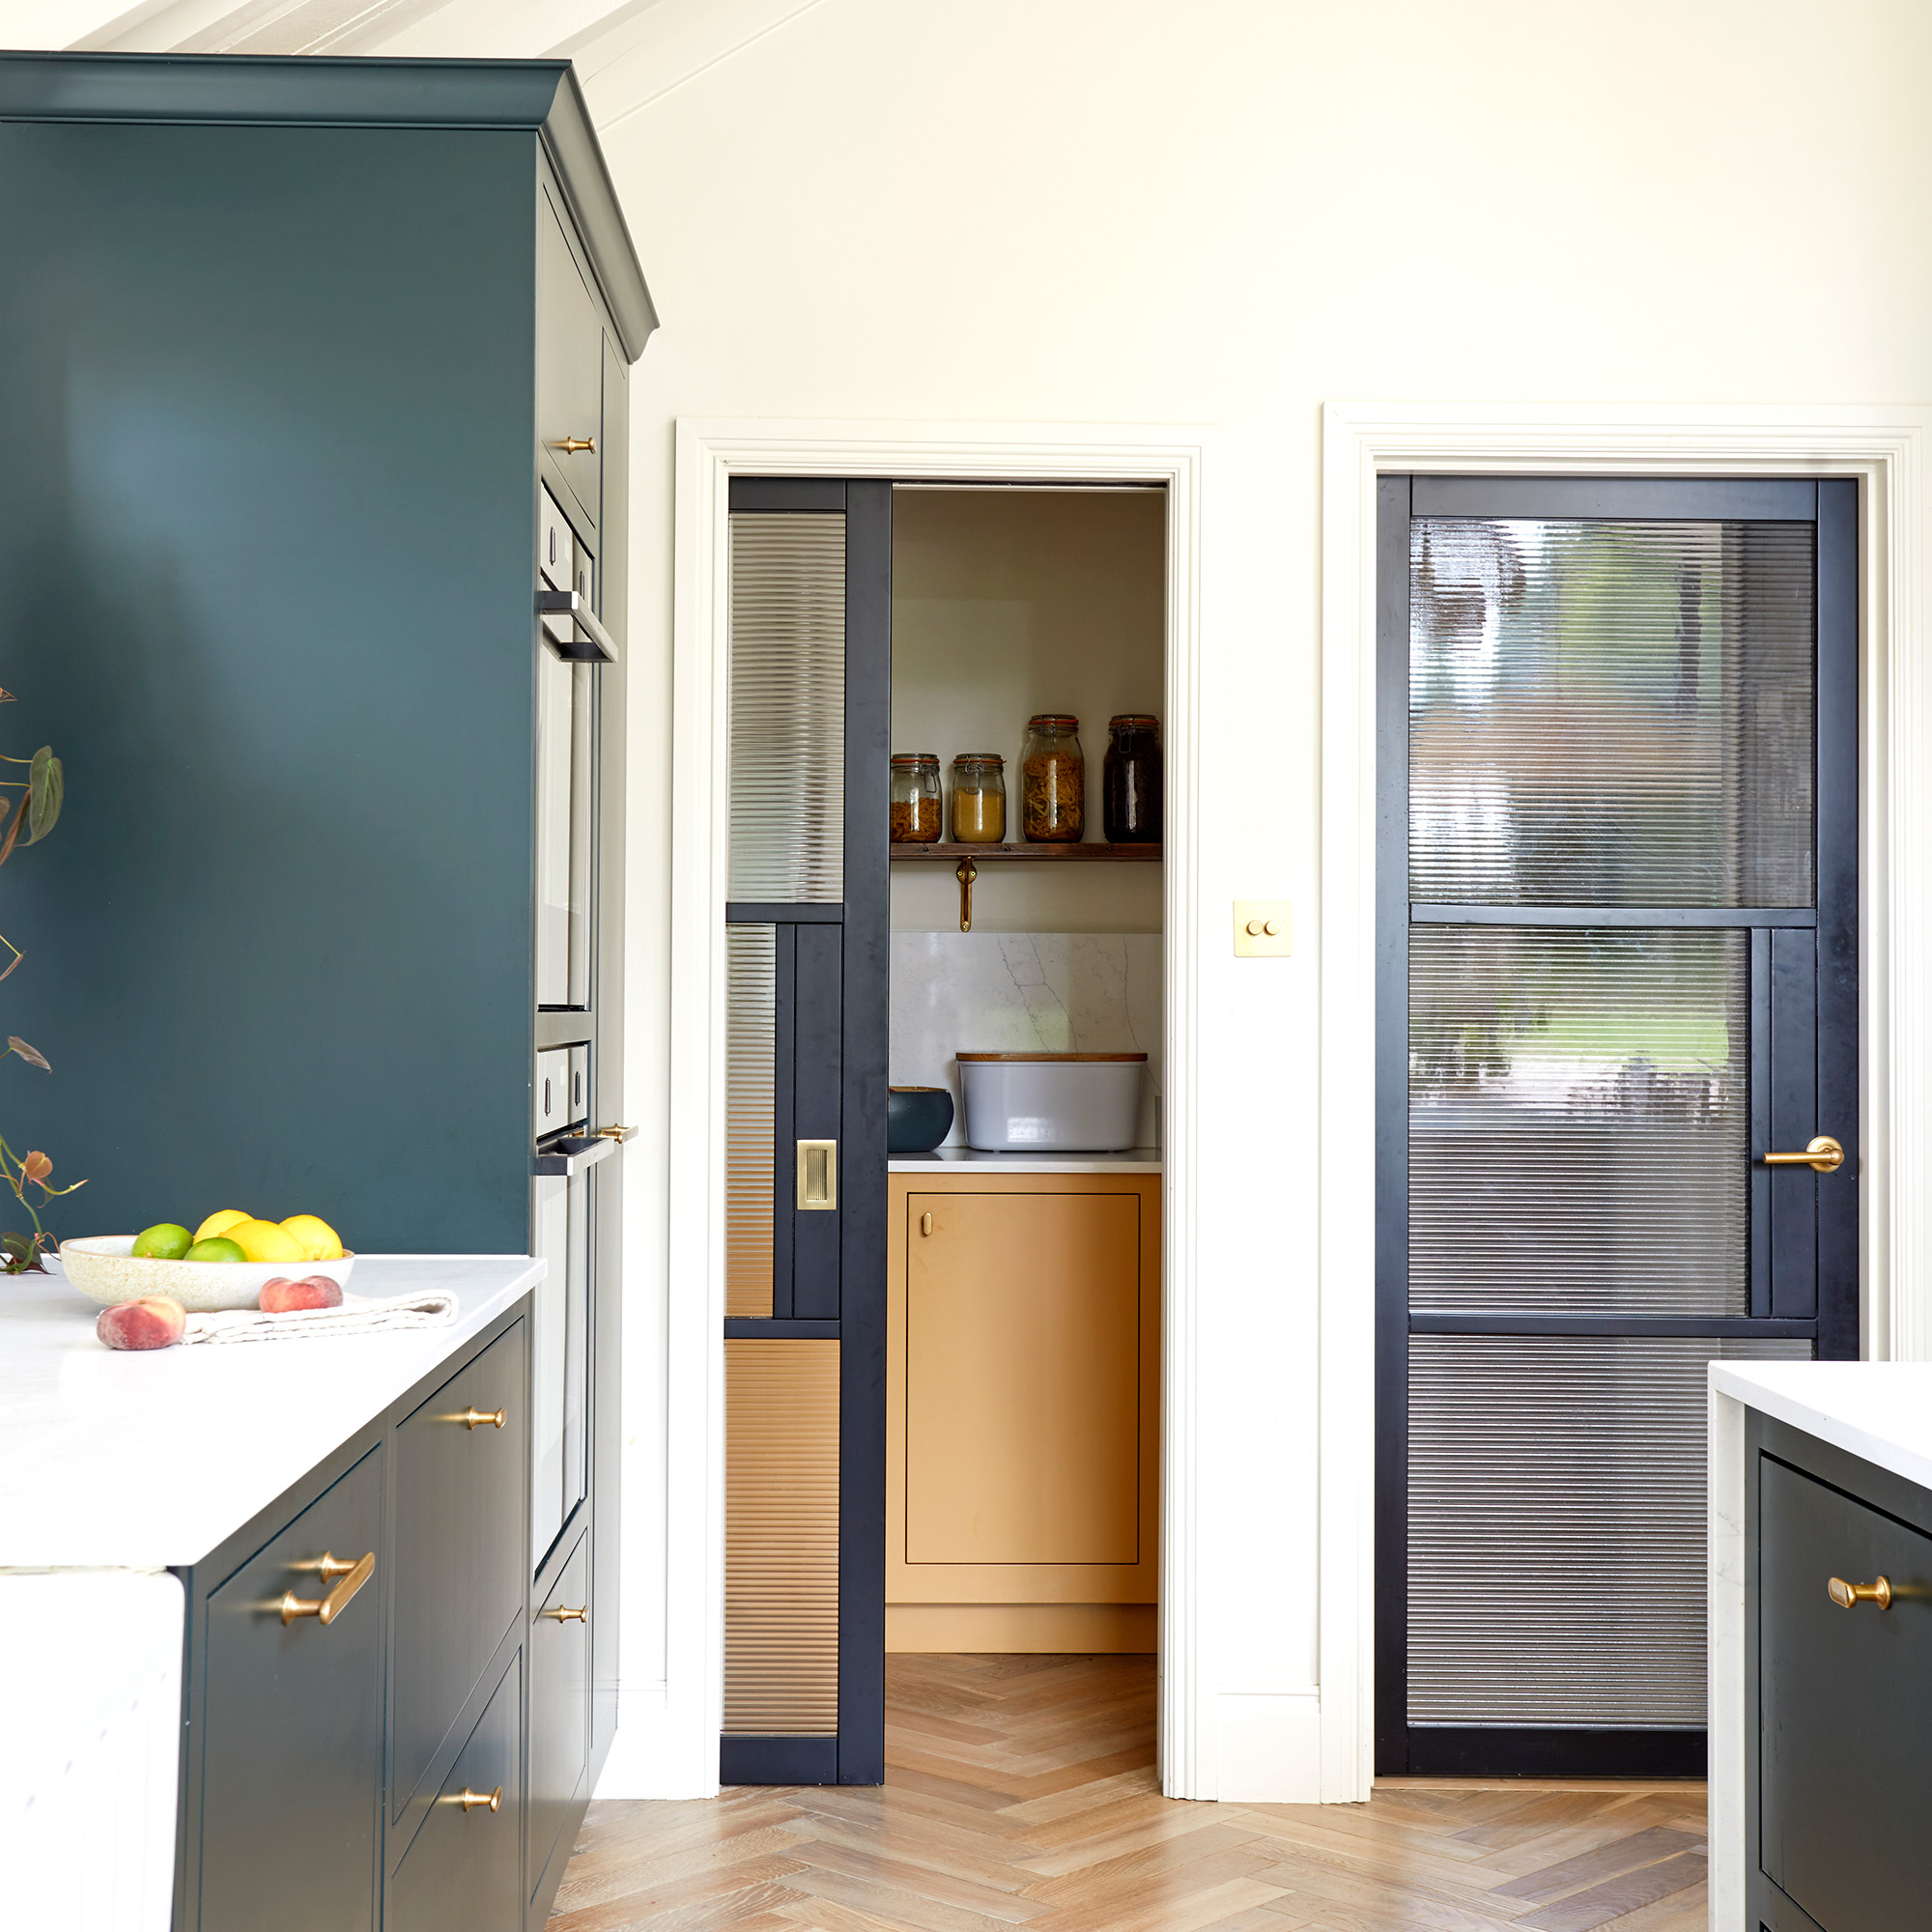
The roof of the residence is designed to manage rainwater runoff efficiently, directing it towards three specific areas: the parking lot to the west, the orchard to the north, and the cultivated fields to the east. Its sloped form also contributes to the interior aesthetics, enclosing the loft library and shaping the distinct ceiling profile in the atrium and pantry. This architectural detail reflects the structure's thoughtful response to seasonal weather conditions, highlighting adaptability and functionality.
Overall, the House in Itoshima Peninsula by Studio TAN is conceptualized as a living framework that harmoniously blends natural surroundings with functional living spaces. The design fosters a close connection between habitation and the surrounding landscape of Itoshima, promoting a lifestyle that is deeply intertwined with food production and nature. The project was executed by Studio TAN with Sotaro Fujihara as the lead architect and captured through the photography of Yashiro Photo Office.
#ResidentialArchitecture #ItoshimaPeninsula #StudioTAN #JapanArchitecture #OpenPlanLiving #KitchenCentricDesign #AgriculturalIntegration #SustainableLiving #JapaneseDesign #ResidentialArchitecture #ItoshimaPeninsula #StudioTAN #JapanArchitecture #OpenPlanLiving #KitchenCentricDesign #AgriculturalIntegration #SustainableLiving #JapaneseDesign
0 comment in total
 No comments yet
You may also like
7 clever ways to lay out an open-plan kitchen according to interior designers

How Big? This Kitchen Has a 8-Meter-Long Island

Kitchen island design - 7 Nov 2024 - Homebuilding & Renovating Magazine

The Most Inviting Spot in Your House Might Not Be in the Living Room

Turning This Rectangular Kitchen Island Into a Trapezoid Maximized Stealthy Storage

9 kitchen layout trends to have on your radar for 2025, according to designers
double-level foyer puts modern twist on traditional japanese doma in house in itama
13 Ways To Functionally Decorate Your Kitchen Island

Kitchen island layout ideas – what to consider when incorporating your dream island
The Multifaceted Role Of The Kitchen Island

An Unexpected Island Design Made This Small and Awkward Kitchen Work a Million Times Better
Are kitchen islands going out of style? Kitchen designers say they're here to stay but with a twist
36 Open Kitchen Ideas for Easy Cooking and Entertaining
Home design: A supersized kitchen island fit for a family’s busy lifestyle

You’re Familiar With Open Kitchen Shelving, But What About an Open Island?

Open plan kitchens aren't always the best layout - these 5 design tips will make an open space feel more defined

Kitchen island vs no kitchen island – two reasons designers choose this layout, and two reasons they don't

Kitchens for entertaining – 11 ideas for a stylish, sociable and practical design

Kitchen planning and layout ideas
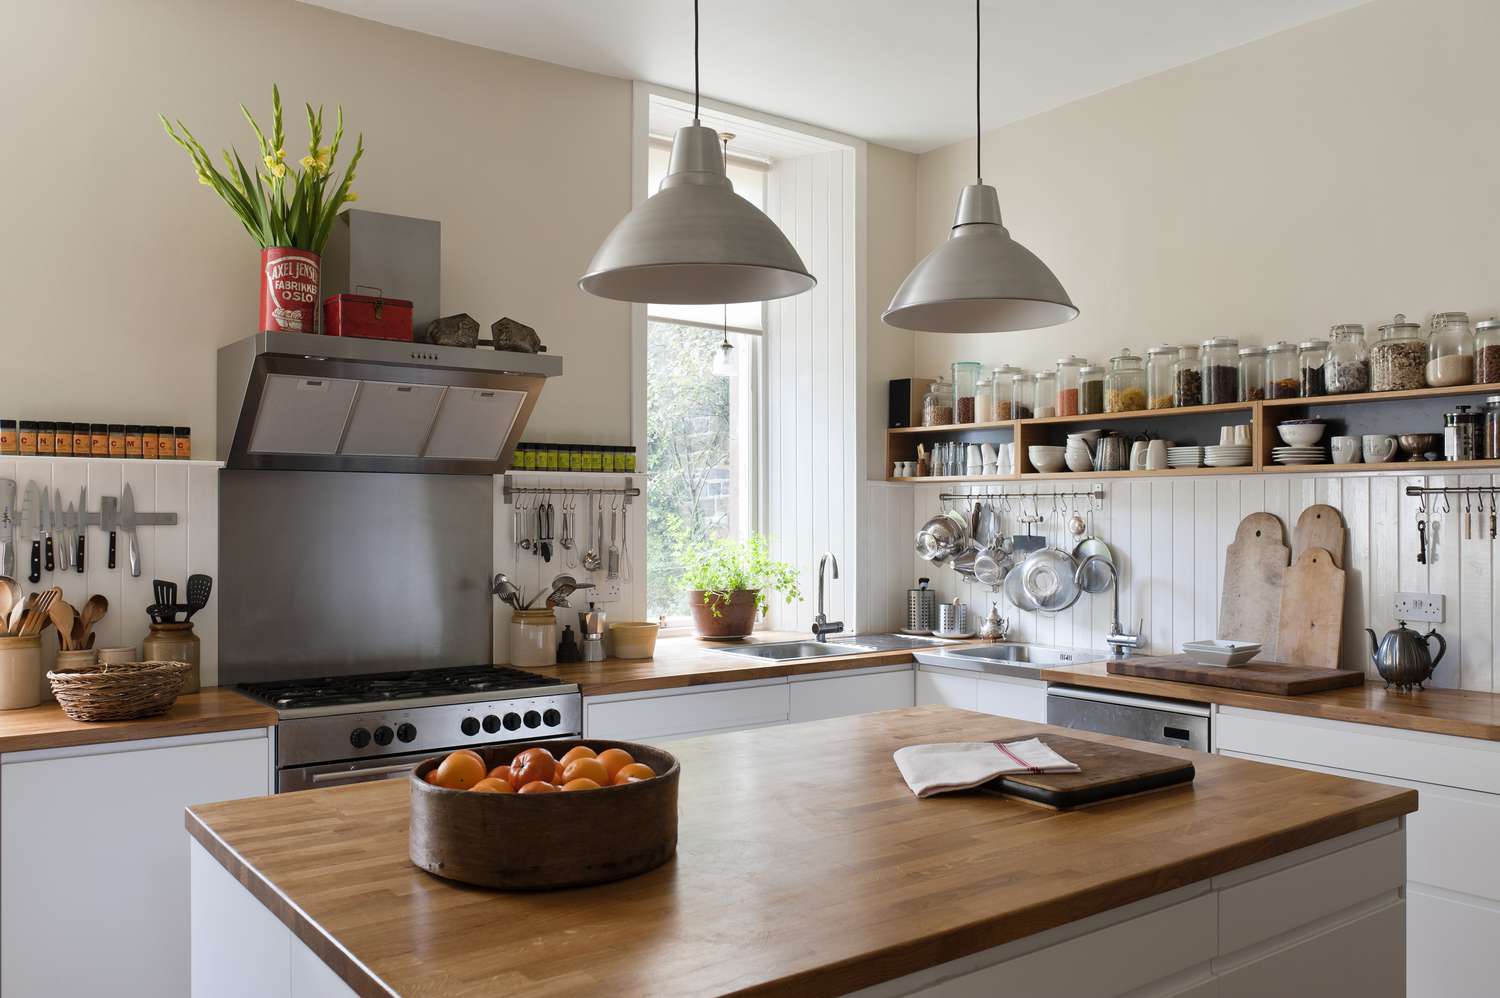
Is the Kitchen Island Finally Going Away?