1/13
Interactive floor plan: Alam Residence, Jakarta


The Alam Residence in Jakarta, Indonesia, designed by Los Angeles-based architect Elsye Alam and her practice ID-EA, serves as a unique multi-generational family home. This three-story building houses two generations and three distinct households, balancing individual privacy with communal interaction. The design caters to Alam's parents on one level and her two siblings on separate levels. This architectural approach, built for her own family, allowed for significant creative freedom and fostered closer family bonds.



A standout feature of the Alam Residence is its distinctive perforated façade, which sets it apart from the high-fenced residential properties in its vicinity. This 'perforated shell' is not merely an aesthetic choice but a result of a thoughtful integration of sustainability, privacy, and graphical design. The façade facilitates natural ventilation, a crucial aspect for a comfortable living environment in Jakarta. It also acts as a visual screen, offering privacy from external views, and functions as a 'breathing brise-soleil' to mitigate solar heat gain.
The perforations contribute to the sculptural quality of the building's clean white volume. Behind this intricate façade lies the main staircase core, strategically positioned to create a buffer zone between the family's private living spaces and the street, further enhancing privacy and noise reduction. The interior layout of the residence is configured in an 'E' shape, which allows for the creation of two spacious inner covered courtyards. These courtyards are topped with skylights, drawing natural light deep into the heart of the home. Additionally, the building features a luxurious roof terrace on its uppermost level, providing an outdoor retreat.
Elsye Alam emphasizes the significance of the high-volume voids within the house, describing them as key features that circulate air throughout the structure and introduce dynamic lighting conditions that evolve from day to night. These elements are integral to promoting an interactive lifestyle among the family members. The interior design of the white-rendered, concrete-based construction utilizes a light color palette, contributing to a sense of spaciousness and tranquility. The minimal living areas encompass multiple bedrooms, along with dedicated spaces for lounging, entertaining guests, and parking vehicles.
The project was a deeply personal endeavor for Elsye Alam, designing a home for her own family. This personal connection provided an opportunity for design experimentation while simultaneously strengthening family relationships. Alam noted that the collaborative process involved in designing and building the residence was a significant moment for her family, leading to increased closeness and mutual understanding. The Alam Residence exemplifies a successful blend of innovative architecture, sustainable design principles, and a profound understanding of multi-generational family living, creating a harmonious and functional living space in a dense urban environment.
#AlamResidence #JakartaArchitecture #MultiGenerationalHome #SustainableDesign #PerforatedFaçade #ResidentialArchitecture #ElsyeAlam #ID-EA #InteriorDesign #AlamResidence #JakartaArchitecture #MultiGenerationalHome #SustainableDesign #PerforatedFaçade #ResidentialArchitecture #ElsyeAlam #ID-EA #InteriorDesign
0 comment in total
 No comments yet
You may also like
Interactive floor plan: Arc House

RAD+ar "eliminates barriers" of Jakarta home to create open-plan layout


Interactive floor plan: Spiral House

WB House: Finding Comfort in Luxury
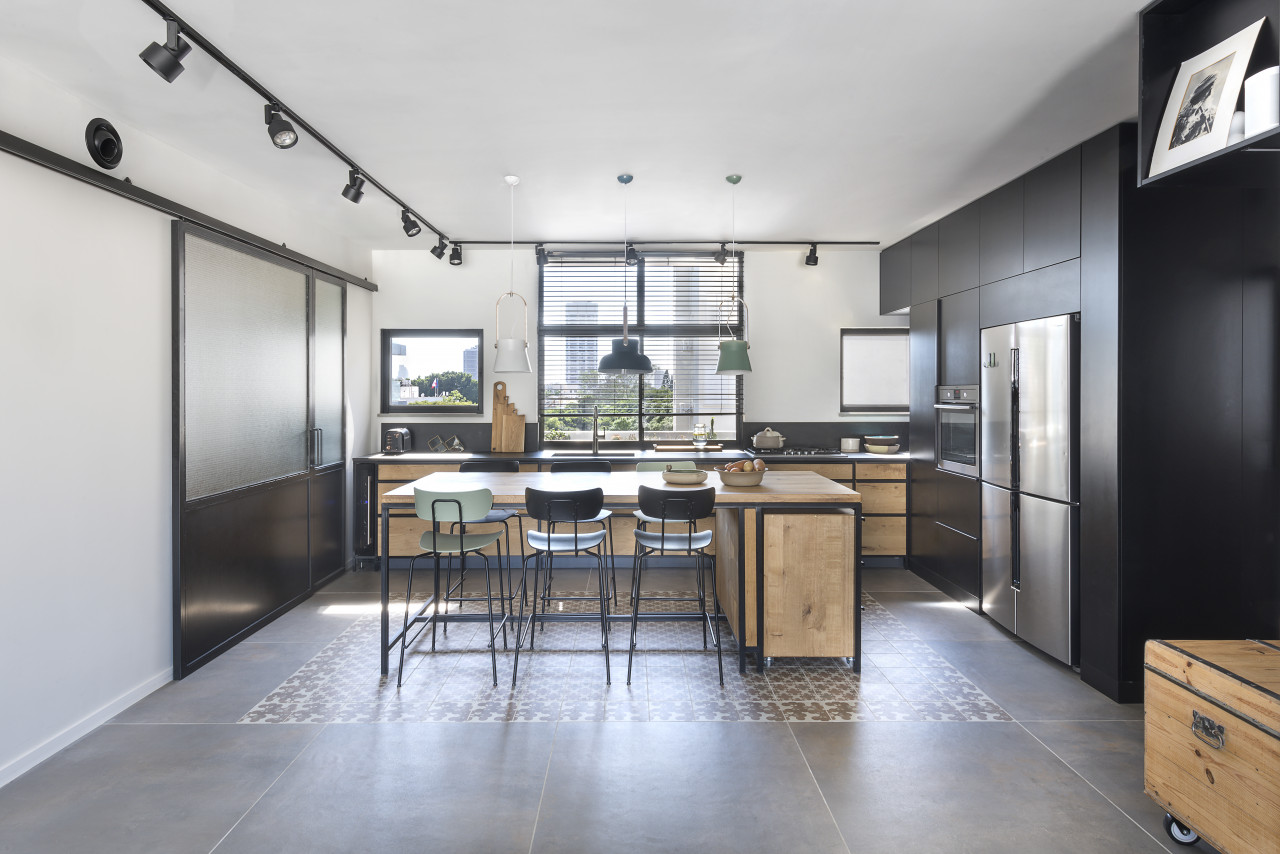
A Tel Aviv Apartment Uses A Loop Floor Plan For Freedom + Flexibility

Experience this Singapore apartment’s Zen-like qualities and cocooning urban haven

Closed Floor Plans Are Making a Comeback—but Designers Say They’re Not for Everyone


internal system of partitions and openings revives apartment in tokyo's suburbs
Interactive floor plan: Sebastopol Residence
Should Your Home Have An Open Or Closed Floor Plan? 7 Designers Debate
7 Character-Filled Apartment Buildings That Wow

Why Your 1,200 Sq Ft Condo Feels Cramped: The Overlooked Impact of a Poor Floor Plan
Curveball: Real Estate Agents Call This the "Ideal" Apartment Layout

Interactive floor plan: House in Charrat
undulating steel canopy protects lumintu house from sunlight in north jakarta

A Resort-Style Home

Interactive floor plan: Sebastopol Residence
From atriums to mezzanines: 7 stylish ways to design your interior floor plan
Interactive floor plan: Artist studio, Australia

Open Floor Plan Design