1/5

undulating steel canopy protects lumintu house from sunlight in north jakarta



The 'Lumintu' house, designed by Realrich Architecture Workshop, is located in a landfill area in Pantai Indah Kapuk, North Jakarta, where temperatures can reach 35-40°C. The house is west-facing, near the beach, and surrounded by minimal vegetation, necessitating a robust strategy to mitigate direct solar gain. The design integrates bioclimatic architectural principles with a vacation-like aesthetic. To combat the intense sun exposure, the Indonesian studio engineered an undulating steel canopy, which functions as a primary shading element. This canopy, crafted using a blend of industrial processes and traditional artisanal techniques, features a branching pattern that extends from the facade, mimicking the shade provided by a tree. This not only shields the house's interior but also protects the surrounding plant life from excessive sunlight, fostering a seamless transition between the built environment and its tropical landscape. The philosophy behind this design is encapsulated in the term 'Lumintu,' signifying sustainability and fluidity.



Inside the Lumintu House, the ground floor features a spacious, column-free main area designed to merge with the outdoors. This open layout promotes natural airflow and offers panoramic views of the tropical scenery. A key innovation in the house's thermal management is the inclusion of an air gap between the roof and the floor below. This strategic void allows hot air to escape, creating effective cross-ventilation throughout the structure. High ceilings and strategically placed skylights are employed to maximize natural light penetration, reducing the need for artificial lighting during the day. Furthermore, all ventilated openings are equipped with mesh screens to prevent insects from entering while maintaining airflow. The house also incorporates a rooftop garden, which serves as an insulating layer, contributing to a reduction of approximately 3°C in indoor temperatures.
During the construction phase, Realrich Architecture Workshop prioritized minimizing environmental impact. This was achieved by utilizing locally sourced materials and engaging local artisans, which helped to reduce the project’s carbon footprint. The collaboration with skilled craftsmen was integral, particularly in bending each steel component for the facade's intricate design. This approach not only supports local economies but also ensures the long-term durability and low maintenance of the residence. The architects' commitment to combining innovative environmental strategies with cultural sensitivity results in a dwelling that is both resilient to its challenging climate and harmoniously integrated with its surroundings. The overall design emphasizes a balance between aesthetic appeal and functional performance, creating a comfortable and sustainable living environment in a high-temperature region.
#LumintuHouse #RealrichArchitectureWorkshop #BioclimaticArchitecture #SteelCanopy #NorthJakarta #SustainableDesign #TropicalArchitecture #ShadingSystem #NaturalVentilation #LumintuHouse #RealrichArchitectureWorkshop #BioclimaticArchitecture #SteelCanopy #NorthJakarta #SustainableDesign #TropicalArchitecture #ShadingSystem #NaturalVentilation
0 comment in total
 No comments yet
You may also like
Galvanized steel slabs clad a wooden house in Japan

SUEP. double roof house features a floating reed screen
CTA uses screens and skylights to draw light into narrow Vietnamese home
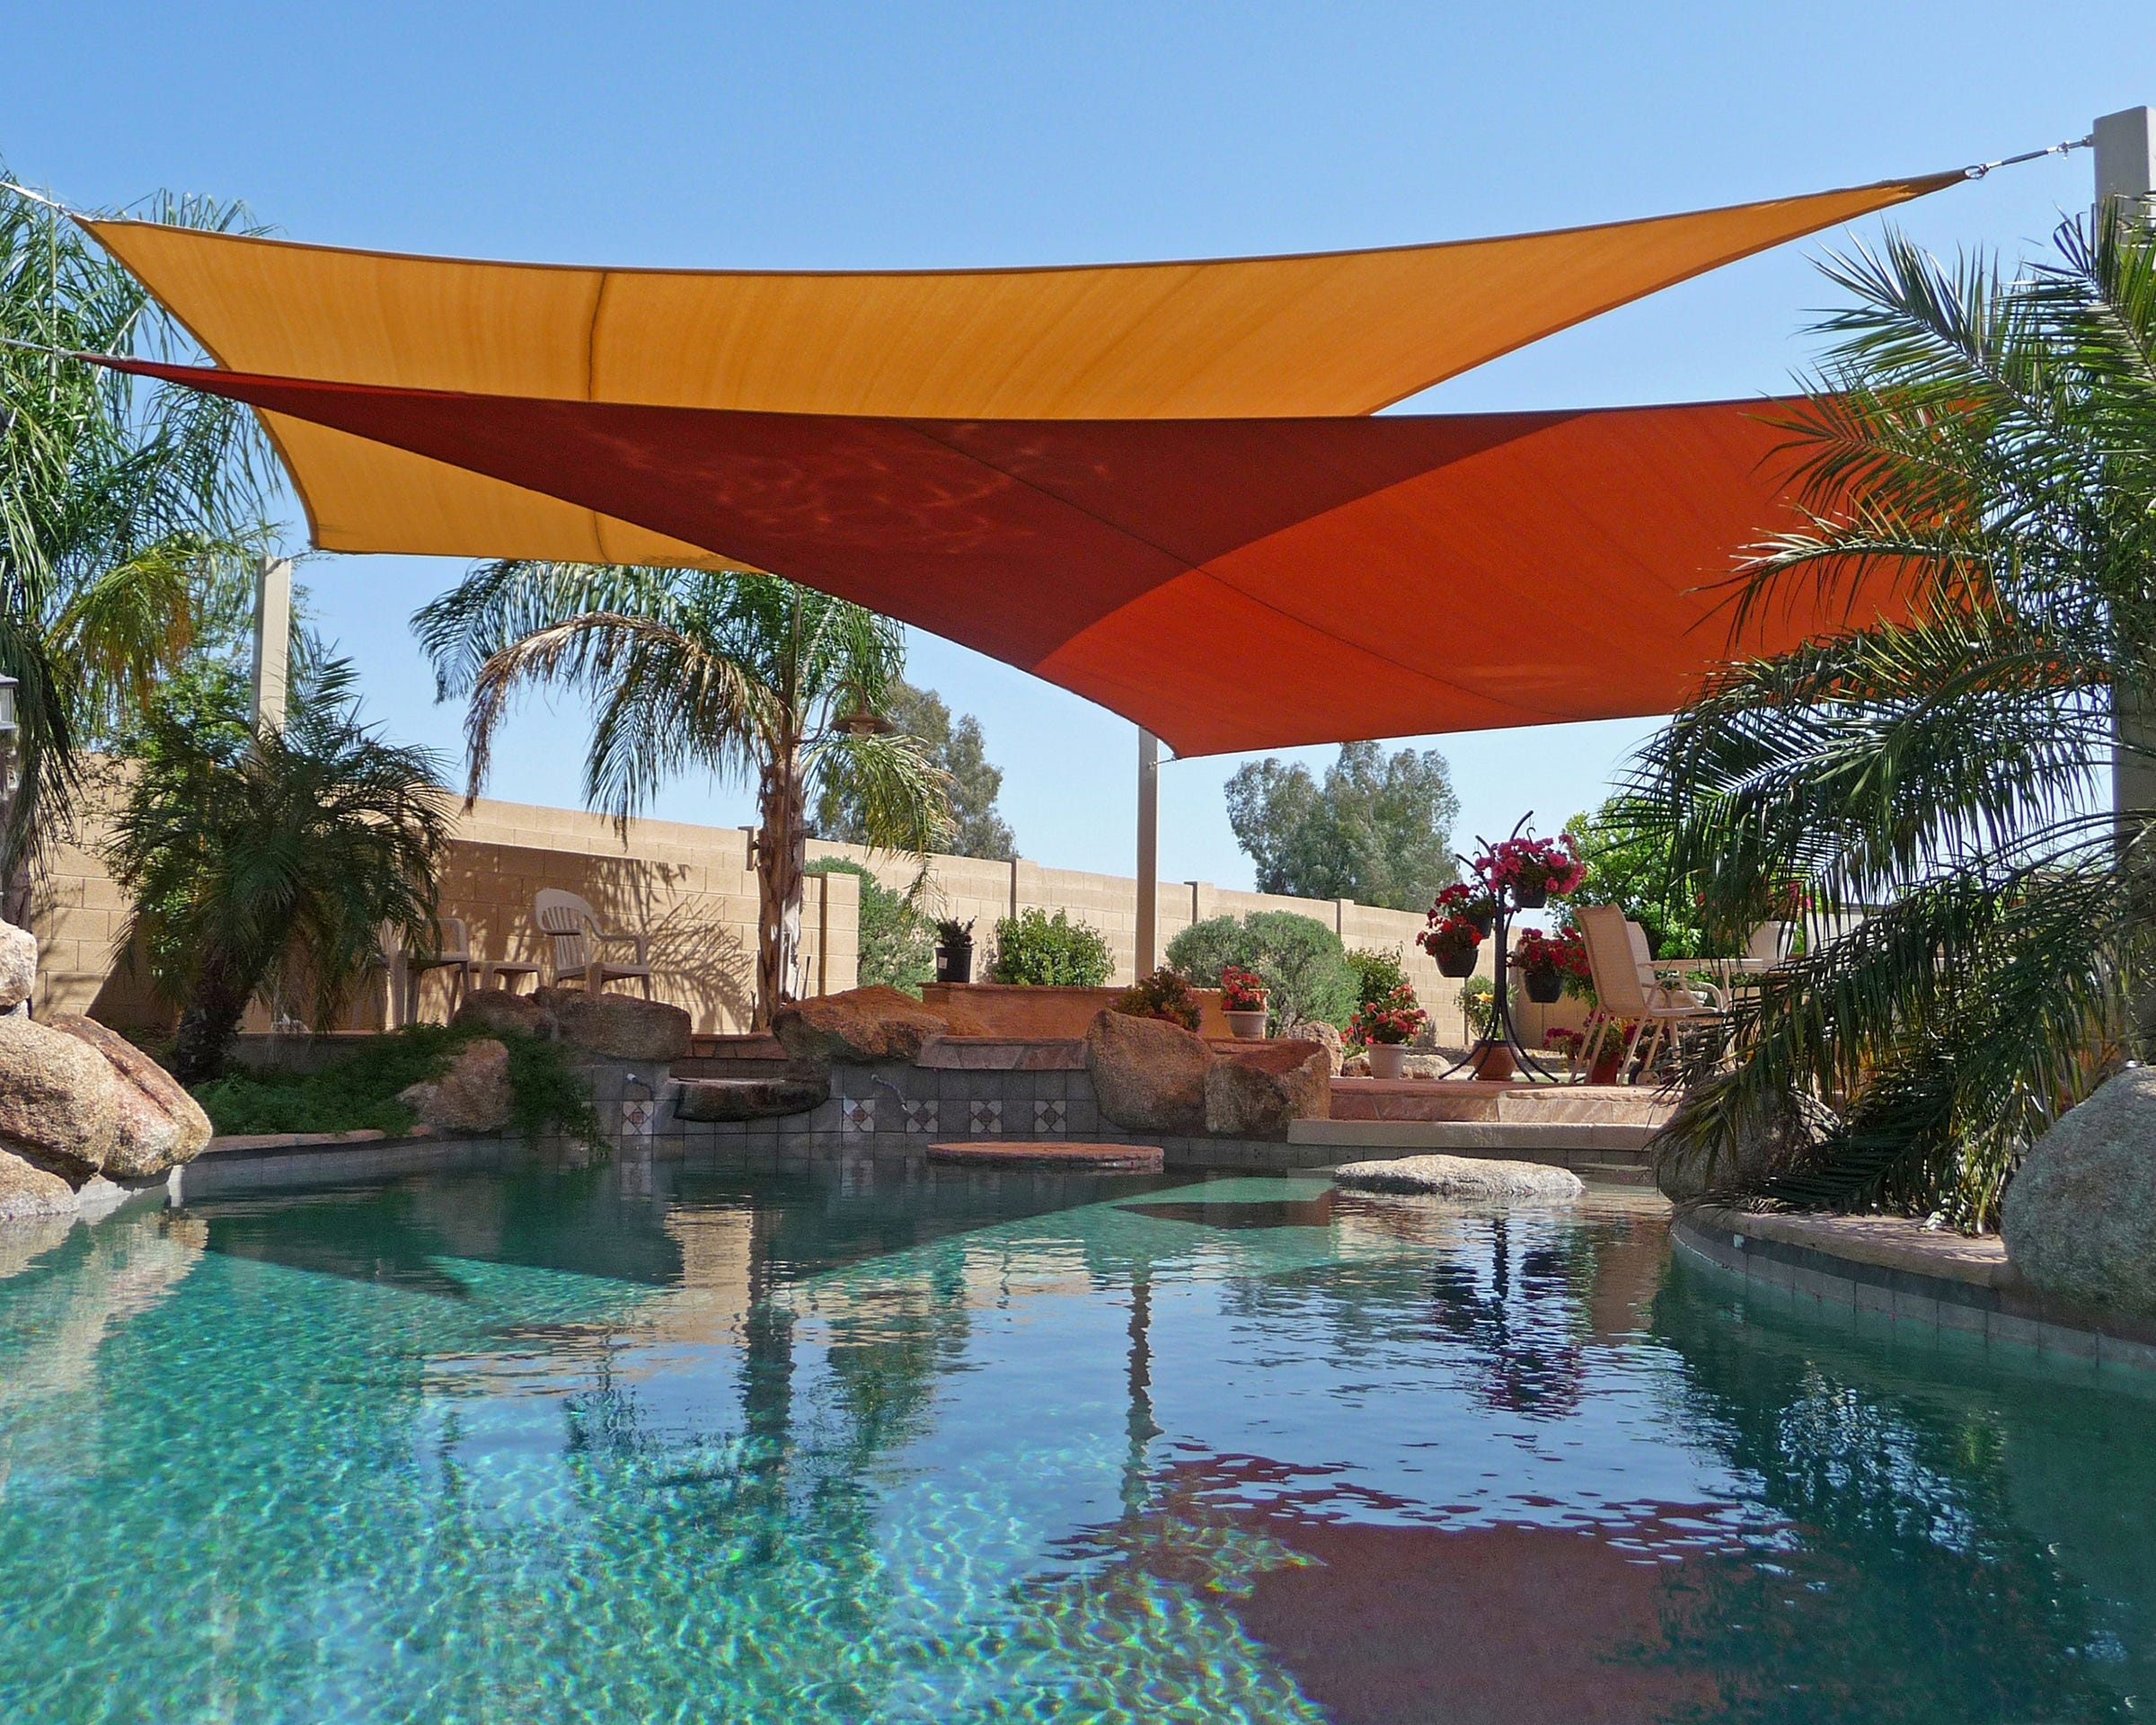
Made in the shade: Keep your outdoor living area cool with these innovative canopies and awnings

Building facades and vertical shade

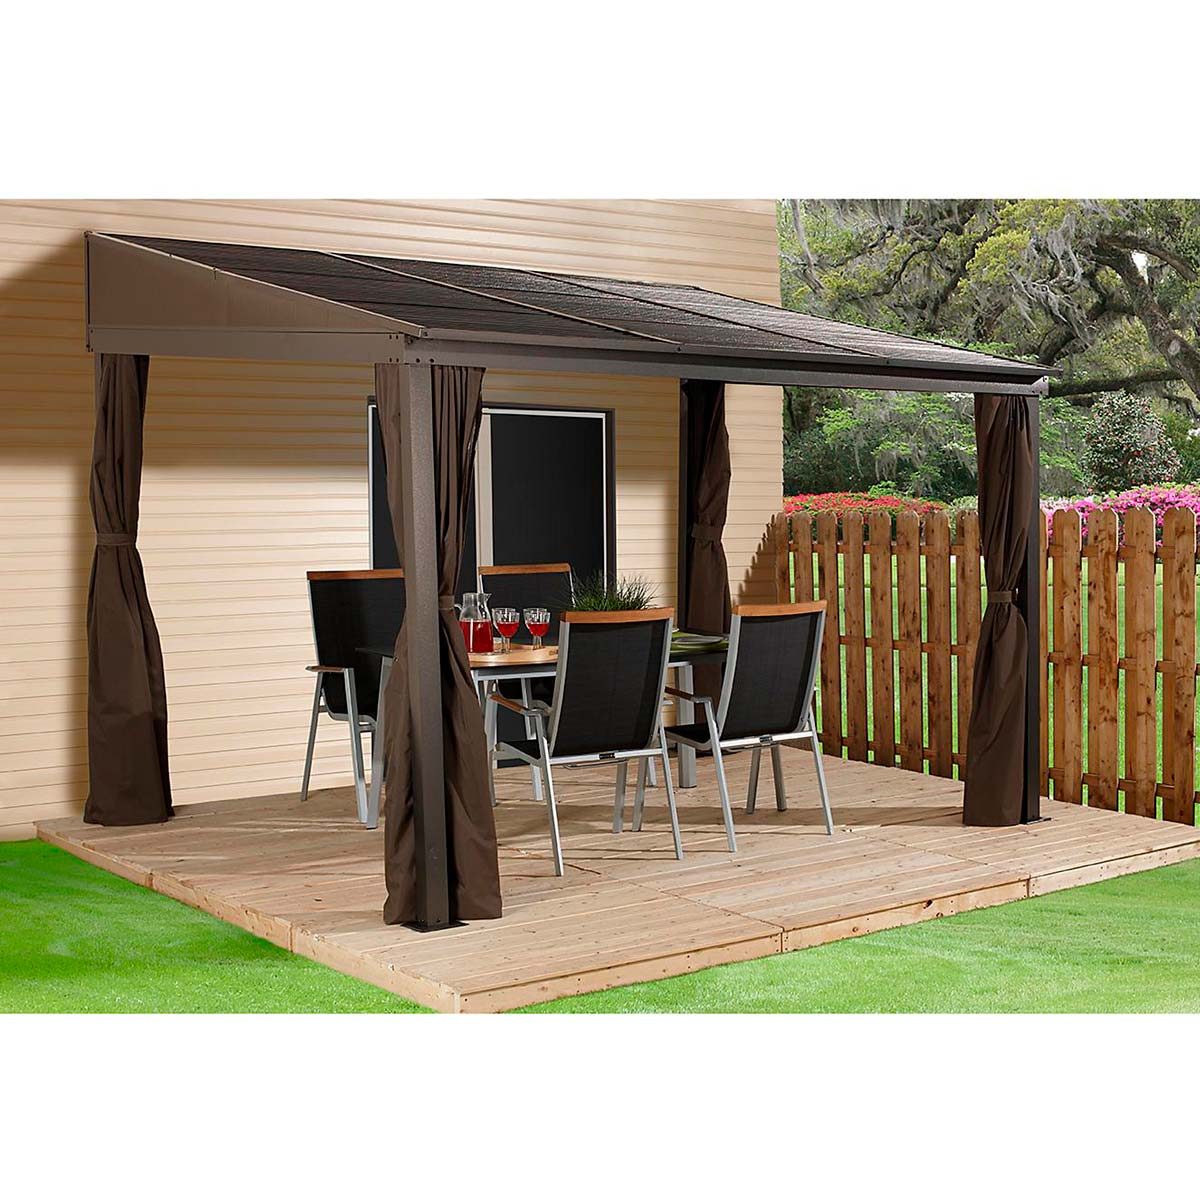
10 Metal Deck Roof Options We Love


the sky clubhouse features a white gradient façade to filter the sunlight, by design in motion
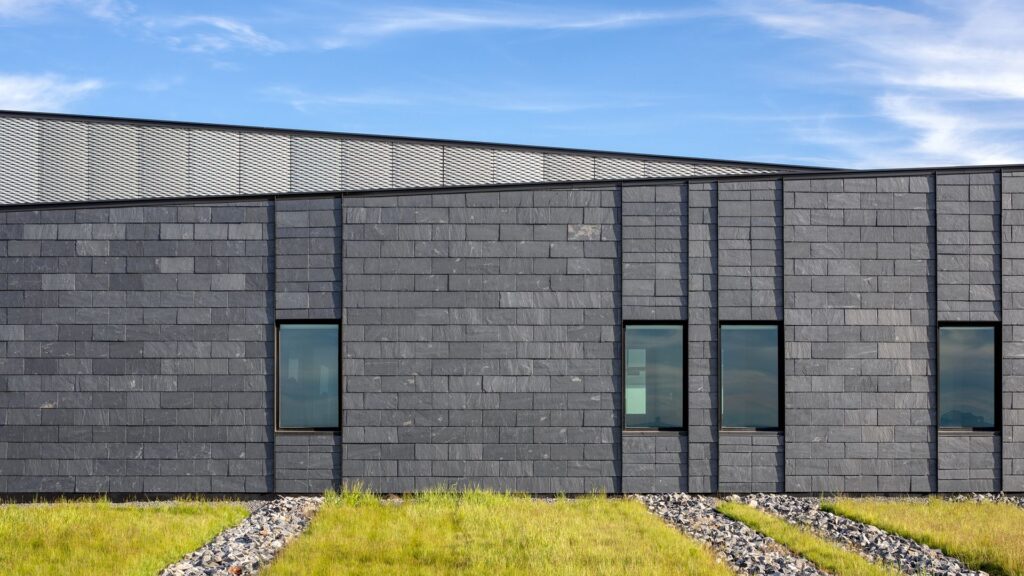
CUPACLAD: Why This Natural Slate Is Raising The Bar For Exterior Cladding
This Home’s Unique Shape Is Designed to Capture Sunlight

Portico shade structure opens up new possibilities
After Talking to an Expert, This is Our Favorite Outdoor Shade for Proper Protection

Cupa Pizarras creates cladding system that "utilises the beauty of natural slate"

arched pergola loops over residential construction in japan covered in sheet metal
The Best Patio Shades for Protecting Your Outdoor Space from the Sun

Ochre-toned Jaisalmer stone stands out in this climate-responsive home in Bengaluru

mjölk architekti wraps its cottage pod bukovou in a skin of blackened timber
Sun catcher: Empire House
Windowless facade conceals "quiet grandeur" of Woodend bungalow

Tropical home draws on midcentury modernism in South Jakarta

operable silver facade wraps japanese wooden house by seiichi yamada & associates