1/5
An Underutilized Garage in the Bay Area Is Transformed Into a Net-Zero ADU


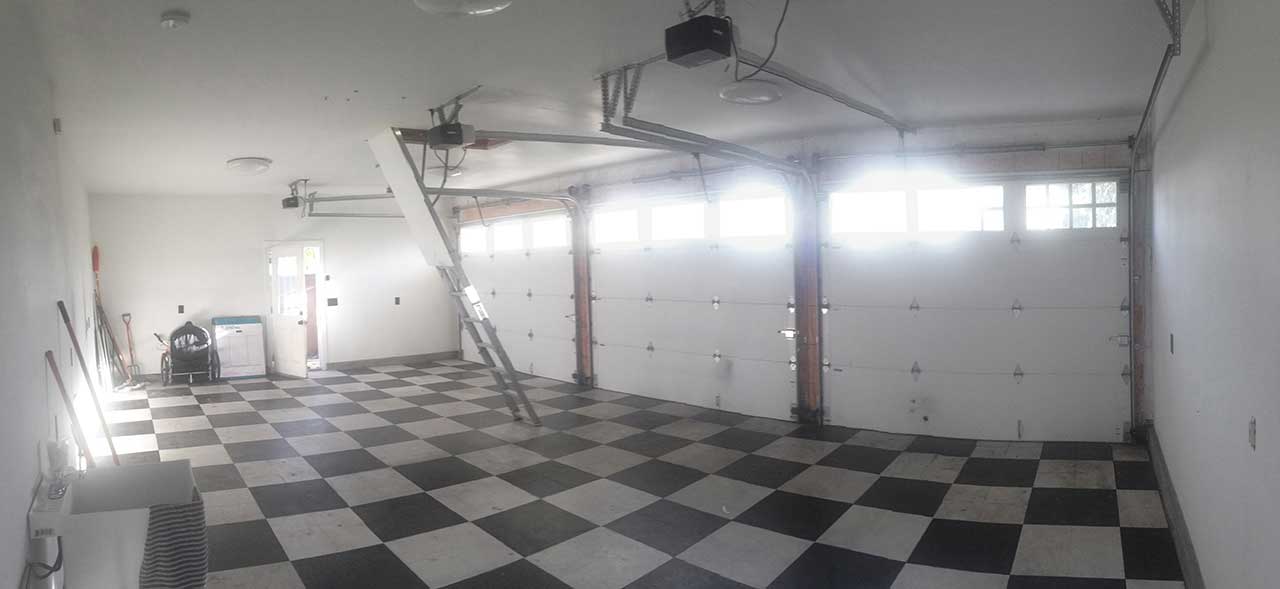



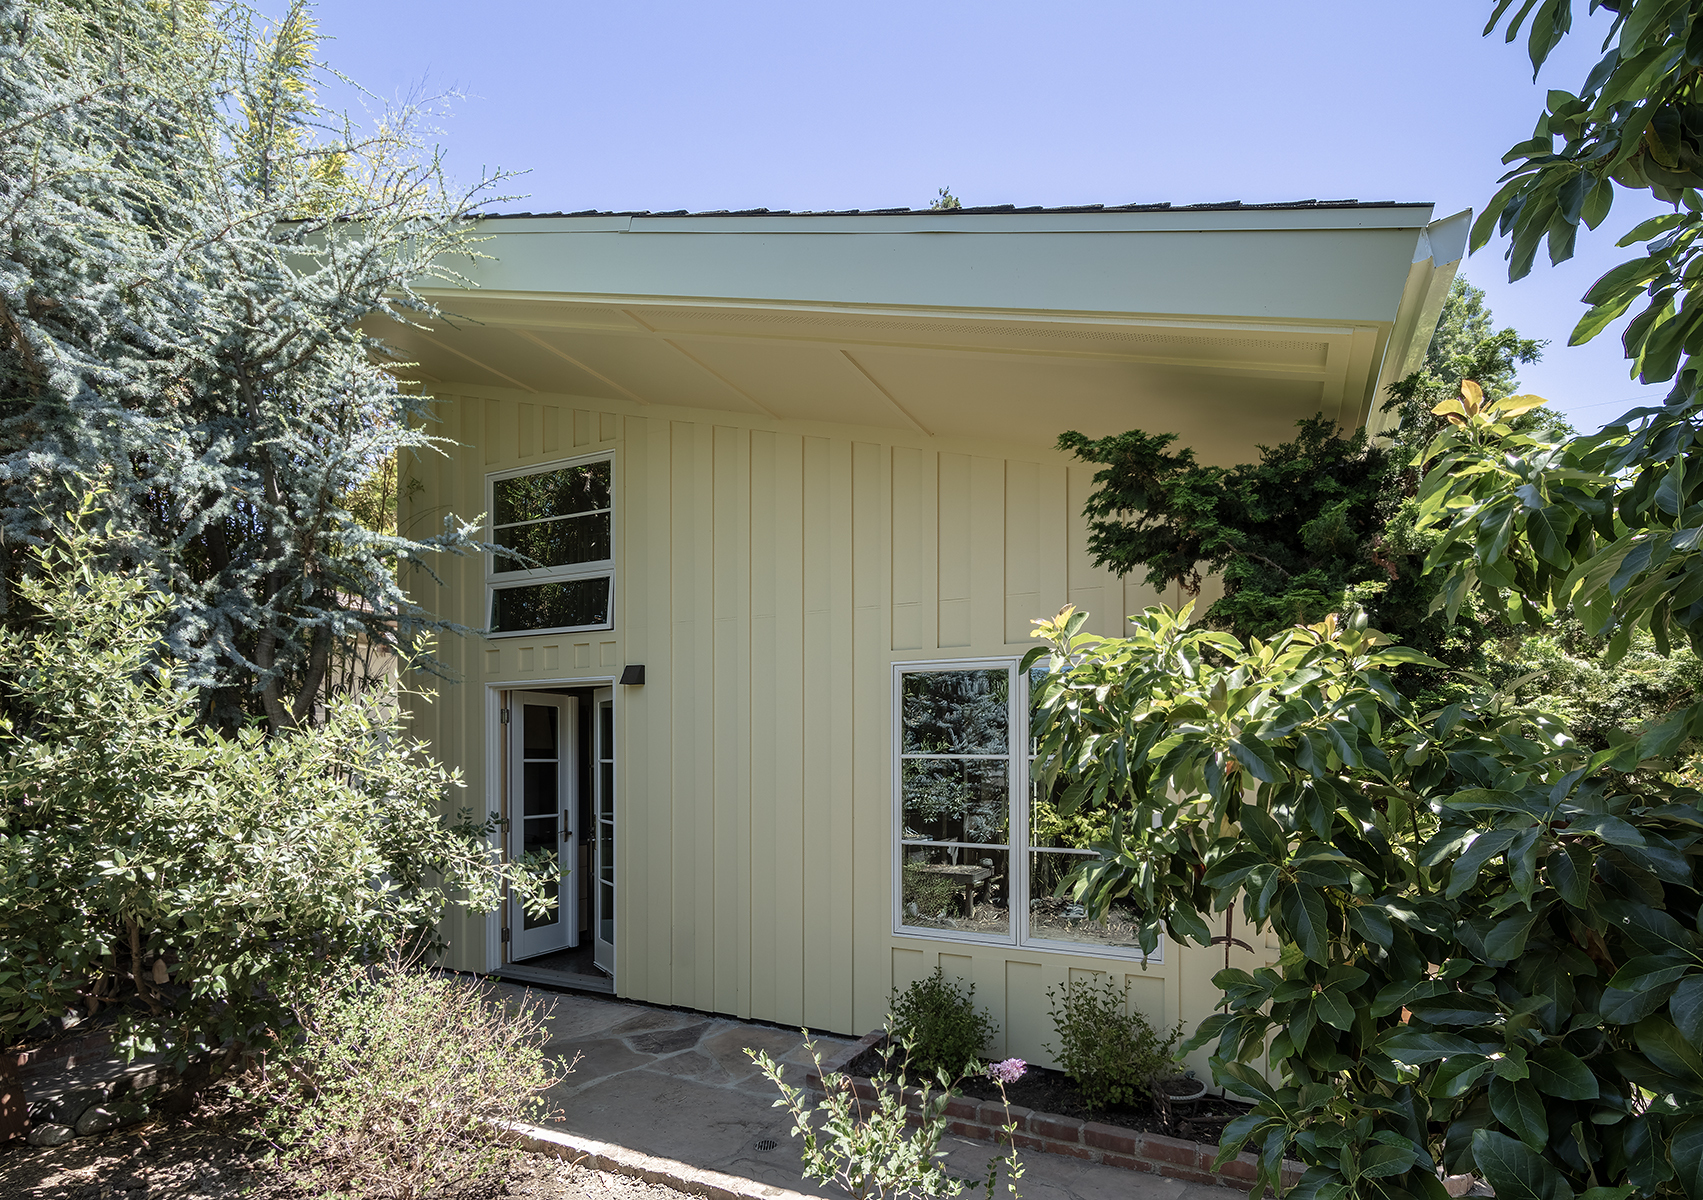
Architect Irving Gonzales transformed an underutilized garage in San Leandro, California, into a luminous, net-zero Accessory Dwelling Unit (ADU) for his insurance agent-turned-client, Steven Glaser. Glaser, residing in his 2,100-square-foot main home, sought to downsize eventually and create a dedicated home office space. The design process focused on converting the existing garage structure into a sustainable and adaptable living area. Gonzales suggested replacing the garage's original gable roof with a shed roof, which became a crucial element for achieving net-zero status. The shed roof was oriented to slope south from its maximum allowable height of 16 feet, facilitating the installation of photovoltaic panels that covered the entire roof, including a five-foot overhang on the west side to provide shade from the late-day sun.






The project preserved the garage's original 386-square-foot footprint but reimagined the interior to include a bedroom with a dual bathroom, a kitchen designed for aging-in-place, a living/dining area, and a newly created loft space made possible by the shed roof. A key priority for Glaser was to maximize natural light and ensure excellent acoustics, aiming for a joyful, fun, and restful environment. To achieve optimal light in the compact ADU, Gonzales opted for Andersen windows and doors. These were chosen for their clean and flexible design options, energy efficiency, ease of installation, and moderate pricing, aligning with the desired aesthetic.


The 508-square-foot ADU integrated several methods and materials to attain its net-zero energy goal. The design team carefully considered the home’s massing, form, orientation, window placement, and HVAC system, alongside the specific properties of concrete and wood products. The HVAC system notably features an LG Art Cool Gallery unit, which allows original artwork to be displayed on its front. The interior material palette is kept simple and cohesive with birch veneer plywood and a sealed concrete floor. Windows were strategically placed at both higher and lower elevations to promote natural cross-ventilation, and translucently glazed interior pocket doors were incorporated to allow light to penetrate deeply throughout the space.
The bathroom, adjacent to the kitchen, is equipped with a curved corner shower, an accessible lavatory, and a stacked washer-dryer unit, reflecting a thoughtful approach to functionality and space utilization. Glaser, a financial advisor, appreciated the investment in a sustainable future, aiming to leave a positive environmental impact. Upon completion, Glaser now divides his time between the main residence and the new ADU, with plans to fully transition into the ADU for his long-term living. He expresses satisfaction with the bright and inviting atmosphere, highlighting the excellent light and acoustics. The project was recognized as a standout in the 2024 Bright Ideas Awards, presented by Andersen Windows & Doors, for its excellence in fenestration and daylighting.
#ADU #GarageConversion #NetZeroHome #SustainableDesign #BayAreaArchitecture #AndersenWindows #SmallSpaceDesign #ModernHome #ADU #GarageConversion #NetZeroHome #SustainableDesign #BayAreaArchitecture #AndersenWindows #SmallSpaceDesign #ModernHome
0 comment in total
 No comments yet
You may also like
This Nearly Net-Zero Prefab Home Is an Environmentalist’s Dream Come True
Efficiency is at the Crux of this Nearly Net Zero Home Just Outside Golden


A 1960s Melbourne Warehouse Is Upcycled and Transformed Into an Energy-Efficient Family Home

Zero-Interest Home Renovation Loans: What to Know


$2M garage conversion in Bed-Stuy has a zen atrium and industrial glamour

A Passive House Renovation Makes This Historic Townhouse More Livable

Confusion over converting attached garage?

Former Auto Body Shop Transformed Into Zen Bathhouse

From Dirty Garage to a Modern, Flexible ADU for Guests + Work
HGTV's 2025 Smart Home Upgraded The Under-Stairs Storage Space With One Simple Idea
I turned derelict garage that was used as a toilet into a two-bed home

Minimalist artist retreat with rammed earth walls draws upon 100% renewable resources
A family spent $69,000 turning their garage into an apartment so their son could live rent-free while launching his startup
A floor-to-ceiling tour of America’s most energy-efficient home

Studio Schicketanz Brings Sensitive, Sustainable Design to the Monterey Bay
A Tiny Los Angeles Bungalow Transformed Into a Maximalist Haven

A disused garage becomes a luxe guest retreat


See How a Designer Took This Project From Abandoned Mobile Home to Modern Family Oasis
Property of the week: a light-filled live/work loft in San Francisco
New Zero-Energy Homes Almost to Cost Parity, While Codes & Incentives Help Cross the Finish Line