1/12
This Nearly Net-Zero Prefab Home Is an Environmentalist’s Dream Come True
After their children had grown and moved out, Nico and Ellen Walsh sought to downsize from their Victorian residence to a more environmentally conscious home. Their search led them to GO Logic, a Belfast-based design-build firm, whose LEED Platinum GO Home, featured on the cover of Maine Home and Design Magazine, captured their interest. They were particularly drawn to its modern, high-performance design and the potential for a nearly net-zero energy lifestyle. Engaging with the GO Logic team, the Walshes opted for a customized version of the GO Home, tailored to their specific needs while preserving the core advantages of the original design, including minimal maintenance, energy efficiency, and reduced environmental impact through the use of panelized construction.
Construction on the Cousins River Residence commenced in the summer of 2013, overseen by GO Logic Principal Alan Gibson. The project benefited from the firm's established use of prefabricated wall panels, a method that accelerates the construction timeline, minimizes moisture damage by quickly enclosing the structure, and reduces labor costs due to pre-cut components. The walls consist of stick-framed studs integrated with prefabricated structural insulated panels, manufactured off-site to precise specifications, while the roof structure is comprised of off-site-built trusses.




Designed with aging in place in mind, the 1,600-square-foot home features a single-level layout. It comprises three mono-pitched volumes—the main house, a screen porch, and a garage—interconnected by a covered walkway. The open-plan interior is strategically oriented to maximize passive solar gain, with large south-facing windows offering views of the surrounding pine forest. The house achieves Passive House standards through several key features: an airtight building envelope, triple-glazed windows with a u-value of 0.16, a heat recovery ventilation system boasting 90% efficiency, and a 4.6 kW south-facing photovoltaic array situated on the garage roof, enabling the home to be nearly net-zero energy.





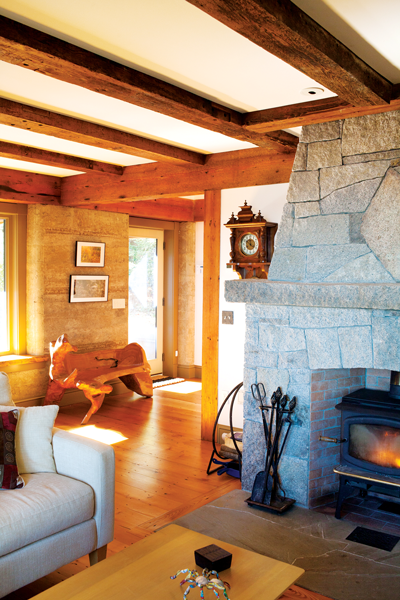

During winter months, the primary heat source is passive solar gain, augmented by concrete floors treated with a dye to mimic limestone, which provide significant thermal mass. A small wood-burning stove offers supplemental heating as needed. The home's subdued color palette extends throughout, with custom timber cabinets by David Sprague in the kitchen, painted gray and topped with Freshwater Stone granite. The kitchen island is furnished with Baxton Studio Bertoia-style wire bar stools, and the dining table is from District Eight Design. The living room, with its midcentury influence, features an ash accent wall and a built-in daybed, a Living Divani modular sofa, and Tech Lighting pendant lamps. A custom double-sided bookshelf with acid-etched glass separates the living space from the bedroom hallway, allowing light to filter through.

The bedrooms incorporate custom ash millwork and large windows that bring the outdoors in. Challenges in the design process, such as integrating the breezeway and screen porch and incorporating specific high-end finishes like the kitchen, custom shelving, and bathroom tile work, ultimately contributed to the home's distinctive character. The residence is sited to offer southern solitude, enhancing its connection to nature. The post-and-beam screen porch, constructed with locally sourced eastern white pine and Port Orford cedar floors, further integrates indoor and outdoor living. Exterior fiber-cement siding by Allura, combined with a standing seam metal roof, provides a contemporary interpretation of traditional New England architecture.
#NetZeroHome #PrefabConstruction #PassiveHouse #GreenBuilding #SustainableDesign #ModernArchitecture #MaineHome #EnergyEfficiency #IndoorOutdoorLiving #NetZeroHome #PrefabConstruction #PassiveHouse #GreenBuilding #SustainableDesign #ModernArchitecture #MaineHome #EnergyEfficiency #IndoorOutdoorLiving
0 comment in total
 No comments yet
You may also like
Whidbey Puzzle Prefab, Washington, USA home design
Efficiency is at the Crux of this Nearly Net Zero Home Just Outside Golden

“Cannabis walls” add warmth to this eco-friendly home in Israel
A Sophisticated Dome House in Ghent for $1.12 Million

Minimalist artist retreat with rammed earth walls draws upon 100% renewable resources

It’s Your Average Off-Grid Shipping Container Home—Just Set on a Tall Metal Tower
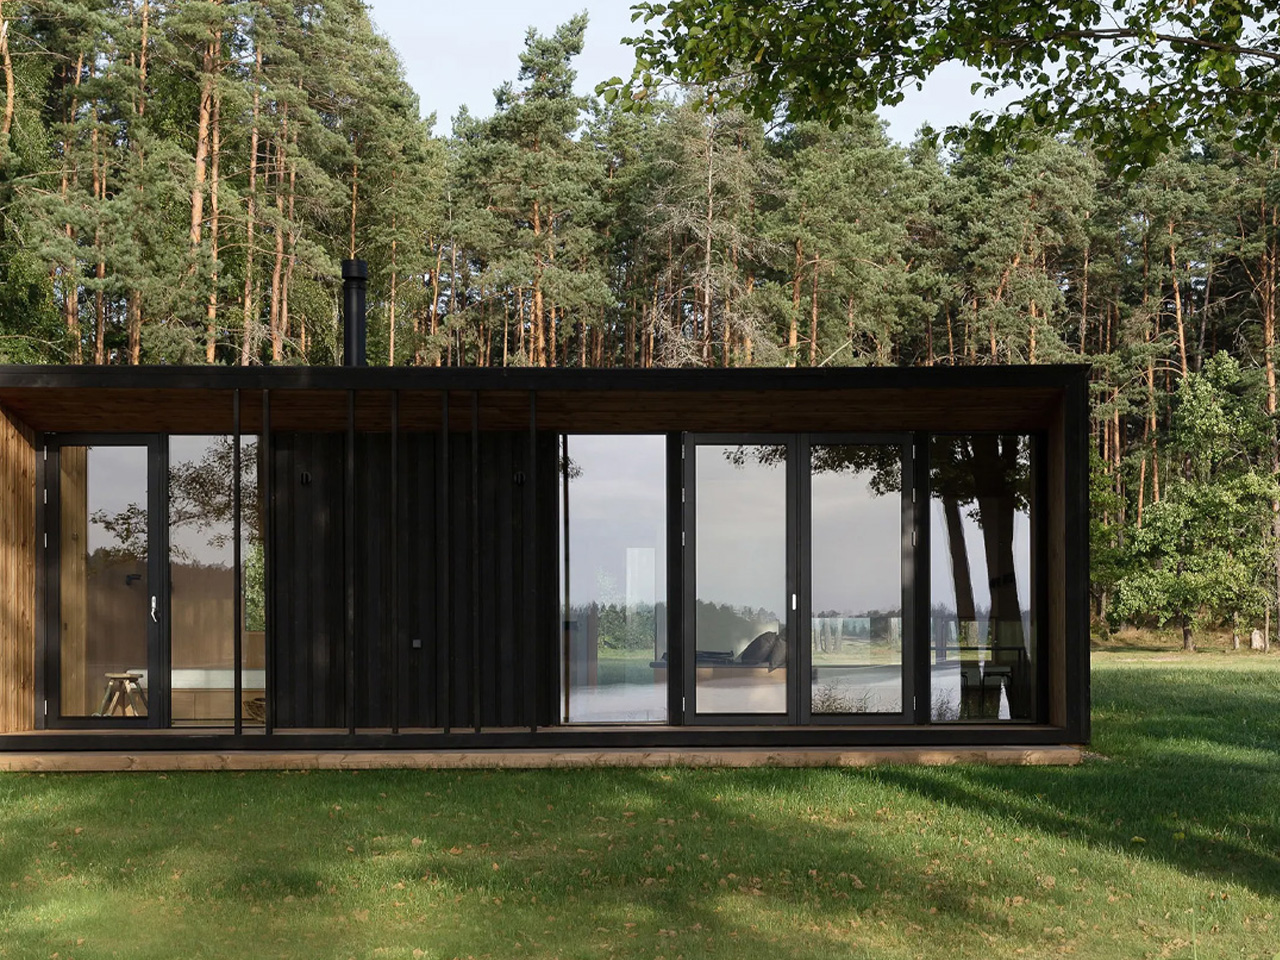
Top 10 Homes Designed To Be Sustainable Retreats For Off-Grid Living


This sustainable home is at one with nature


A floor-to-ceiling tour of America’s most energy-efficient home

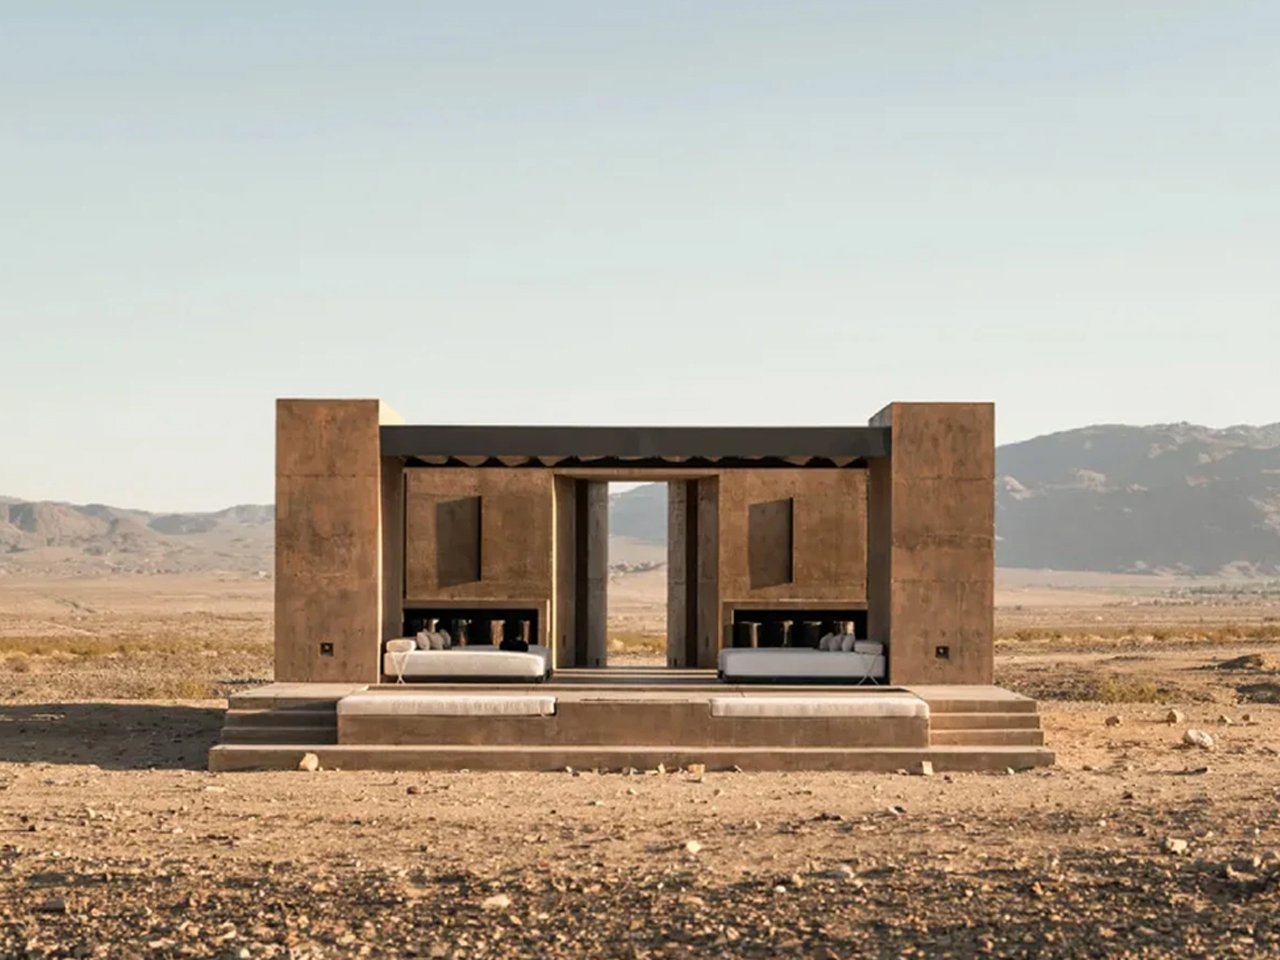
Off-grid Living: The 5 Key Principles Behind Sustainable Homes

The Sand Castle -Bar Harbor, Maine


Ecocapsule, a Sustainable Solution for Outdoor Living

This tiny home features an open-plan layout and solar system for off-grid living!
Inside an Eco-Friendly Edina Haven by City Homes

This Amazon Solar-Powered Tiny Home Has 2 Bedrooms, Modern Finishes, and Tons of Natural Light—Under $11K


Ready to Set Sail? Konga’s Newest Prefab Will Float Your Boat
Peek Inside This Carbon Neutral Eco Home For Sale in Norfolk

Efficient Prefab Panels Form This Southern California Abode

Sustainable Homes
Top 10 tiny homes on wheels designed for sustainable architecture advocates