1/6
Inside an Eco-Friendly Edina Haven by City Homes
City Homes has completed a new, eco-friendly residence in Edina, Minnesota, designed to be entirely electric and generate more energy than it consumes. The project's owner, Reed Richerson, president of US Solar, emphasized sustainability, leading to a collaboration with City Homes to create an all-electric abode. The home achieved a Home Energy Rating System (HERS) score of -20, indicating its net-zero energy status where it contributes power back to the electrical grid. This score is significantly lower than the standard residential HERS index, which typically ranges from zero to 150.
The 4,773-square-foot house incorporates geothermal energy for heating and cooling, utilizing eight wells drilled on the property to harness the earth's natural heat, making it three to four times more efficient than conventional systems. Solar panels complement the geothermal system, further contributing to the home's energy generation. A SPAN electrical panel gives the family comprehensive control over their energy usage and production, allowing for app-based programming of individual circuits to optimize efficiency.
While the internal systems are technologically advanced, the exterior of the house features a French Colonial style, influenced by Richerson's Southern heritage. This aesthetic includes a spacious front porch with rocking chairs, ceiling fans, and an iconic haint blue color, traditionally believed to ward off spirits. The design balances traditional charm with cutting-edge sustainable technology.


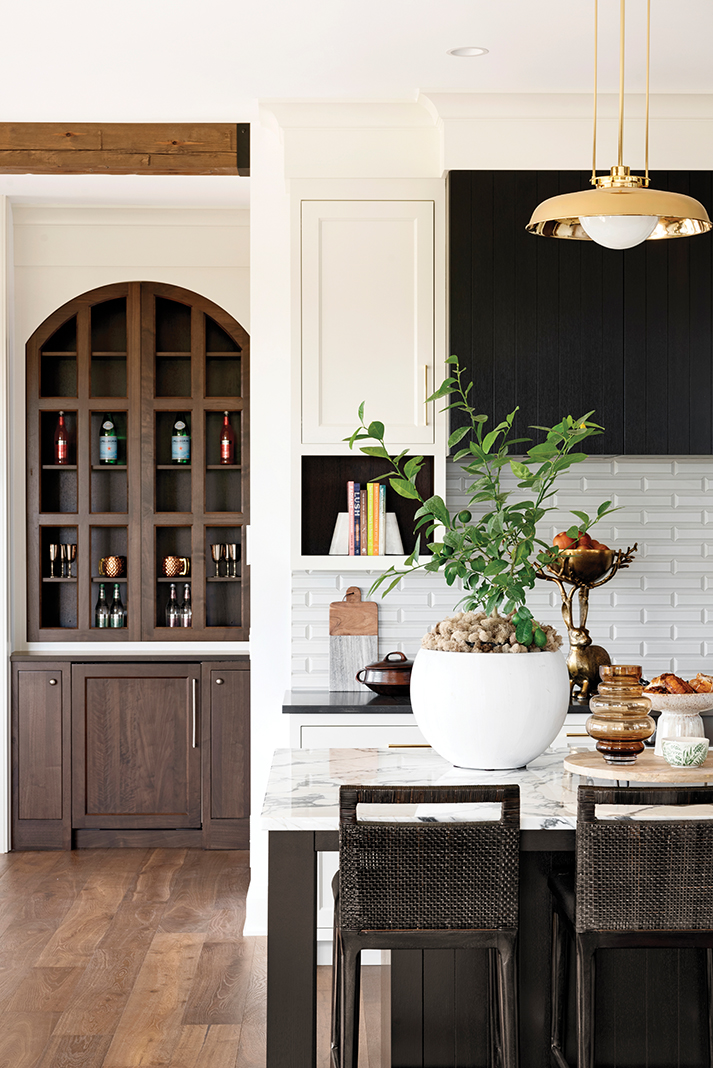



Inside, the home's construction prioritizes luxury, sustainability, and comfort. Marvin windows contribute to energy efficiency by preventing geothermal energy loss. The main level features a SimpliFire electric fireplace. Storage solutions are integrated throughout, including floor-to-ceiling built-ins, hidden drawers in stair risers, and a concealed pantry door in the kitchen. Interior designer Sarah Randolph selected a soft sage green palette for the kitchen, and the appliances, including a Thermador induction cooktop, are also energy-efficient. The induction cooktop, powered by magnets, heats only when a pan is present, enhancing safety, especially for families with children.
The upper level includes four bedrooms, an office, an intimate upper deck, and a hangout room. Due to lot building restrictions, a traditional basement was not feasible, so typical lower-level amenities like a bar, entertainment zone, fitness room, and kids’ play area are situated on the main level. These areas are designed to be close yet distinct from the central living spaces. A unique music room, described as cozy and industrial, features wool and tweed wallpaper, exposed brick walls, and Orijin Stone flooring that extends to an outdoor patio. Phantom Screens enclose the patio, enabling year-round use and facilitating social gatherings. Looking ahead, Richerson plans to add a baseball field to the backyard, while City Homes President and Owner Rebecca Remick envisions the project as a model for future green building endeavors.
#EcoFriendlyHome #SustainableDesign #NetZeroEnergy #GeothermalEnergy #SolarPanels #EdinaRealEstate #SmartHomeTechnology #FrenchColonialStyle #CityHomes #EcoFriendlyHome #SustainableDesign #NetZeroEnergy #GeothermalEnergy #SolarPanels #EdinaRealEstate #SmartHomeTechnology #FrenchColonialStyle #CityHomes
0 comment in total
 No comments yet
You may also like

This sustainable home is at one with nature

Get an Inside Look at This Sustainable Home in Leucadia

London has a beautiful biophilic apartment complex

A Sophisticated Dome House in Ghent for $1.12 Million
Edina Home with European-Inspired Design
5 holiday homes with infinity pools that are perfect for basking in the summer sun

Eco-house: 10 sustainable homes with clever design ideas
Step inside this Milanese urban oasis

4 Hyderabad homes that are filled with quietude and advocate green living
Layering history & whimsy in an E. B. Green-designed home

An Energy-Conscious Home Gets Woven Into a Waterfront Landscape


34-ft tiny house makes room for spacious semi-outdoor living
Biophilic Design Helps Homeowners Connect to Nature
A grand home in Sydney's north west that looks to the past and future for its design credentials
'It's pure escapism': this extraordinary house design was inspired by a stagnant pond


Eco-friendly guesthouse sports a green roof and rammed earth walls
Perforated Walls & Natural Materials Create a Sensory Connection In This Eco-Friendly Haven In India
A Midwest Modern Abode by Michael Paul Design + Build

Gorgeous Green: Sustainable Housing In A Place You Wouldn’t Expect

DHaus sculpts eco-friendly home in surrey's countryside from rammed earth