1/35
Aruma Split Garden / RAD+ar (Research Artistic Design + architecture)

The 'Aruma Split Garden' project, designed by RAD+ar (Research Artistic Design + architecture) in Jakarta, Indonesia, addresses the challenge of increasing land values by exploring the evolution of split-level design. This architectural approach aims to create distinct functional zones within a multi-tenant compound while seamlessly integrating nature into the built environment, all within a relatively compact footprint. The design's iteration reflects the firm's ongoing pursuit of significant and evolving roles in optimizing circulation within constrained urban spaces.
Completed in 2024, the project spans an area of 2500 square meters. The architectural team was led by Antonius Richard and Leviandri, with support from architectural designers including Leviandri, Bahrumsyah Bila Sahil, Felicia Tertia, Daniel Soes, and Dame Simangunsong. Jason Albert Halim contributed to the architectural design. Key manufacturers involved in the project include Holcim, Gree, Toto, and YKK AP Asia, indicating a focus on quality and specific material choices. The contractor for the project was Kaliabang Jaya Pratama.
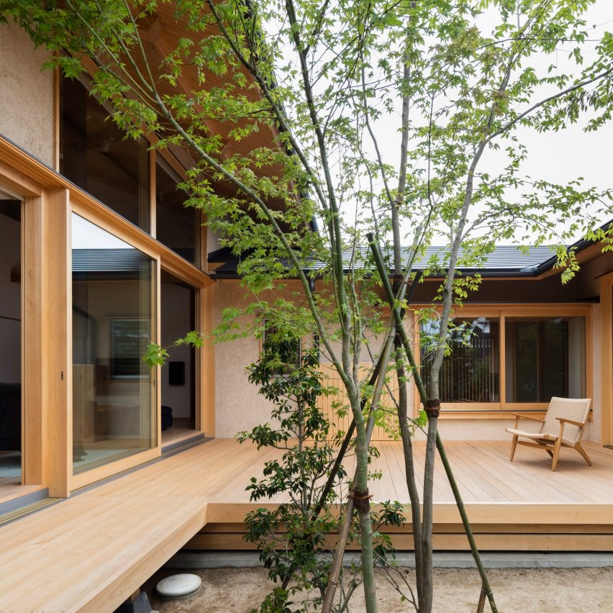
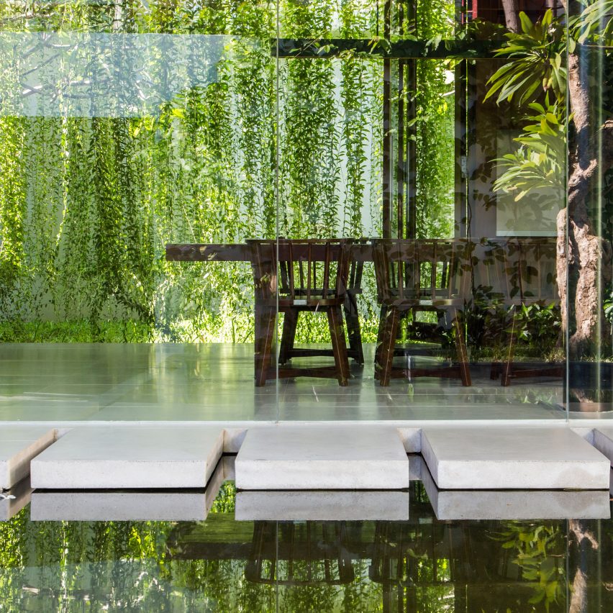
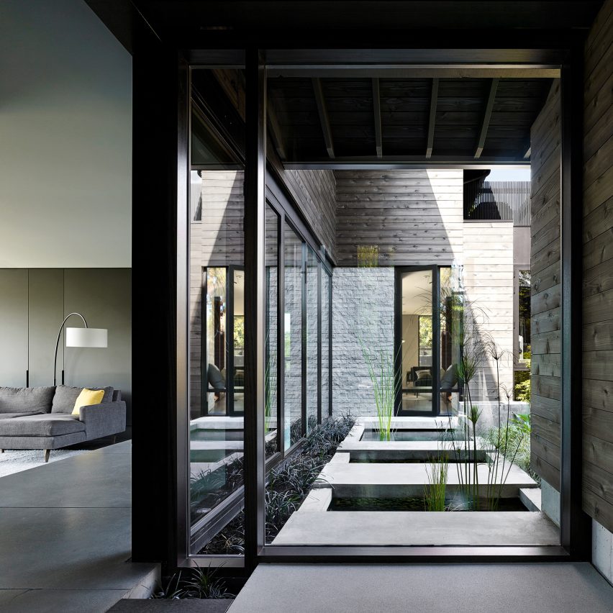
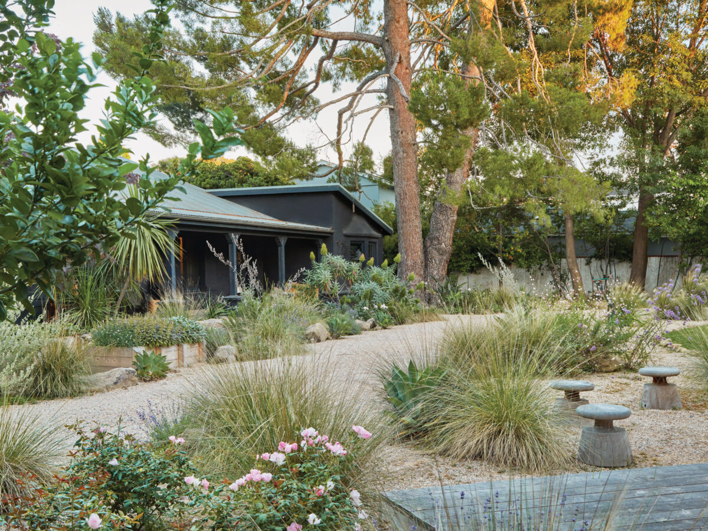
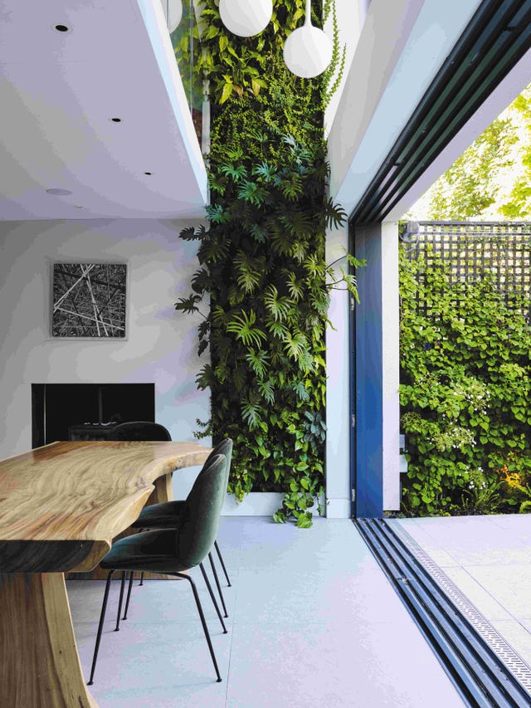
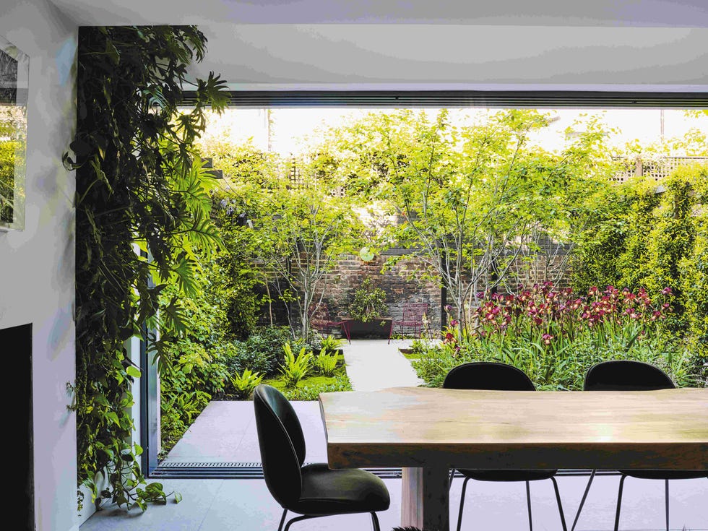
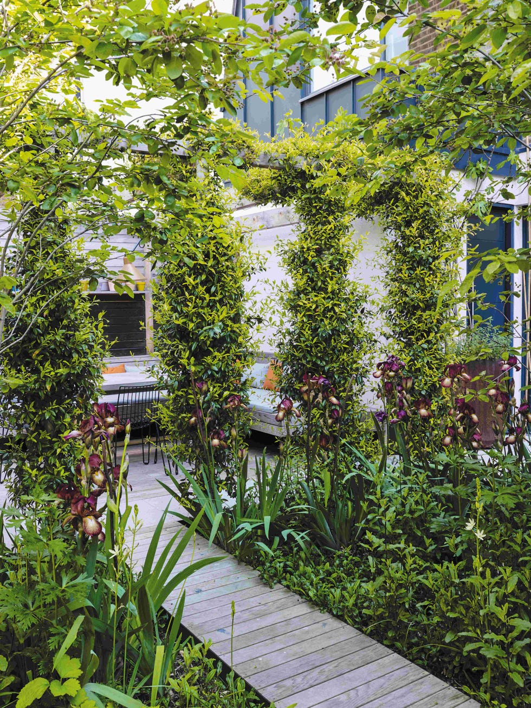
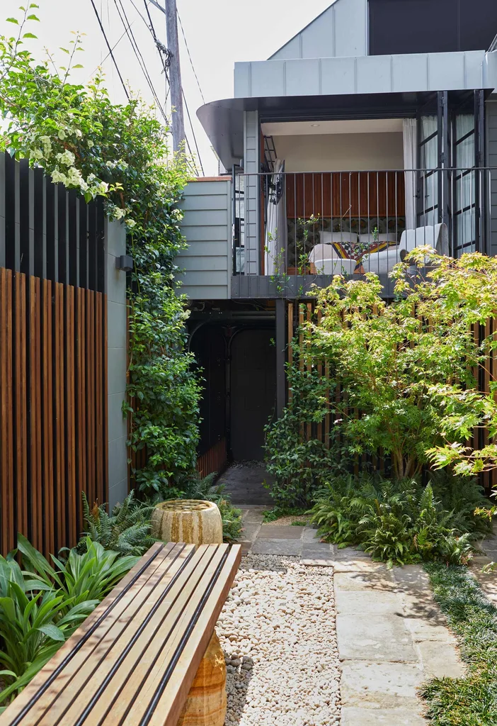
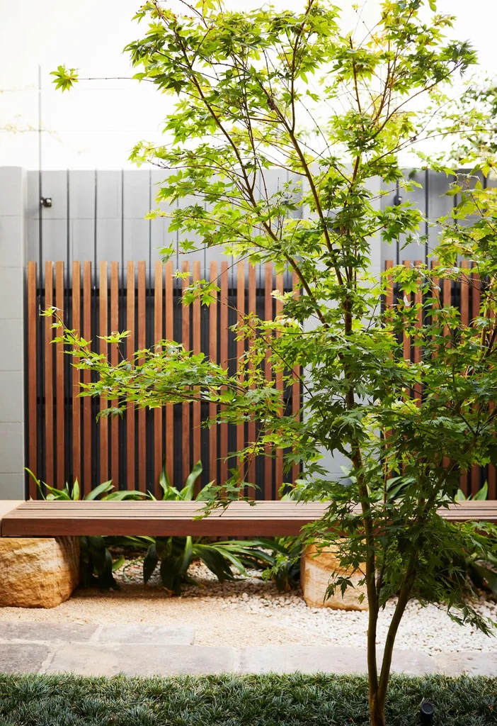
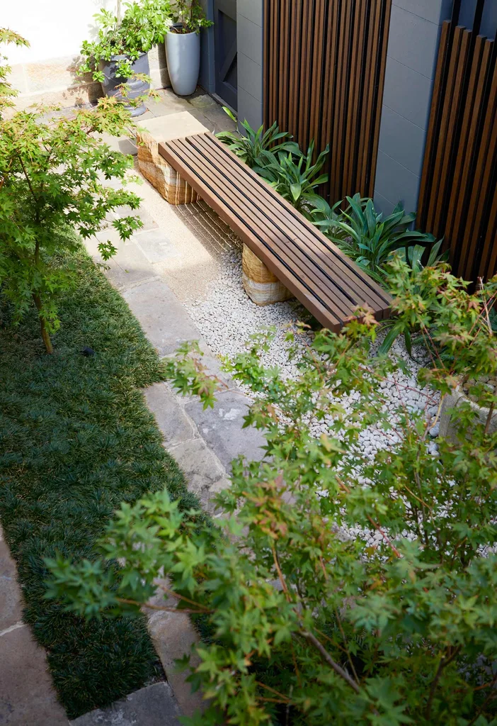
The 'Aruma Split Garden' is classified under 'Restaurants & Bars' and is located in Jakarta, Indonesia. This categorization suggests that the design incorporates spaces for dining and socializing, emphasizing an integration of natural elements. The project's photographs were taken by Mario Wibowo, capturing various aspects of the exterior, garden, interior spaces, dining rooms, and seating arrangements, highlighting the aesthetic and functional outcomes of the split-level design.
The project's core concept revolves around maximizing utility and aesthetic appeal in environments characterized by high land costs. By utilizing split-level architecture, RAD+ar created multi-functional spaces that cater to different tenants while ensuring a continuous connection to green spaces. This design strategy not only optimizes space but also enhances the overall user experience by fostering a sense of openness and natural light, which is particularly valuable in dense urban settings like Jakarta.
Overall, 'Aruma Split Garden' serves as a case study for innovative architectural solutions in response to urban development challenges. It demonstrates how thoughtful design can transform limited spaces into dynamic and nature-infused environments, offering a model for future developments in similar contexts.
#Architecture #SplitLevelDesign #UrbanArchitecture #RestaurantDesign #Jakarta #Indonesia #RADar #SustainableDesign #MixedUseDevelopment #Architecture #SplitLevelDesign #UrbanArchitecture #RestaurantDesign #Jakarta #Indonesia #RADar #SustainableDesign #MixedUseDevelopment
0 comment in total
 No comments yet
You may also like

The Orchard House / AR Design Studio
Artist Ugo Rondinone and Designer Dennis Schrader Create a Meditative Landscape Where Bold Sculptures Mingle With Moss

10 buildings with courtyard living spaces
14 small garden design ideas that maximise space and greenery

Innovative landscape architecture and garden design around the world

15 Urban Garden Ideas That Will Make Even Busy City Spaces Feel Like a Retreat

colorful arches, hammocks and mirrors shape up modular installation in riga's dome square
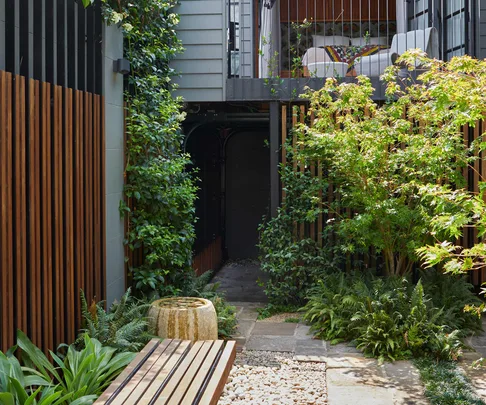
A minimalist zen-inspired courtyard garden design in Sydney
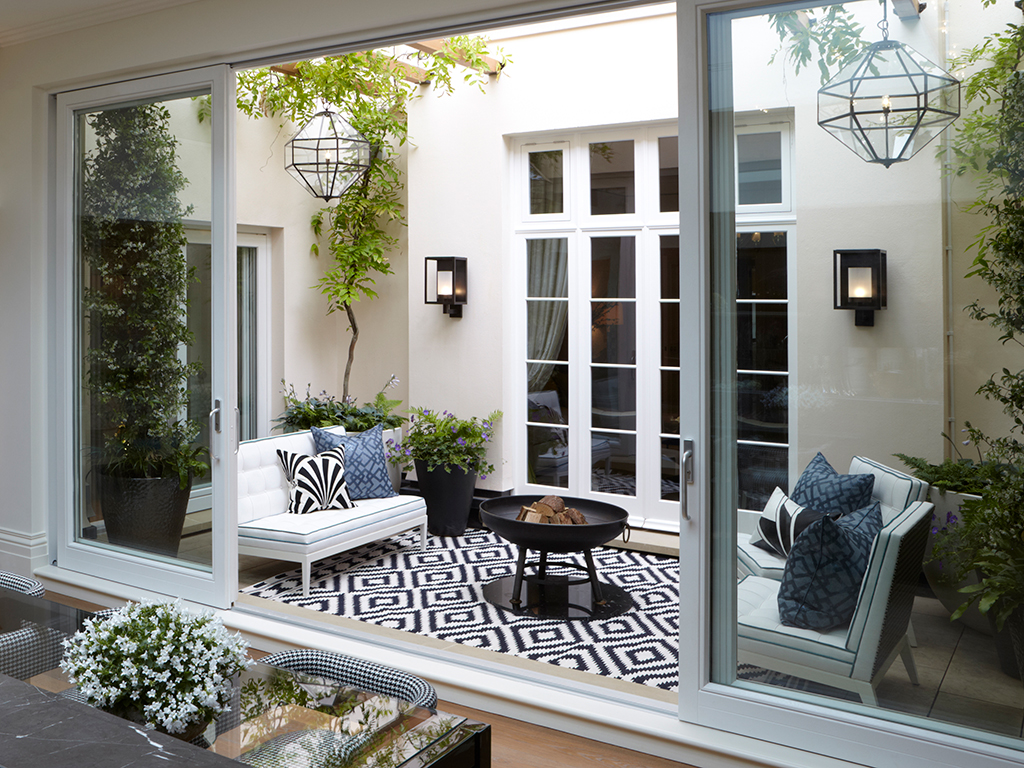
16 Courtyard Gardens Ideas to Maximize Your Small Space and Inspire Your Dreamy Al Fresco Moments

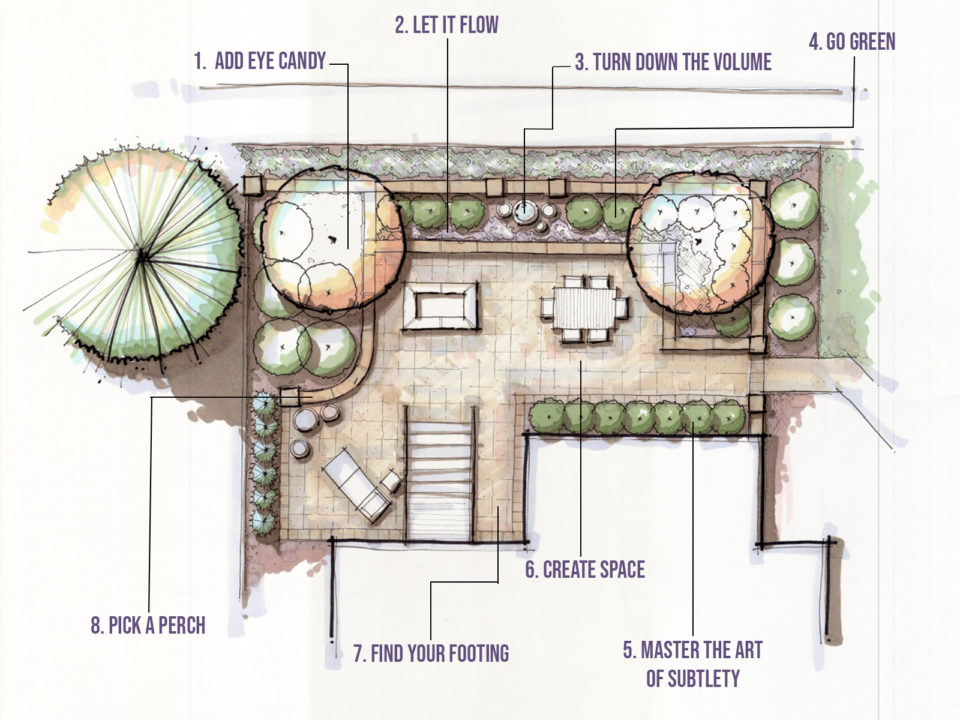
A Landscape Architect’s Advice for Maximizing Your Small Backyard

Garden Apartment

How to make a courtyard garden look bigger – 8 tips and tricks from the experts to utilize every inch of your city yard
A Landscape Architect’s Advice for Maximizing Your Small Backyard
5 ideas for walled backyards to inspire from this small urban plot

These Designers Make the Most Beautiful, Radical Gardens We’ve Seen

The art of landscape architecture: Troy Rhone designs some of Alabama’s most beautiful gardens

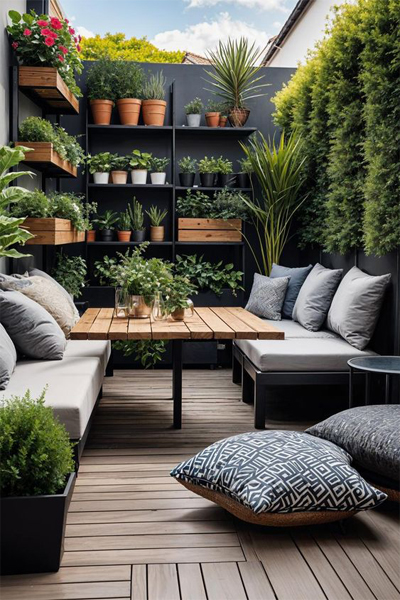
20 Beautiful Garden Design Ideas for Home In 2024
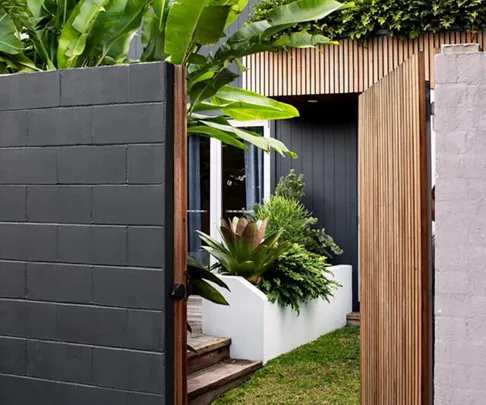
9 inner-city garden ideas to inspire
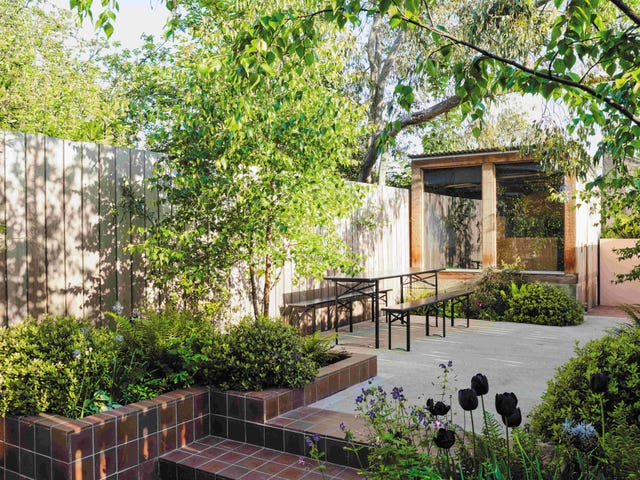
Step inside these urban oases to discover three different ideas for small gardens

The Most Well-Designed Gardens in the World