1/17
A Japanese Home That Transforms the Humble Window Sill
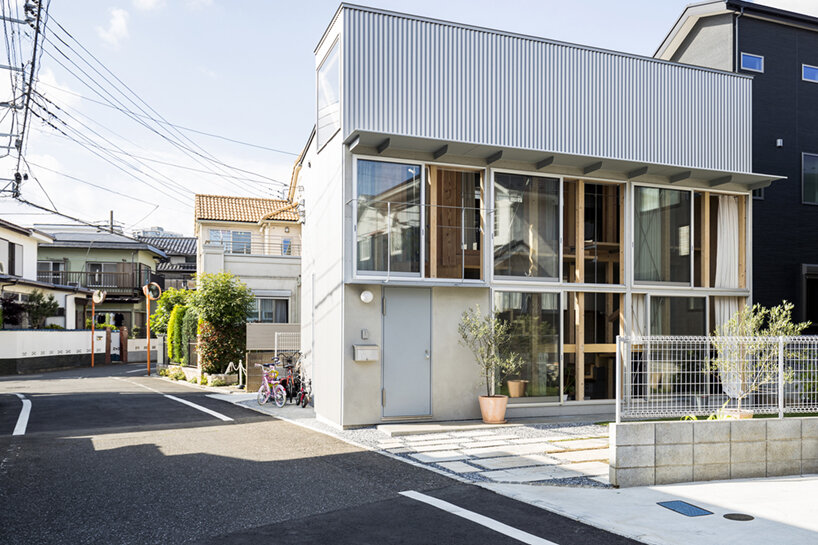
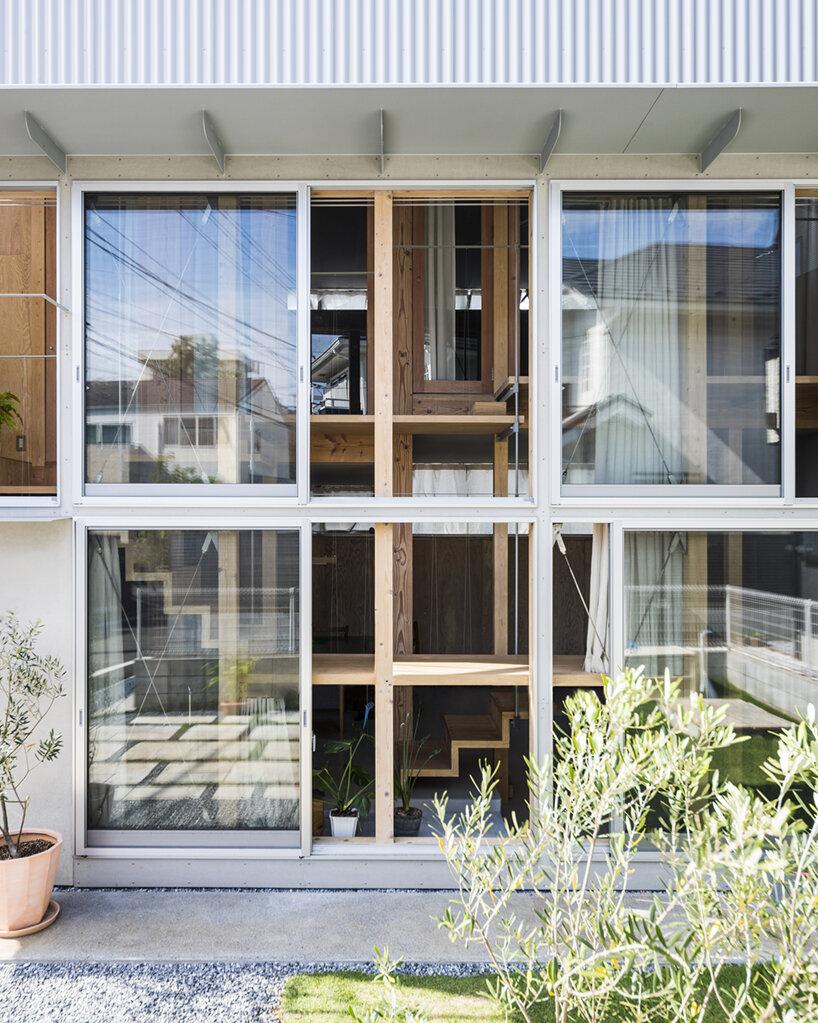
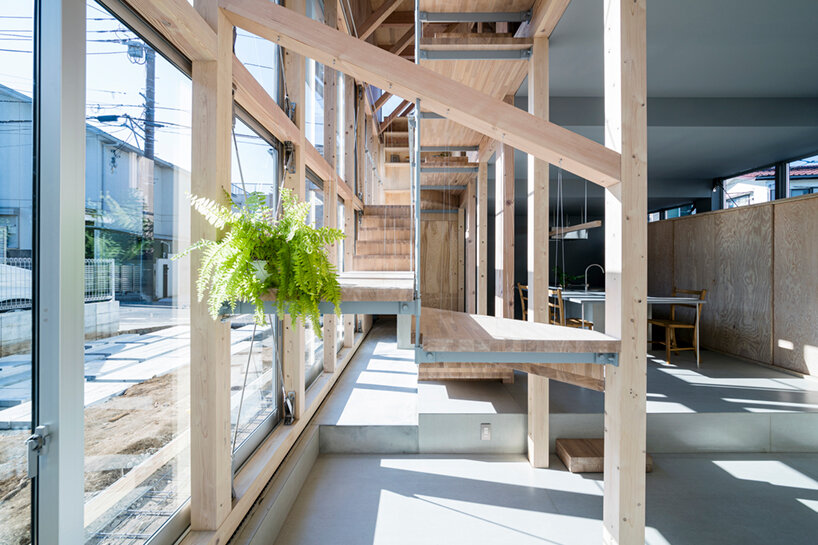

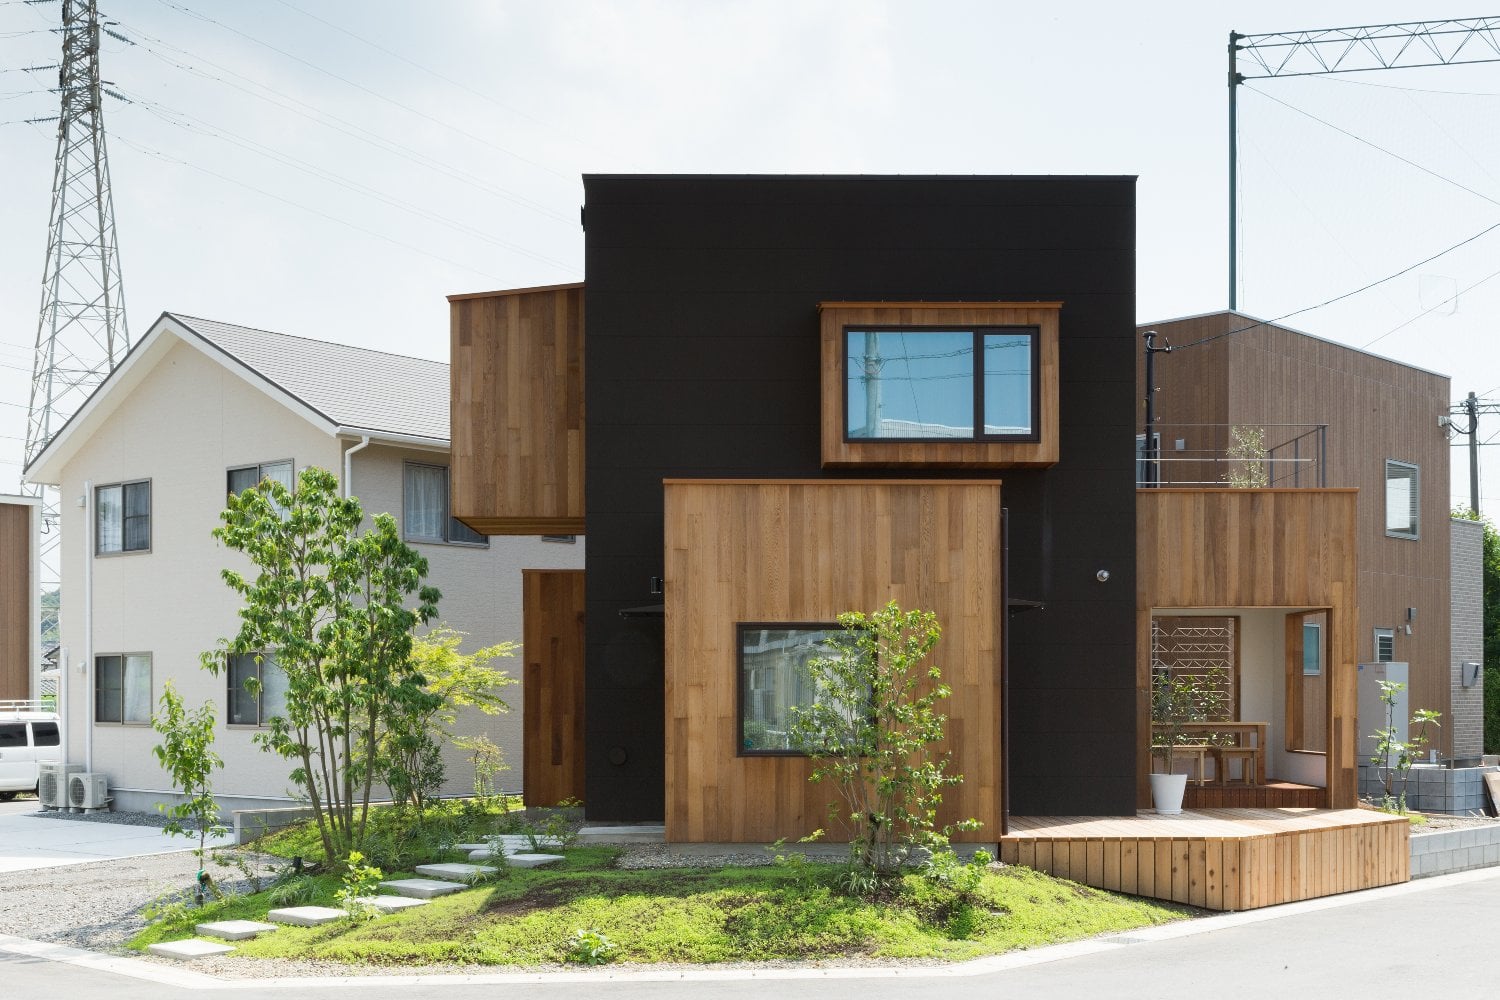
In Japan, commercial house production often leads to houses being treated as commodities, with limited owner input in design. To counter this, ikmo architects, led by Yuko Higo, developed an alternative called Cotoiro. This project emerged from a design competition sponsored by a window sash manufacturer and a commercial house seller, which challenged participants to envision novel ways of integrating windows into living spaces. The core inspiration for Cotoiro stemmed from observing how cats utilize windowsills, leading ikmo architects to conceptualize the windowsill not merely as a boundary but as an expandable, configurable micro-room. These expanded window-rooms, or _mado-beya_, are designed to accommodate various activities like reading, studying, napping, or engaging in conversations, while providing access to fresh air and natural light. Homebuyers are given the flexibility to choose from 25 different _mado-beya_ designs, which can then be attached to a basic cubical house structure. The architects aimed to create homes where interior spaces are less rigidly separated from the exterior, encouraging a more dynamic interaction with the outside world through these unique window-rooms. Even as a product for a general clientele, the Cotoiro concept is intended to promote a more vibrant and engaged window-living experience. The architects anticipate that the Cotoiro house will have a broader societal impact beyond individual homeowners. Yuko Higo believes that the small, interactive spaces of the _mado-beya_ will foster communication among neighbors and that the visible human activities within these window-rooms will enhance the attractiveness of the town. Furthermore, the diverse configurations of Cotoiro houses, when collectively assembled, are expected to contribute to a more aesthetically pleasing urban landscape. The initial prototype of the Cotoiro house, a simplified version of the competition entry, is situated in Oita city and is slated for sale later in the year, serving as a model for this innovative approach to residential design.
#JapaneseArchitecture #WindowDesign #FlexibleLiving #CustomizableHomes #UrbanPlanning #ArchitecturalInnovation #ResidentialDesign #JapaneseArchitecture #WindowDesign #FlexibleLiving #CustomizableHomes #UrbanPlanning #ArchitecturalInnovation #ResidentialDesign
0 comment in total
 No comments yet
You may also like

A Lewes Townhome Pays Homage to Japan’s Serenity
House in Sumida / ROOVICE


KIRI architects opens up this compact japanese house with a light-filled stair hall
undulating wooden ceiling spreads over KDH2 residence's fluid interior spaces in japan
Zen out with shoji screens in this couple’s Japanese-inspired 4-room HDB flat

A 75-Year-Old Japanese House Was Transformed Into a Zen Weekend Hideaway

operable silver facade wraps japanese wooden house by seiichi yamada & associates
'Ma' (間) Is the Japanese Minimalist Aesthetic I Think Everyone Should Read About Before They Start Decorating

repurposed window frames in green pastel add a splash of brightness to OTA's house in japan

DOG completes 8.5 house in japan with steep sloping roof and diagonal exhibition wall
What is Wabi-Sabi? Designers Explain the Art of an Imperfect Home — 'The Feeling Should Evolve With You!'
A Midcentury Home in L.A. Gets aJapandi-Inspired Refresh


Zen-Like Micro-Apartment Renovation Is Inspired by Japanese Inns
A Rittenhouse Square Townhouse Gets a Japanese-Inspired Makeover
Not Going Dark and Moody in Your Windowless Bathroom Is a Missed Opportunity

This HDB Maisonette Looks Like An Upper-Class Ryokan With A Zen Garden Balcony & Shoji Screens Everywhere


8 beautiful things about Japanese homes that are worth emulating

Japanese minimalism brings zen to this Alibaug penthouse


This Japanese-Style Box Home Boasts a Two-Story Bookcase
Homeowner who can’t afford interior designer goes DIY and finds new career