1/2
operable silver facade wraps japanese wooden house by seiichi yamada & associates



















Seiichi Yamada and Associates have completed 'House in Nishichiyoda,' a private residence in Shizuoka City, Japan, featuring a distinctive operable silver facade. This innovative exterior design allows the home to transform its relationship with its surroundings. When fully closed, the reflective surface mirrors the environment, including passersby and the natural foliage, effectively blurring the house's physical presence. This creates a sense of integration and chameleon-like adaptability within the landscape. The facade's dynamic nature is further emphasized when individual walls open, creating dark apertures that allow sharp beams of light to penetrate the interior. This controlled influx of light creates a dramatic interplay of shadow and illumination, shaping the atmosphere within the house. When all walls are opened, the boundaries between the interior and exterior dissolve, creating a seamless connection and allowing abundant natural light to flood the living spaces. The architects describe this process as analogous to a monk's daily ritual of opening and closing fittings, suggesting that these small, deliberate actions contribute to a unique way of living within the home. This architectural approach aims to foster a mindful engagement with the building and its environment.
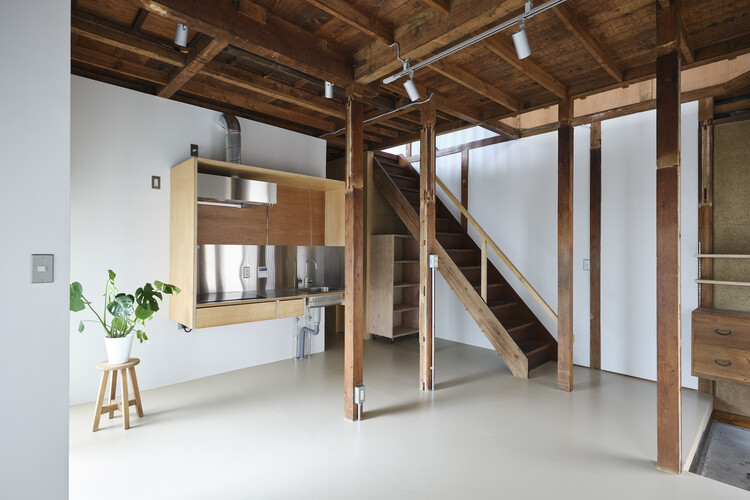
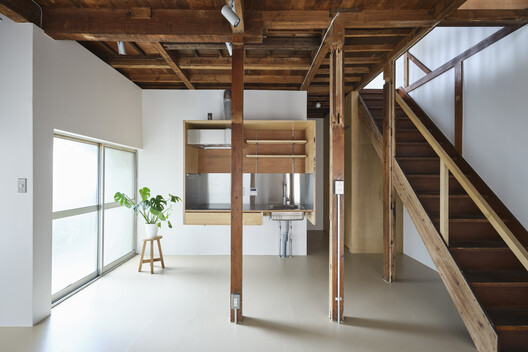
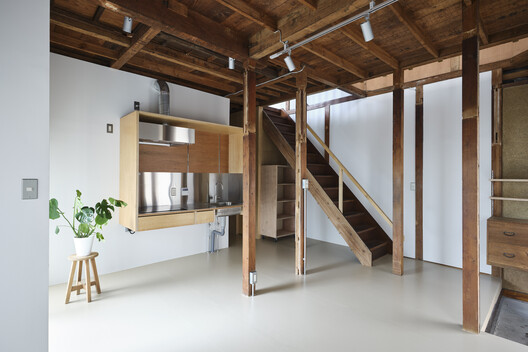


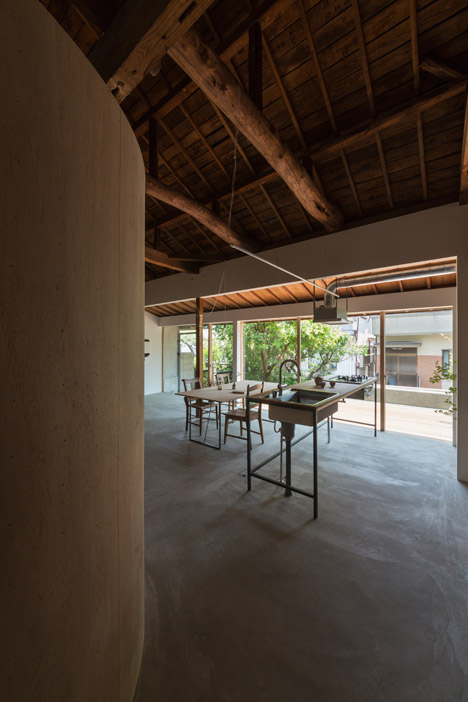
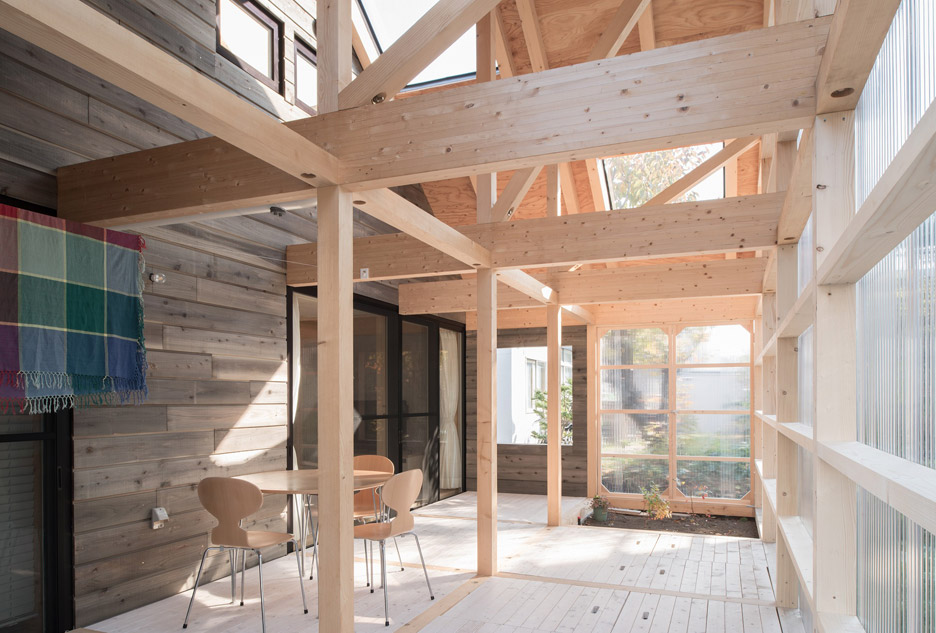
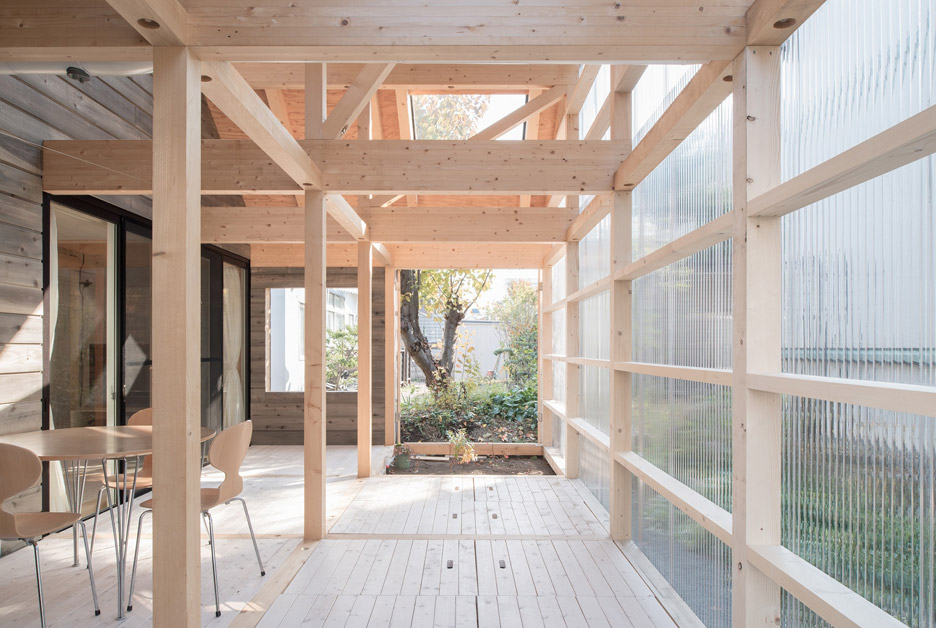
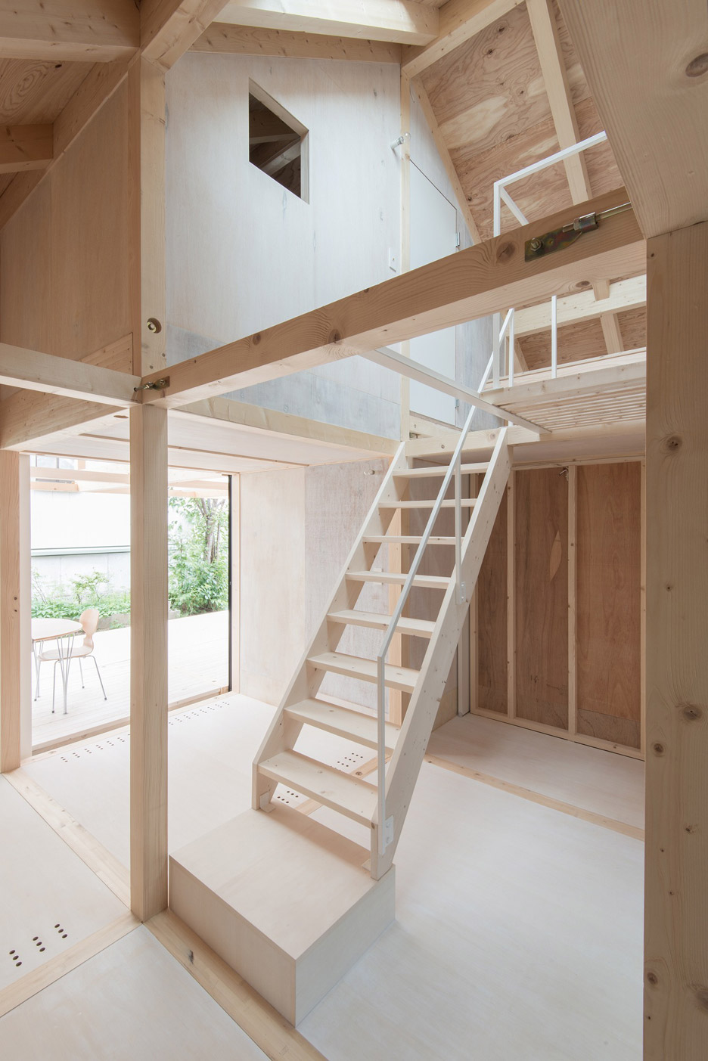
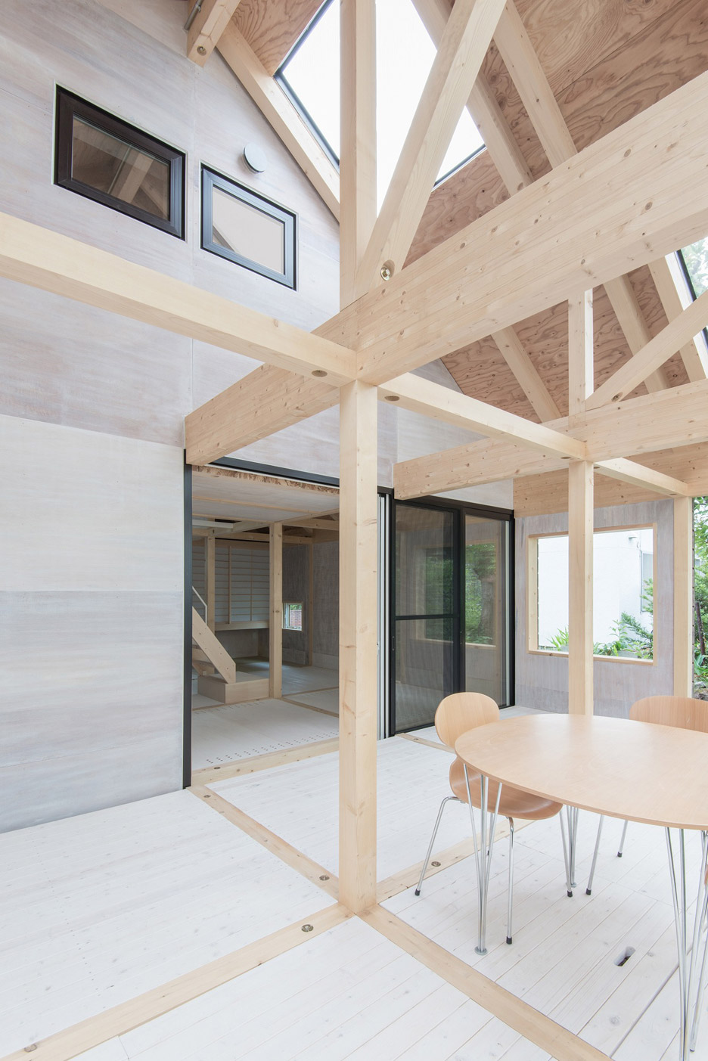
The design philosophy behind 'House in Nishichiyoda' is rooted in a contemporary reinterpretation of traditional Japanese housing styles. Seiichi Yamada and Associates sought to evolve existing architectural traditions rather than simply replicate them, aiming to construct a Japanese house for the future without succumbing to nostalgia. The structural integrity of the building is achieved through a unique construction method involving cypress pillars. These pillars are erected on the outer periphery of a 3 x 6 angle at a 900 mm pitch and are interconnected to form a gable roof. Flat lattice beams, assembled at an 1,800 mm pitch, are then stacked, shifted by 900 mm to the left and right, to create a robust beam frame. This intricate system of interconnected pillars not only ensures the slenderness ratio is maintained but also incorporates a heat-insulating layer, contributing to the energy efficiency of the residence. The result is a frame that appears to float like a cloud within the building's interior, adding a sense of lightness and openness to the design.
The three levels of the house are vertically connected by a wooden staircase, which acts as a central spine for circulation. A small light source positioned within the frame illuminates the ground floor, enhancing the sense of vertical connection and bringing natural light deeper into the home. The project's name, 'House in Nishichiyoda,' reflects its location in Shizuoka, Japan. The architects, Seiichi Yamada and Associates, have demonstrated a commitment to innovative design that respects cultural heritage while embracing modern architectural principles. The house is a testament to how an operable facade can redefine spatial relationships, control light, and integrate a dwelling with its natural and urban context, offering a new perspective on residential architecture in Japan.
#OperableFacade #JapaneseArchitecture #WoodenHouse #SeiichiYamadaAndAssociates #ShizuokaJapan #ReflectiveExterior #NaturalLight #SustainableDesign #ResidentialArchitecture #OperableFacade #JapaneseArchitecture #WoodenHouse #SeiichiYamadaAndAssociates #ShizuokaJapan #ReflectiveExterior #NaturalLight #SustainableDesign #ResidentialArchitecture
0 comment in total
 No comments yet
You may also like
Galvanized steel slabs clad a wooden house in Japan

SUEP. double roof house features a floating reed screen
Yumenomori House, Sapporo, Hokkaido, Japan
This Japanese Wood-Burning Technique Can Upgrade Any Wood Furniture—Here's How

A Japanese Home That Transforms the Humble Window Sill

This HDB Maisonette Looks Like An Upper-Class Ryokan With A Zen Garden Balcony & Shoji Screens Everywhere

atelier ryo abe organizes perfil house around weathered steel core
Zen timber-frame home in Hudson is inspired by Japanese culture

Yuji Kimura Design conceals terraces at House K behind a tall wall
built around a common playroom, this japanese home celebrates sibling bonds

matsuokasatoshitamurayuki builds courtyard house with pleated floor plan outside of tokyo
Courtyard House with Seven Rooms / Takayuki Kuzushima and Associates

ryuichi ashizawa sets spiral family house with roof garden on awaji island in japan
Tato Architects updates a traditional Japanese house with a curved plywood interior

A 75-Year-Old Japanese House Was Transformed Into a Zen Weekend Hideaway

An Edwardian house that skipped the classic side return extension for a curved glass wall instead

House in Sumida / ROOVICE
Timber-framed home by Yoshichika Takagi has attic bedroom and translucent sunroom
When It Rains, This Japanese Home’s Concrete Deck Becomes a Reflecting Pool


DOG completes 8.5 house in japan with steep sloping roof and diagonal exhibition wall