1/2
built around a common playroom, this japanese home celebrates sibling bonds





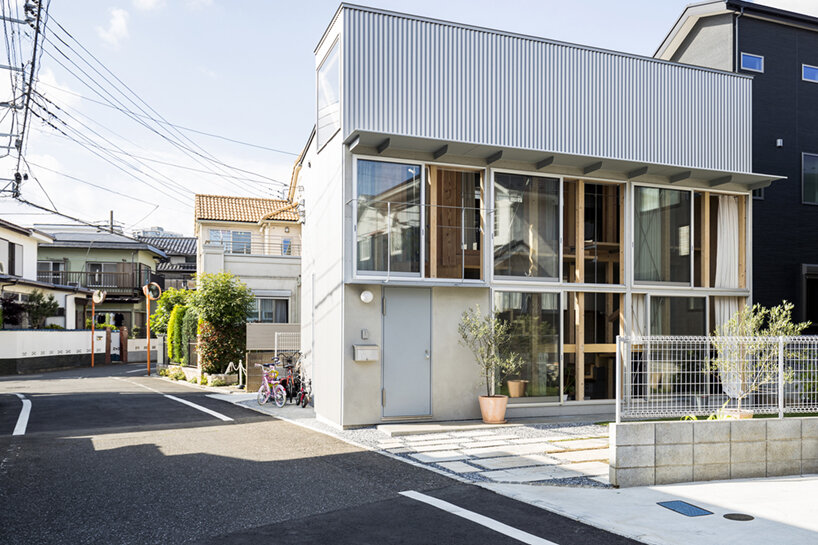
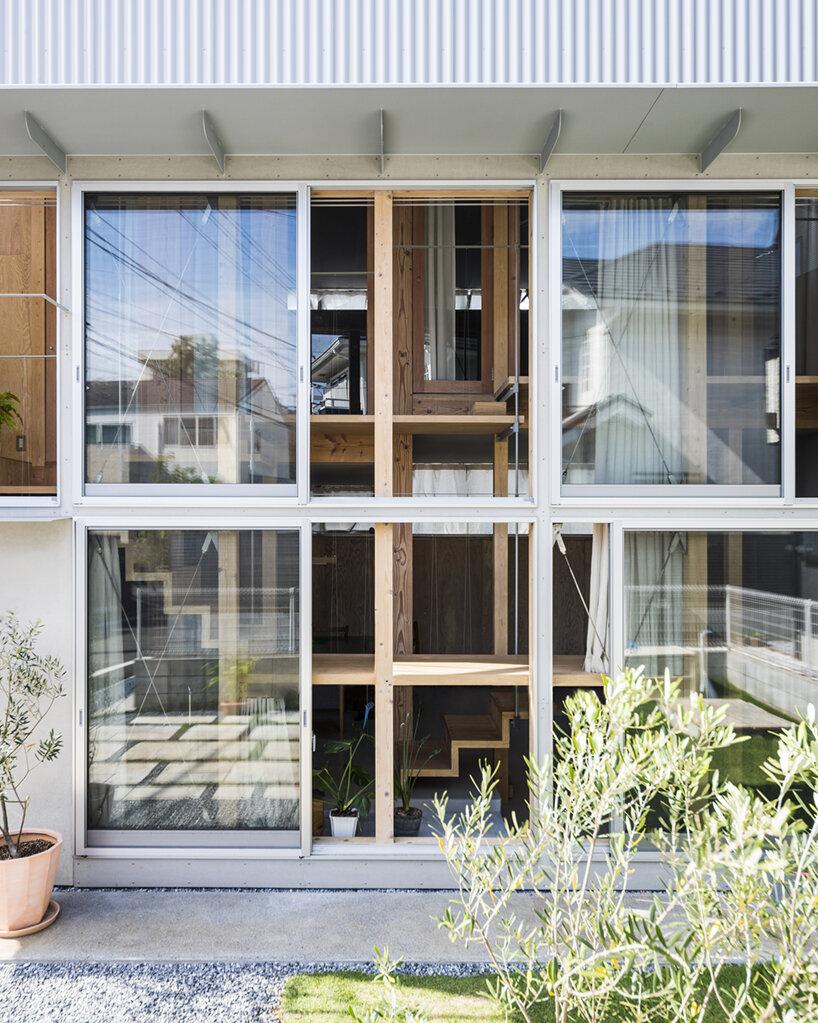
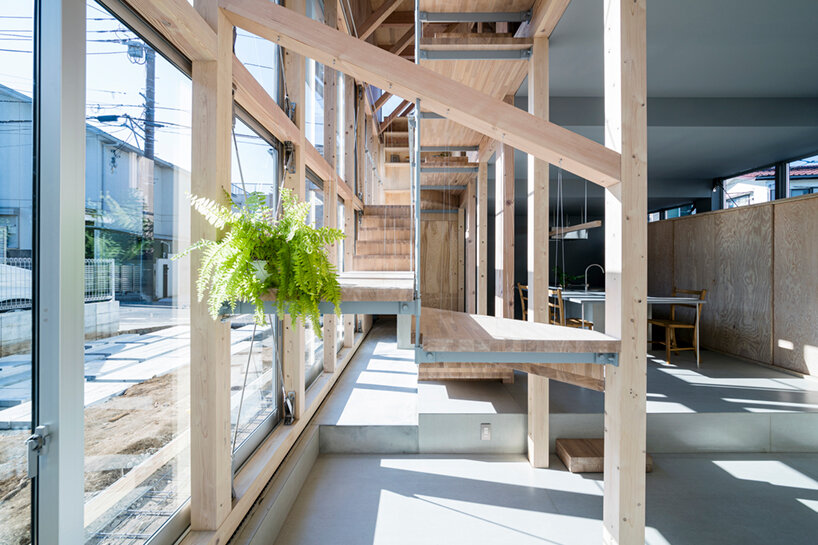




Ryuji Yamashita Architects has designed a two-story residence in Hokkaido, Japan, for a family with four children, emphasizing connection and interaction among siblings while still providing individual private spaces. The design incorporates open floor layouts and timber accents, creating a warm and inviting atmosphere. A central playroom on the first floor serves as the primary meeting point, linking all four children's rooms. This common area is intentionally designed to foster a sense of togetherness, preventing the potential isolation that separate private rooms might otherwise create. To enhance the playful nature of the space, a 70 cm height difference exists between the bedrooms and the common playroom, necessitating steps at each entry point from the ground floor and from each child's room.
The architect integrated thoughtful features to encourage ongoing interaction. A large window provides ample natural light to the playroom, and two types of openings further reinforce familial bonds. Glass tiles are strategically placed within the wooden flooring outside the private rooms, creating a visual connection between the two floors and allowing light to filter through. Additionally, each child's room features a small window positioned just above their desk. When these windows are open, the first floor transforms into a large, integrated study area, facilitating direct interaction and collaboration among the siblings. This innovative design offers a flexible environment that adapts to the children's needs for both privacy and shared experiences.
The 'With four children' house, completed in October 2021, measures 69.56 sqm for the building area and 125.65 sqm for the total floor area. The project was constructed by Kobayashi Shoten Co., Ltd, with photography by Ikuya Sasaki. This architectural approach by Ryuji Yamashita aims to transcend the traditional binary of private versus large rooms or individual versus group settings. Instead, it seeks to establish a dynamic space where family members can connect through various senses of distance, offering a balance between personal retreat and collective engagement. The design prioritizes the development of strong sibling relationships through carefully considered architectural elements that promote both visual and interactive connectivity within the home.
#RyujiYamashitaArchitects #JapaneseArchitecture #FamilyHomeDesign #SiblingBonds #PlayroomDesign #OpenConceptLiving #TimberAccents #Hokkaido #ResidentialArchitecture #RyujiYamashitaArchitects #JapaneseArchitecture #FamilyHomeDesign #SiblingBonds #PlayroomDesign #OpenConceptLiving #TimberAccents #Hokkaido #ResidentialArchitecture
0 comment in total
 No comments yet
You may also like

This Japanese-Style Box Home Boasts a Two-Story Bookcase


L-shaped house by hearth architects embraces vivid courtyard in japan

Kichi Architectural Design completes cube-shaped House of Kubogaoka


Inside the Famous Japanese “Terrace House”

IKEA-Meets-Gufram in This Playful Family Home


matsuokasatoshitamurayuki builds courtyard house with pleated floor plan outside of tokyo
In Ridgewood Family’s Home, Kids and Fine Decor Coexist

A 75-Year-Old Japanese House Was Transformed Into a Zen Weekend Hideaway


A Lewes Townhome Pays Homage to Japan’s Serenity

DOG completes 8.5 house in japan with steep sloping roof and diagonal exhibition wall

interlinked garden rooms stretch beneath single roof in tamada & wakimoto's japanese house
Dual native-filled courtyards form the centrepiece of this new Japanese-style build


junichi suezaki architects' toyohashi house encloses a light-filled, gardened courtyard
built for cats, tan yamanouchi's japanese home unfolds around a playful spiral staircase
One home, two brothers: This Mumbai home celebrates the beauty of contrasts


House in Mikage by Sides Core contrasts white surfaces with exposed wooden beams

Inside a Family Home With Global Style


Zen out with shoji screens in this couple’s Japanese-inspired 4-room HDB flat

KIRI architects opens up this compact japanese house with a light-filled stair hall

double-level foyer puts modern twist on traditional japanese doma in house in itama