1/7
The New Trick Designers are Using To Zone Rooms and Create Privacy Is Both Beautiful and Functional
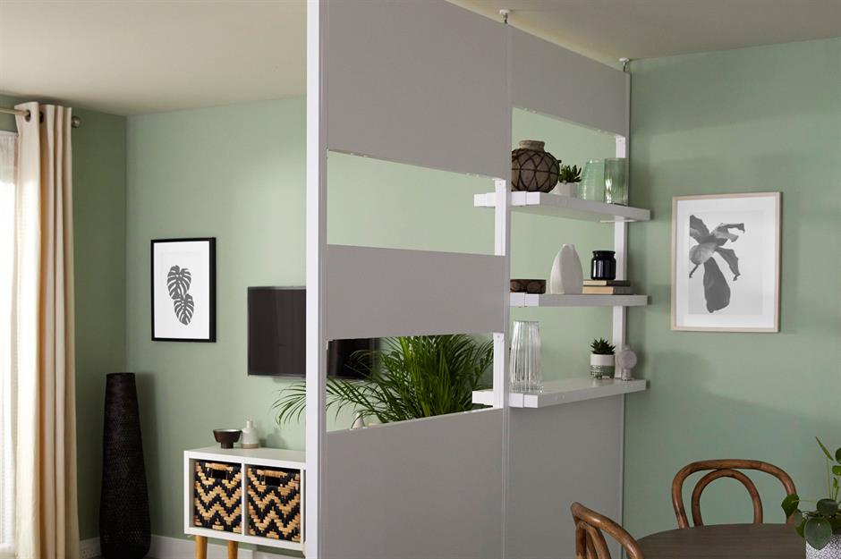
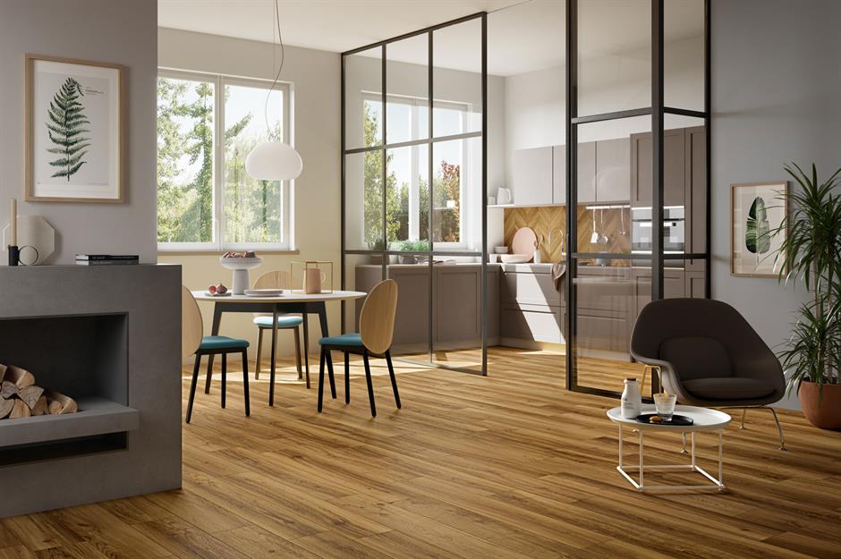

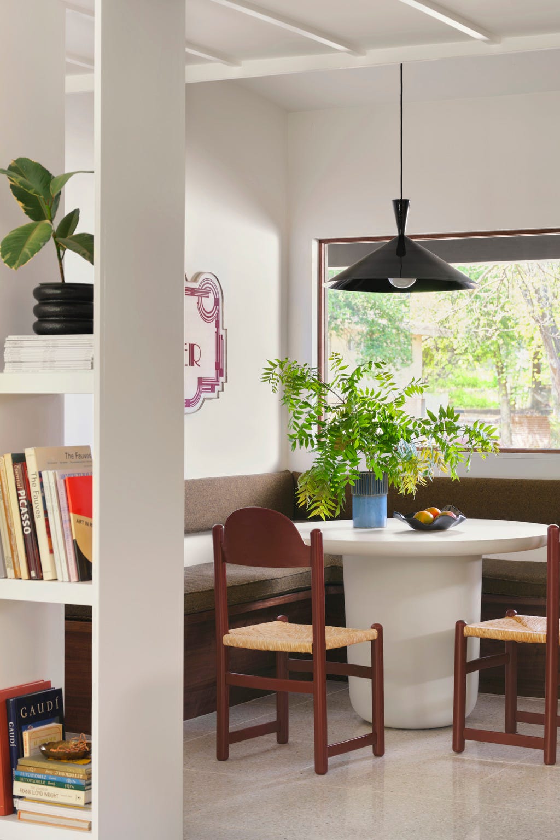
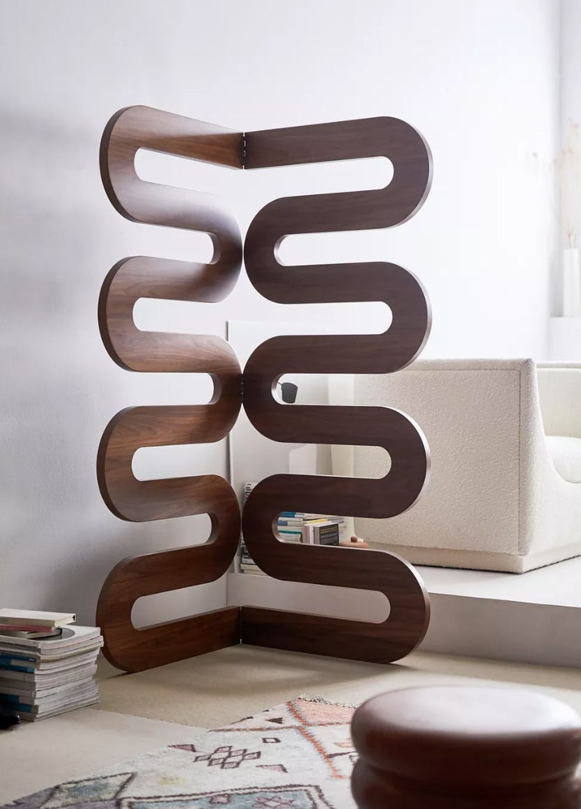
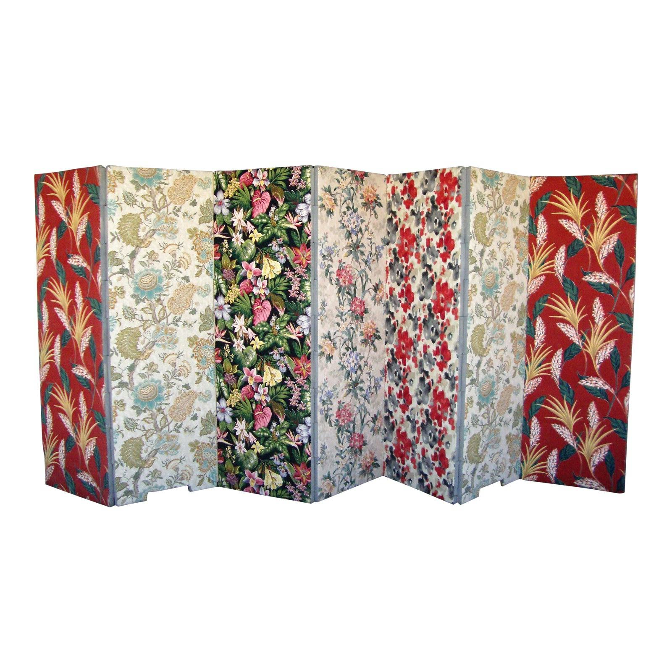

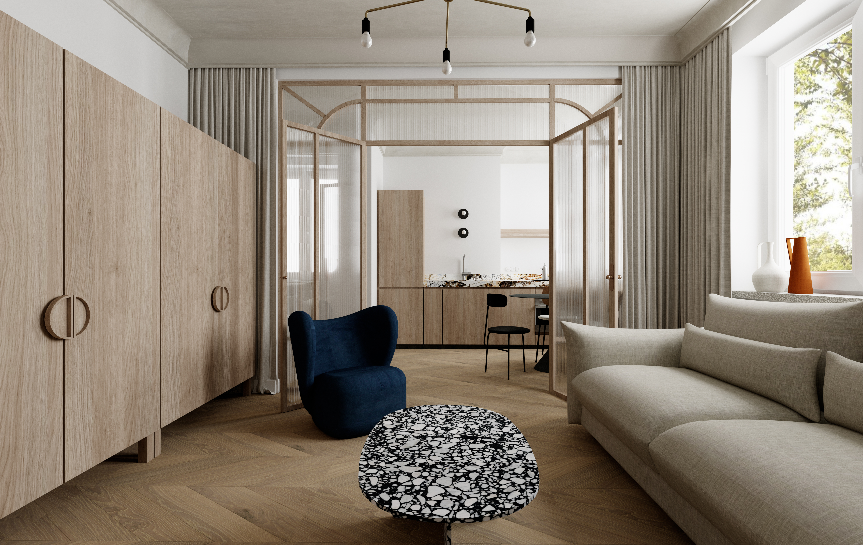
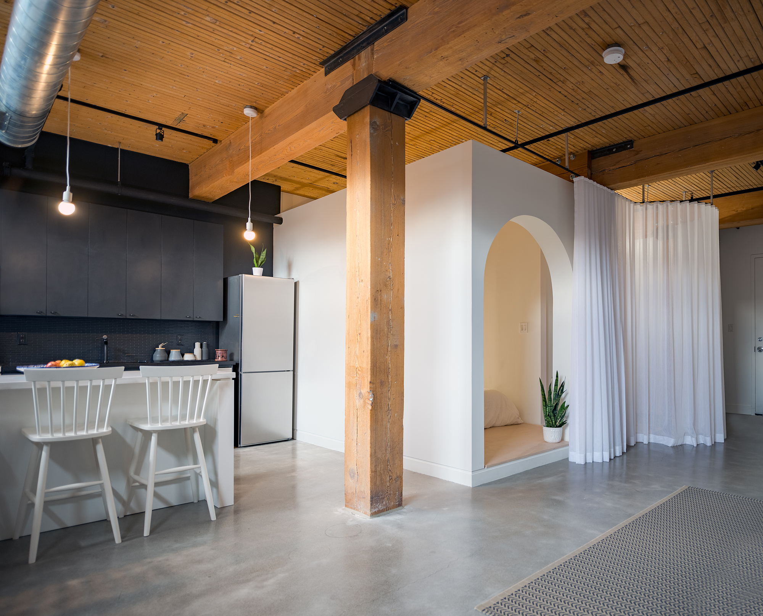
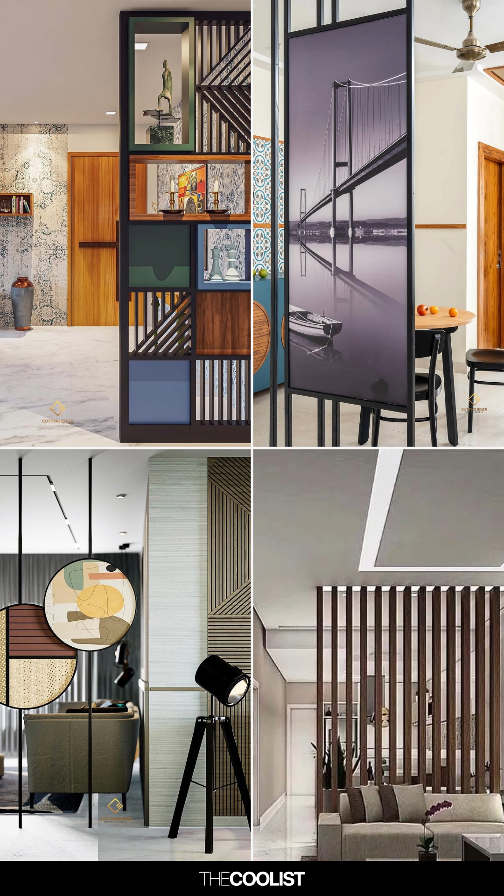
In modern interior design, open floor plans, while offering a sense of spaciousness, often present challenges in creating defined areas and maintaining privacy. Traditional methods of zoning, such as furniture arrangement or strategically placed rugs, can offer some division but may lack the desired level of visual separation, privacy, or integrated functionality. Designers are now implementing an innovative approach: incorporating room divider closets. These structures serve as sophisticated partitions, offering the benefits of a wall-like division without compromising the open flow of a space, while also providing valuable storage solutions.
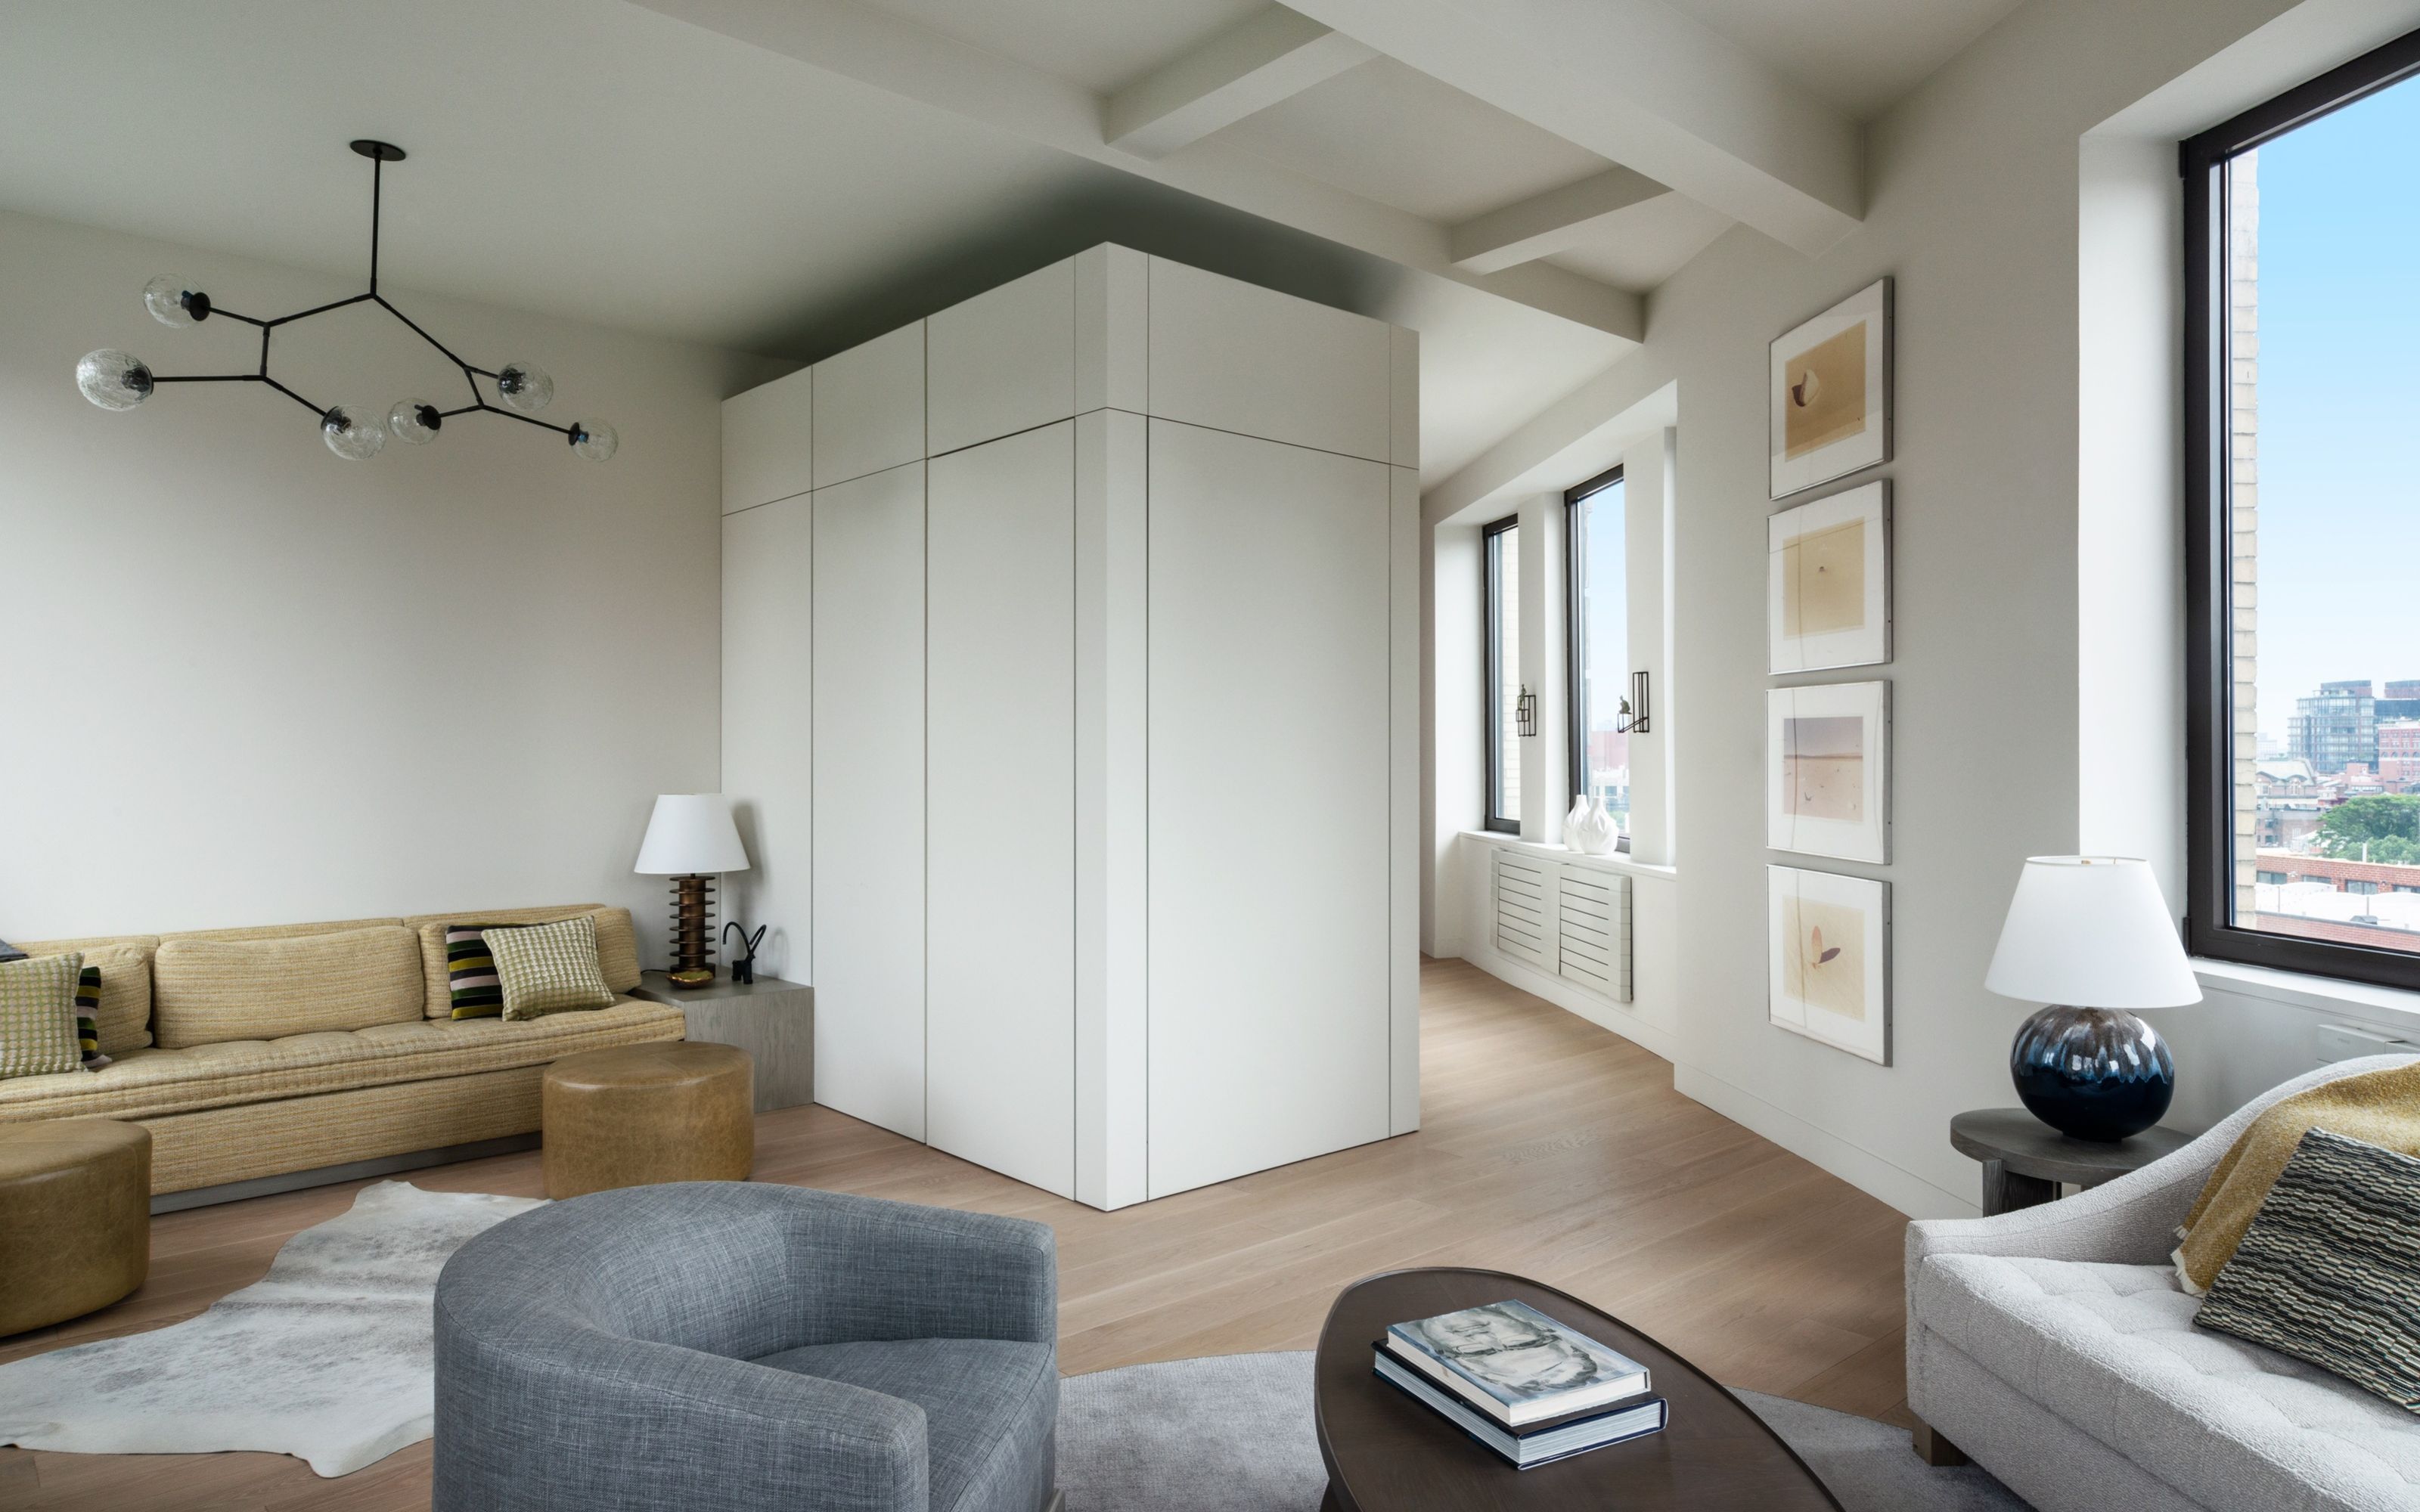
Room divider closets are being utilized in various ways to enhance both the aesthetics and practicality of a home. One primary application is in open-plan layouts, where they help delineate different functional zones, making large, undifferentiated spaces feel cozier and more purposeful. For instance, in a Greenwich Village apartment renovation, PJC Architecture custom-designed a floating closet to separate a hallway from the living area. This not only provided ample storage but also helped define the living zones without obstructing sweeping views, demonstrating how these dividers can optimize irregular floor plans by acting as a 'core' element that organizes the space while maintaining an open feel.
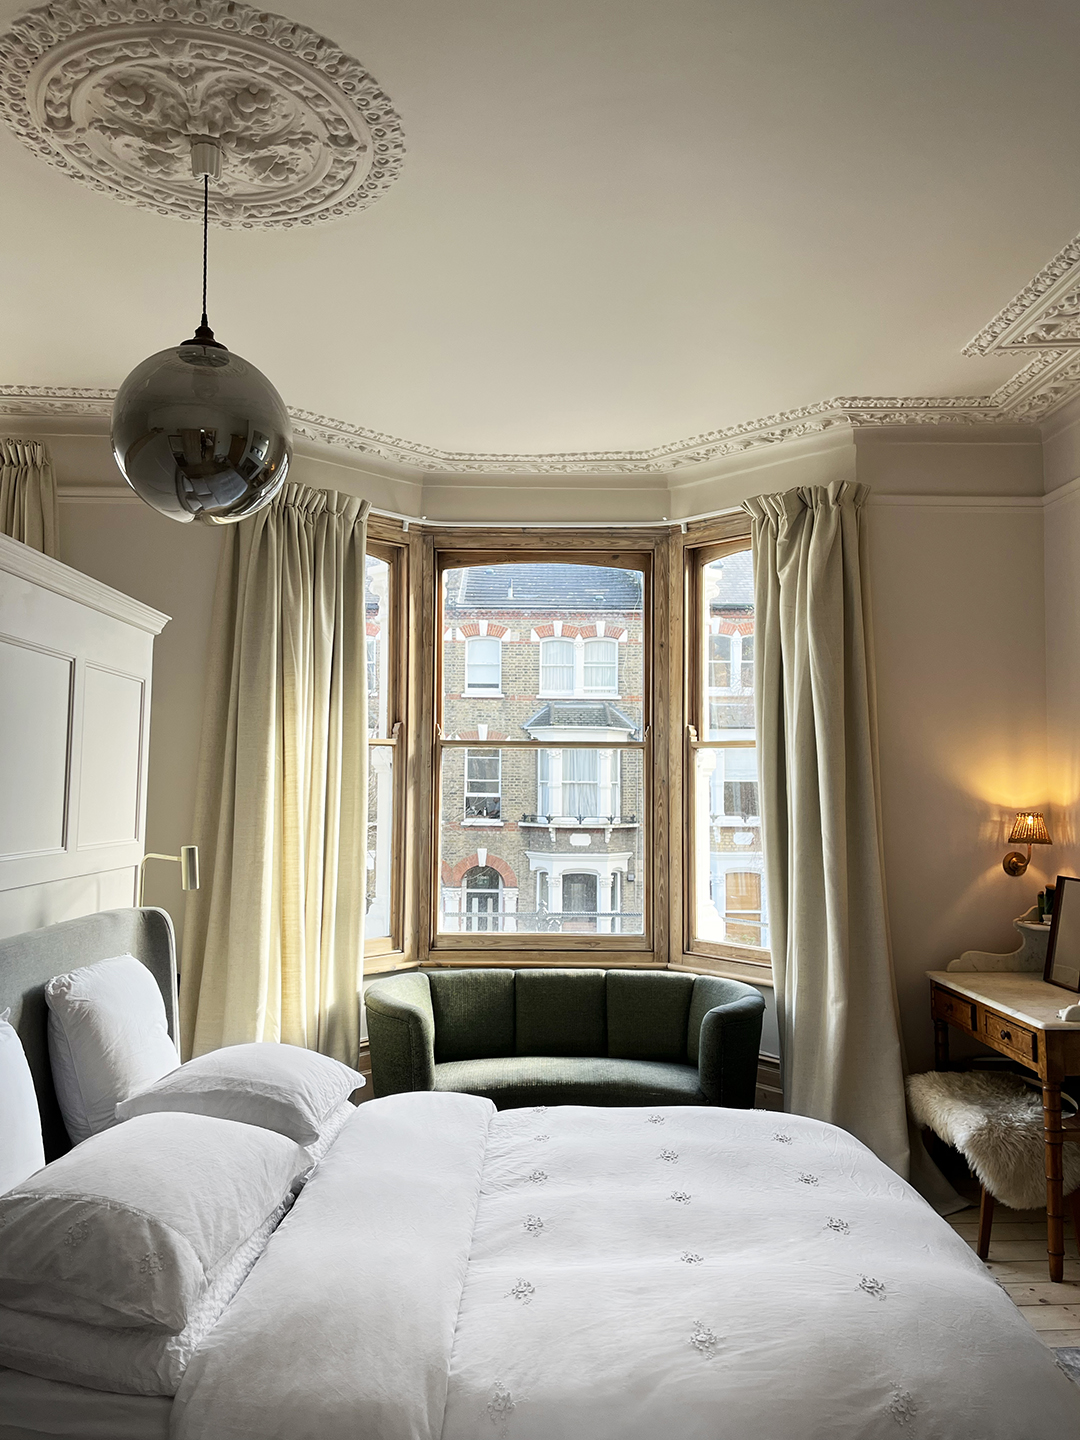
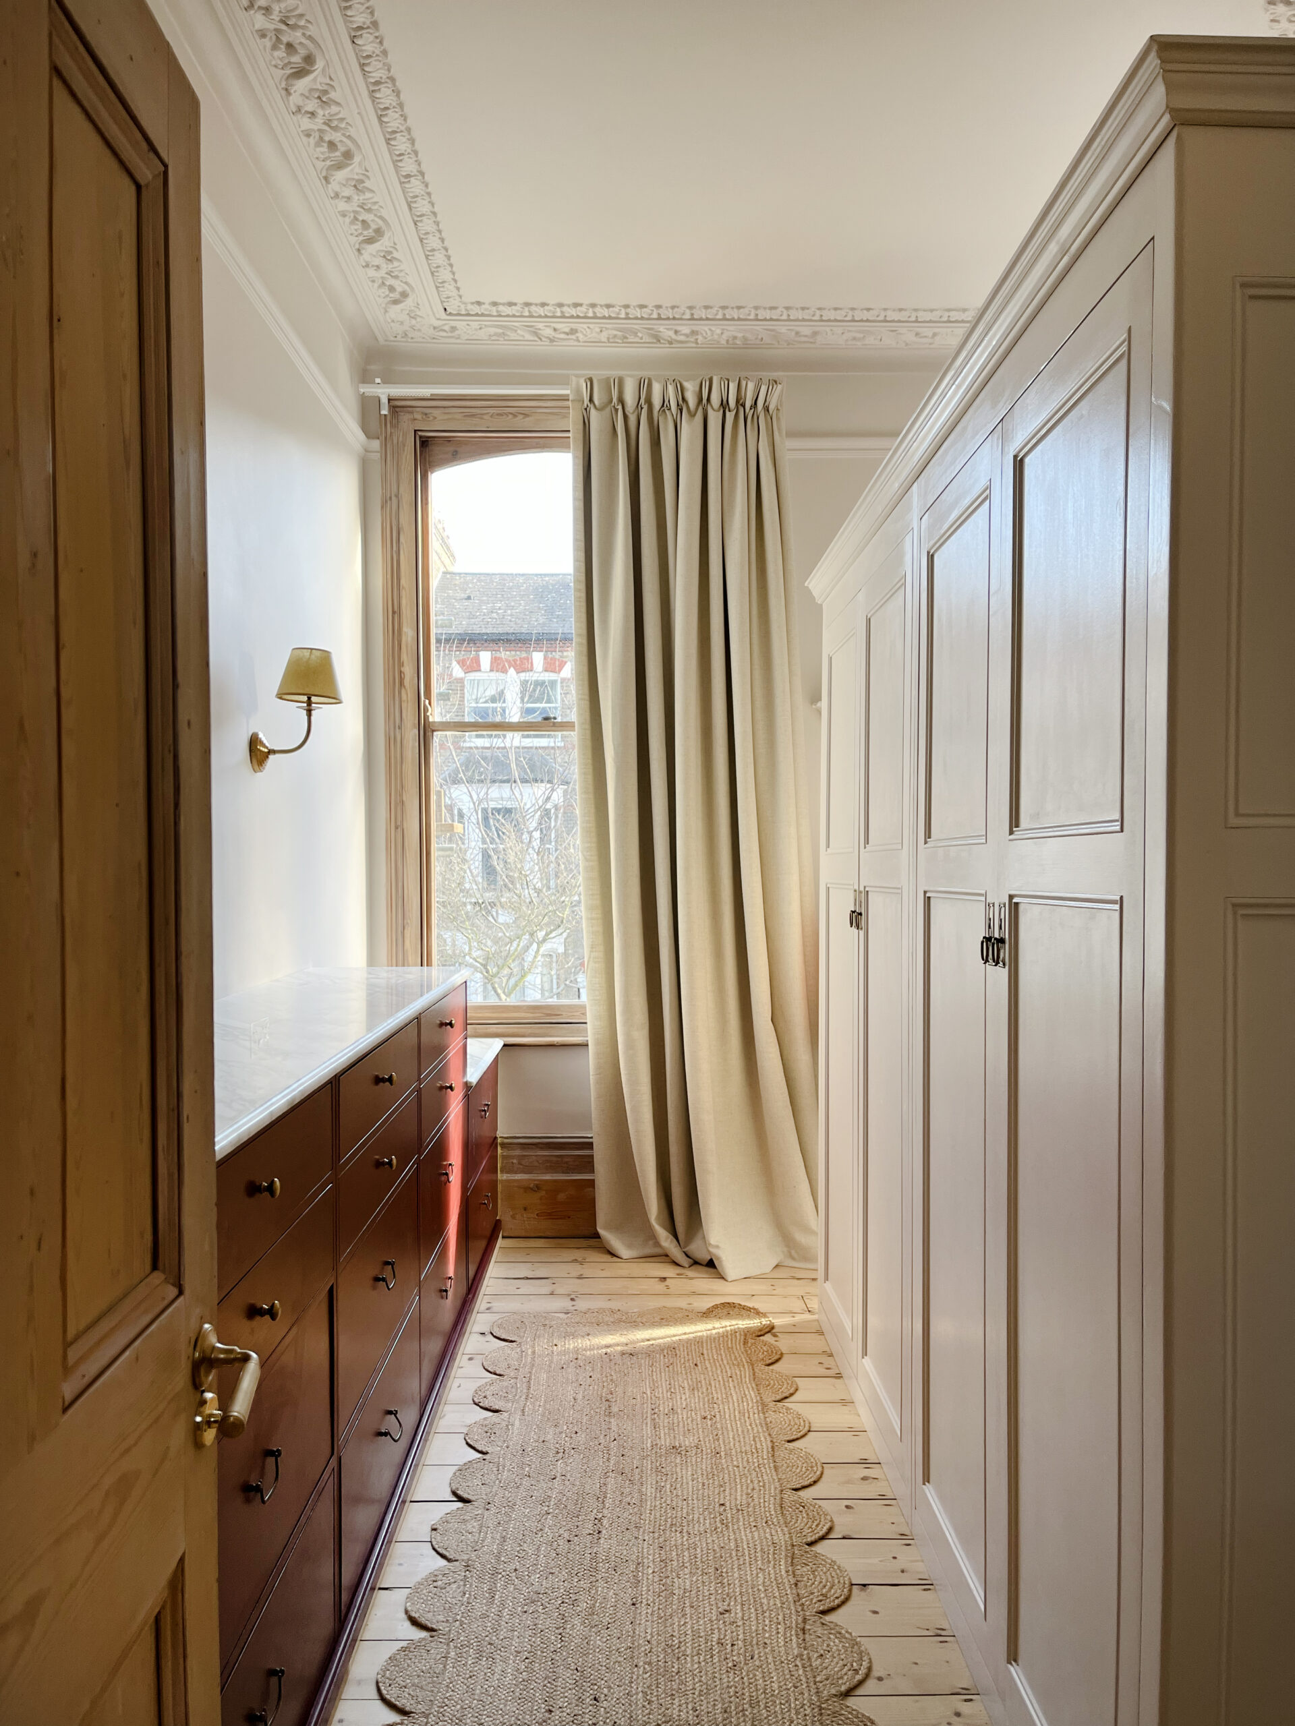
Another significant use for room divider closets is in creating transition areas between distinct spaces. In a Toronto-based project involving the renovation of an old Victorian home with a large bedroom and immense ceiling height, Studio AC utilized divider closets to manage the 'quirky realities' of the expansive space. These closets not only zoned the large room but also created a beautiful walk-in closet and dressing area, effectively acting as a 'buffer or threshold' between the sleeping and bathing spaces. This approach crafts a spa-like experience by facilitating a smooth and aesthetically pleasing transition from one functional area to another within a single large room.
Furthermore, the bespoke nature of room divider closets allows them to seamlessly integrate with and even highlight a room's architectural features. In Studio AC's Victorian home project, the closet millwork was specifically designed to be lower, intentionally showcasing the dramatic ceiling scape from the bed area. This thoughtful design emphasizes the verticality of the room, turning a functional element into an architectural statement. The versatility of these floating closets lies in their ability to be customized, offering endless options to zone, highlight, and enhance the functionality of a space beyond what a traditional wall could provide. Designers emphasize that these dividers offer an elegant solution for space management, with readily available custom and modular options, such as using modular units or regular wardrobes, to create the desired wall-like separation with integrated storage. These solutions ensure both beauty and practicality, addressing the evolving needs of modern living spaces.
#RoomDividers #OpenFloorPlan #InteriorDesignTrends #SpaceZoning #StorageSolutions #PrivacySolutions #ModernHomeDesign #ArchitecturalIntegration #CustomFurniture #RoomDividers #OpenFloorPlan #InteriorDesignTrends #SpaceZoning #StorageSolutions #PrivacySolutions #ModernHomeDesign #ArchitecturalIntegration #CustomFurniture
0 comment in total
 No comments yet
You may also like

10 unique room dividers from Indian and international designers

15 Best Room Divider Designs With Pictures 2023

Here's Why a Macramé Divider Is a Genius Way to Divide Your Space

Are Closed-Concept Layouts Here to Stay? Everything You Need to Make It Work

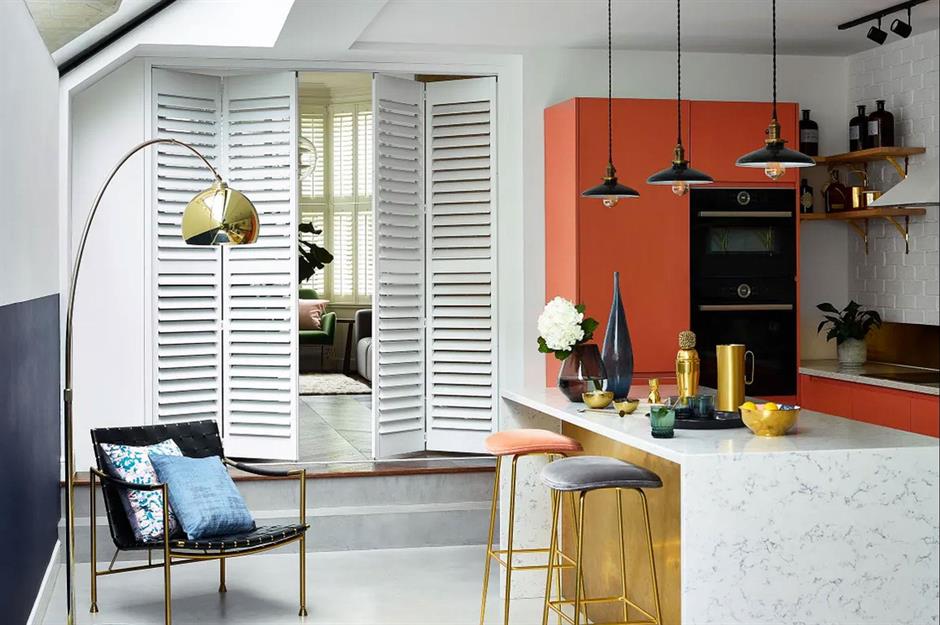
Smart room dividers that break new boundaries | loveproperty.com
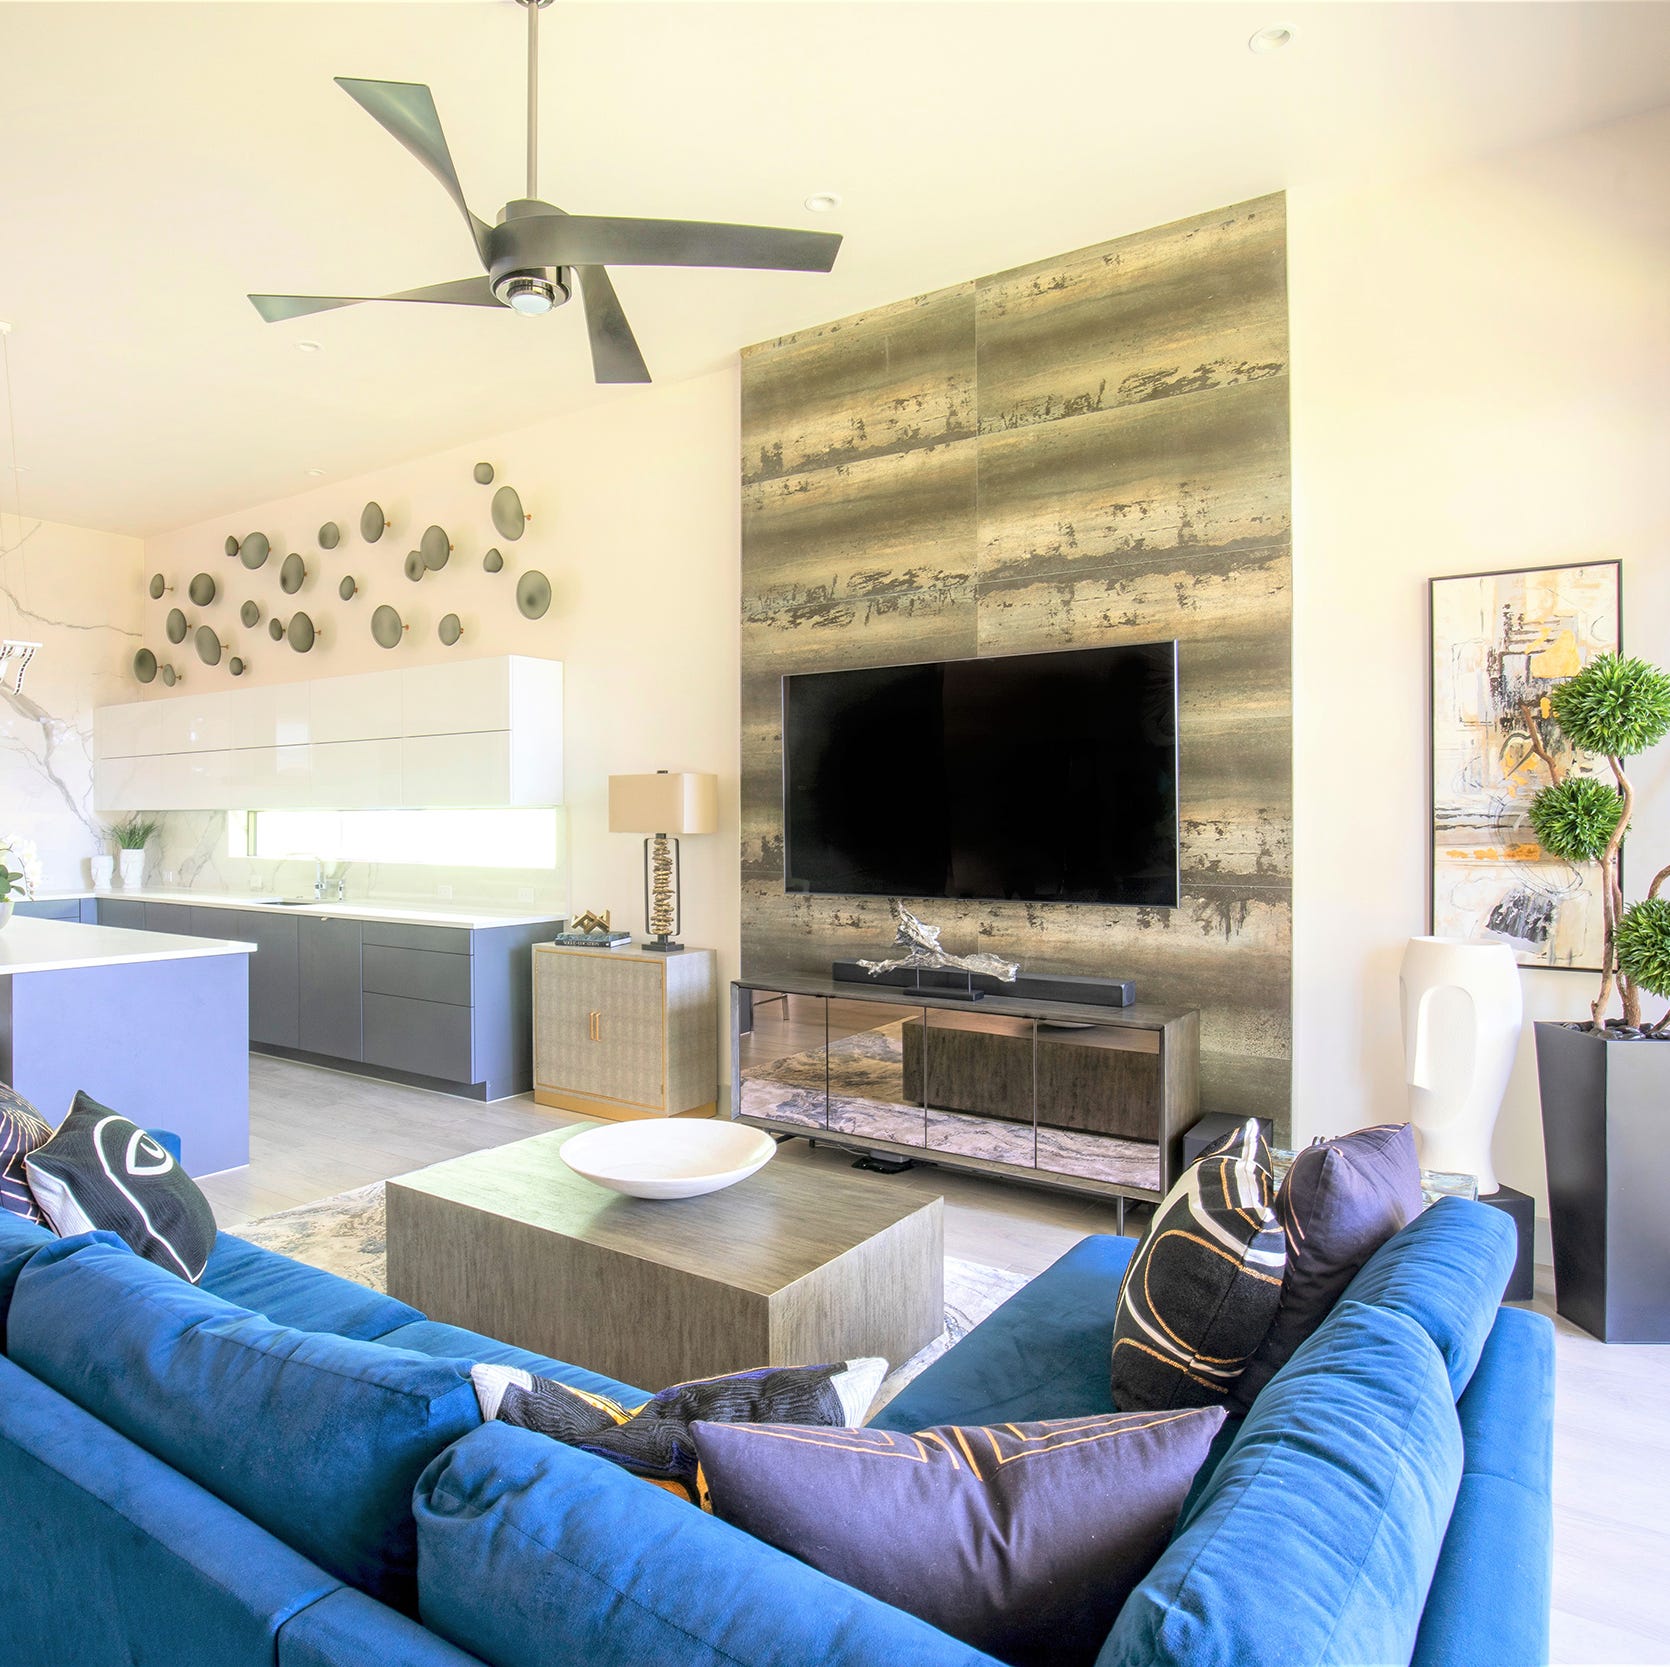
The Secrets to a High-Functioning “Does It All” Room

Is This the End of the Open-Plan Layout?

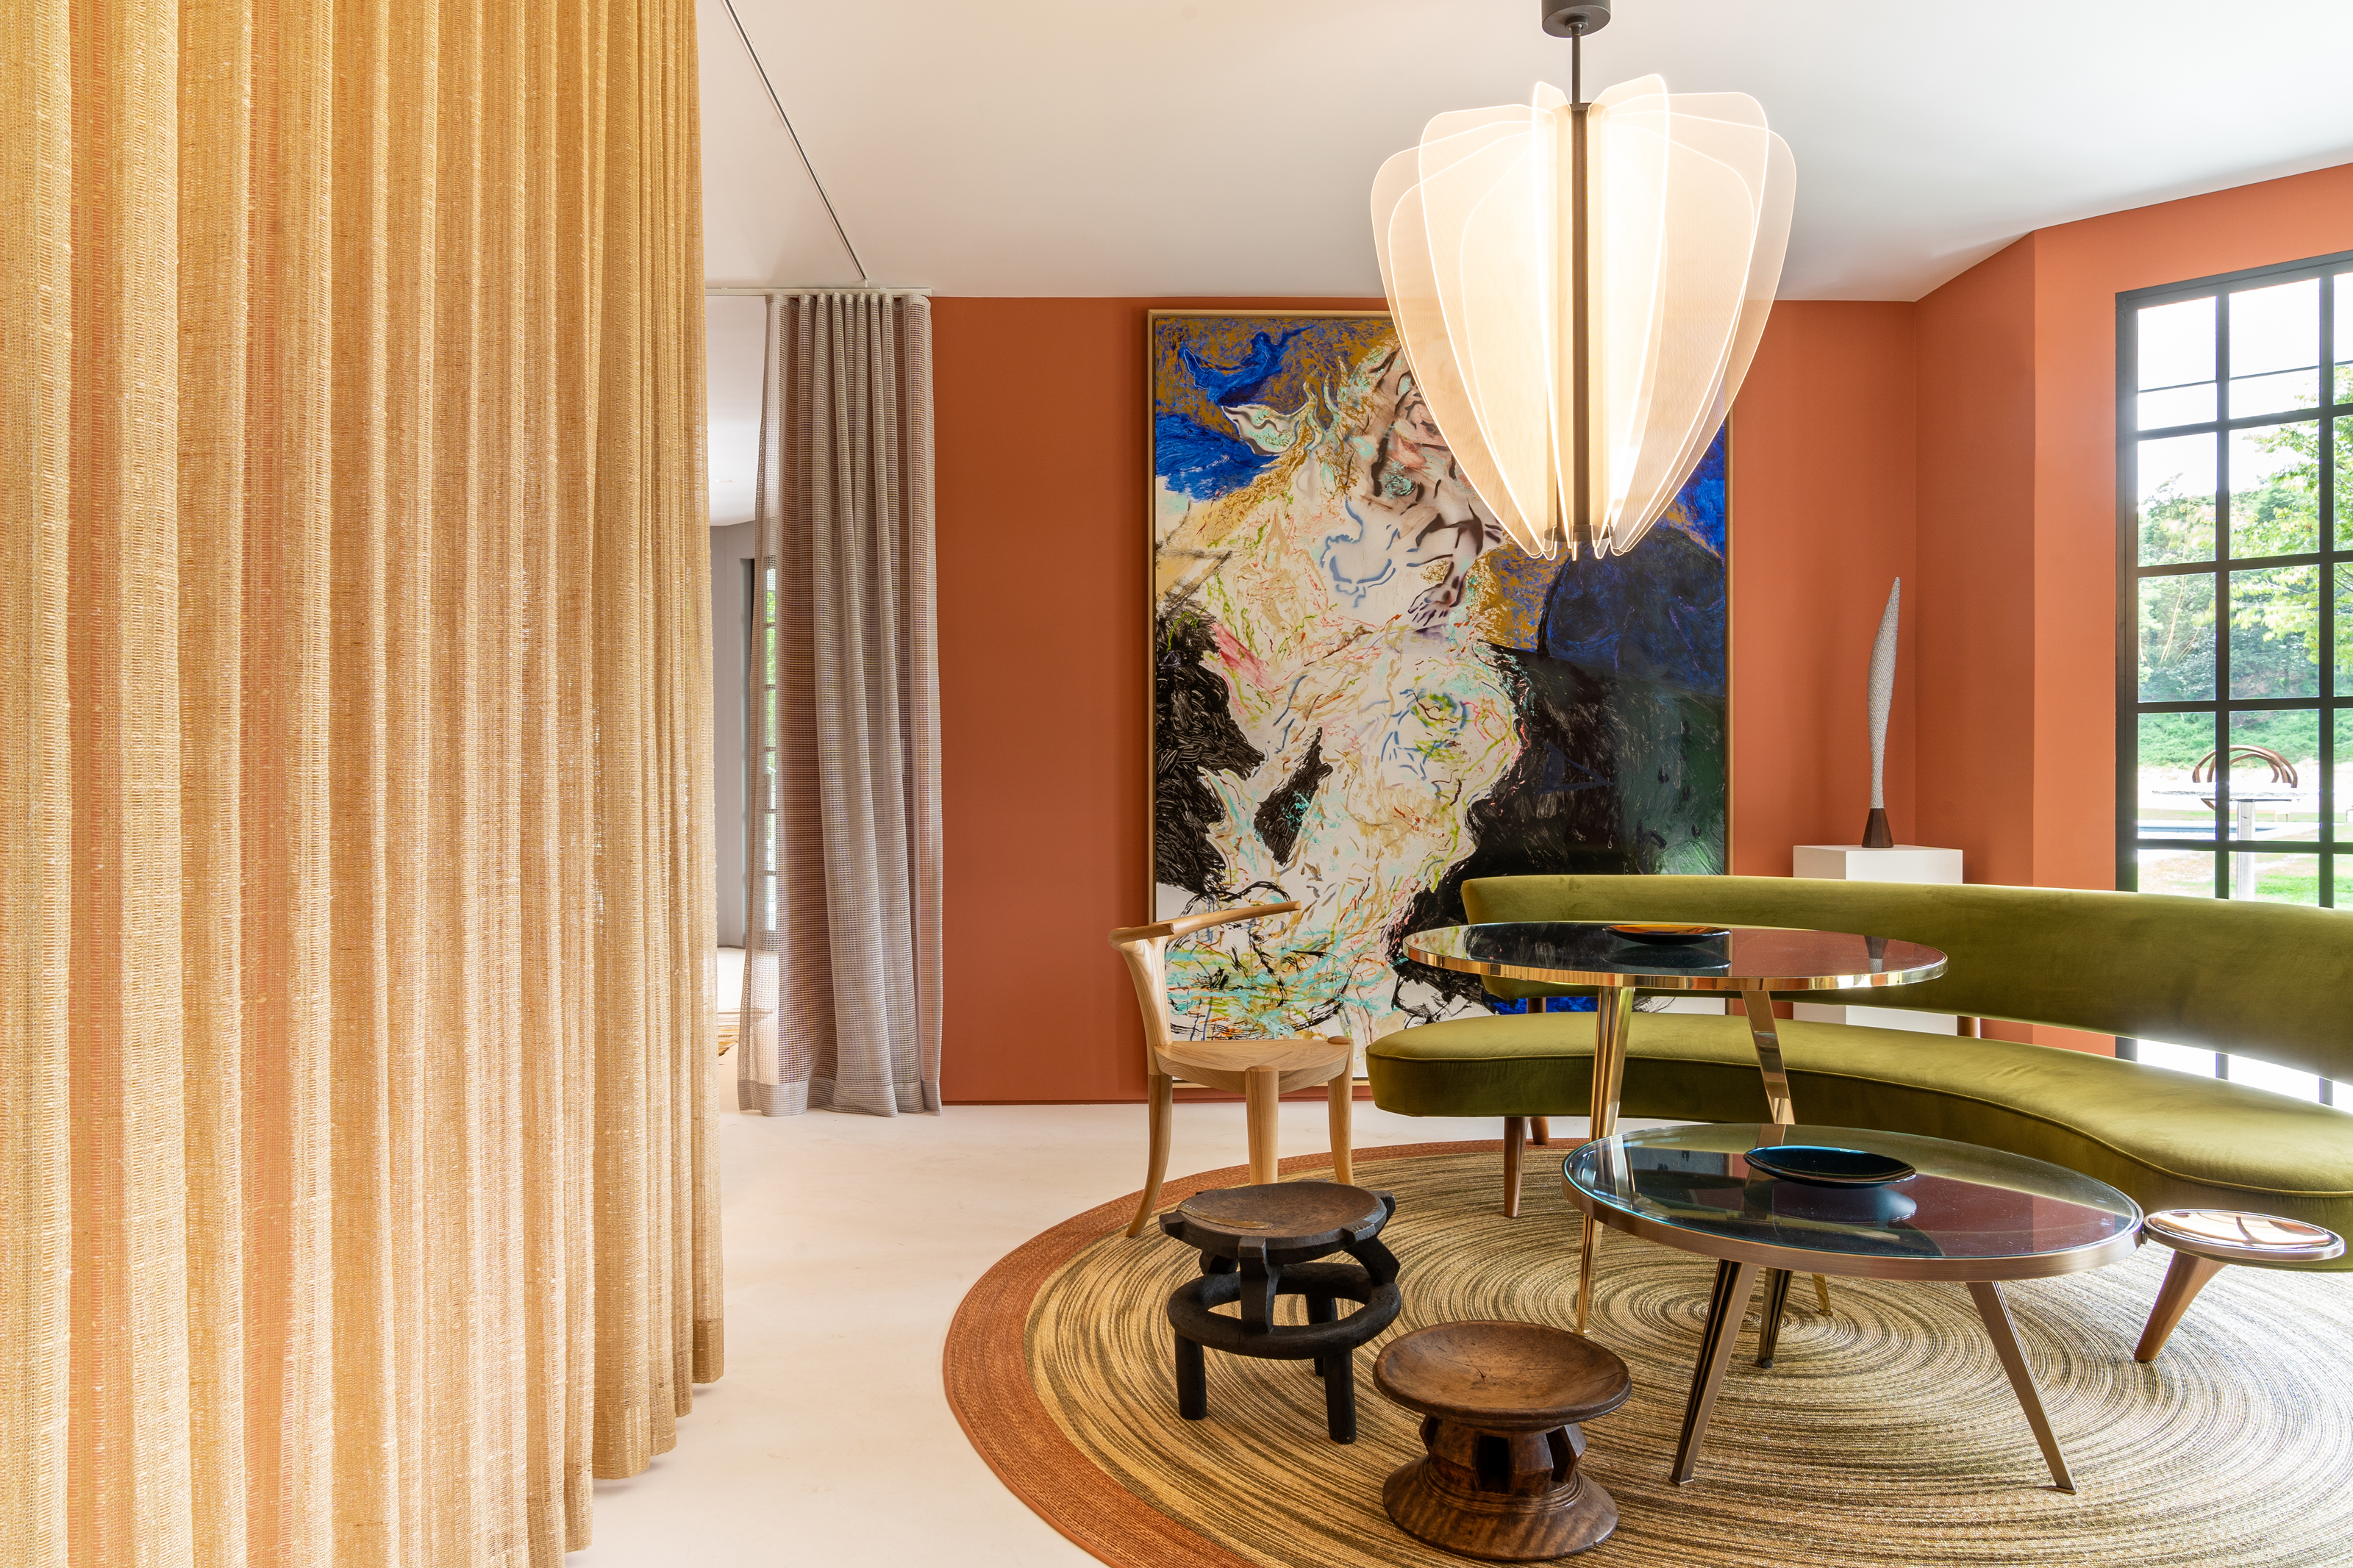
How do you divide a room with curtains? Designers on embracing this 'soft architecture' trend

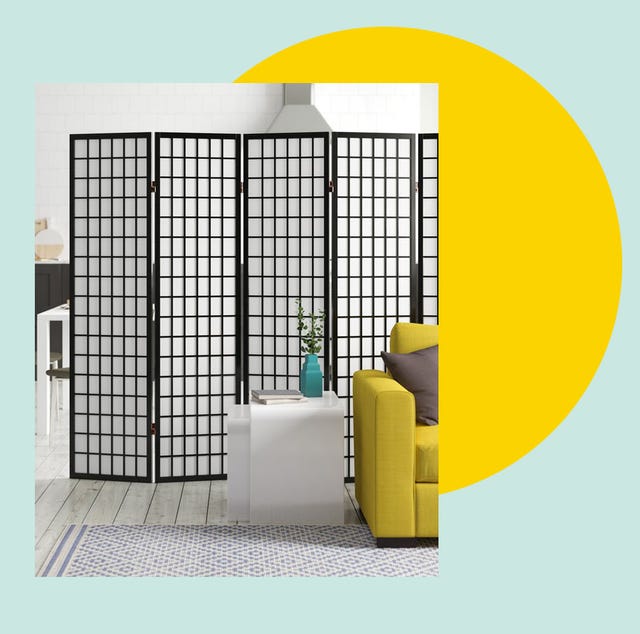
17 of the best room dividers for minimal effort and maximum privacy

Forget the Open Concept: It's Time to Bring Back Rooms

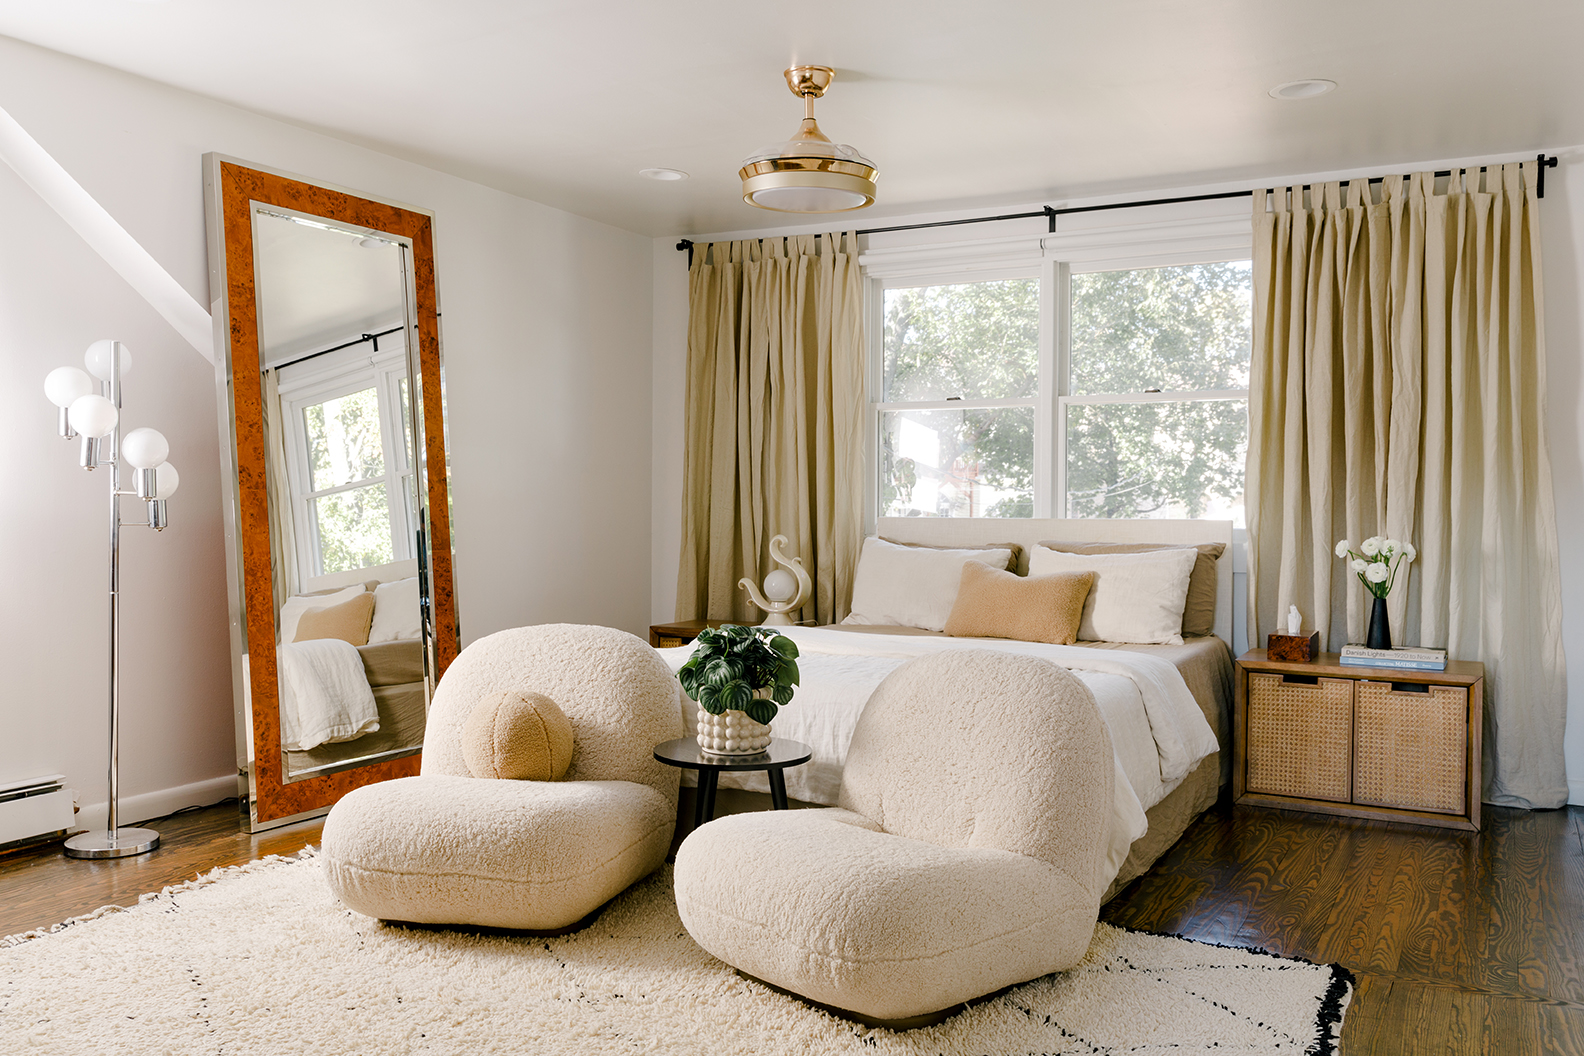
Awkwardly Placed Windows Are No Match for These Designer Tricks

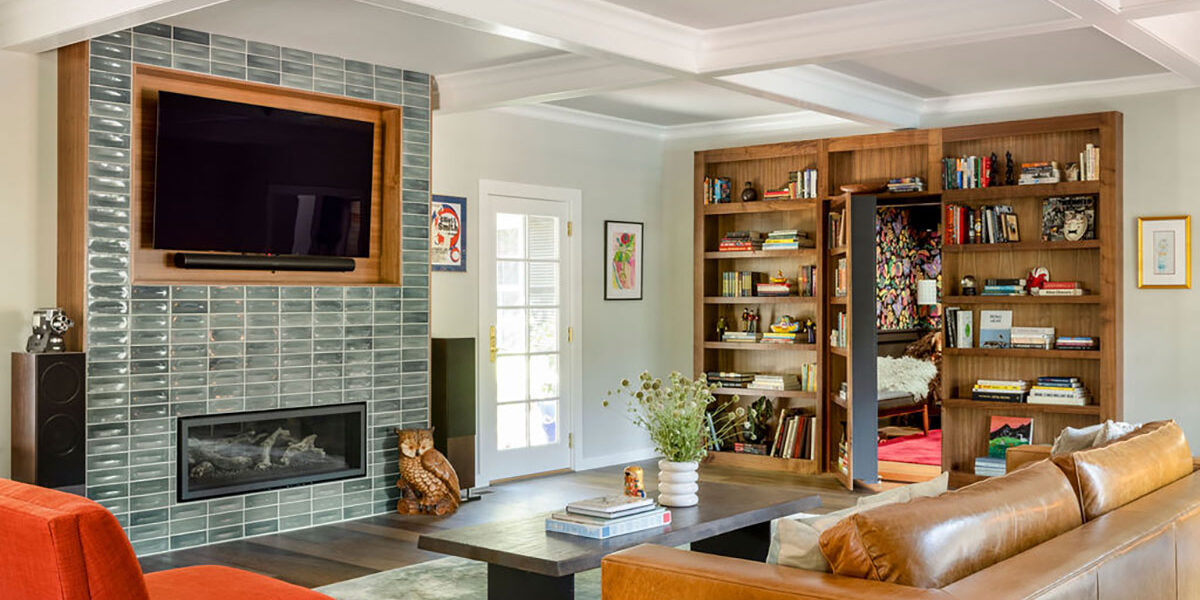
The Design Industry’s Coolest Trend Is Hiding in Plain Sight

11 Stylish Ways to Create Privacy in an Open Floor Plan

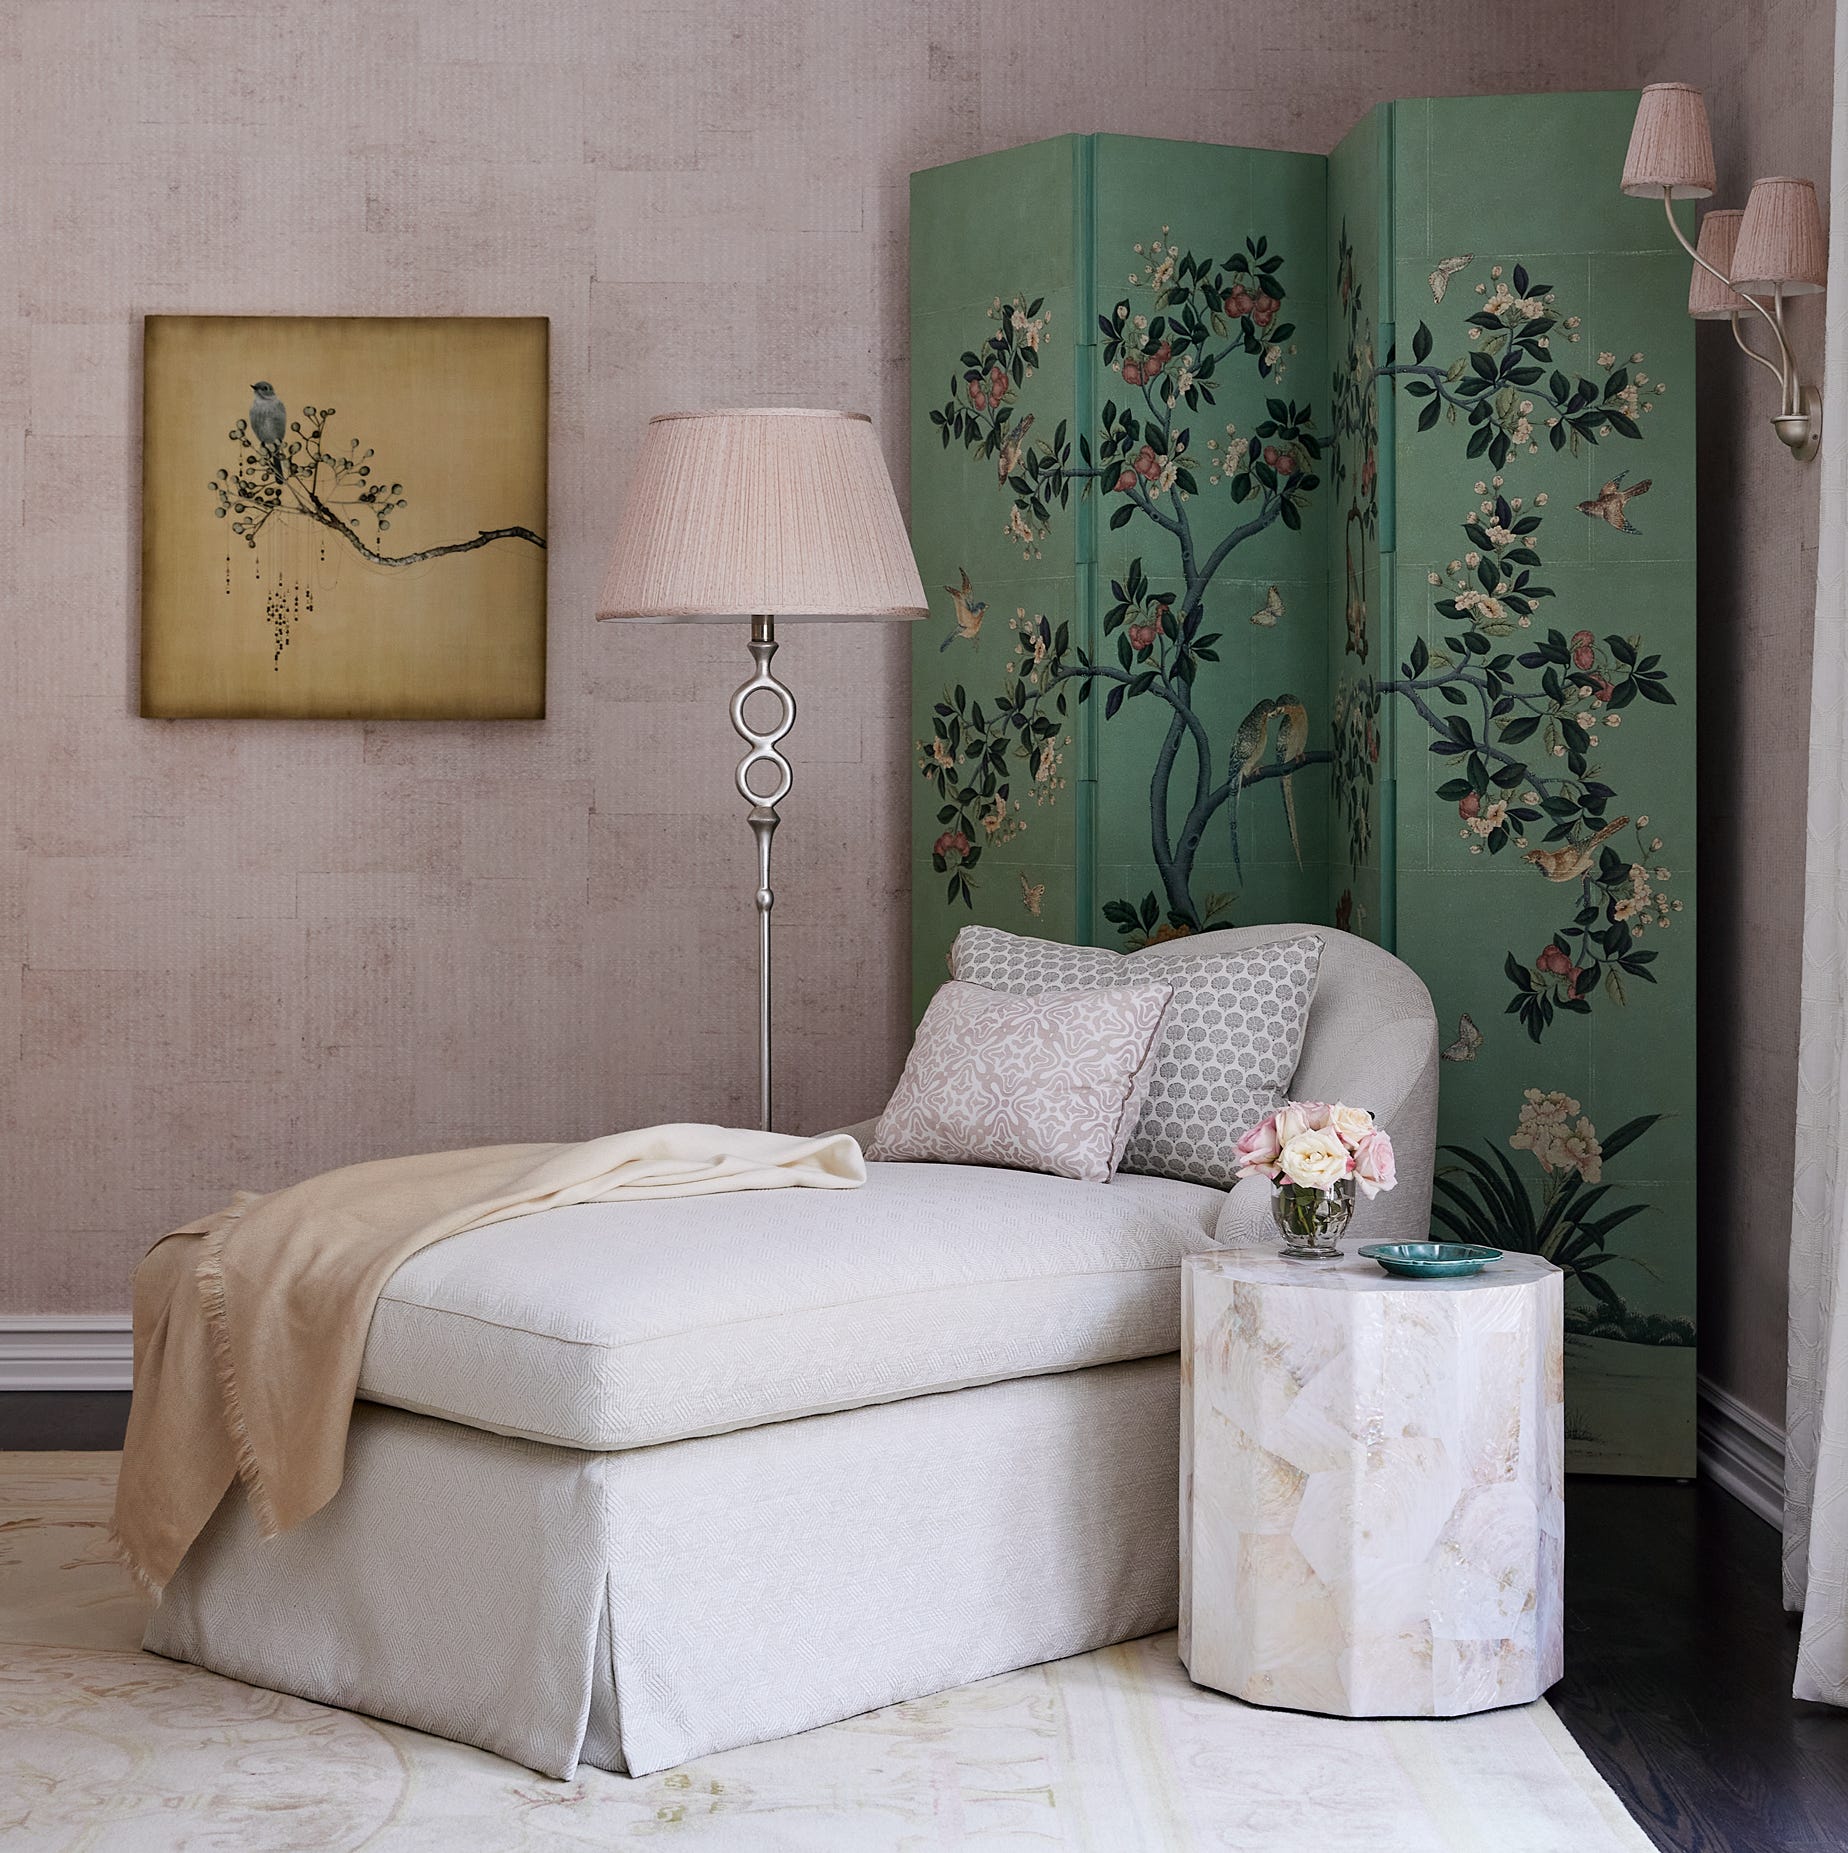
This Is the GENIUS Way Designers Completely Transform a Space—Without a Renovation

16 Room Divider Ideas, Because We All Need Our Personal Space
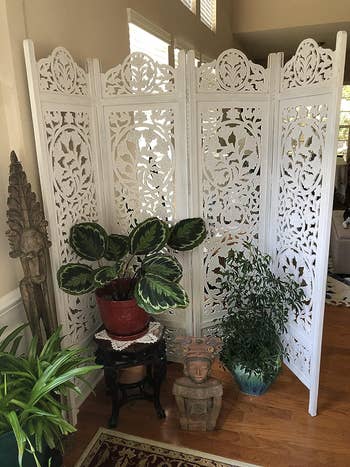
37 Room Dividers So You Can Easily (And Stylishly) Separate Your Space
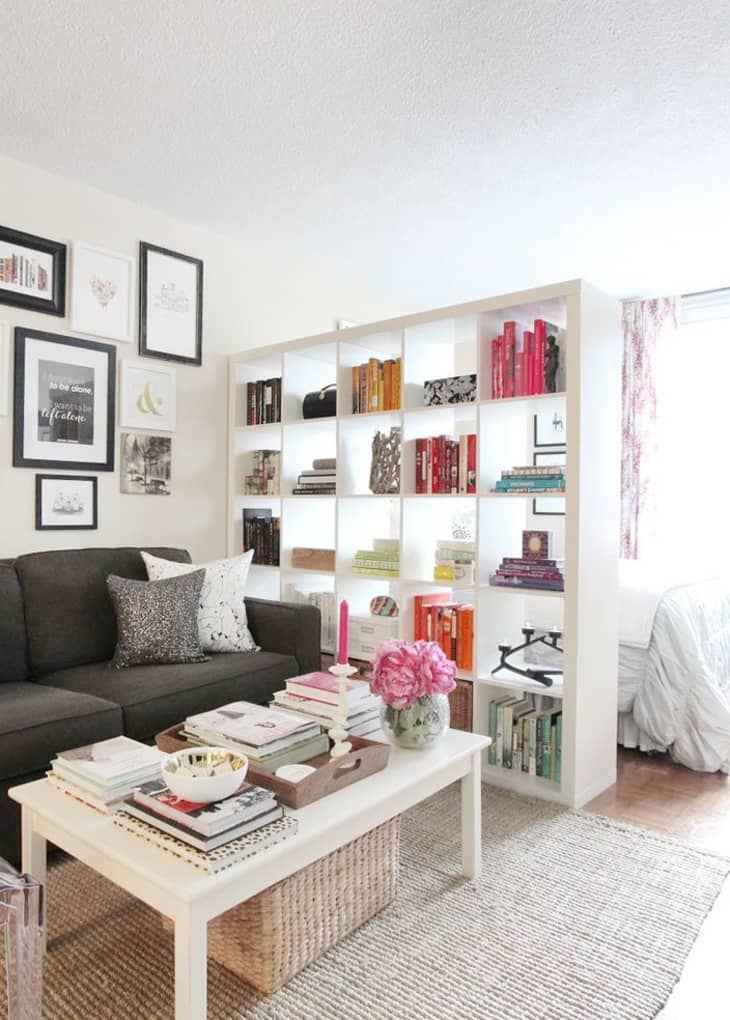
8 Ways To Create More Privacy in Your Home, According to Designers

The Alexa Chung-Approved Decor Trend That Should Be Next On Your Wishlist

12 smart ideas for zoning open plan spaces

28 Clever Divider Screen Ideas That Stylish Homeowners Are Using for Instant Style + Function