1/14
Passive Design Strategies for Energy Efficient Buildings in the Arabian Desert
The rapid expansion of cities and increased energy consumption in Saudi Arabia, particularly within the residential sector, has led to significant environmental concerns, including global warming and climate change. This rise in energy demand is largely driven by the need for air conditioning to maintain thermal comfort in the country's hot, arid climate. Previous studies have highlighted the potential for substantial energy savings through improved building envelope designs, yet comprehensive research on specific cities in the Empty Quarter desert remains limited. This study aims to evaluate the effectiveness of various passive design strategies in enhancing the energy efficiency of residential buildings in Sharurah, a city located in the Arabian Desert, characterized by extreme heat and aridity.
The research focuses on assessing the impact of four key passive design strategies: thermal insulation, glazing type, shading devices, and green roofs, on the annual energy consumption of a typical two-story residential building. The DesignBuilder simulation program, based on EnergyPlus software, was utilized to model a base case building in Sharurah. The simulated data for the base case showed a close agreement with actual annual energy consumption figures, with a relative error of approximately 4.8%. This validated model served as the foundation for investigating the individual and combined effects of the proposed strategies. Each strategy was initially evaluated in isolation, keeping other envelope components at their original state, before exploring a combined approach.

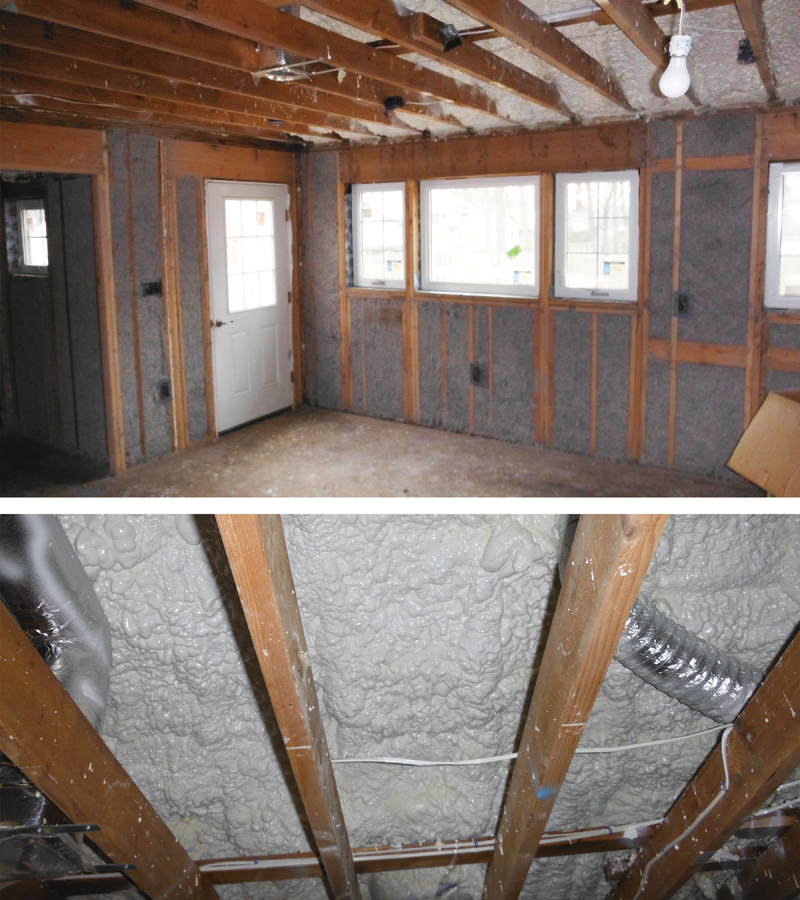
For thermal insulation, extruded polystyrene (XPS) was applied to walls and roofs with varying thicknesses from 25 mm to 100 mm. The simulations revealed that a 25 mm thick insulation could reduce annual energy consumption by 14.4%, increasing to a maximum of 23.6% with 100 mm thickness. However, insulation beyond 75 mm was found to be less economically efficient. In terms of glazing, five different types were investigated compared to the base case of 3 mm single clear glass. While doubling the thickness of clear glass had a negligible effect, replacing the base case glazing with triple low-e film glass achieved a maximum energy reduction of 5.2%. Shading devices, specifically a combination of 60 cm deep horizontal overhangs and vertical fins made of aluminum, showed a reduction of approximately 6.57% in annual energy consumption. This effect was less pronounced due to the building's low window-to-wall ratio.
The green roof strategy demonstrated an energy consumption reduction of approximately 7.88%. While this reduction was modest compared to thermal insulation, the environmental benefits of green roofs, such as improved air quality, enhanced humidity, and reduced carbon dioxide emissions, were acknowledged. It was noted that green roof performance is highly dependent on climatic conditions and continuous maintenance. Finally, a combination strategy was explored, incorporating the most effective elements from each individual approach, excluding the green roof due to its high cost and maintenance requirements. Instead, the combination strategy utilized a roofing system with 75 mm XPS thermal insulation. This comprehensive approach yielded the most significant energy savings, reducing annual energy consumption by 35.39%. This study provides a methodological framework for designing energy-efficient residential buildings in hot arid climates, emphasizing the importance of integrated passive design elements.
#EnergyEfficiency #PassiveDesign #BuildingEnvelope #ResidentialBuildings #HotAridClimate #ThermalInsulation #GreenRoofs #ShadingDevices #BuildingSimulation #EnergyEfficiency #PassiveDesign #BuildingEnvelope #ResidentialBuildings #HotAridClimate #ThermalInsulation #GreenRoofs #ShadingDevices #BuildingSimulation
0 comment in total
 No comments yet
You may also like
Design for Energy—Framework for Design Excellence
In Texas, a Passive House Blends Style and Sustainability

This is How People Dealt with Summer Heat Before Air Conditioning
porous terracotta air conditioning system 'nave' uses water to cool spaces without electricity
Monolithic Rammed Earth Walls Keep This Marfa Ranch House Insulated in the Desert Climate

Passive House Design: What All Energy-Conscious Homeowners Should Know

Does Passive-Solar Design Actually Save Energy?

Roadmap to developing a geometrical design guide for windcatchers
Climate responsive lessons from an architectural and ethnographic study of Hijazi traditional dwellings in Jeddah, Saudi Arabia
Designing for a Desert Environment
Five Simple Rules For House Design That Drastically Lower Energy Costs

Deep Energy Retrofit for Affordable Housing

How to design for extreme temperatures
Reimagining Air Conditioning: Traditional Cooling Methods for the Future

Back to Basics: Natural Ventilation and its Use in Different Contexts


Rammed Earth: Creating a 500-Year House
Passive Solar and Conventional Housing Design: A Comparative Study of Daylighting Energy Efficiency Potential
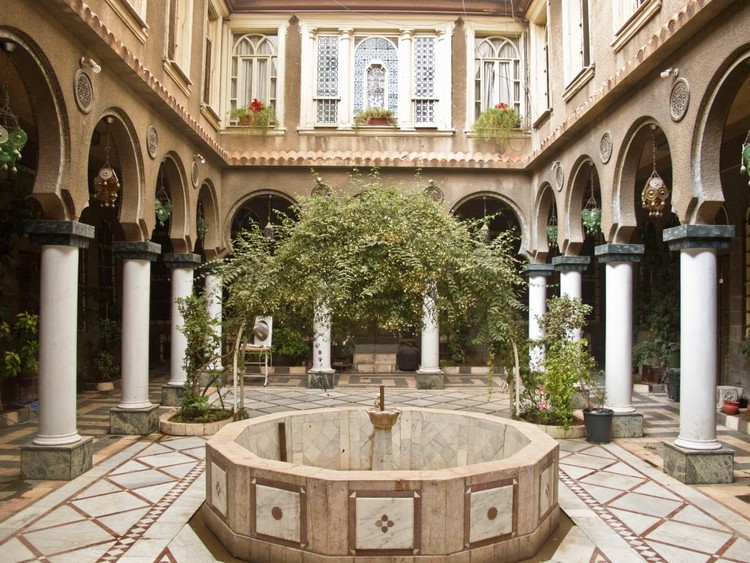
Polished, Private, and Passive: Traditional Courtyard Houses and their Timeless Architectural Features
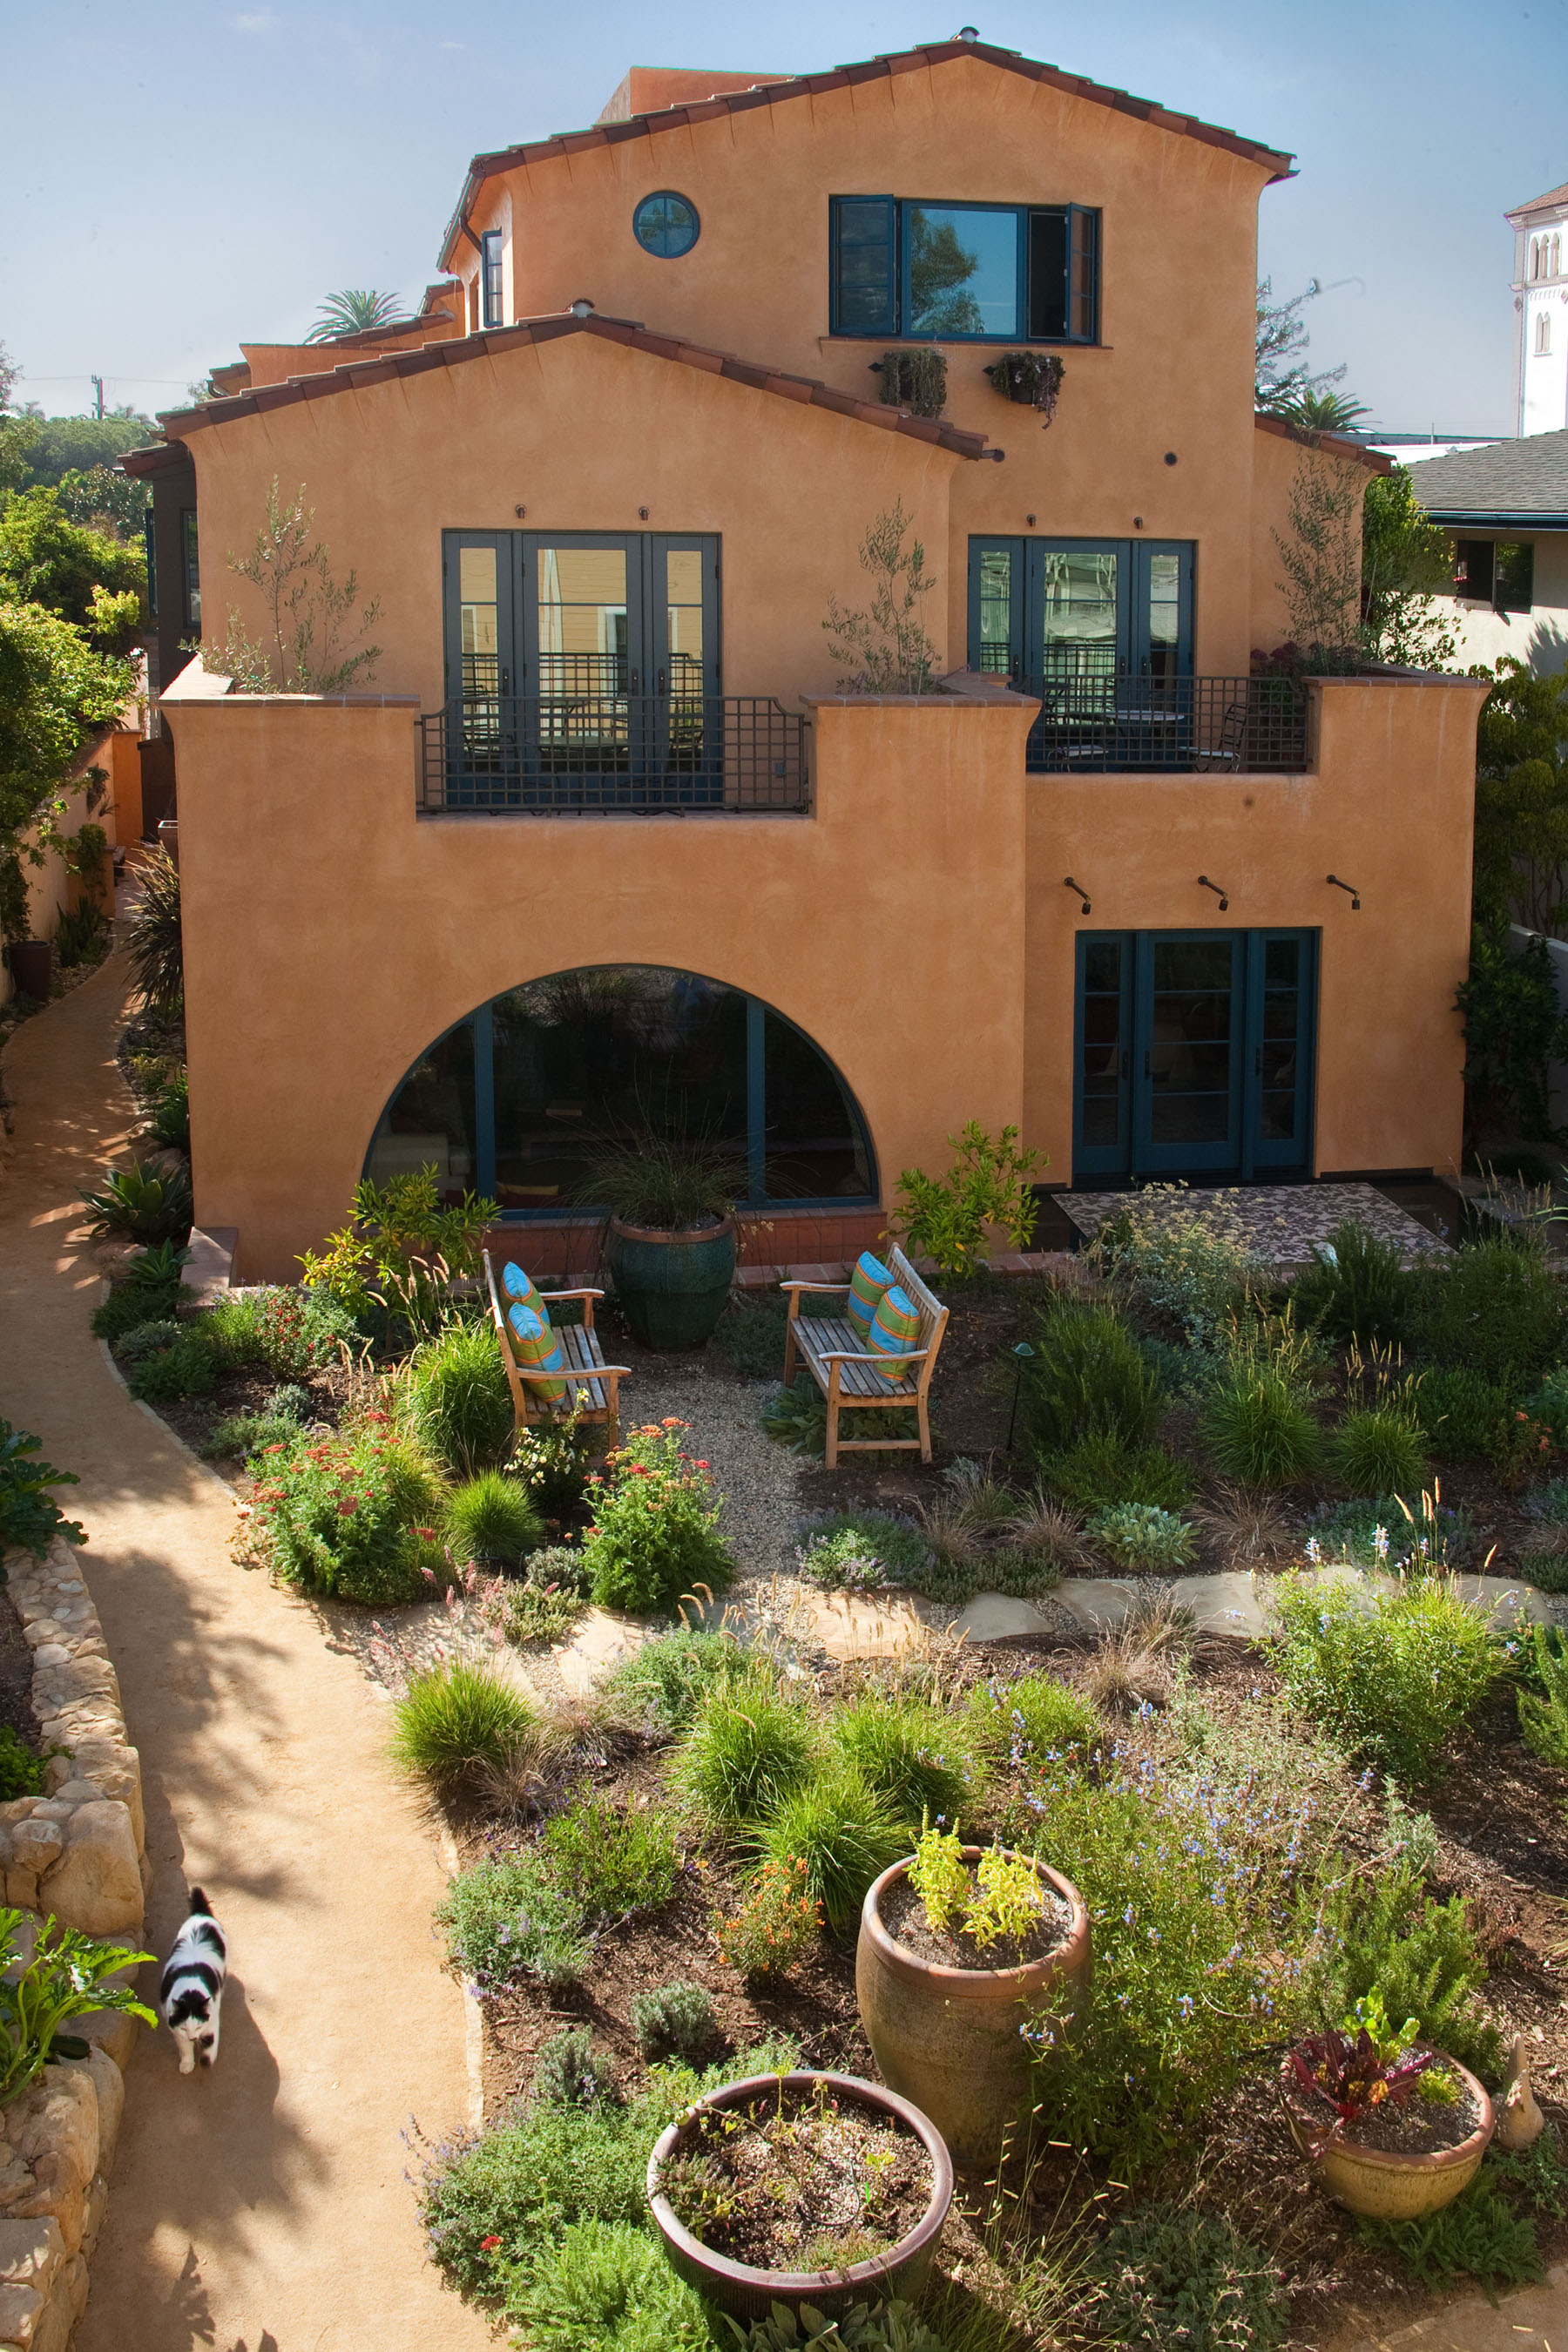
Ten Years of Living in a Green Project
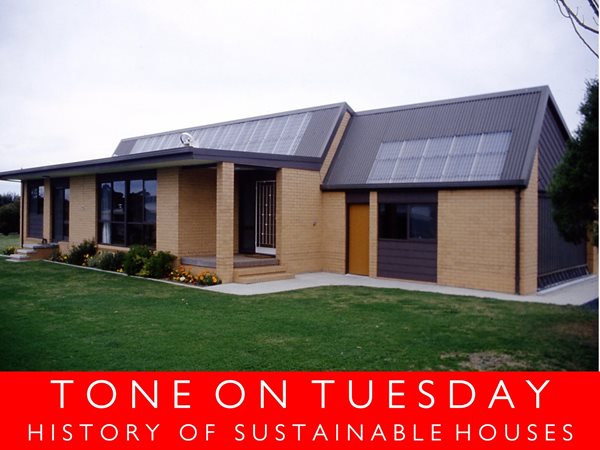
Tone on Tuesday 211: A short history of sustainable houses