1/7
In Texas, a Passive House Blends Style and Sustainability

Architect Trey Farmer and designer Adrienne Farmer embarked on a comprehensive renovation of their 1914 craftsman-style home in Austin, Texas, aiming to transform it into a hyper energy-efficient residence meeting Passive House standards. The original home, despite its charm, lacked insulation, featured single-pane windows, and had no subfloors, making it energy inefficient and susceptible to noise from a nearby highway. Their objective was to create a home that was both functional and highly sustainable.
To achieve this, Trey Farmer collaborated with his former boss, Hugh Jefferson Randolph, an Austin-based architect known for his extensive experience in renovating historic homes in the Clarksville District, an area rich in history as the oldest surviving freedmen’s town west of the Mississippi. Randolph's expertise was crucial in balancing the modernization efforts with the preservation of the home's historical character. The resulting project, named the Theresa Passive House, stands as a benchmark for energy efficiency in the Southern U.S., demonstrating that historical residences can be updated to meet contemporary sustainability requirements without sacrificing their original charm.

The renovation expanded the 1,400-square-foot, single-story home to include three bedrooms, two-and-a-half bathrooms, and a flexible loft space currently used as an office and for storage. A significant addition is the back screened porch, designed to be contemporary and spacious, offering views of downtown Austin and connecting the interior with the landscape. The design emphasized the interconnectedness of sustainability, resiliency, and well-being, focusing on energy efficiency, thermal comfort, indoor air quality, and responsible material selection. The home's compact, rectangular volume was shaped by the existing lot and site setbacks.
A key achievement of the Theresa Passive House is its remarkable energy performance, resulting in an average monthly energy bill of just $10 for the Farmers. This project is notable as only the third Passive House in Texas and the sole Phius-certified, source-zero project in the Southern United States, meaning it generates more energy than it consumes. The home is equipped with photovoltaic panels from SunPower and a Tesla Powerwall, allowing it to produce its own electricity and remain operational during power outages, functioning as its own energy hub.
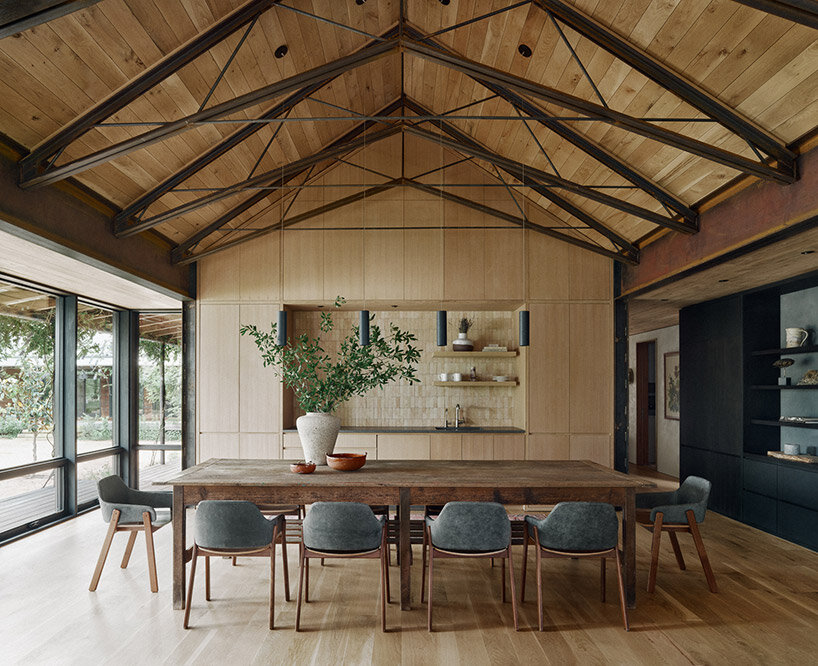



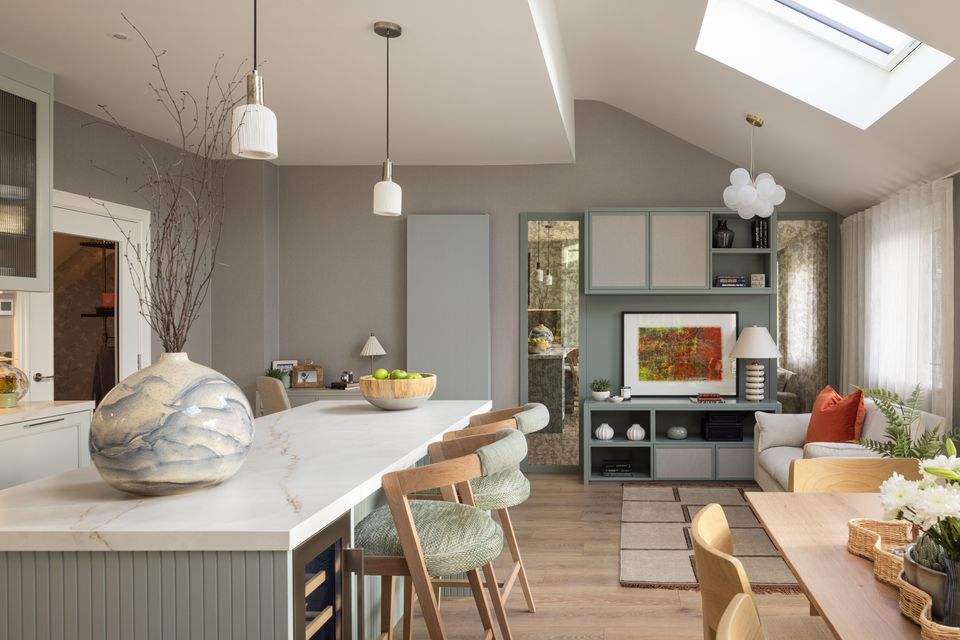
To seamlessly integrate the home into its 100-year-old neighborhood, the design emulated the aesthetic of the original large front porch. The interior layout, initially choppy, was reconfigured to include a new entry corridor with concealed storage, an open-plan kitchen, living, and dining area bathed in natural light. The kitchen, inspired by functional commercial kitchens, features an 11-foot engineered quartz island, a dramatic overhead light well, and a built-in tea bar. The primary suite utilizes natural, non-toxic materials, with Moroccan Tadelakt walls, Zellige tiles, and an oversized soaking tub contributing to a tranquil and serene atmosphere.
Living in the Theresa Passive House has provided the Farmers with valuable insights into the performance of a passive home in a hot, humid climate. Trey Farmer expressed satisfaction with the home’s performance during extreme weather conditions, including Texas summers and cold snaps, while acknowledging the ongoing learning process of maximizing its utility. Both he and Adrienne Farmer firmly believe that designing to Passive House standards represents the future of residential construction due to its numerous health and environmental benefits. The project serves as a compelling case study for sustainable design adaptations in challenging climates.
#PassiveHouse #SustainableArchitecture #EnergyEfficiency #HistoricPreservation #TexasDesign #ResidentialRenovation #GreenBuilding #NetZeroEnergy #ForgeCraftArchitecture #PassiveHouse #SustainableArchitecture #EnergyEfficiency #HistoricPreservation #TexasDesign #ResidentialRenovation #GreenBuilding #NetZeroEnergy #ForgeCraftArchitecture
0 comment in total
 No comments yet
You may also like
roam ranch: baldridge architects designs modern home for rural texas
This Open-Concept Home in the Texas Countryside Is a Modern Haven for Family and Guests Alike

SHED/HOUSE / Side Angle Side

This Home Was Built For Multi-Generational Living
Inside a Minimalist Residence That Presides Over a Working Ranch in the Texas Hill Country


Charred Wood and Concrete Unite to Form a Chalet–Inspired Home


DHaus sculpts eco-friendly home in surrey's countryside from rammed earth

Sustainable Homes
A Cantilevered Home in Austin Embraces Its Natural Landscape
Look Inside a TN Architect’s Dream Home

Wellness Influencer Remi Ishizuka’s Texas Ranch Is an Unexpected Blend of Rustic and Zen

A Modern Family Ranch in Texas

See Inside This Charming Texas Farmhouse Built For Family
Tour a Contemporary Austin Ranch Home with Plenty of Texas Kick | Paul Lamb Architects

This 'transitional' Austin home blends the indoors and outdoors with ease – have a look inside

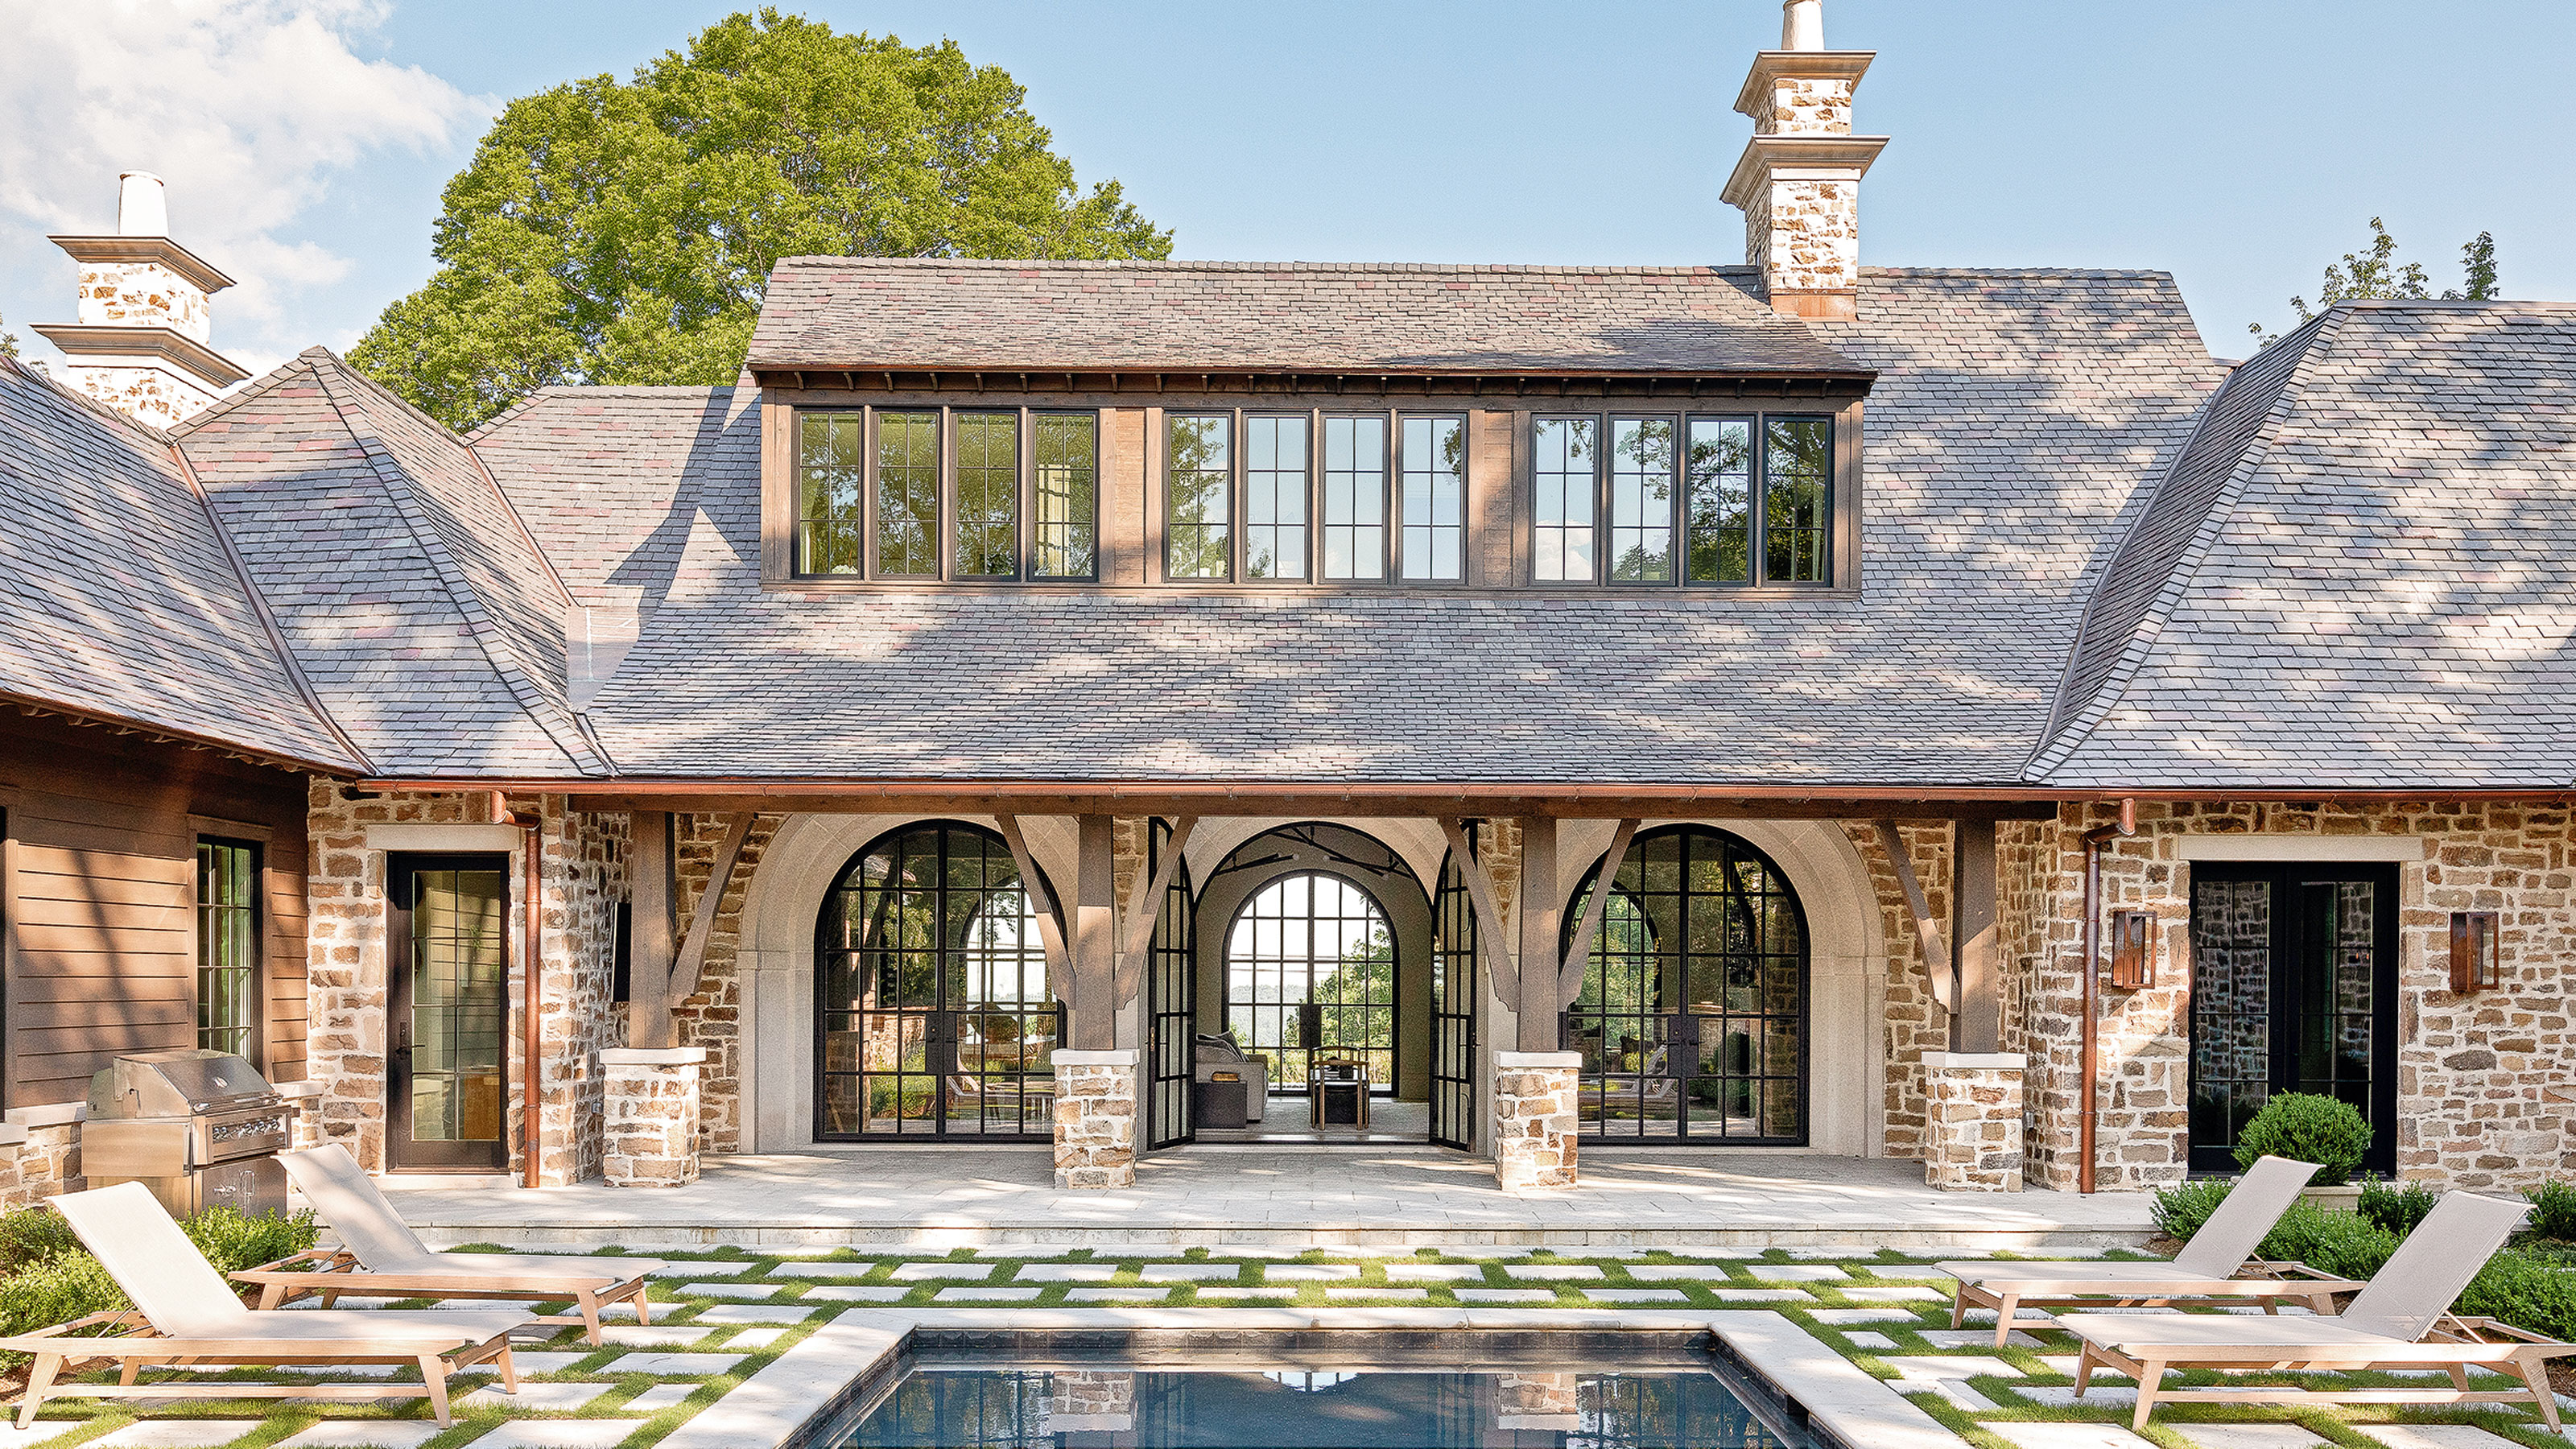
Natural materials and a neutral palette create a timeless interior in this new-build home

This sustainable home is at one with nature

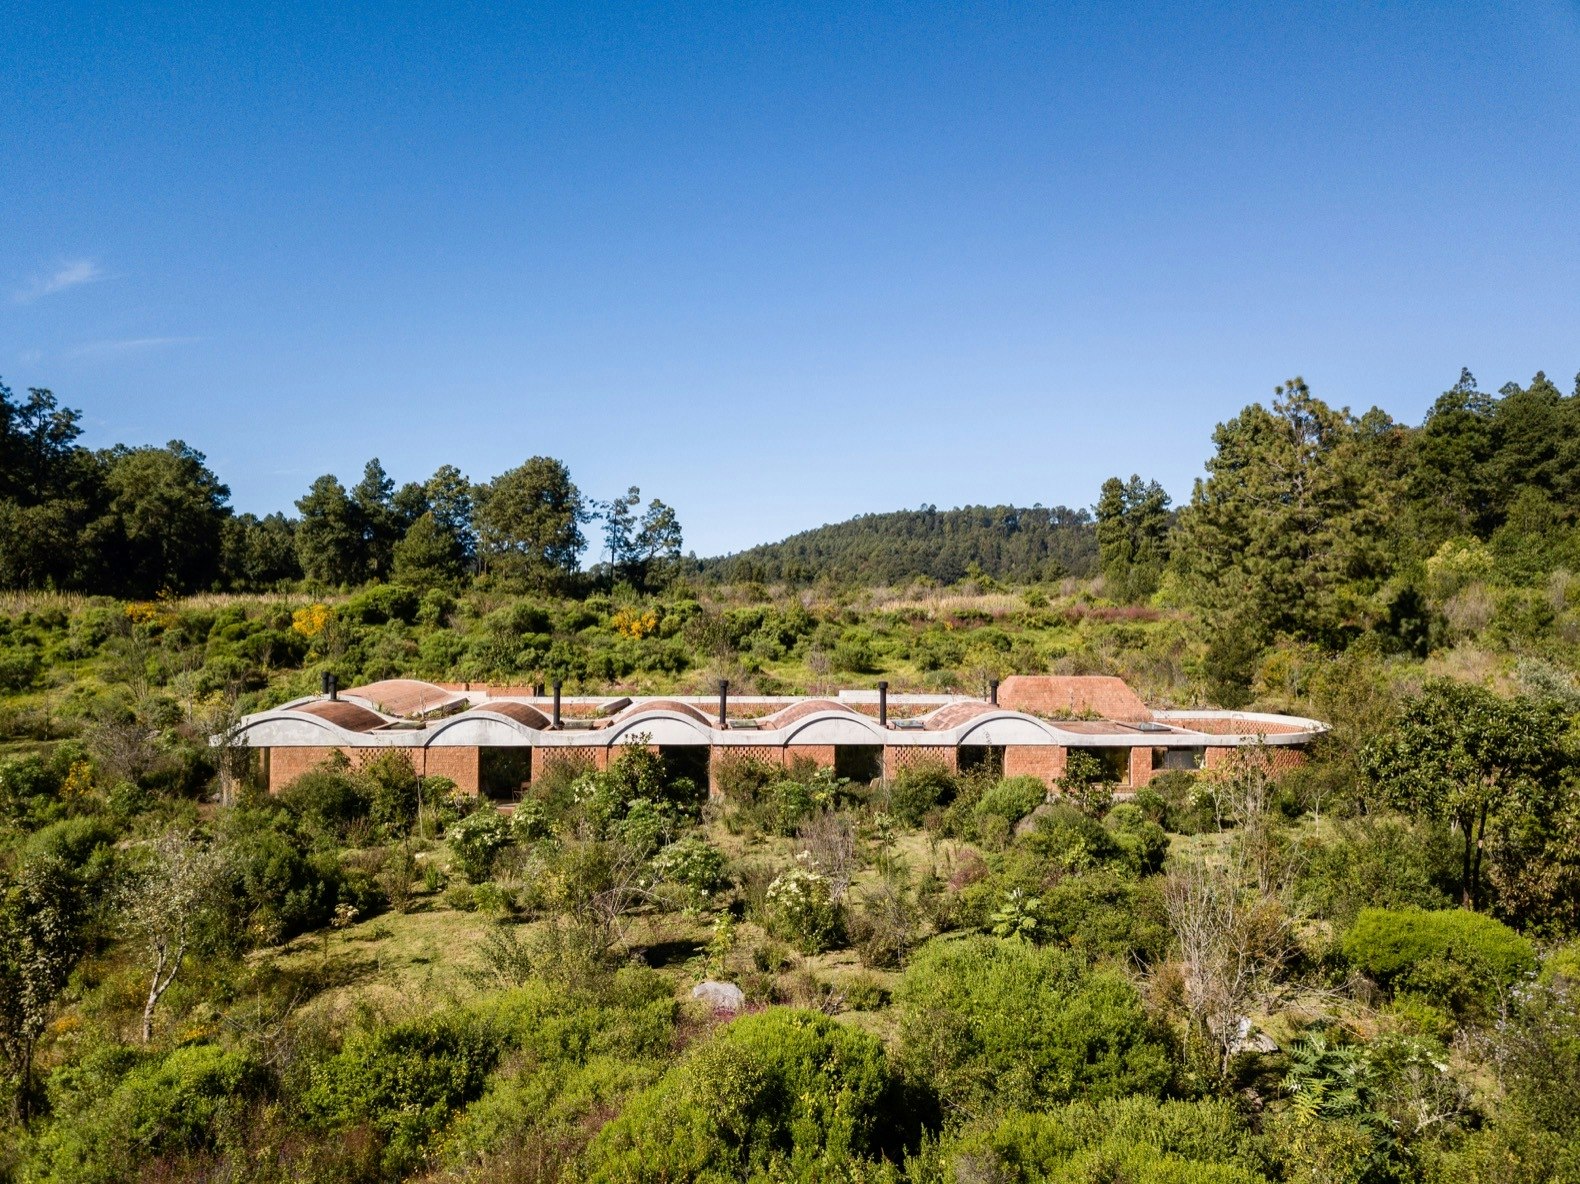
Barrel-Vaulted Ceilings Cap an Architect’s Off-Grid Retreat in Mexico
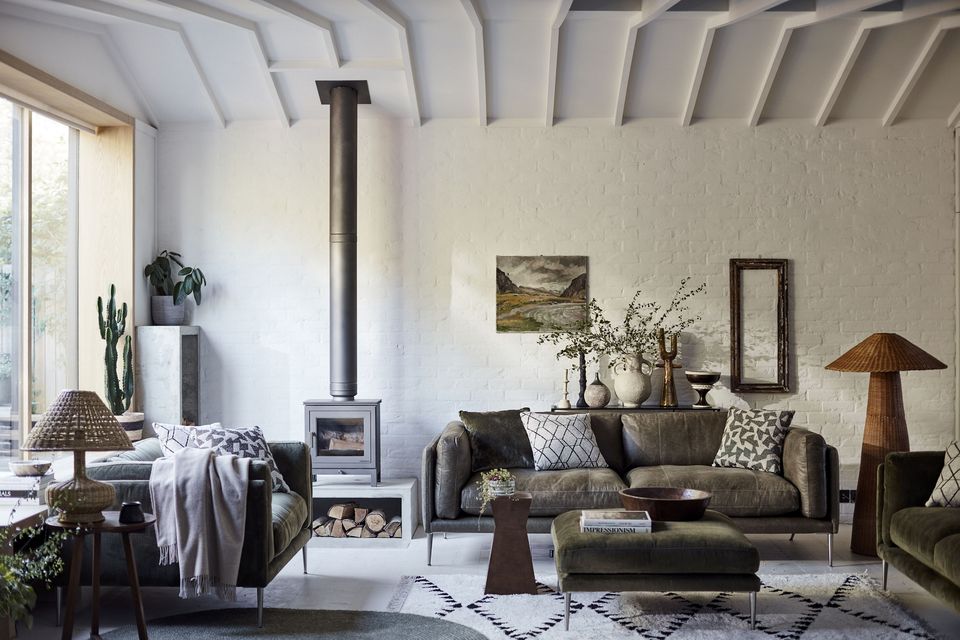
Interiors: Why home design is getting smart, sustainable and health conscious
This Texas Designer's Home Proves Blue And Green Is A Timeless Combination