1/10
Passive Solar and Conventional Housing Design: A Comparative Study of Daylighting Energy Efficiency Potential
This study conducts a comparative analysis of the daylighting potential and associated environmental benefits between a passive solar house and a conventional house in Alice, Eastern Cape, South Africa. The objective is to evaluate the energy efficiency potential derived from optimizing natural light in residential buildings, a critical consideration given South Africa's high reliance on coal-fired power plants for electricity generation and the consequent environmental impact.
Indoor illuminance levels in both houses were continuously monitored using Li-Cor 210R photometric sensors. The results demonstrated significant differences in daylight availability between the two housing types. On clear sky days, the passive solar house exhibited an average indoor illuminance of 217 lux between 07:00 and 16:30, while the conventional house recorded a significantly lower average of 56 lux during the same period. This indicates that the conventional house consistently falls below the Illuminance Engineering Society (IES) recommended 200 lux for living rooms, necessitating supplementary electric lighting for visual comfort.
Under clear sky conditions, the passive solar design facilitated a 47% lighting energy saving compared to a baseline without an automatic photocell switch (APS). This energy reduction translated into substantial environmental mitigations: a decrease of 1.97 kg in coal consumption, 3.53 kg in CO2 emissions, 14.80 g in NO2 emissions, and 4.76 liters in water usage annually per lamp. Conversely, the conventional house showed no energy savings under either clear or overcast sky conditions, as its indoor daylight levels remained below the 200 lux threshold, requiring constant electric lighting. Consequently, the conventional house's electricity consumption led to an annual environmental impact of 4.20 kg of coal usage, 7.52 kg of CO2 emissions, 31.52 g of NO2 emissions, and 10.14 liters of water usage per lamp.
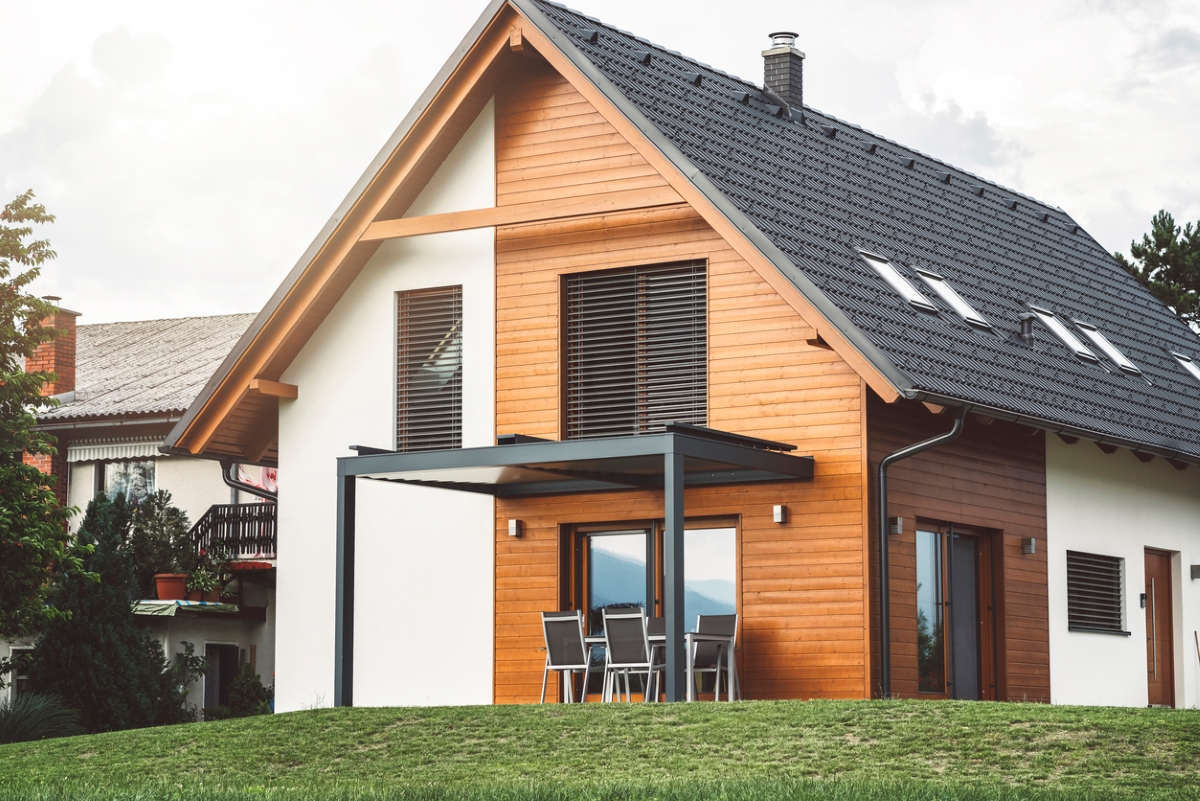

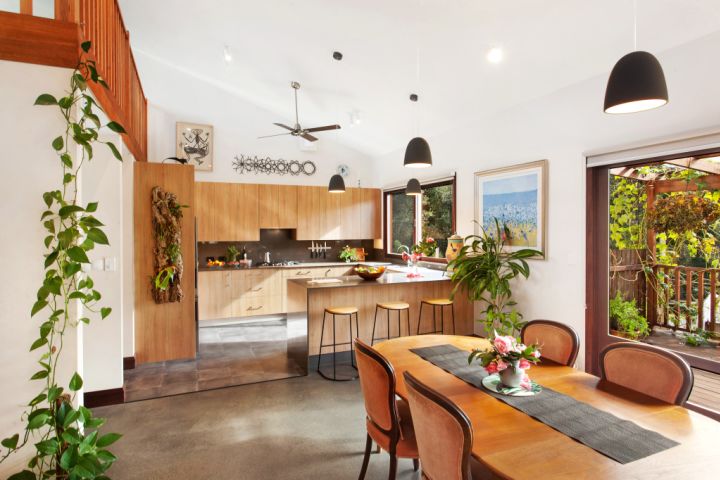


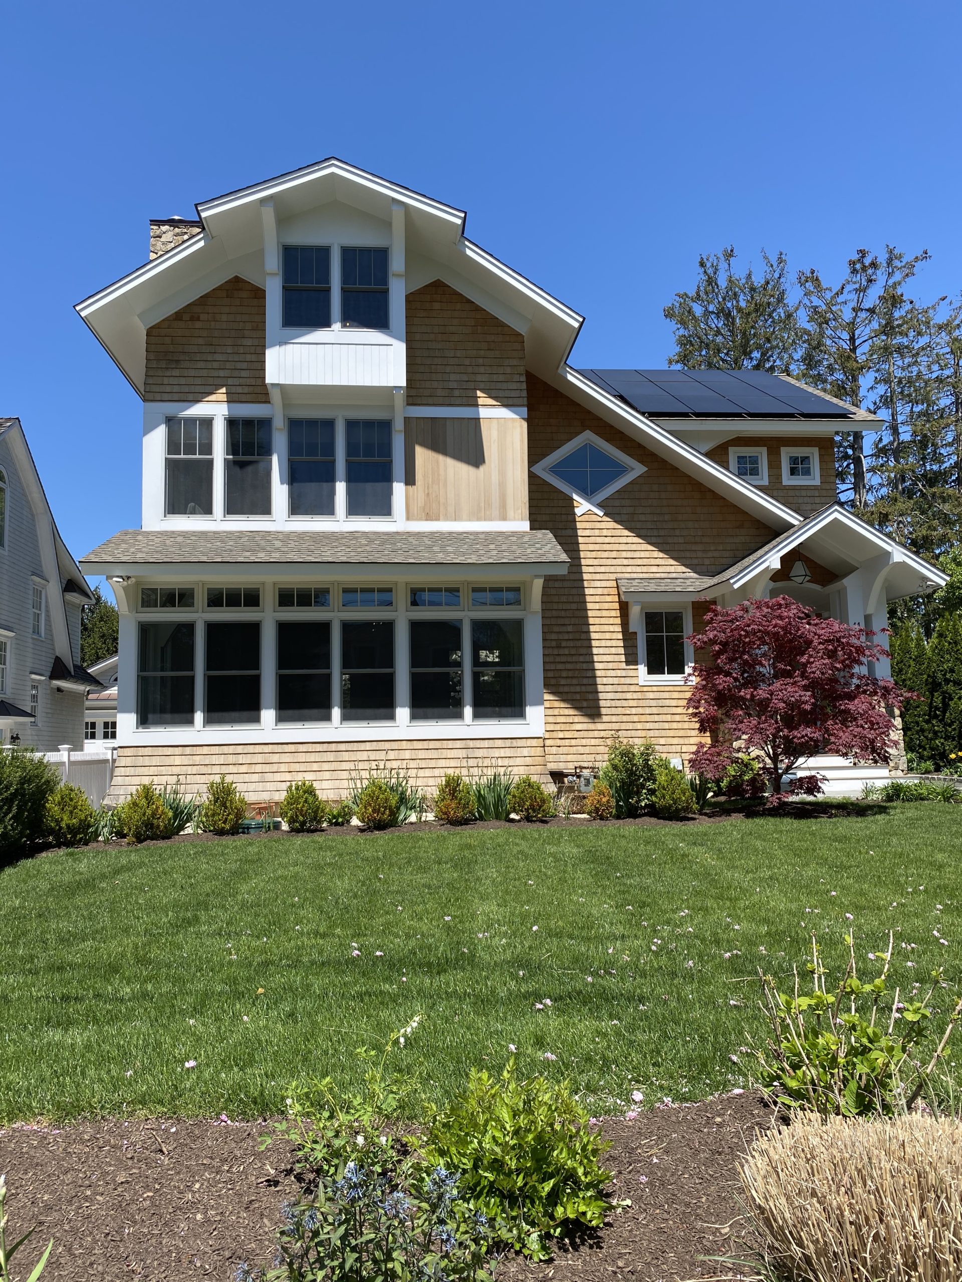
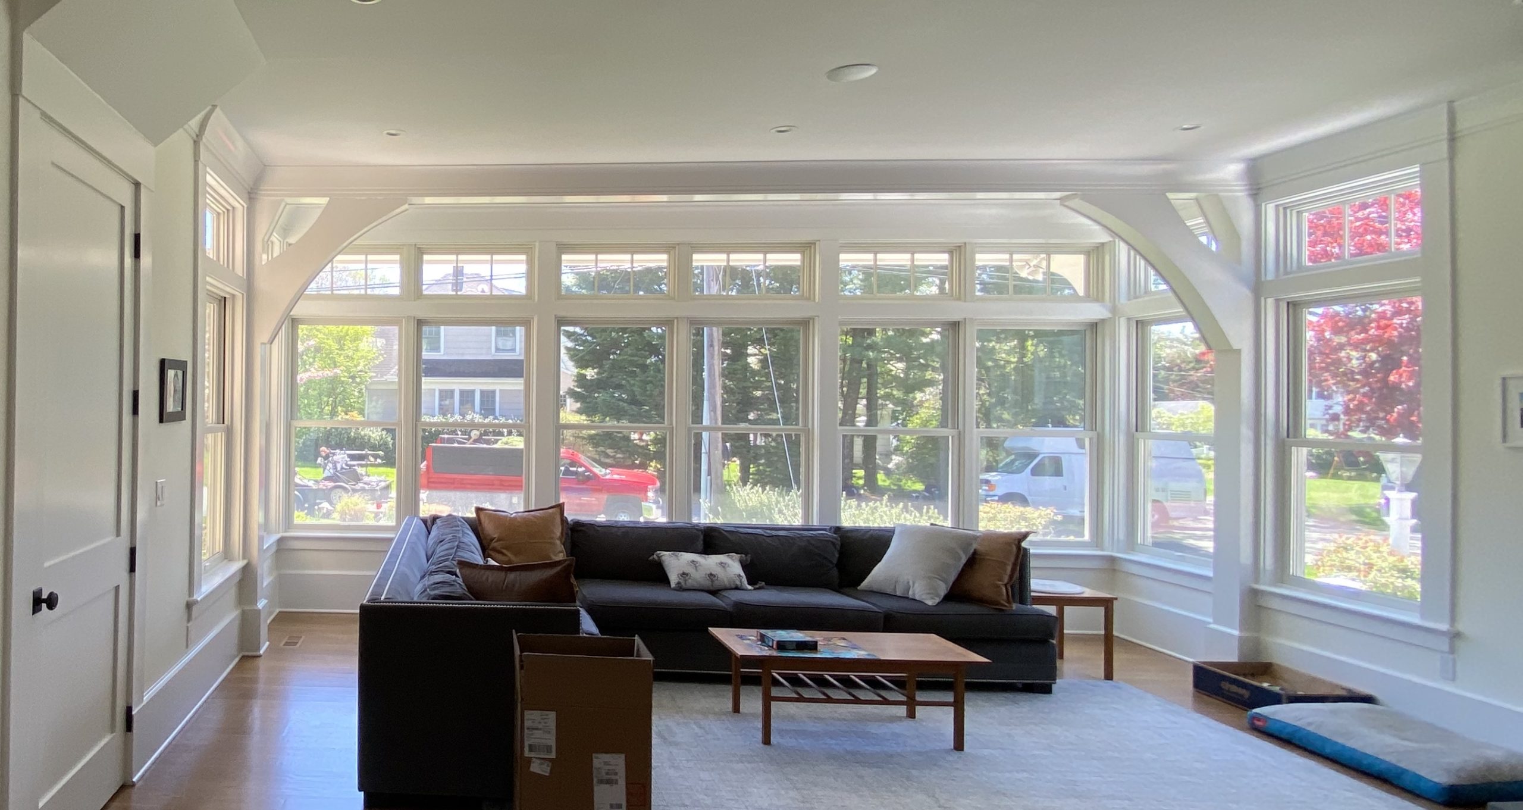
The study also detailed the methodology, including descriptions of both the passive solar house, a prototype energy-efficient low-cost dwelling, and a typical conventional mid-cost house. The passive solar house, oriented 15° east of north with clerestory windows, effectively channels solar radiation for uniform daylight distribution, even in southern-facing rooms. The conventional house, however, with its large windows facing south and east, primarily receives direct solar radiation only in the early morning, limiting its overall daylighting potential. Occupancy patterns and lighting schedules were also considered for both residences to simulate realistic energy consumption scenarios. The findings underscore the significant role of passive solar design in achieving energy savings and reducing environmental footprints in the residential sector, particularly in regions with abundant solar resources like South Africa. The discussion acknowledges influencing factors such as lamp wattage, occupancy rates, sky conditions, and lighting control strategies, and highlights the limitations of the current study, such as the assumption of sole coal-fired electricity generation.
#PassiveSolarDesign #Daylighting #EnergyEfficiency #HousingDesign #EnvironmentalMitigation #SouthAfrica #SustainableEnergySystems #ResidentialBuildings #CO2Emissions #PassiveSolarDesign #Daylighting #EnergyEfficiency #HousingDesign #EnvironmentalMitigation #SouthAfrica #SustainableEnergySystems #ResidentialBuildings #CO2Emissions
0 comment in total
 No comments yet
You may also like
Passive Design Strategies for Energy Efficient Buildings in the Arabian Desert
6 beautiful homes that run on solar power

Solar-powered home embraces sustainable design in Chihuahua

The 10 Best Energy Efficient Door and Window Brands

Passive House Design: What All Energy-Conscious Homeowners Should Know

Best Solar Shingles for 2025

A Sophisticated Dome House in Ghent for $1.12 Million
How to Cool Down Your Sunroom — 5 Simple Methods to Stop This Spot Overheating in Summer

Shade Factor for an architect’s own home
Tone on Tuesday 211: A short history of sustainable houses
10 homes that make clever use of lightwells to bring daylight in
In Texas, a Passive House Blends Style and Sustainability

Does Passive-Solar Design Actually Save Energy?

Courtyard House / A3gm Arquitectos

Open Homes Australia Episode 7: French-inspired Home with Solar Technology Installed by SunEnergy

Five Simple Rules For House Design That Drastically Lower Energy Costs

7 Best Roofing Materials For Durability & Longevity (2025 Review)

Sustainable House Day 2021: Top picks to explore this year
We Tested Solar Fence Lights Through Rainstorms—These Were the Brightest

Solar Roof Shingles Cost and Homeowners Guide 2025