1/29
Back to Basics: Natural Ventilation and its Use in Different Contexts
The increasing prevalence of automation in various aspects of life, including homes, offices, and vehicles, has led to a reliance on engineered solutions for environmental control. While automation offers benefits like purified air and temperature regulation, it often overshadows the inherent advantages of natural ventilation. Natural ventilation, driven by the principles of warm air rising and cool air falling to create air movement (wind), provides a sustainable and cost-effective alternative to mechanical systems. However, the effectiveness of natural ventilation is highly dependent on contextual factors such as wind direction, average temperature, specific spatial needs, and environmental regulations, making a universal approach impractical.
Ventilation in architecture involves drawing outdoor air into a space and distributing it to create a comfortable atmosphere. There are three primary types: mechanical, natural, and mixed-mode. Effective ventilation is crucial for maintaining a healthy indoor environment by facilitating air exchange, releasing humidity, and ensuring a continuous supply of fresh air. A successful ventilation strategy must consider the project's geographical location, building materials, overall architectural design, and the habits of its occupants.
Recent environmental awareness has spurred a shift towards passive solutions to reduce energy consumption and carbon footprints. This has led to a renewed focus on natural resources like wind, which offers a free, renewable, and healthy means of improving indoor air quality, challenging the dominance of automated HVAC systems. Historical architectural practices, as explored in Daniel A. Barber's "Modern Architecture and Climate: Design before Air Conditioning," reveal how twentieth-century architects integrated climate-mediating strategies into their designs, highlighting the importance of regional climate adaptability in the evolution of modern architecture.
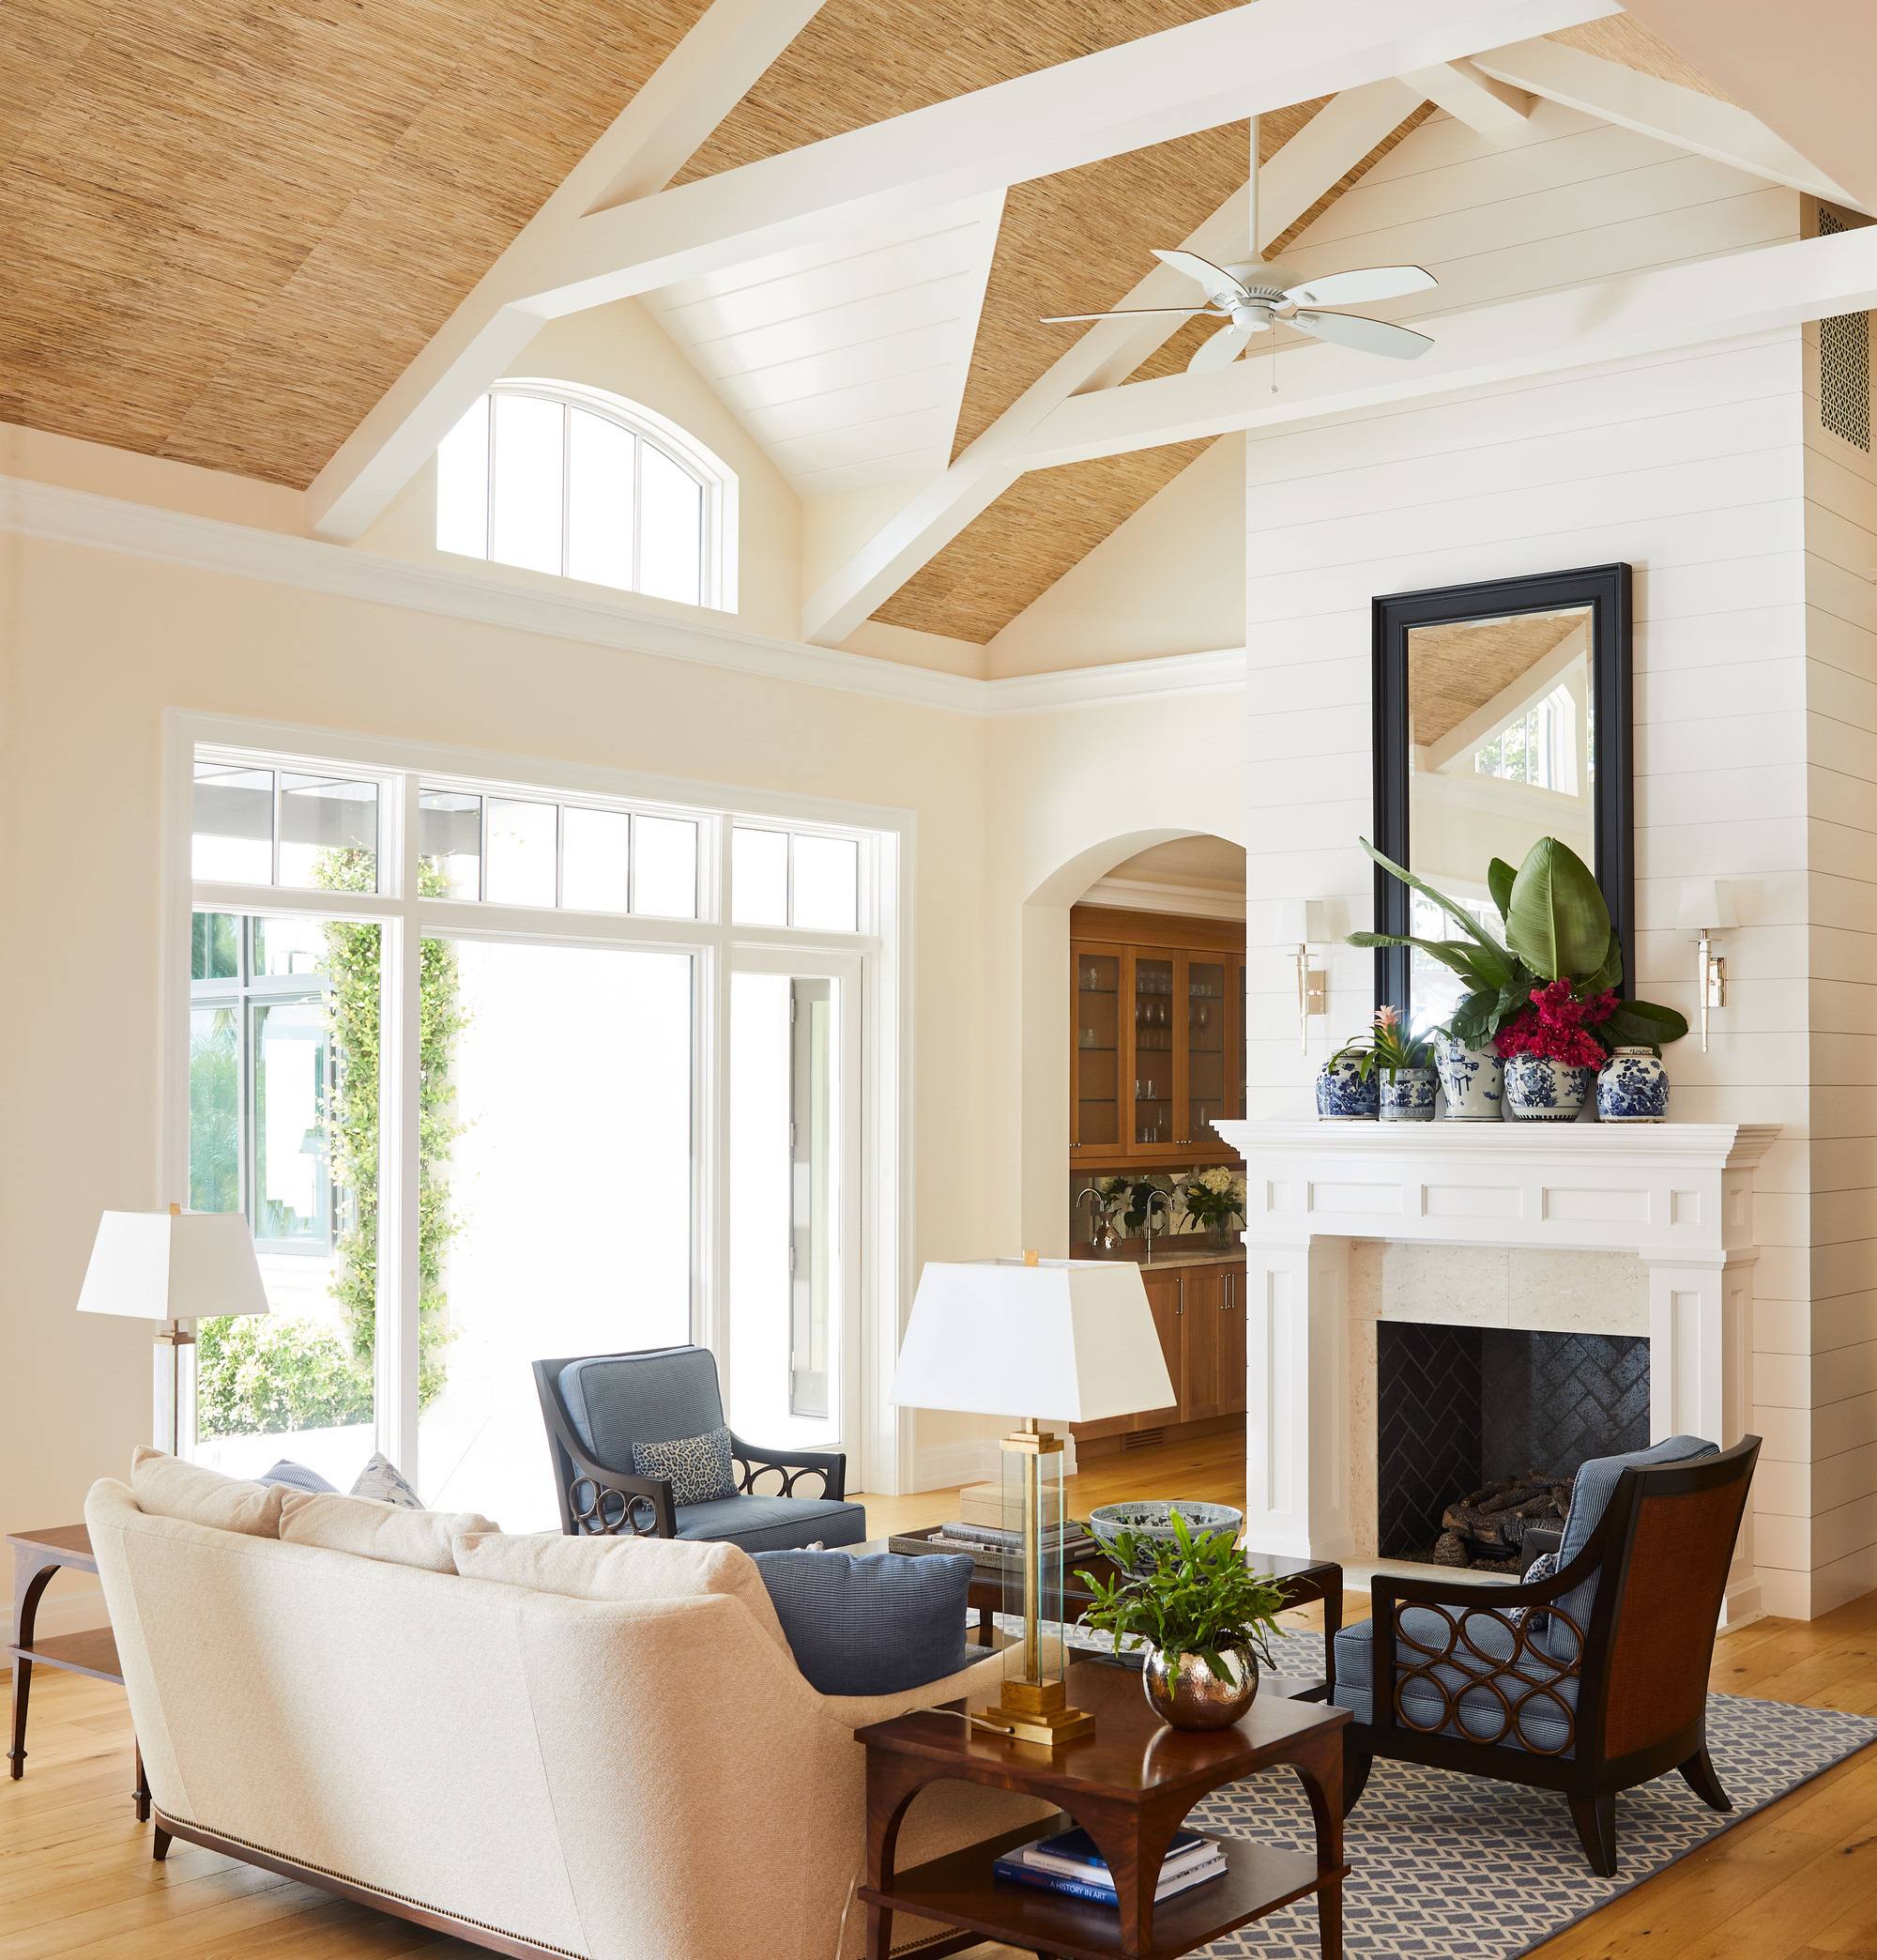

Natural ventilation systems are environmentally friendly and operate without mechanical or automated components, relying instead on natural external factors like wind and temperature differentials. These systems are also more cost-efficient. There are several types of natural ventilation. Single-sided ventilation utilizes openings on one side of a building, suitable for projects with limited space or structural constraints where cross-ventilation is not feasible, although it provides the least air circulation. Cross-ventilation involves openings on opposite or adjacent walls, allowing air to flow through the space, and is particularly effective in warmer climates for constant air renewal and internal temperature reduction. Stack ventilation draws cooler air in at lower levels, which warms and rises, exiting through higher openings. This method is often more effective in tall buildings with central atriums or where cross-ventilation is insufficient, requiring the indoor temperature to be higher than the outdoor temperature for optimal performance. The chimney effect, commonly used in vertical buildings, leverages the principle that cold air pushes warm air upwards, with open central areas or towers facilitating air circulation and expulsion through roof or zenithal openings.

Architects often turn to passive systems for environmental or economic reasons. The efficiency of natural ventilation is influenced by a project's overall shape, scale, orientation, location, and materials. Air typically enters and exits through architectural openings like windows, facade perforations, doors, solar chimneys, or wind towers. Curved walls and partitions can enhance air circulation. Local climate, proximity to water bodies, and pollution levels are also critical considerations. Case studies illustrate these principles: The Eastgate Centre in Harare, Zimbabwe, uses a self-regulating system inspired by termite mounds for passive cooling. Obafemi Awolowo University in Nigeria integrated local architectural influences and passive design for climate control, featuring perforated facades, screens, and open corridors. The Lee House in Brazil utilizes cross-ventilation and wooden muxarabi panels to filter sun and maintain airflow in a hot climate. The Urban Development Company Headquarters in Medellin, Colombia, employs a perforated outer skin and an internal solar chimney for thermal mass control and air current generation. The Stepping Park House and Farming Kindergarten in Vietnam by VTN Architects incorporate large voids and green roofs, respectively, to maximize natural light and cross-ventilation, minimizing the need for air conditioning. Vedana Restaurant in Vietnam is strategically located next to an artificial lake for natural cooling. Stacked House in New Delhi, India, addresses restrictive site conditions with a linear stairwell and a sky-lit courtyard for light diffusion and cross-ventilation. Jalal-abad Villa in Iran revitalizes traditional techniques, featuring a Badger-Windcatcher for passive cooling. Laayoune Technology School in Morocco fragments its buildings and uses sun protection devices like brise-soleils and double skins to enhance natural ventilation and lighting. Ventilation Towers for the Northern Link in Stockholm, Sweden, are designed to optimize exhaust air flow from traffic tunnels, demonstrating how natural ventilation principles can be applied even in infrastructure projects. These diverse examples highlight the adaptability and efficacy of natural ventilation across various building types and climates.
#NaturalVentilation #SustainableArchitecture #PassiveDesign #BuildingClimatology #EnvironmentalDesign #GreenBuilding #CrossVentilation #StackVentilation #ArchitecturalDesign #NaturalVentilation #SustainableArchitecture #PassiveDesign #BuildingClimatology #EnvironmentalDesign #GreenBuilding #CrossVentilation #StackVentilation #ArchitecturalDesign
0 comment in total
 No comments yet
You may also like
Here's How I Cooled My Bedroom Fast Without Turning On the AC

5 mistakes you're making that are compromising your home's air quality – and how to fix it like a HVAC pro

Wellness Benefits of Outdoor Living Spaces
How to improve indoor air quality

Understanding Types of Roof Vents

9 creative ways to bring nature into your urban home

The Best Way to Ventilate Siding
7 things people with nice-smelling hallways always do – according to experts
How to ventilate a basement – expert tips to reduce damp and mold
Breathing Easier: Kitchen Ventilation Products

7 things people with nice-smelling basements never do

Our buildings are making us sick

Guidance on flues and ventilation

How to make your home smell nice when you’re sensitive to fragrance
5 nature-inspired bathrooms that nail the biophilic trend
Attic conversions' lofty potential: Exploring costs and grants
These 10 natural living room ideas will bring the warmth of nature into your home


How to get rid of musty basement smells – 6 ways to combat odors and their causes


How to improve air quality at home - it’s the big health issue nobody’s talking about
Venting a Traditional Eave