1/6
Thermally Broken Roof Framing
This article discusses the construction methods employed for the roof framing of the 2018 FHB House, a net-zero energy, high-performance home located in California's Sierra Nevada foothills. The primary objective is to achieve a sleek, continuous roof plane while simultaneously mitigating thermal bridging, a critical aspect of energy-efficient building design. The house features several unconditioned roof areas, including a porch, north overhangs, a breezeway, and a master-bedroom balcony, which necessitate unique framing solutions to maintain a consistent aesthetic and thermal envelope.
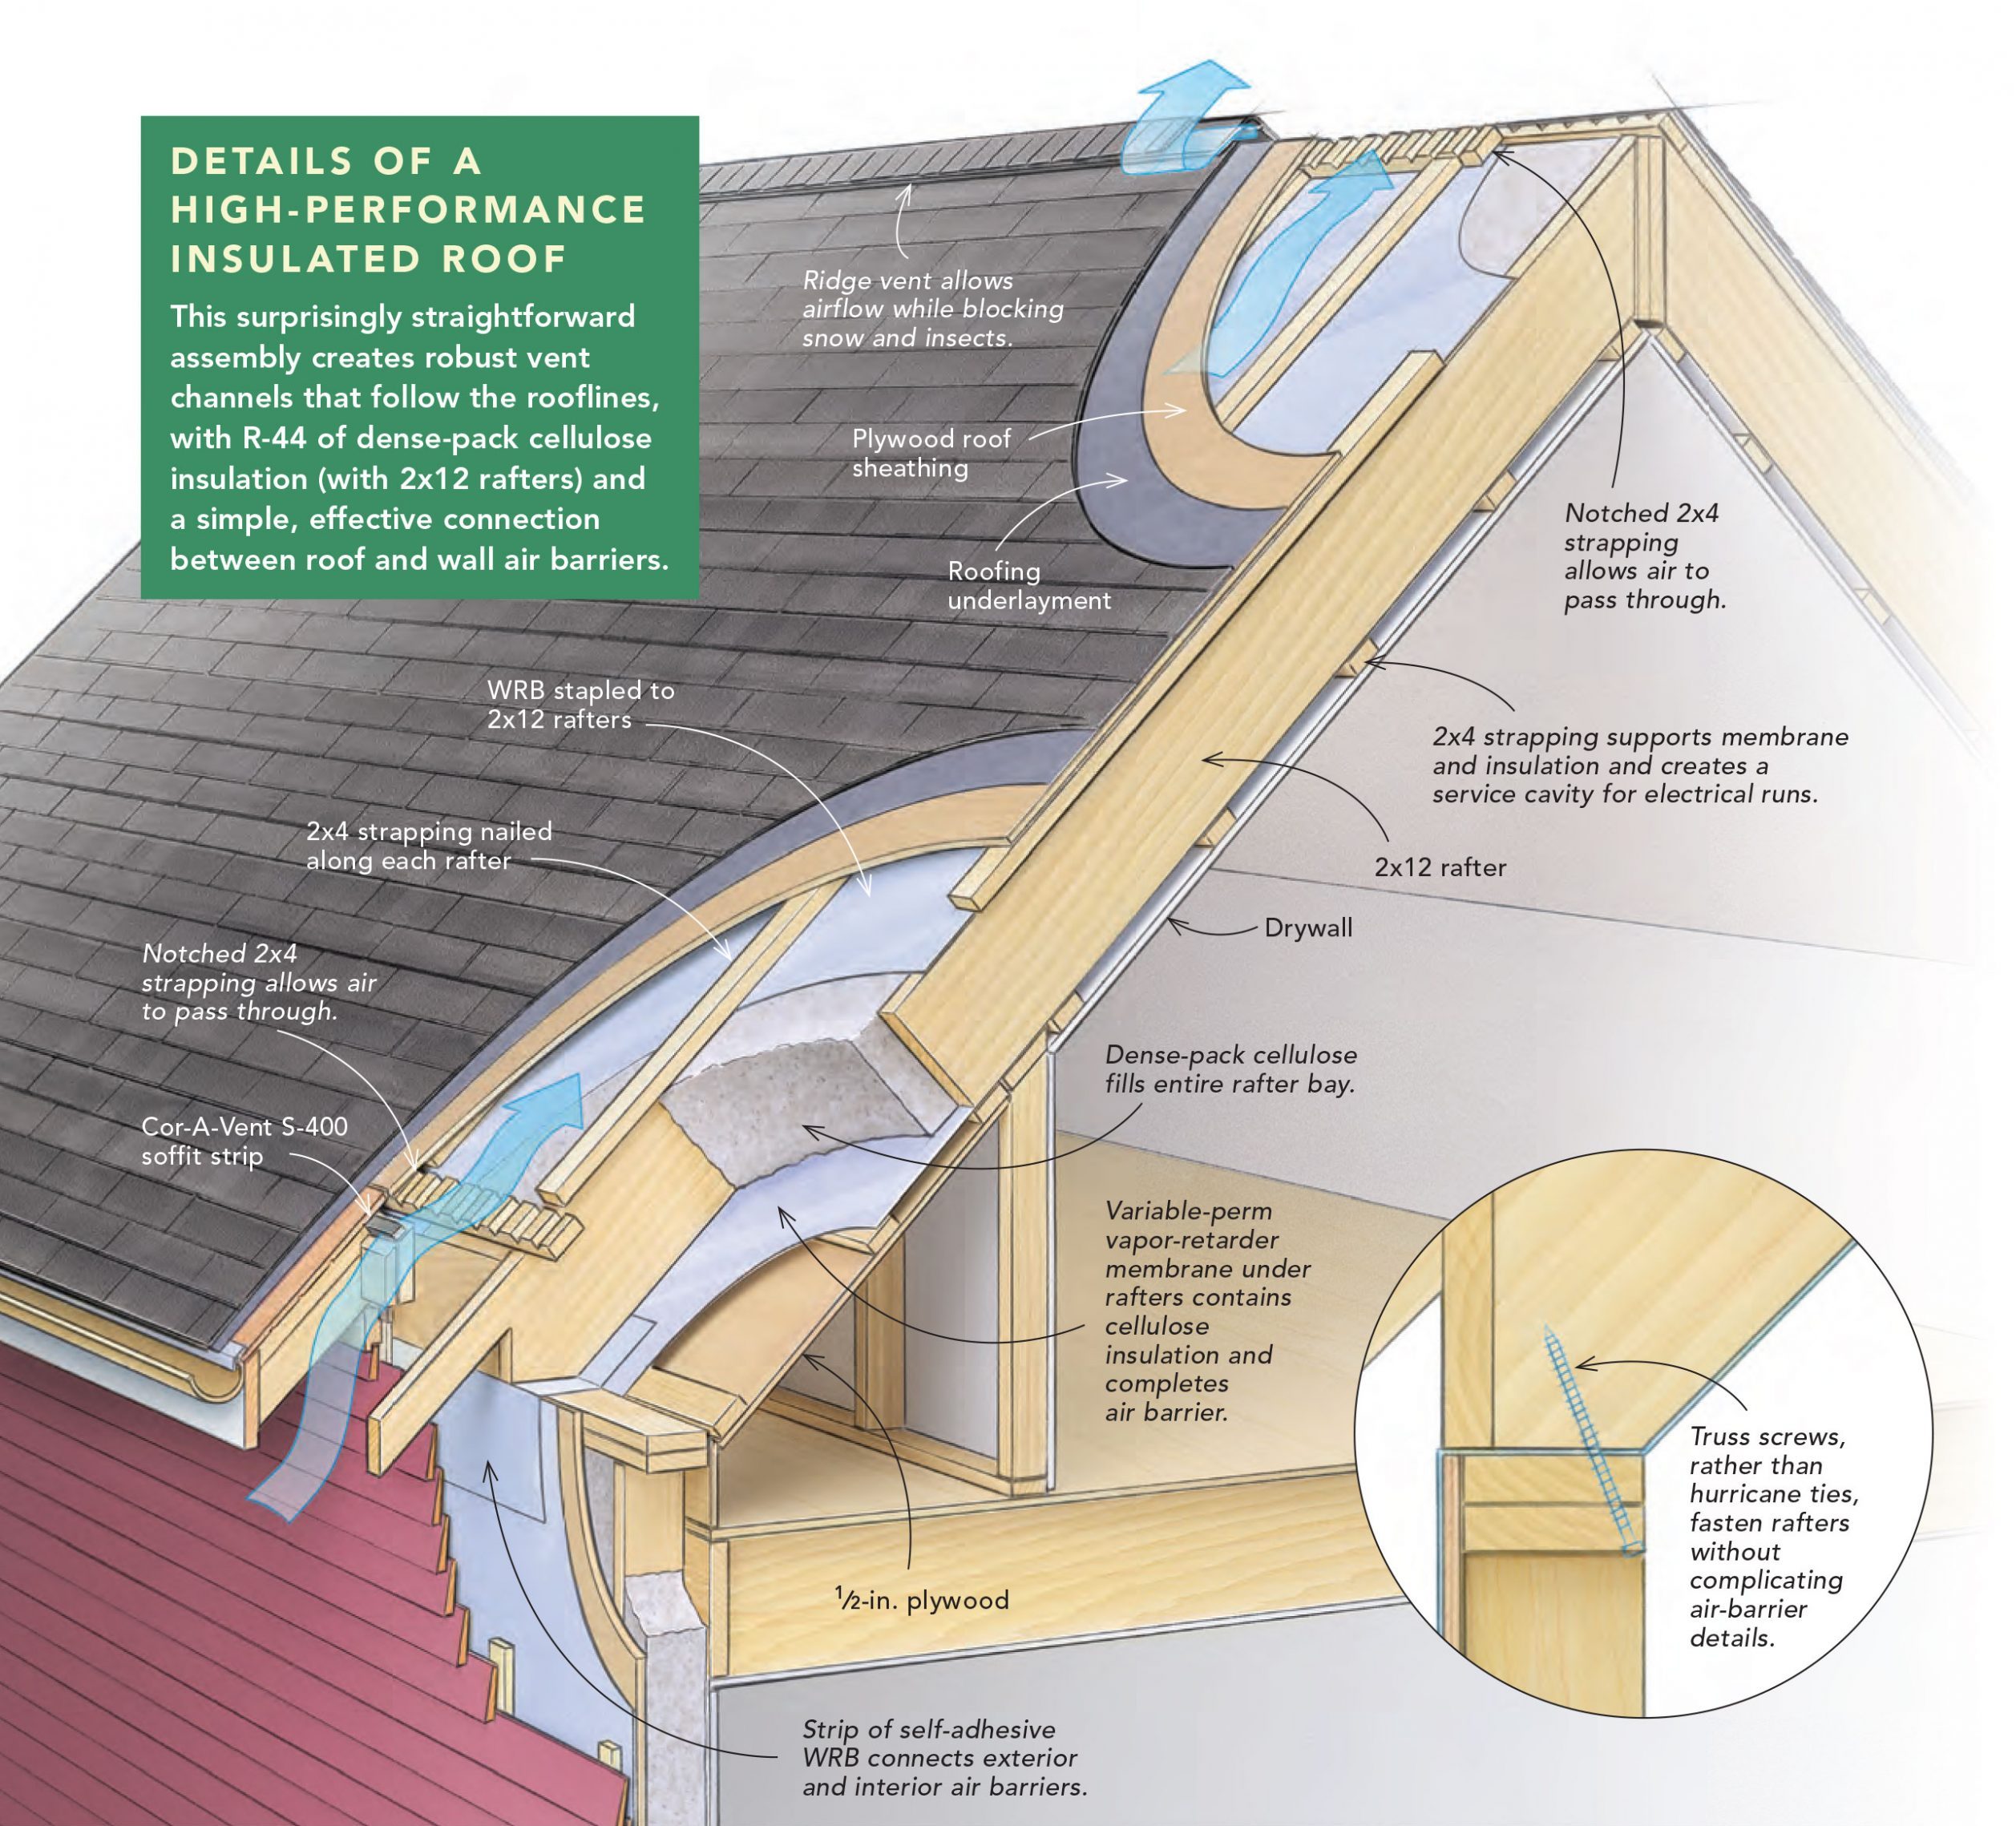

The construction team utilizes Maine Deck Brackets, a specialized I-beam-shaped aluminum hardware, to address these framing challenges. These brackets provide a 4-inch standoff from the building's main framing, precisely matching the thickness of the exterior Rockwool mineral-wool insulation used on the walls. This design allows the continuous exterior insulation to seamlessly wrap behind these framing elements and extend over the roof edges, effectively reducing thermal bridging. Thermal bridging occurs when conductive materials create a path for heat to bypass insulation, leading to energy loss and potential condensation issues. By creating a thermal break, the Maine Deck Brackets contribute to the overall energy performance of the home.
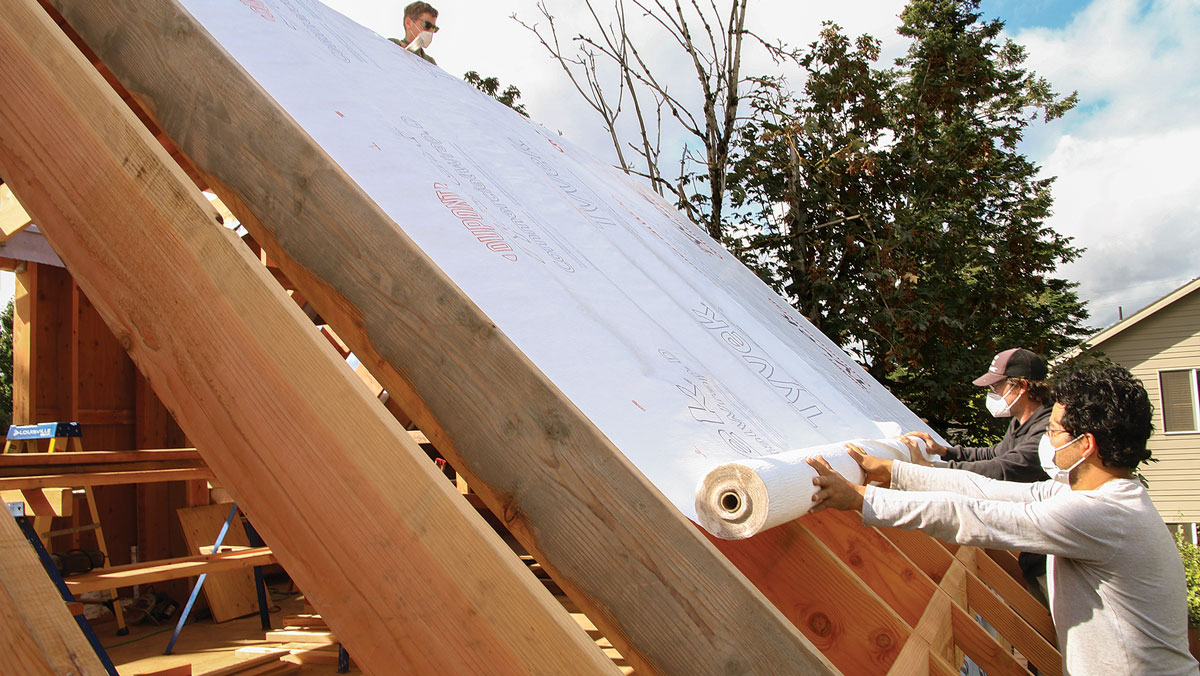
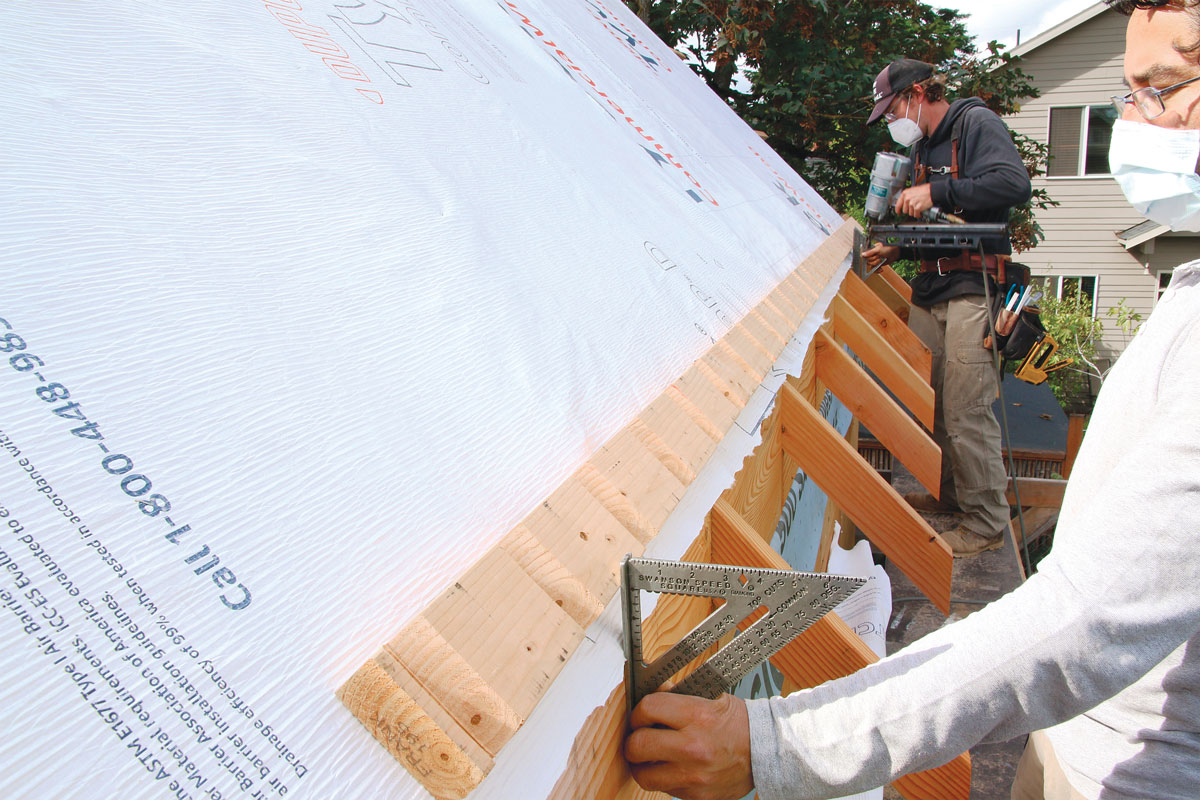
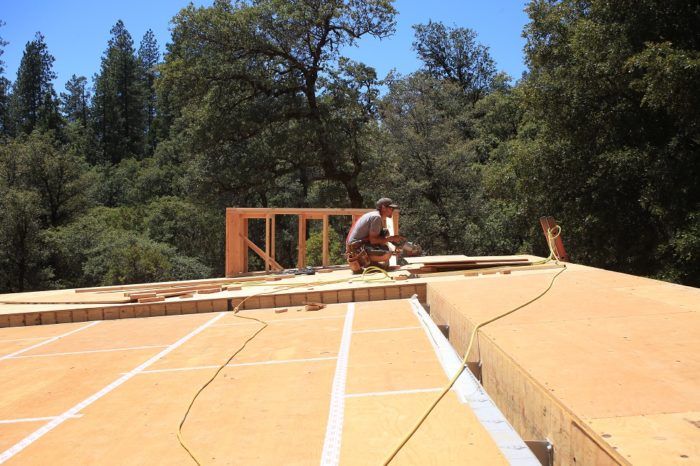
The installation process involves first running a strip of Delta Vent-SA, a water-resistive barrier (WRB) and air barrier, along the top of the wall before the Maine Deck Brackets are bolted into place. This ensures a continuous air barrier across the transition points. Once the ledgers are secured with the brackets, the unconditioned roof areas, such as the large covered porch, are framed using Trus Joist TJIs. The article includes photographic evidence showing the aluminum standoffs holding the ledger 4 inches off the building for the porch roof, the framed porch rafters, and the north overhangs also attached with these brackets.
After the overhangs and porch roofs are framed, the crew integrates the main air barrier/WRB with the initial strip installed behind the ledgers, creating a cohesive protective layer. A key visual illustration highlights the height difference between the ledger attached with Maine Deck Brackets and the roof over the conditioned space. The ledger stands 5 inches above the main roof line, a dimension precisely chosen to accommodate 5 inches of exterior Rockwool insulation, which will eventually be laid on top of the Delta Vent S underlayment. This meticulous approach ensures that when the insulation is in place, the two roof surfaces will achieve a continuous, in-plane finish, contributing to both the aesthetic integrity and the thermal performance of the net-zero home.
This article provides a practical example of how specific hardware and thoughtful design details are integrated into high-performance home construction to meet stringent energy efficiency goals, particularly in the context of advanced building codes. The use of Maine Deck Brackets is presented as a crucial element in achieving a thermally broken roof system, preventing heat loss and contributing to the home's overall net-zero energy status. The design and construction details, including the specific products used for insulation and air barriers, are all geared towards creating a highly insulated and airtight building envelope, a fundamental requirement for modern energy-efficient residential structures.
#ThermalBridging #RoofFraming #NetZeroHome #HighPerformanceBuilding #MaineDeckBrackets #ExteriorInsulation #Rockwool #WaterResistiveBarrier #AirBarrier #ThermalBridging #RoofFraming #NetZeroHome #HighPerformanceBuilding #MaineDeckBrackets #ExteriorInsulation #Rockwool #WaterResistiveBarrier #AirBarrier
0 comment in total
 No comments yet
You may also like

Framing Failures in Wood-Frame Hip Roofs under Extreme Wind Loads
Design of stick-framed wood roofs under tornado wind loads
Replacing a roof – everything you need to know

Bondor’s InsulRoof combines roofing, insulation and ceiling in one stylish panel
A New Take on Insulating a Roof
An Easy Way To Build a Well-Insulated House
Upgrading a foam-insulated roof
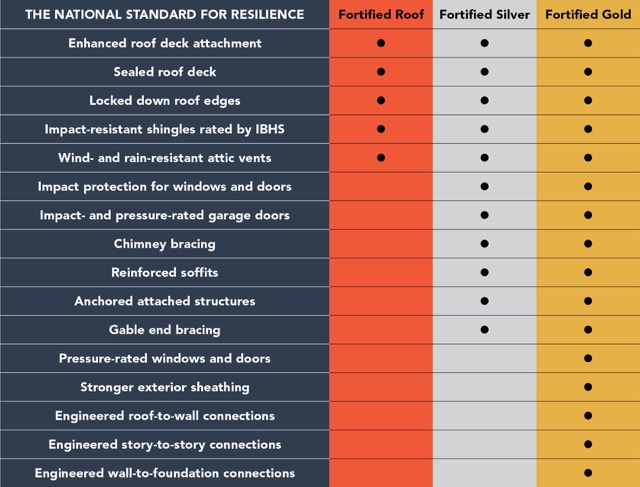
Hurricane-Proof Construction with the Fortified Home Standard
Make a Watertight Chimney Cricket

Framing a Dramatic Dormer

Roofing Bolts

Understanding Types of Roof Vents
Framing a Cold Roof
Roofing | Roofing Sheets | Roofing Supplies

Seismic Performance and Strengthening of Purlin Roof Structures Using a Novel Damping-Limit Device

Facade Systems
Roof and ceiling systems with versatile application
9 basement insulation ideas

Glass-Mat Sheathing for Residential Construction
VIDEO SERIES: How To Build a Bay-Window Roof