1/19
Seismic Performance and Strengthening of Purlin Roof Structures Using a Novel Damping-Limit Device
Purlin roof structure houses are common in rural China, valued for their accessible materials and simple construction. However, these structures are highly vulnerable to seismic damage, often experiencing purlin detachment and wall cracking during earthquakes. To address these deficiencies, a new damping-limit device has been developed and investigated. This device is installed at the connection point between the gable and the wooden purlin, aiming to improve the structure's seismic performance.
Traditional rural houses in southern China, particularly in provinces like Jiangxi, Anhui, Hunan, and Hubei, frequently feature brick-wood structures with purlin roofs. These buildings, many predating the 1980s, often lack adequate seismic measures, making them susceptible to damage. Earthquakes can cause excessive displacement of purlins, leading to their dislodgement and stress concentration at the gable peak, which can result in wall collapse. Existing strengthening methods, such as adding cement mortar surfaces with steel mesh or ring beams, primarily target load-bearing walls and have not adequately addressed the vulnerabilities of gable peaks and roof truss systems. Furthermore, these traditional methods can be costly, time-consuming, and prone to poor construction quality due to reliance on unskilled labor.
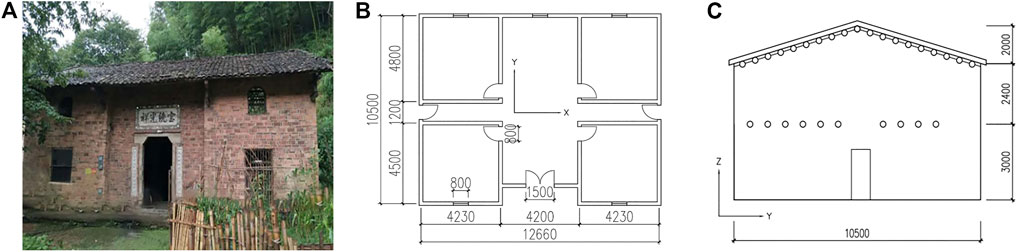
This study utilized numerical simulations with ADINA finite element analysis software to evaluate the seismic performance of an unreinforced original structure, a structure reinforced with traditional methods, and a structure enhanced with the novel damping-limit device. An example of a two-story brick-wood house in Jiangxi Province, built in the 1980s, served as the case study. The house features 240mm thick walls made of mixed clay bricks and adobe masonry, lacking ground beams, ring beams, or constructional columns, which compromises its structural integrity. The roof system consists of wooden purlins (200mm diameter, over 4m long) supported by gable walls, overlaid with slats and tiles.
The proposed damping-limit device consists of a rubber partition layer sandwiched between two identical steel gaskets, installed at the purlin-gable overlap joint. The wooden purlin is bolted through these layers, ensuring that the purlin, rubber, and steel plate act as a single unit. The rubber layer is designed to dissipate seismic wave energy, thereby reducing acceleration in the purlins and the overlying structure. This mechanism alleviates compression and impact on the wall, significantly mitigating stress concentration and cracking at the joint. The material properties for masonry, wooden purlins, and rubber were defined for the numerical model, with rubber modeled using the Ogden constitutive model to account for its hyperelastic behavior.
Seismic waves (EL-Centro, Taft, and Tianjin) with a peak amplitude of 2.2 m/s² (corresponding to a rare 7-degree earthquake) were applied in time history analyses. Modal analysis revealed that the original structure was prone to X-direction vibration due to fewer longitudinal walls and weak gable constraints. The traditional strengthening method improved X and Y-direction constraints, shifting vibration towards the Z-direction. The novel device improved X-direction stiffness. Displacement response analysis showed that the damping-limit device significantly reduced gable peak displacement and overall structural displacement compared to the original structure, though traditional reinforcement showed slightly better overall displacement control. The inter-story drift angle of the reinforced structures indicated good condition, while the original structure was near a moderately damaged state.
Principal tensile stress analysis demonstrated that the original structure experienced significant stress concentration at wall junctions and the purlin-wall overlap, leading to potential failure. Both strengthening methods reduced principal tensile stress at the gable peak, with the traditional method achieving a 60% reduction and the novel device a 40% reduction. Shear stress analysis showed that the original structure had severe shear stress concentrations, particularly at the bottom of walls and gable peaks. Traditional reinforcement significantly reduced shear stress (around 70% at the wall bottom), while the novel device had a limited effect on the lower wall's shear stress. Acceleration response analysis indicated that the novel device remarkably reduced X-direction acceleration by approximately 50% compared to the amplitude-modulated seismic wave, demonstrating its effective shock absorption capacity. In contrast, traditional reinforcement did not significantly reduce acceleration response in the X-direction.
In conclusion, the novel damping-limit device effectively addresses the seismic vulnerabilities of purlin roof structures by limiting purlin displacement, alleviating stress concentration at purlin-wall connections, and significantly reducing seismic response and acceleration. While traditional methods offer broader improvements in structural stiffness and stress reduction across the entire structure, the damping-limit device provides a simpler, easier-to-install, and quality-controlled solution, making it suitable for rural housing reinforcement. Combining this device with local wall strengthening could further enhance overall seismic performance. Future considerations include exploring alternative materials like nylon plates to reduce costs and enhance applicability.
#PurlinRoofStructure #SeismicPerformance #DampingLimitDevice #StructuralStrengthening #NumericalSimulation #RuralHousing #EarthquakeResistance #BrickWoodStructure #MaterialScience #PurlinRoofStructure #SeismicPerformance #DampingLimitDevice #StructuralStrengthening #NumericalSimulation #RuralHousing #EarthquakeResistance #BrickWoodStructure #MaterialScience
0 comment in total
 No comments yet
You may also like
Roof and ceiling systems with versatile application

A New Take on Insulating a Roof


The Role of Flexible Roofing Membranes in Sustainable Building Design

Examining some of the important factors when choosing products for ceilings and roofs

Seismic performances of reinforced concrete buildings with openings in unreinforced masonry infill walls: a soil–foundation–structure modelling approach
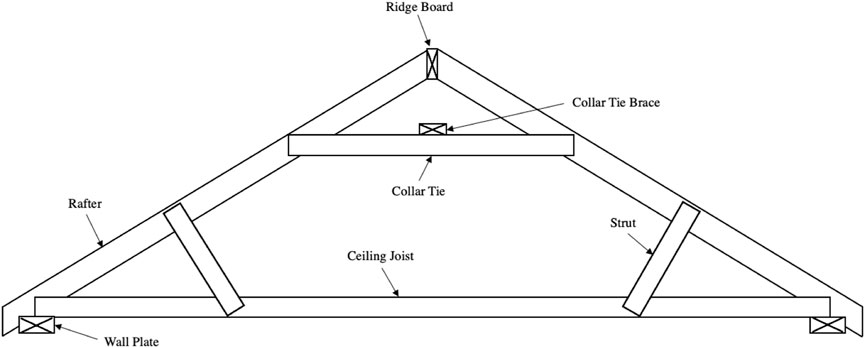
Design of stick-framed wood roofs under tornado wind loads

Bondor’s InsulRoof combines roofing, insulation and ceiling in one stylish panel

Need help with soundproofing your NYC apartment? Here’s Brick’s best advice
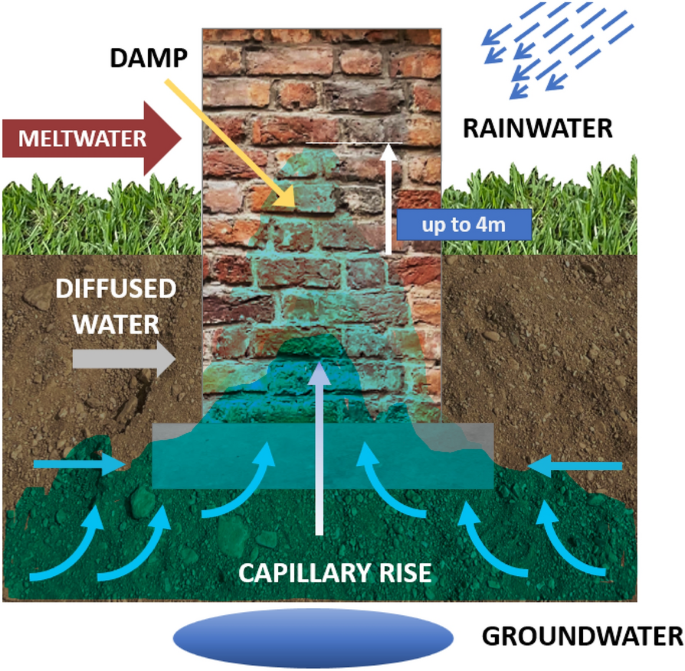
Assessment of the effectiveness of secondary anti-damp insulation in heritage buildings made of historic brick: the current state of knowledge, research gaps and perspectives
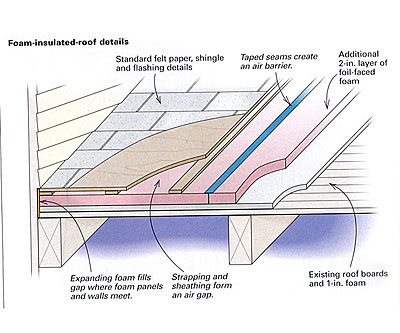
Upgrading a foam-insulated roof
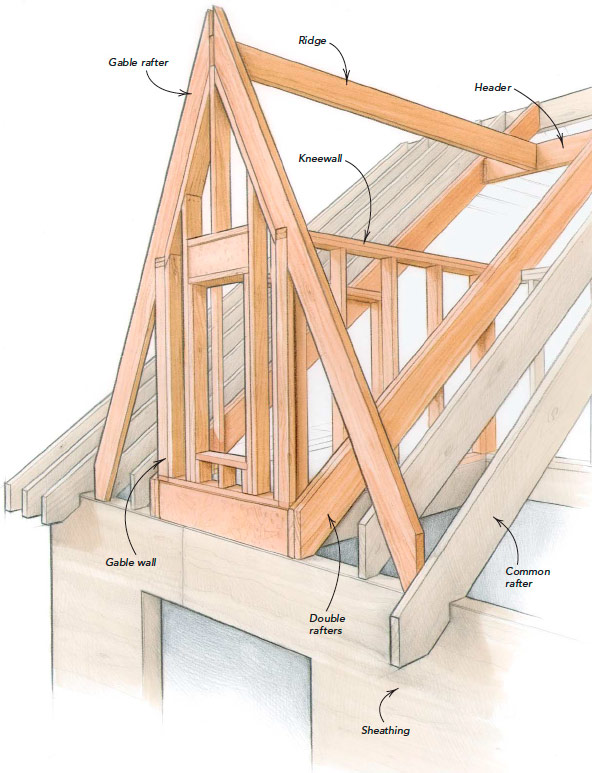
Framing a Dramatic Dormer

When Insulation in the Roof Isn’t There
Detailed Assemblies for an Airtight Small Home

8 special materials that are most suitable for the repair, restoration and seismic strengthening of buildi

Improving floor/ceiling sound control in multifamily projects
Taking the floor
Coupling URM walls with RC walls ‒ EESD