1/21
Design of stick-framed wood roofs under tornado wind loads
Light-frame wood construction constitutes a significant portion, approximately 90%, of the housing industry in Canada and the United States. Within this construction method, roofs are typically built either using prefabricated trusses or through stick-framing, where the roof structure is assembled on-site. Current building codes for stick-framing are largely based on historical practices and provide limited consideration for high-speed wind events, rendering these roof structures vulnerable to failure during tornadoes. This research addresses this vulnerability by proposing enhanced stick-framing guidelines designed to withstand EF-2 tornadoes.
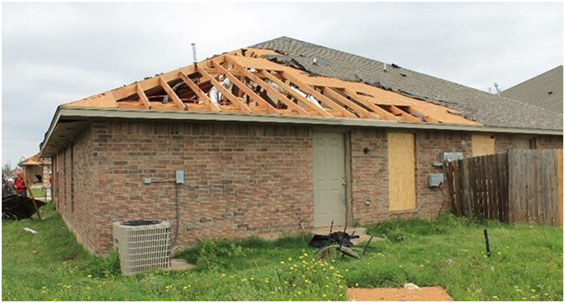
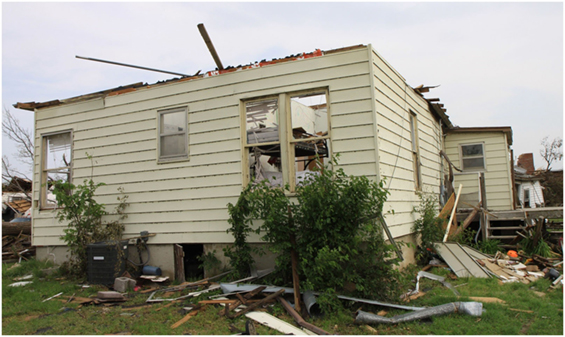
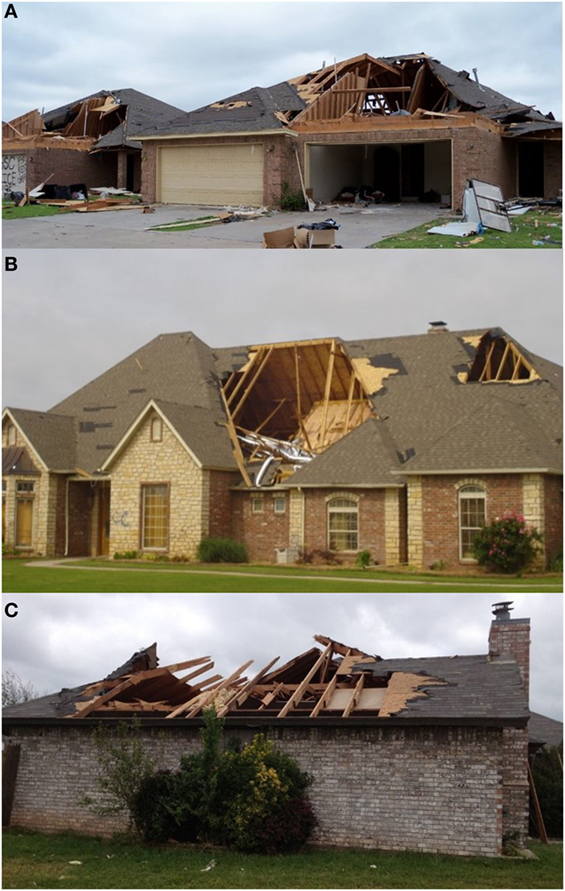
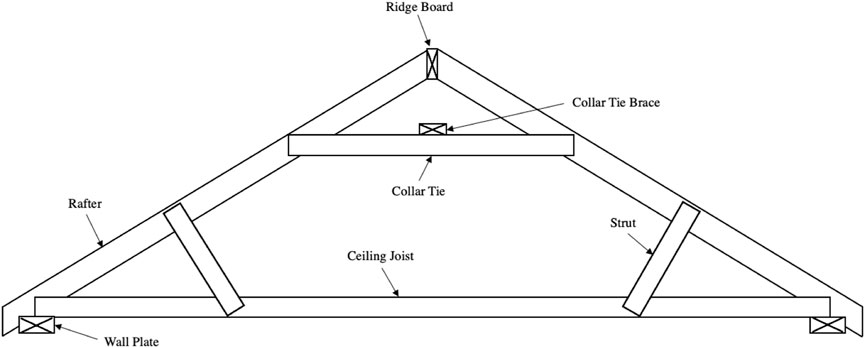
The study employs non-linear finite element analysis to model a stick-framed roof, initially designed according to the National Building Code of Canada. Connections between structural members are represented using non-linear links, while frame elements model the members themselves. An iterative performance-based design approach is applied: increasing wind loads are simulated, and upon identifying the first points of failure, the corresponding elements are improved. This process is repeated until the roof structure meets the performance target of resisting EF-2 tornadoes. Key issues identified and addressed during this process include the failure of roof-to-wall connections (RTWCs) and an insufficient number of members in the initial framing. The observed failure modes in the model are validated against damage survey photos from actual tornado events, revealing consistent patterns of structural failure.
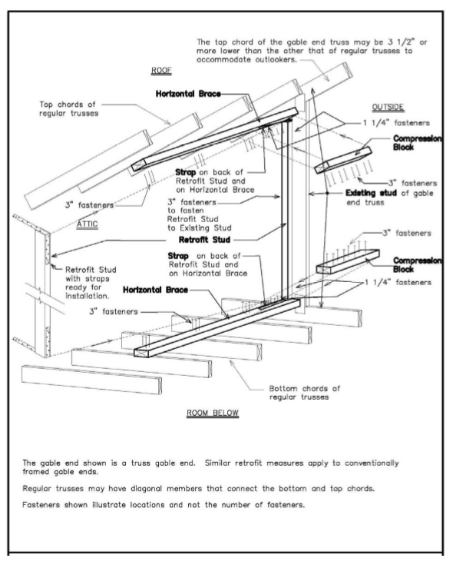
To improve the roof's resilience, several recommendations are put forth. A notable improvement involves an enhanced gable end frame, which increases the number of RTWCs and provides a more robust frame in areas subjected to the highest loads. Other suggested additions include the incorporation of struts, the use of hurricane ties at all RTWC locations, and an increased number of nails in various connections within the repeating inner frames. Minimum member sizes and material qualities for each roof structural component are also specified. The research highlights that the initial NBCC-compliant design fails at a mere 14% of the target EF-2 load, primarily due to RTWC weaknesses. This significant finding underscores the inadequacy of existing guidelines for tornado loads and emphasizes the need for the proposed improvements.
The iterative design process reveals that the majority of structural elements experience their highest demand-capacity (D/C) ratios at the gable end frame, necessitating its strengthening. The implementation of specific gable end framing, including bracing and hurricane ties, significantly enhances the structure's capacity. Additionally, adding struts one-third of the way up the rafters, connecting them to the ceiling joists, effectively reduces moments in the members. Snow load cases also influence the design, particularly affecting rafter members and their connections to collar ties and ceiling joists. The final design incorporates these improvements, ensuring the roof can withstand both EF-2 tornado wind loads and significant snow loads.
Comparison of the model's failure points with real-world tornado damage photos confirms the efficacy of the identified weak points. The failure of RTWCs, especially rafter RTWCs, and connections between rafters and ceiling joists, are common in both the model and actual tornado events. The proposed guidelines aim to provide easily implementable solutions for builders, promoting resilience in light-frame wood roof structures against tornado forces. The recommendations cover repeated inner framing connections, gable end frame specifications, and outrigger framing, alongside detailed specifications for nails, spacing, and bracing. These findings bridge a critical knowledge gap in stick-framing construction for tornado-prone regions, suggesting a feasible design approach for EF-2 level tornado resistance, with potential for adaptation to other roof types and sizes.
#LightFrameConstruction #WoodRoofs #TornadoWindLoads #EF2Tornado #StickFraming #NonLinearFiniteElementAnalysis #BuildingCodes #PerformanceBasedDesign #RoofToWallConnections #StructuralResilience #GableRoofDesign #HurricaneTies #ConstructionGuidelines #LightFrameConstruction #WoodRoofs #TornadoWindLoads #EF2Tornado #StickFraming #NonLinearFiniteElementAnalysis #BuildingCodes #PerformanceBasedDesign #RoofToWallConnections #StructuralResilience #GableRoofDesign #HurricaneTies #ConstructionGuidelines
0 comment in total
 No comments yet
You may also like

Framing Failures in Wood-Frame Hip Roofs under Extreme Wind Loads
A field guide to Denton’s historic roof designs


Prefabricated structural straw panels
Framing a Roof With Larry Haun

Development of a Full-Scale Structural Testing Program to Evaluate the Resistance of Australian Houses to Wind Loads
Joints in a built-up beam

Folded Plate Roofs Are Back, and Now in Mass Timber
How Strong Gable Ends and Wall Bracing Can Protect Your Home in Natural Disasters
Thermally Broken Roof Framing
Framing a Cold Roof
How Much Wind Can a Pergola Withstand? The One Thing to Know for Outdoor Structures That Last

VIDEO SERIES: How To Build a Bay-Window Roof
Wood Slat Wall Panel light by Tornado
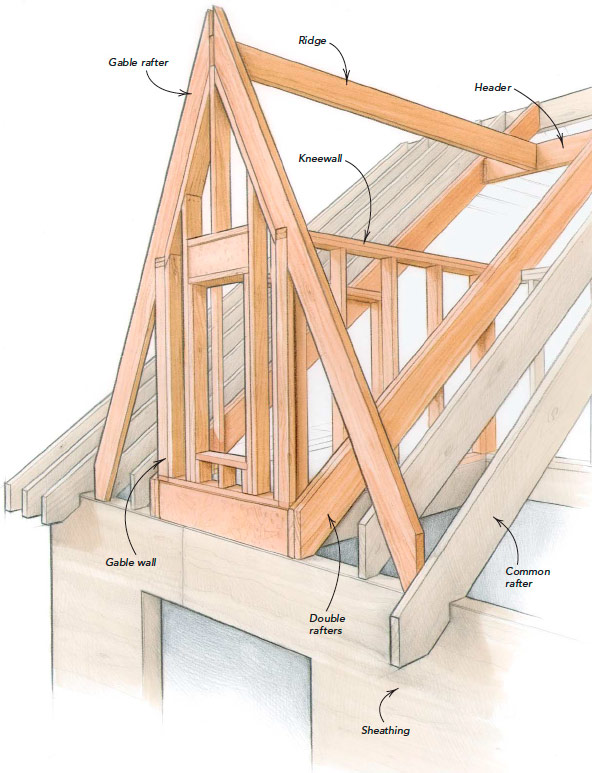

Framing a Dramatic Dormer
![Ask the Outdoor Living Experts: What Makes a Masterful Barn, Garage, or Pavilion Builder? [Sponsor Content]](https://gstatic.ideal.house/news/images/fae78759d2564e8aa5615d5c79f2227d.jpg)
Ask the Outdoor Living Experts: What Makes a Masterful Barn, Garage, or Pavilion Builder? [Sponsor Content]

What to do When You Have Roof Damage From Hail

Building a Deck Without Treated Lumber