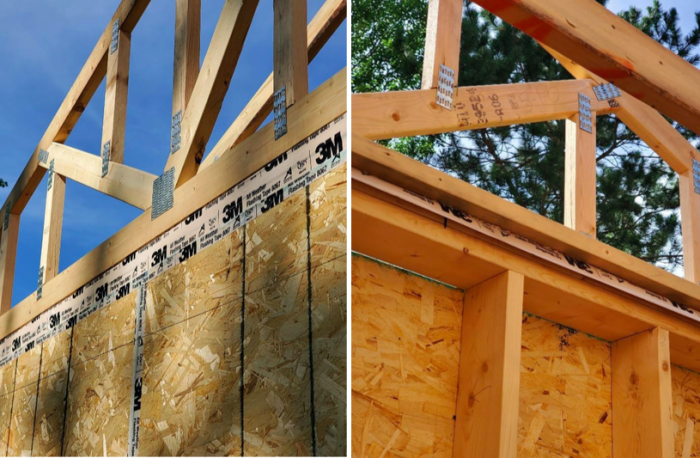
Framing a Cold Roof

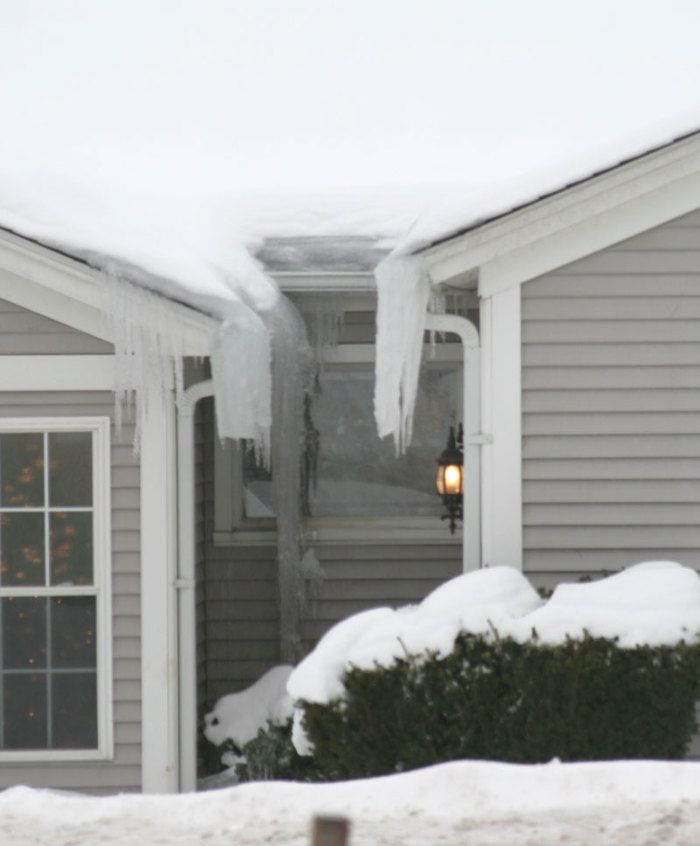
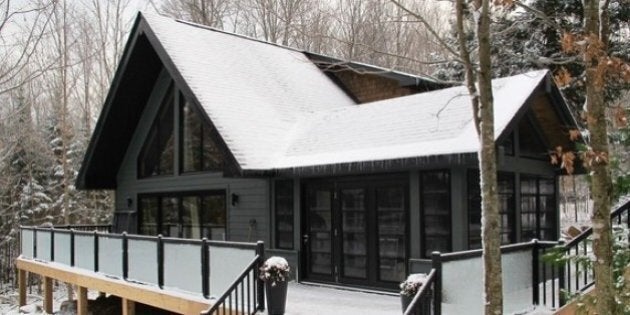
This article discusses the construction of a cold roof as a solution to prevent ice damming and subsequent roof leaks, a common issue in snowy, cold climates. The author, having relocated to Idaho's snow country from warmer regions, highlights the necessity of adapting construction practices to local climatic conditions. In colder environments, enhanced insulation is critical, with a minimum of R-19 for walls and R-30 for ceilings. The core problem of ice damming arises when snow on a well-insulated roof, especially over a vaulted ceiling, melts due to heat escaping from the interior. This melted water flows down the roof and refreezes upon reaching the unheated eaves, forming ice dams and icicles. These formations can cause water to back up under the roofing materials, leading to leaks inside the house. This freeze-thaw cycle, exacerbated by fluctuating day and night temperatures, intensifies the problem.
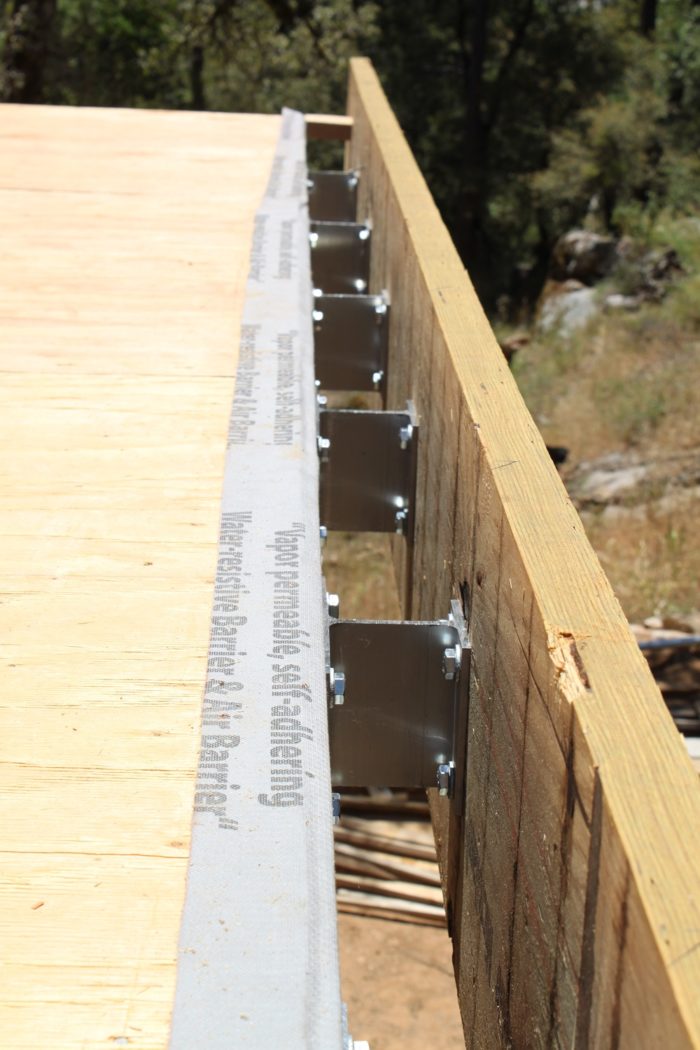
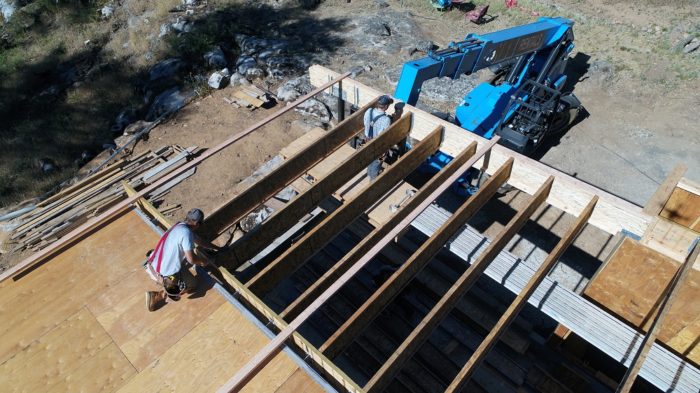

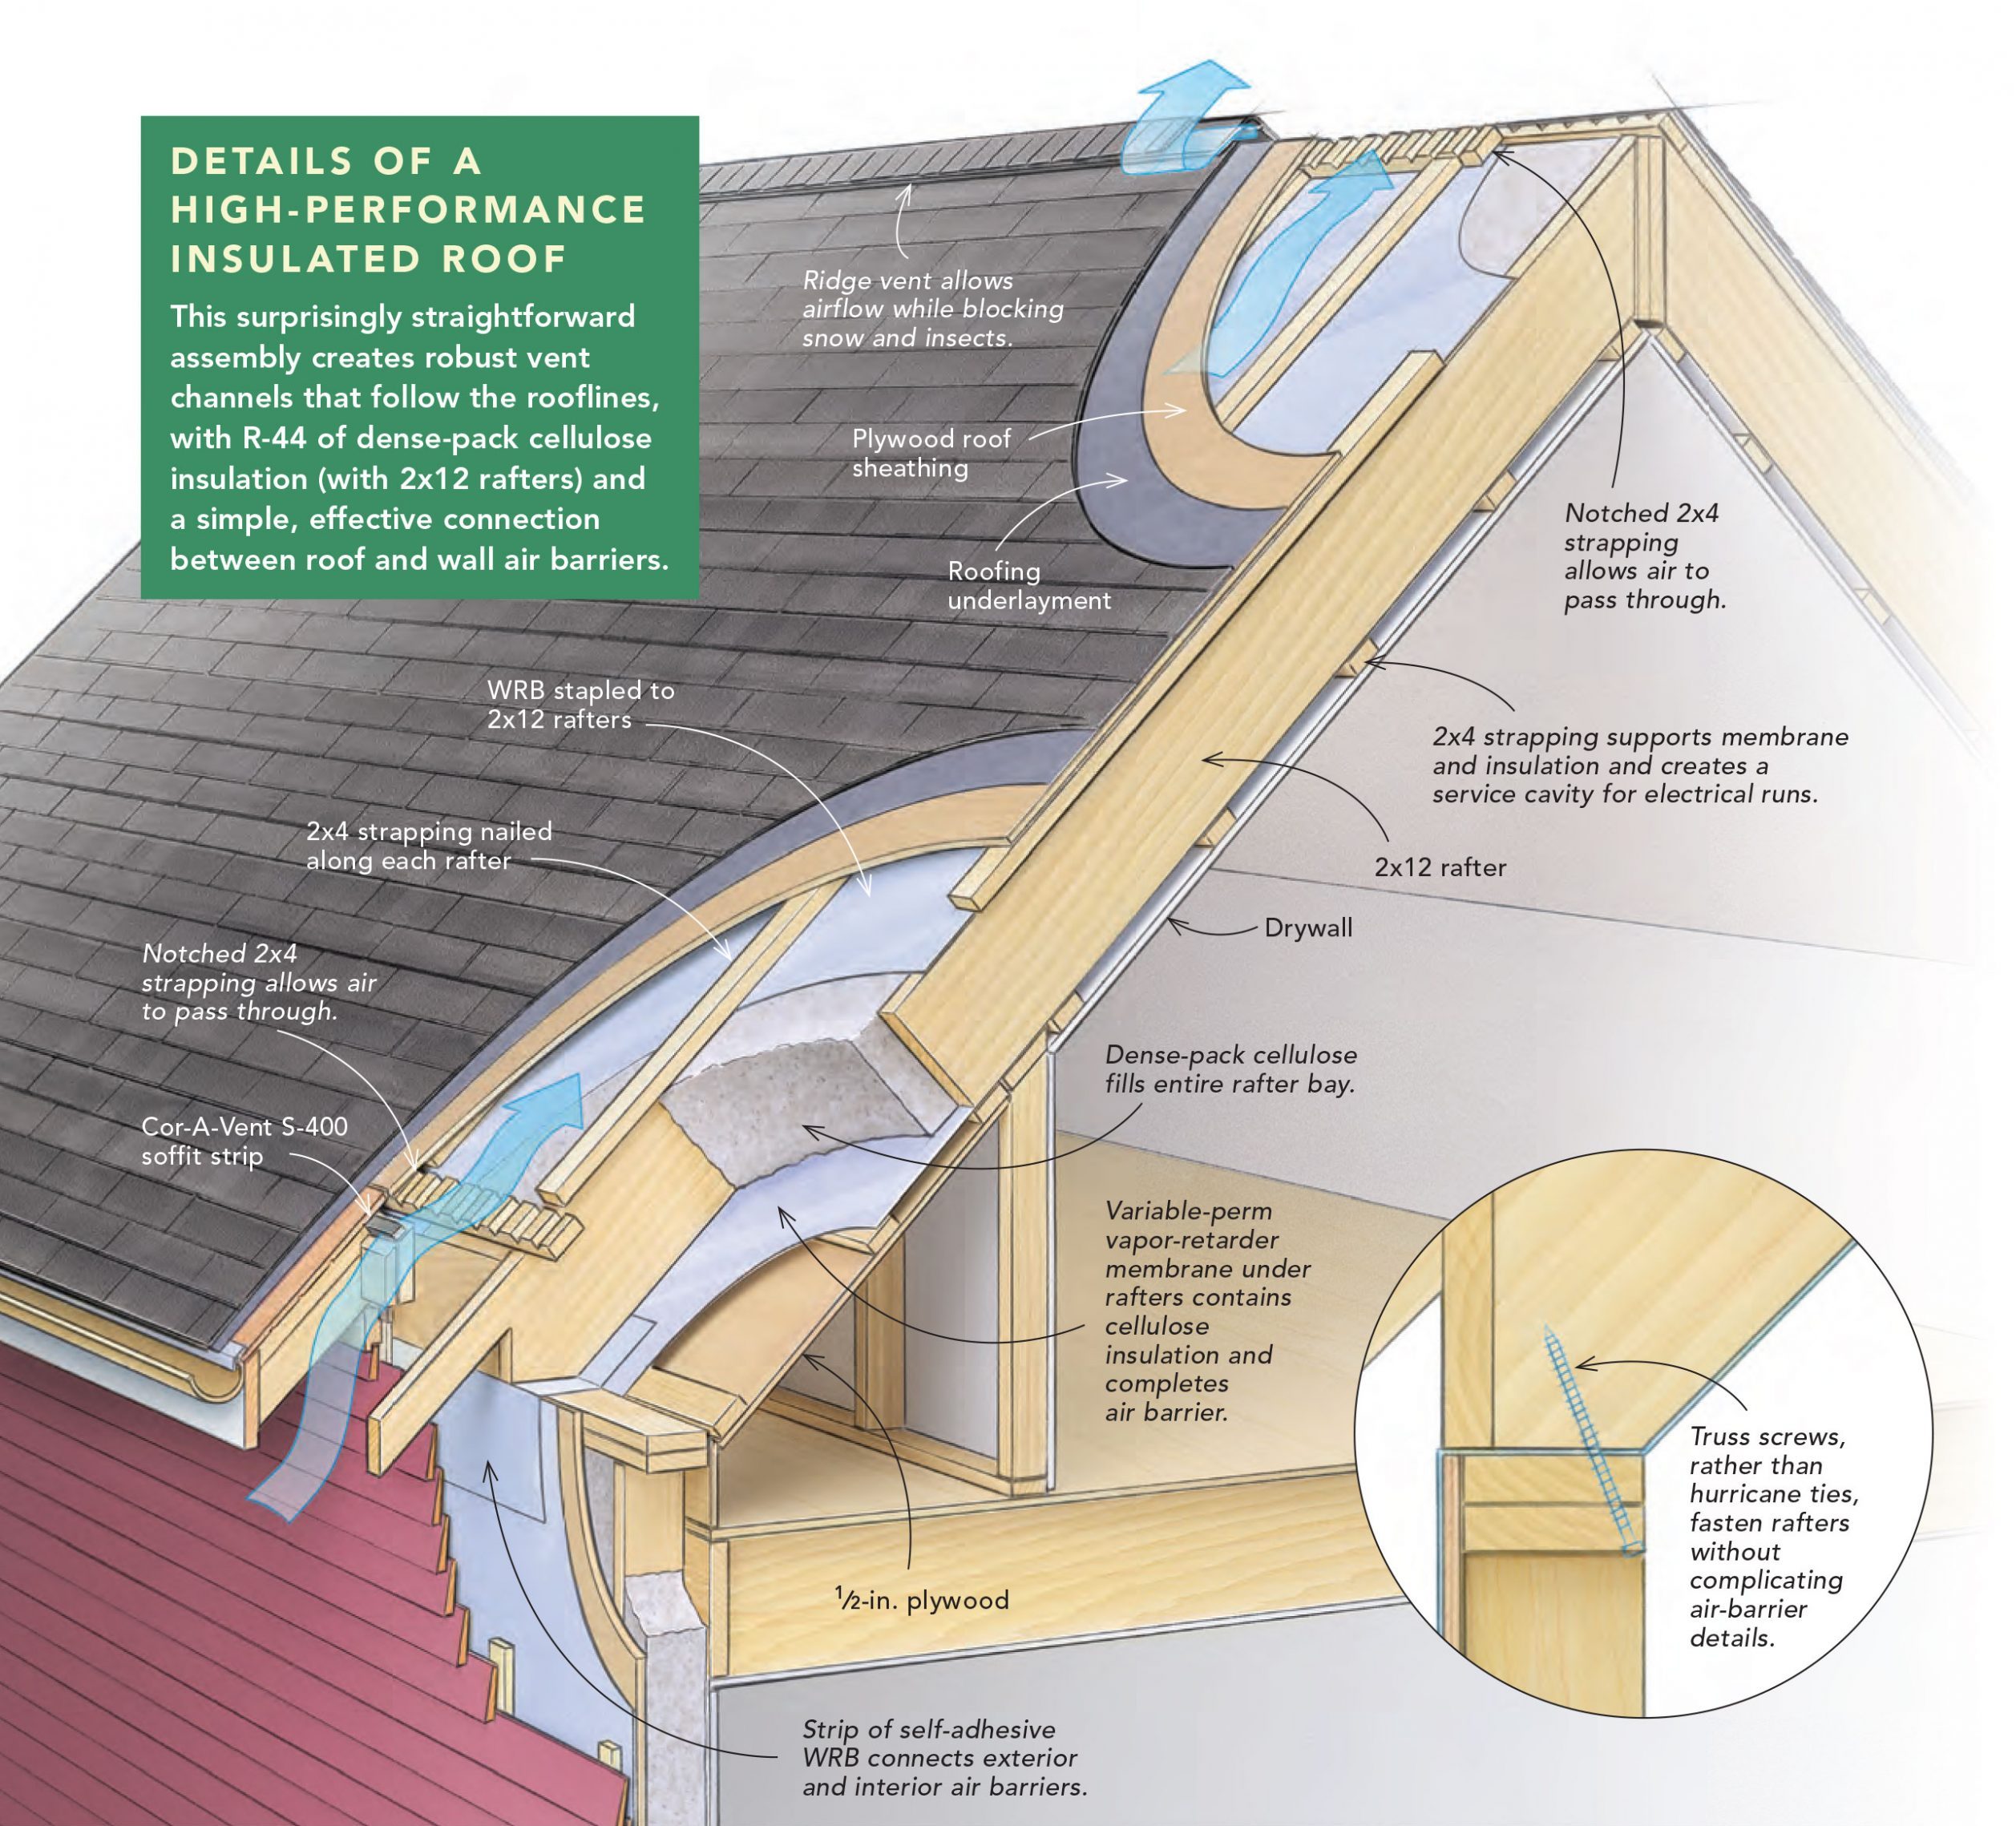
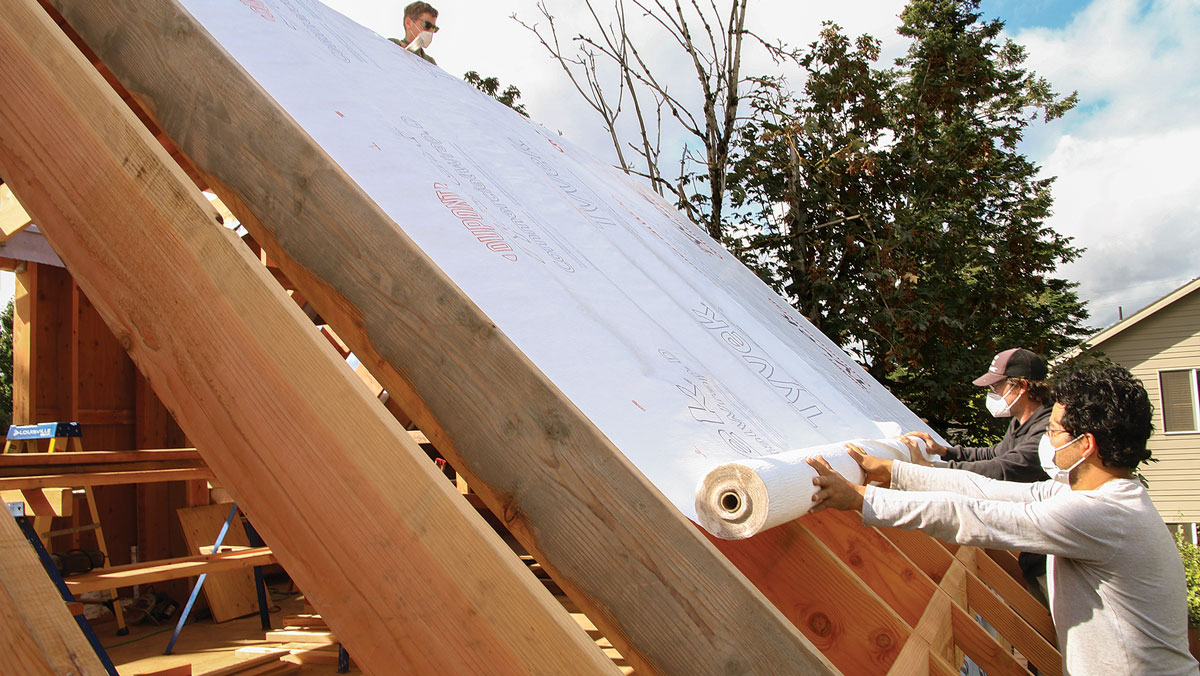
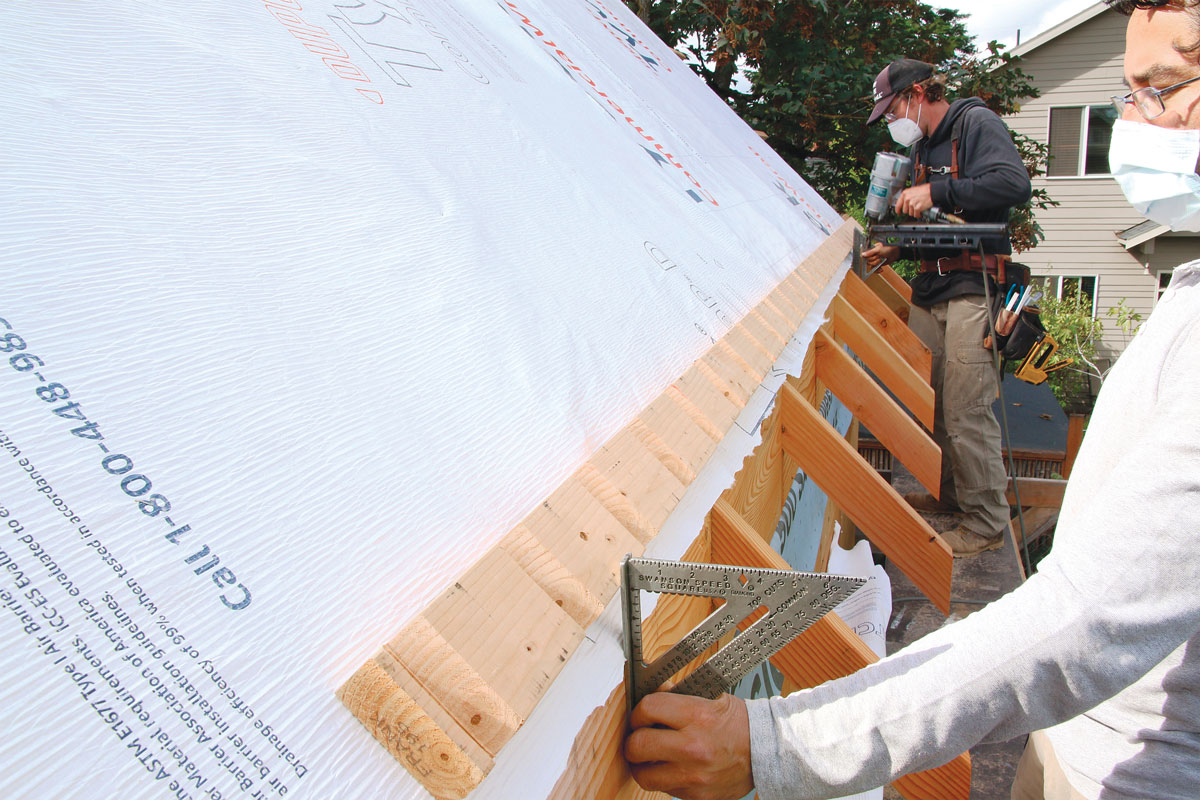
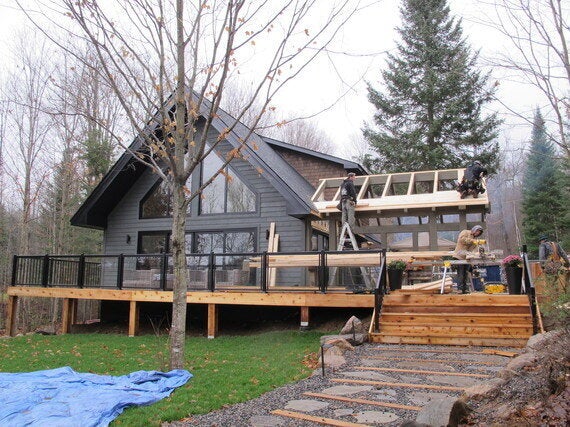
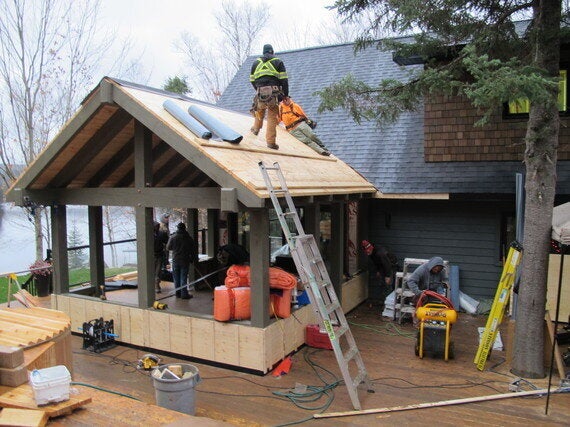
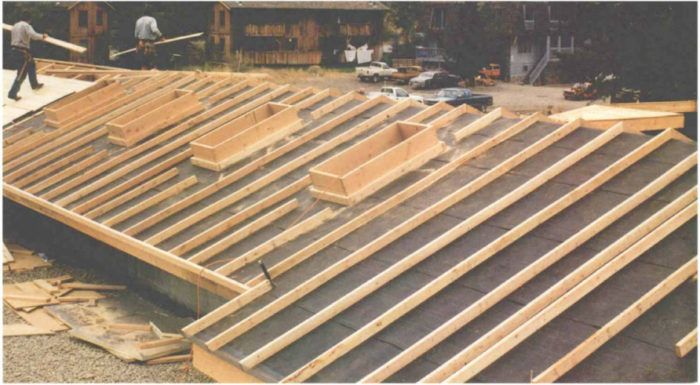
The article points out that common attempts to mitigate ice damming, such as installing waterproof membranes like W. R. Grace & Co.'s "Ice & Water Shield" under the lower portion of the roof, only address the symptom rather than the root cause. While these membranes offer a temporary barrier against leaks, they do not prevent the formation of ice dams themselves. Similarly, metal roofing, despite its slick surface, is not immune to ice damming on standard pitches (4-in-12, 5-in-12, and 6-in-12), and can still lead to leaks. On steeper pitches, metal roofing's primary advantage is encouraging snow to slide off, which, while preventing dams, introduces other hazards like falling snow and ice. The fundamental solution proposed is the construction of a cold roof, which maintains a cold roof deck through continuous, unimpeded airflow from the eaves to the ridge. This design ensures that the roof surface remains at or below ambient outdoor temperatures, preventing snow from melting prematurely and thus eliminating the conditions necessary for ice dam formation. The construction involves creating a double-layer roof system where 2x4s, set on edge, serve as sleepers to separate the two roof decks, facilitating the crucial air circulation. This approach tackles the problem proactively by preventing the initial melt-freeze cycle.
#ColdRoof #IceDamming #RoofFraming #SnowCountryConstruction #BuildingInsulation #RoofLeaks #HomeConstruction #BuildingScience #ColdRoof #IceDamming #RoofFraming #SnowCountryConstruction #BuildingInsulation #RoofLeaks #HomeConstruction #BuildingScience
0 comment in total
 No comments yet
You may also like
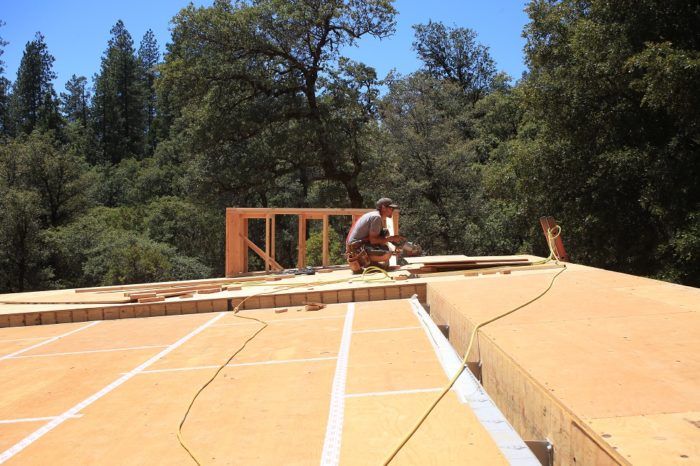
Thermally Broken Roof Framing
Cold-Climate Attic Air-Sealing

Loft Insulation


Framing a Roof With Larry Haun


A New Take on Insulating a Roof
Roofing | Roofing Sheets | Roofing Supplies

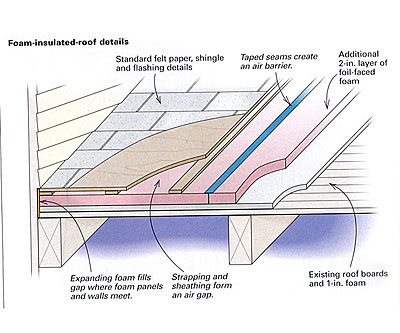
Upgrading a foam-insulated roof

Awkward Rooflines Are No Match for These Clever Solutions

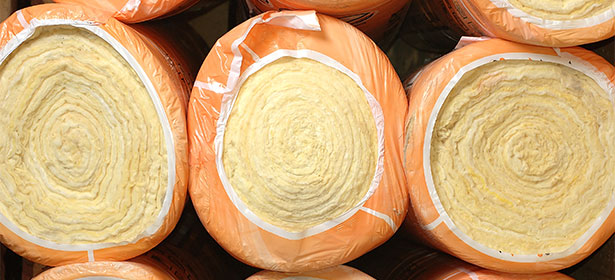
How to insulate a loft or roof
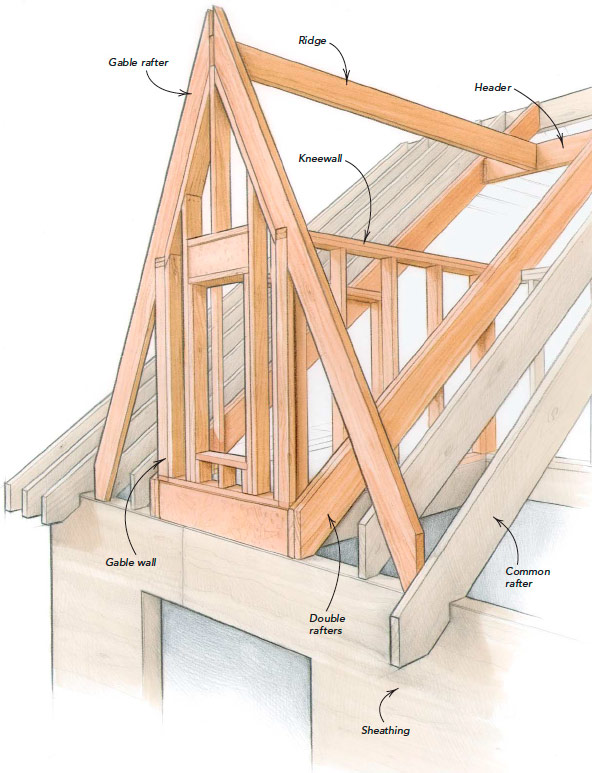
Framing a Dramatic Dormer
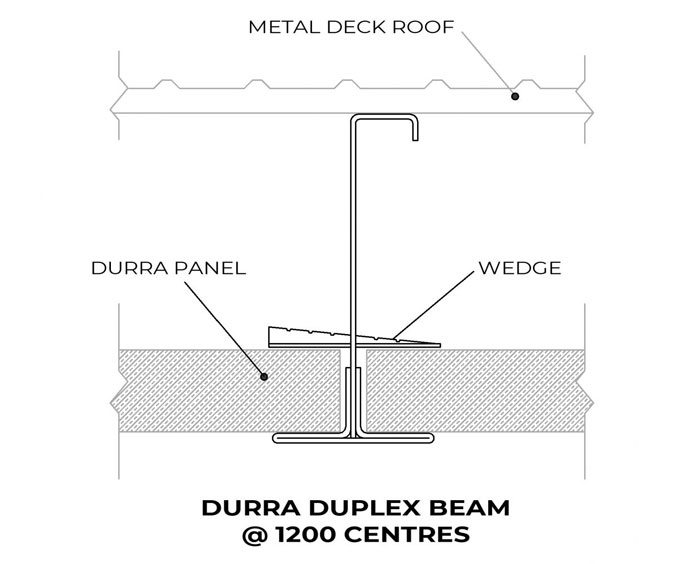
Roof and ceiling systems with versatile application
Replacing a roof – everything you need to know
Ice Dams, Can Lights, Wet Walls, and Water Damage
Make a Watertight Chimney Cricket

Roofing Bolts
Podcast Episode 182: Greedy Dormers, Cathedral-Ceiling Insulation, and Gutters for EPDM Roofs

Framing Failures in Wood-Frame Hip Roofs under Extreme Wind Loads

Coving | Ceiling Coving
Building Our Cottage Snowroom...I Mean, Sunroom
Installing roof battens