Installing roof battens
Working on roof framing, particularly during the installation of battens, exposes workers, including contractors, to significant fall risks if appropriate safety measures are not in place. Such falls can lead to severe injuries, potentially impacting a worker's career, and in some cases, have been fatal. The inherent design of roof frames and the methods used in their construction contribute to these fall hazards, especially with larger openings in the roof structure.
As a Person Conducting a Business or Undertaking (PCBU), it is crucial to implement risk control measures to eliminate or minimize these risks as far as reasonably practicable. This involves consulting with workers and other relevant duty holders. The risk of falling through roof framing applies to various tasks, such as installing framing where trusses and rafters exceed 600mm centers, installing roof bracing, measuring the top chord for batten set out, installing battens and sarking, and installing metal or tile cladding.
PCBUs must identify and assess all hazards and risks associated with falls from one level to another that could result in injury during the process of fixing roof battens to trusses or working on the roof frame. Following this identification, workers must be provided with comprehensive information, instruction, training, supervision, and necessary equipment to protect them from falls from height. It is important to note that risk control measures are site-specific; what works for one site may not be appropriate for another. Therefore, a variety of controls should be considered and adapted based on the specific hazards and risks present at the time.
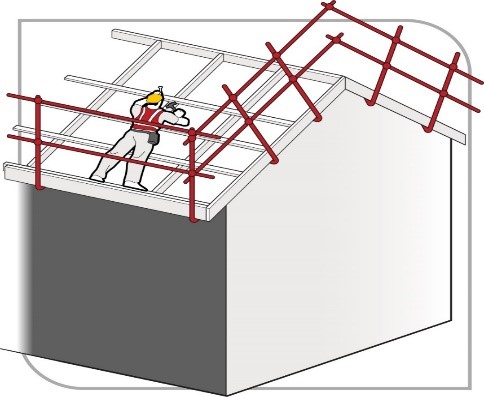
For tasks where the risk of a fall exceeds 3 meters, a PCBU is legally required to develop and implement a safe work method statement (SWMS) for high-risk construction work, again in consultation with workers. During batten installation, workers should avoid standing or working closer than 1.5 meters to the external top plate unless fall prevention devices are in place around the roof's perimeter. These devices can include scaffolds, trestle scaffolds, elevating work platforms (EWPs), or guardrails.
For internal fall risks, PCBUs should implement internal fall protection measures such as internal catch platforms or by placing planks across waling plates to allow workers to traverse the space safely. If internal fall protection is not reasonably practicable when fixing roof battens to trusses, alternative methods to reduce the risk must be employed. Practical solutions include ensuring batten spacing does not exceed 900mm centers if truss spacing is 600mm or less, and not exceeding 450mm centers if truss spacing is between 600mm and 900mm. If truss spacing exceeds 900mm and batten spacing exceeds 450mm, other fall protection measures consistent with the hierarchy of controls must be provided. Additionally, battens must be strong enough to support the workers undertaking the roofing work.
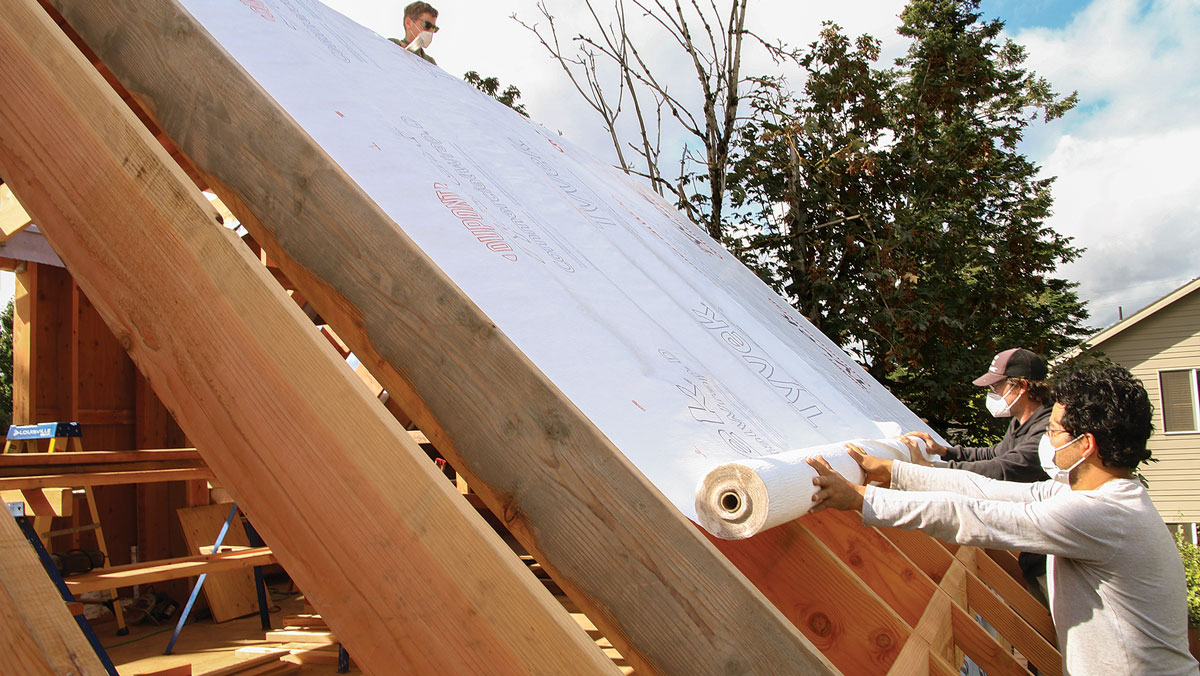
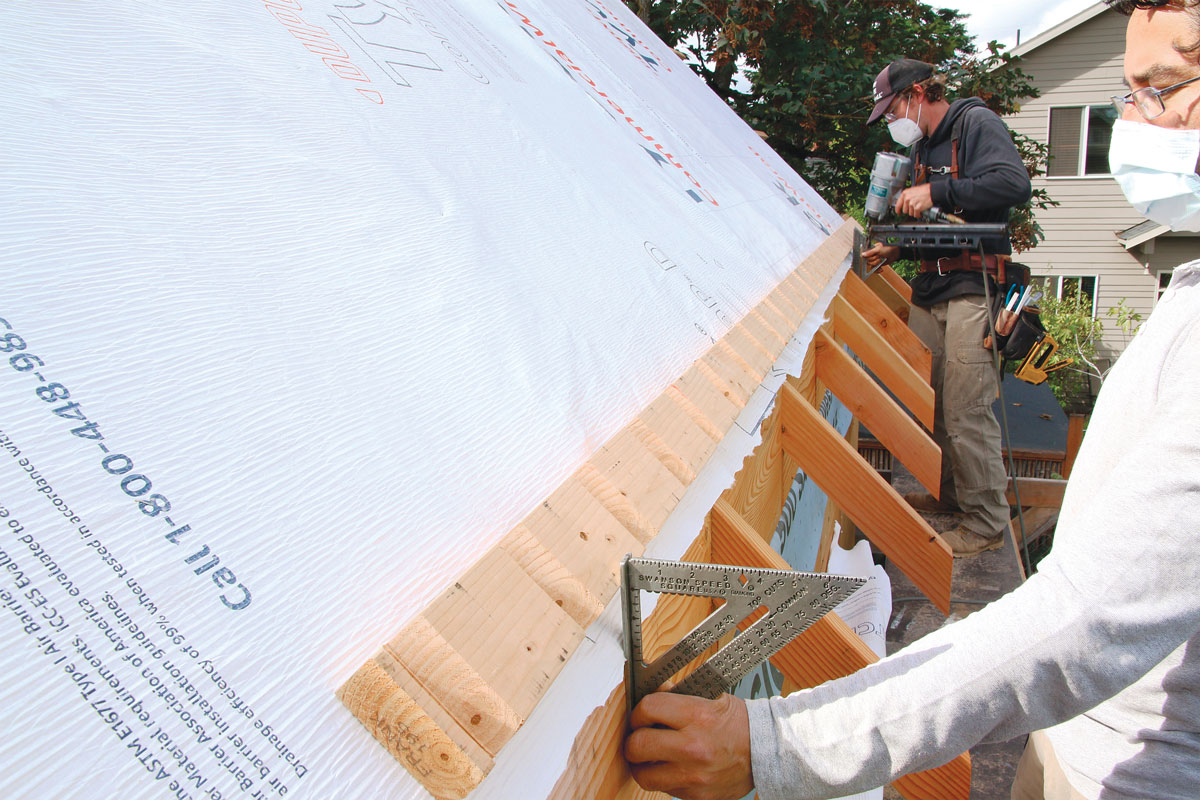
In terms of practical installation, the method will vary depending on the type of roofing material. Generally, workers should operate from a working platform. Battens should be placed on the trusses or passed up from the ground. The lower battens are secured first, typically from a ladder or an internal/external work platform, before roof access is fully required. Subsequent battens are then secured progressively up to the roof's apex, ensuring the worker's body is positioned over a truss and that there is at least one secured batten at waist level or higher to prevent falls. Installing battens starting at the eaves and working upwards creates a natural barrier against falling between the truss rafters. Another alternative involves fixing batten material across the lower chords of trusses and using planks across outer top wall plates to create a safe traversing path.
#RoofBattens #RoofingSafety #FallPrevention #WorkplaceSafety #ConstructionSafety #RiskManagement #SafeWorkMethodStatement #BuildingCodes #WorkHealthAndSafety #RoofBattens #RoofingSafety #FallPrevention #WorkplaceSafety #ConstructionSafety #RiskManagement #SafeWorkMethodStatement #BuildingCodes #WorkHealthAndSafety
0 comment in total
 No comments yet
You may also like

Roofing Bolts


Roof & Gutter Sealants

Coving | Ceiling Coving
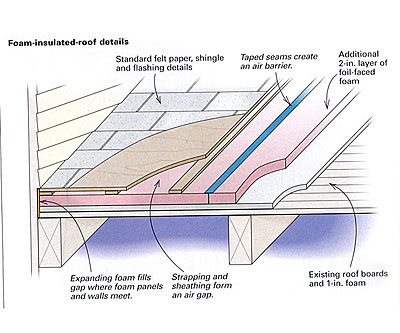
Upgrading a foam-insulated roof


Roofing | Roofing Sheets | Roofing Supplies

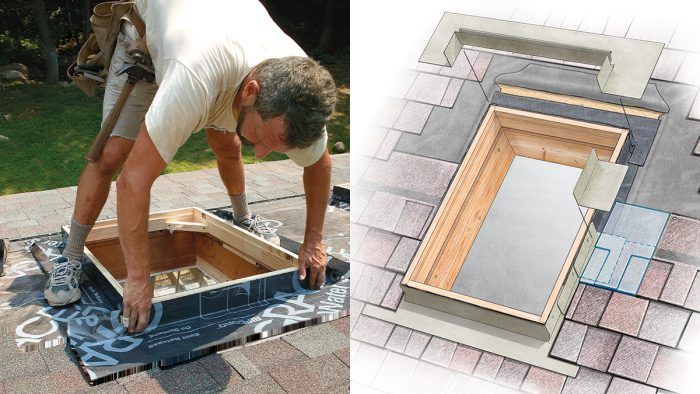
Leak-Free Skylights
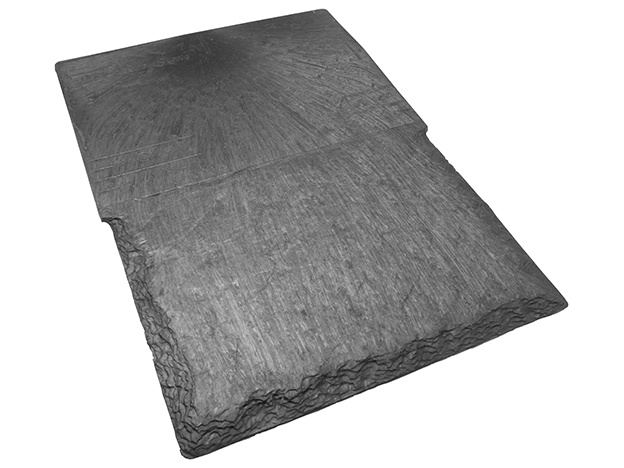
Roof Tiles
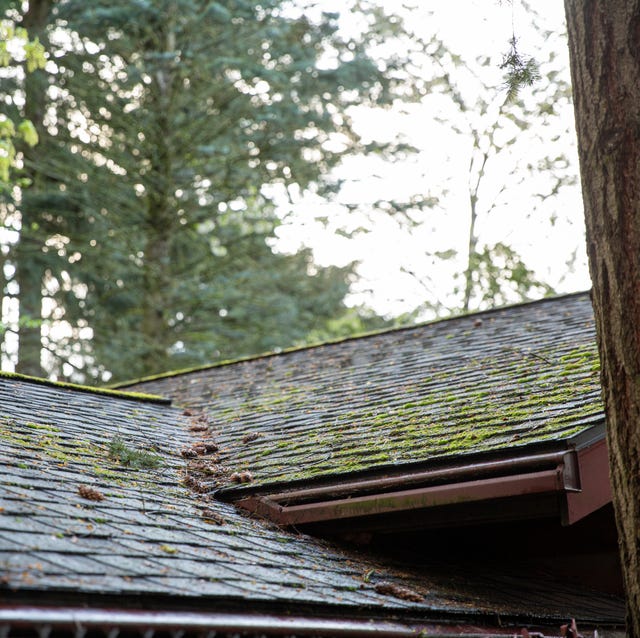
Home Repair Experts Reveal the Surprising Dangers of Having Moss on Your Roof


Roofing Nails
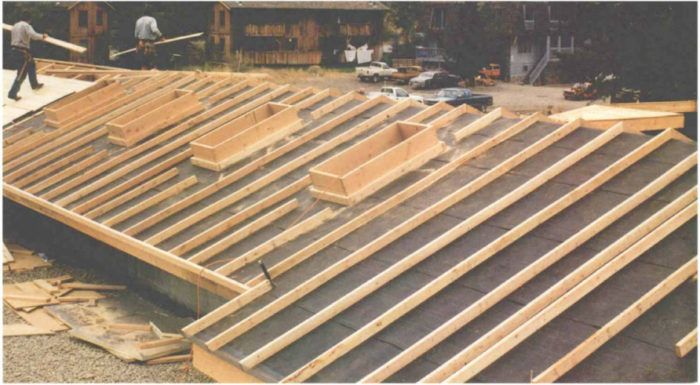
Framing a Cold Roof

Revamp Your Exterior with Our How-to Guide to Installing Siding Shingles

Beautiful Gaco Roof Coating


What Are Eaves of a House, and Are They Worth Adding?

Replacing a roof – everything you need to know

A New Take on Insulating a Roof

Awkward Rooflines Are No Match for These Clever Solutions

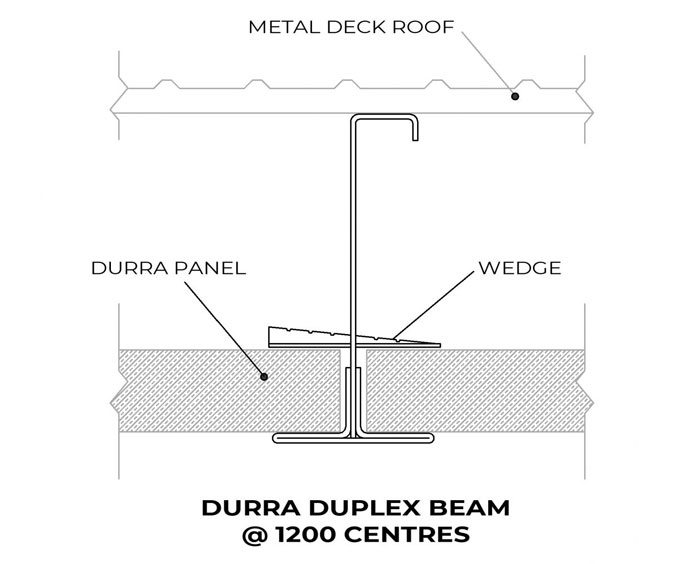
Roof and ceiling systems with versatile application
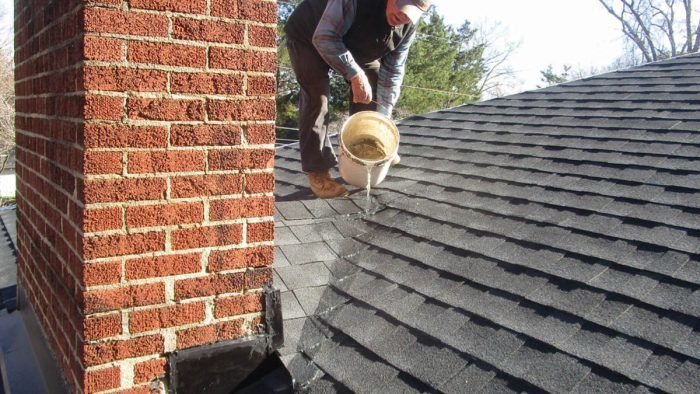
Make a Watertight Chimney Cricket


Learn How to Install Rainscreen Siding Like a Pro

Framing a Roof With Larry Haun