Framing a Roof With Larry Haun
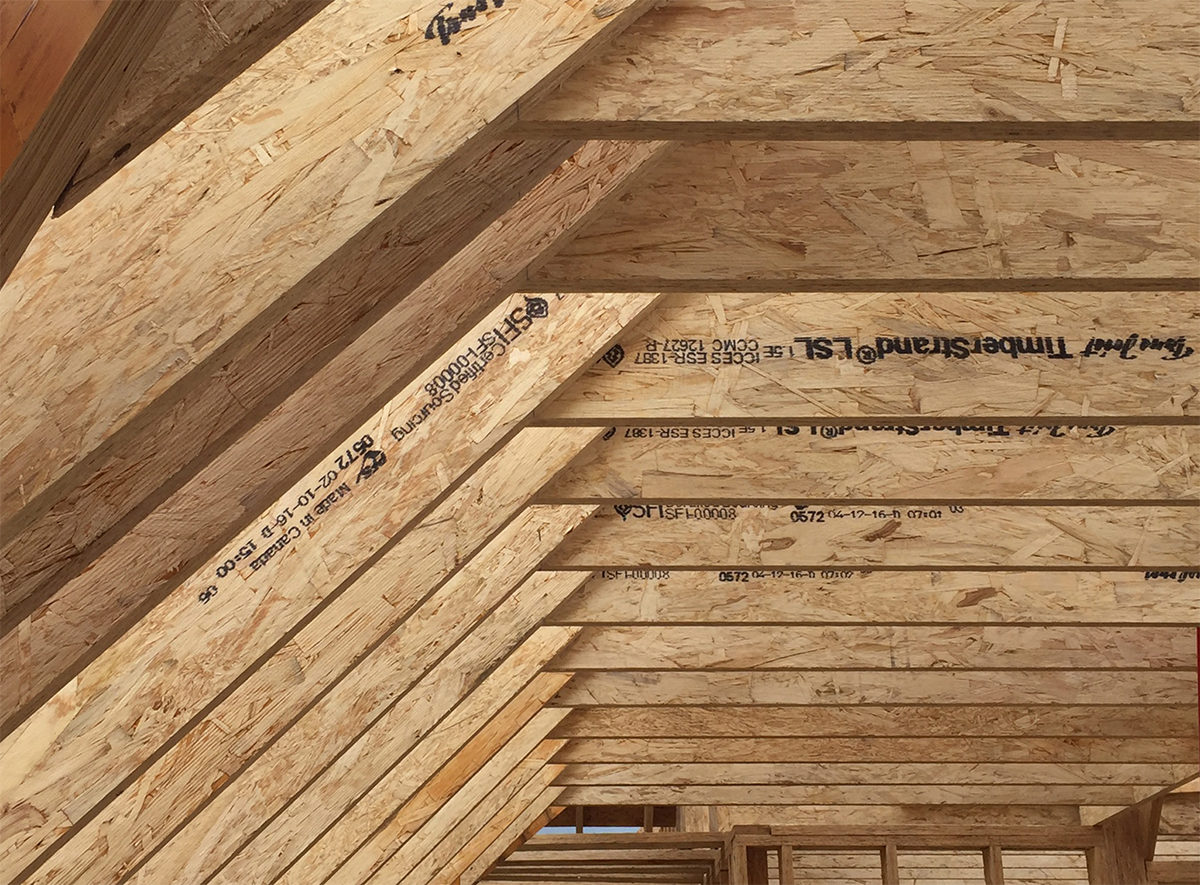

This blog post, part of the Fine Homebuilding Project Guides Framing series, details the process of framing a roof, as demonstrated by professional framer Larry Haun. This particular segment is the third episode in a video series focused on framing techniques. The article serves as an introduction to the specific video content, which covers the essential steps for cutting and installing ceiling joists, rafters, and roof sheathing. It is intended for individuals seeking in-depth guidance on constructing a durable and code-compliant house structure.
The broader "Framing" project guide, of which this article is a part, encompasses a wide range of topics crucial for home construction. These topics include an introduction to framing concepts, an overview of framing tools, techniques, and materials, and detailed instructions for framing different structural components of a house. The guide specifically addresses framing floors, walls, and stairs, providing a comprehensive resource for builders and DIY enthusiasts.
Within the "Framing Roofs" chapter of the guide, further sub-sections delve into various aspects of roof construction. These include basic roof-framing principles, roof design considerations, methods for laying out and cutting rafters, techniques for framing valleys, and working with roof trusses. The guide also covers specialized situations in roof framing, such as constructing dormers and handling complex roof designs, ensuring a thorough understanding of the subject matter.
Beyond basic framing, the project guide also explores efficient framing methods, including advanced framing techniques and the construction of double-stud walls, which are often used for improved energy efficiency. Additionally, it features a section on timber framing, detailing timber-frame construction and design, and even covers the restoration of antique timber-frame homes. The overarching goal of the guide is to provide trusted, in-depth guidance from professionals to help construct a durable and compliant house.
This specific article acts as a gateway to the video content, which is password-protected, suggesting a premium or member-exclusive resource. It encourages users to sign up for e-letters for more how-to content and special offers from Fine Homebuilding, indicating a desire to engage readers further with their content and membership offerings. The inclusion of links to other videos in the series, such as "Framing Floors and Stairs with Larry Haun" and "Framing Walls with Larry Haun," highlights the sequential and comprehensive nature of the video series.
#RoofFraming #LarryHaun #HomeConstruction #BuildingTechniques #CeilingJoists #Rafters #RoofSheathing #FramingProjectGuide #FineHomebuilding #RoofFraming #LarryHaun #HomeConstruction #BuildingTechniques #CeilingJoists #Rafters #RoofSheathing #FramingProjectGuide #FineHomebuilding
0 comment in total
 No comments yet
You may also like
Roofing | Roofing Sheets | Roofing Supplies


SUEP. double roof house features a floating reed screen

In Los Angeles, a Midcentury Homage Is Capped With a “Floating Roof”

VIDEO SERIES: How To Build a Bay-Window Roof

Design of stick-framed wood roofs under tornado wind loads

Coving | Ceiling Coving

Raising the roof!
A New Take on Insulating a Roof

Roofing Nails
Examining some of the important factors when choosing products for ceilings and roofs
Thermally Broken Roof Framing
Replacing a roof – everything you need to know
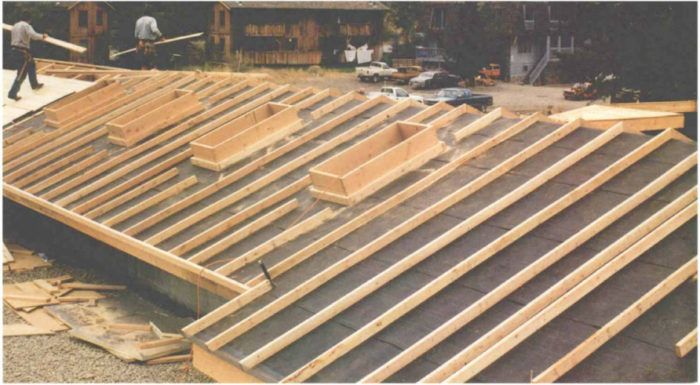
Framing a Cold Roof

Hudson L-House / Steven Holl Architects


Fine Homebuilding Flashback: 1982, Drywall-mania, All About Roof Framing, and Old-School Curved Walls

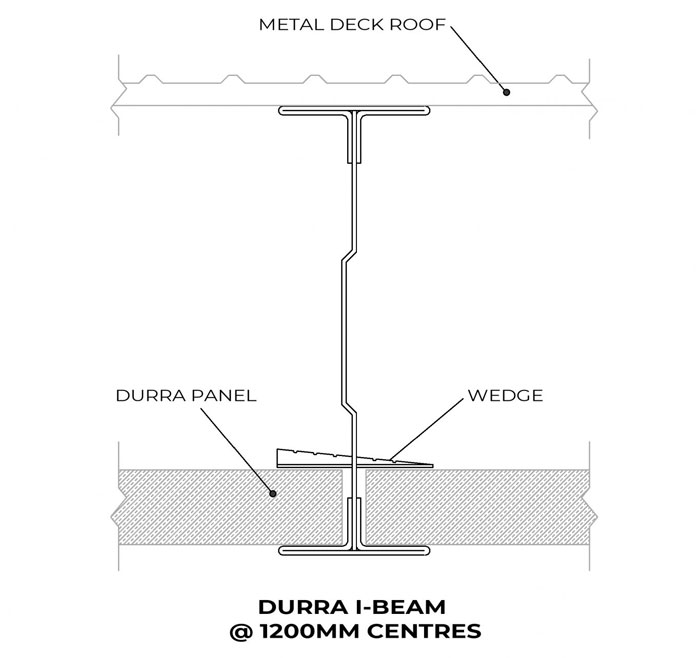
Ceiling Carrier System - Combi-Line from Hunter Douglas Architectural (Europe)

Rogue builders quoted over £15k for a repair job that cost £185 to fix - my lessons learnt
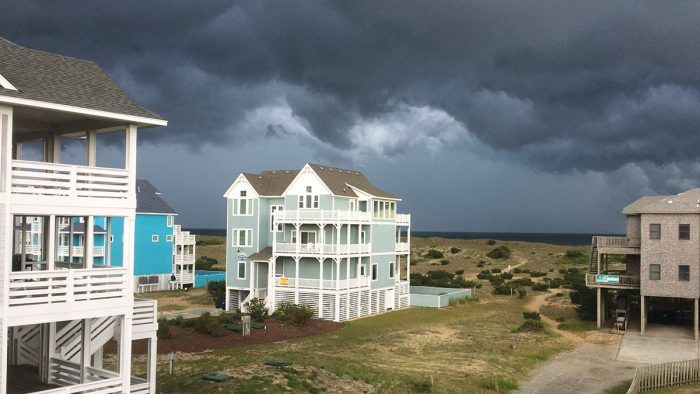
Hurricane-Proof Construction with the Fortified Home Standard
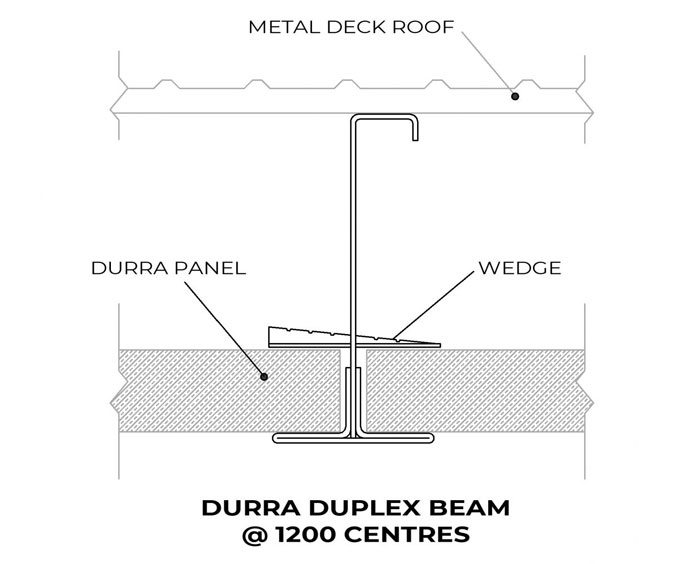

Roof and ceiling systems with versatile application
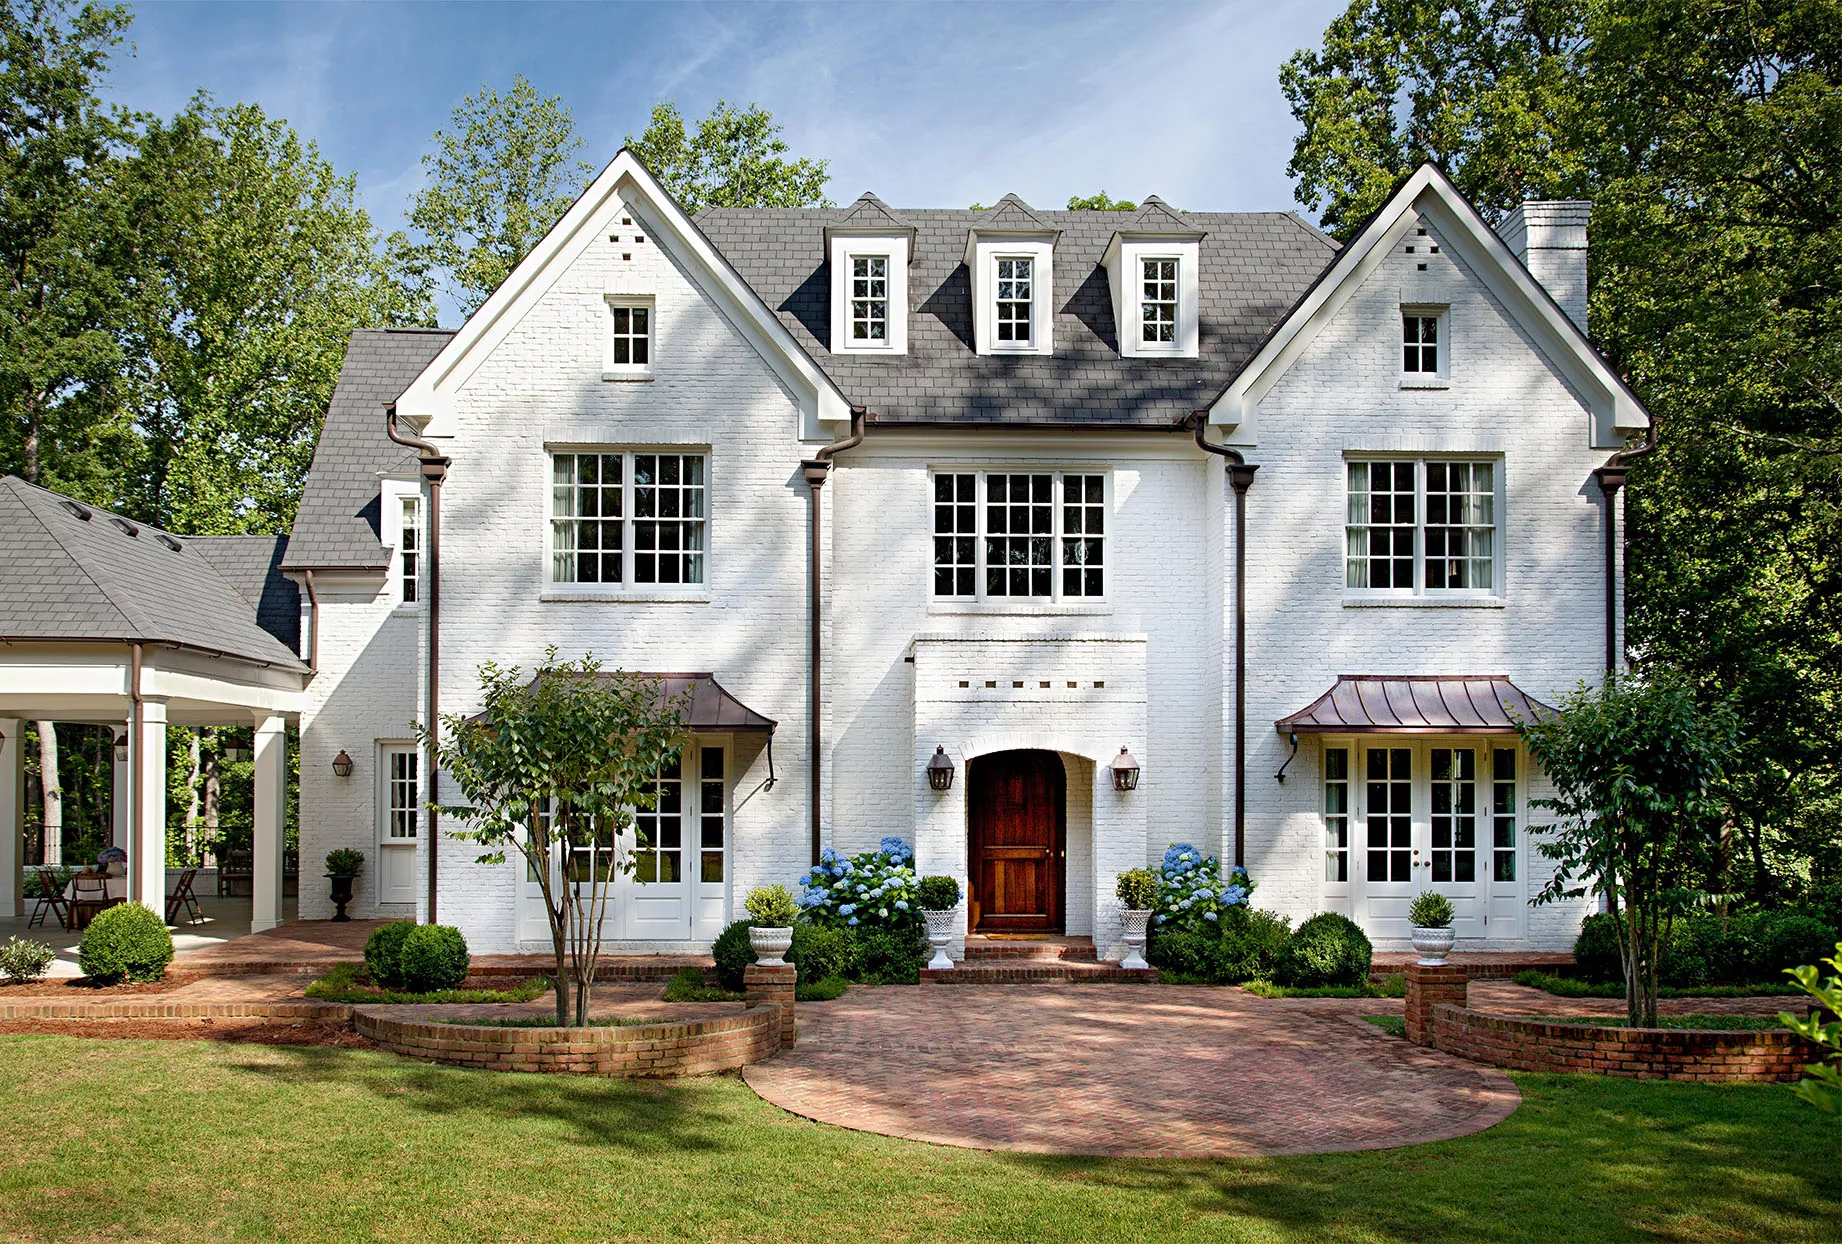
What Are Eaves of a House, and Are They Worth Adding?