1/4
Cold-Climate Attic Air-Sealing

In northern Minnesota, a region categorized as climate zone 7, the significant temperature differential between indoor and outdoor environments necessitates robust solutions for air and vapor control in residential construction. This article outlines a specialized approach to attic air-sealing that prioritizes a continuous air/vapor control layer, primarily using polyethylene sheeting. This method addresses common issues identified through blower-door tests, which frequently reveal leakage in the ceiling air-control layer.
The article emphasizes that while polyethylene sheeting is a standard and accepted material for air and vapor control in the region, its effectiveness hinges on precise installation. Traditional methods often involve cutting numerous holes in the polyethylene for lighting, plumbing vents, and ductwork, leading to air leaks despite attempts at sealing with airtight boxes. To mitigate these penetrations, a revised design strategy is proposed where most ceiling penetrations are contained within the building envelope. This requires collaboration among framing, electrical, plumbing, HVAC, and insulation contractors.


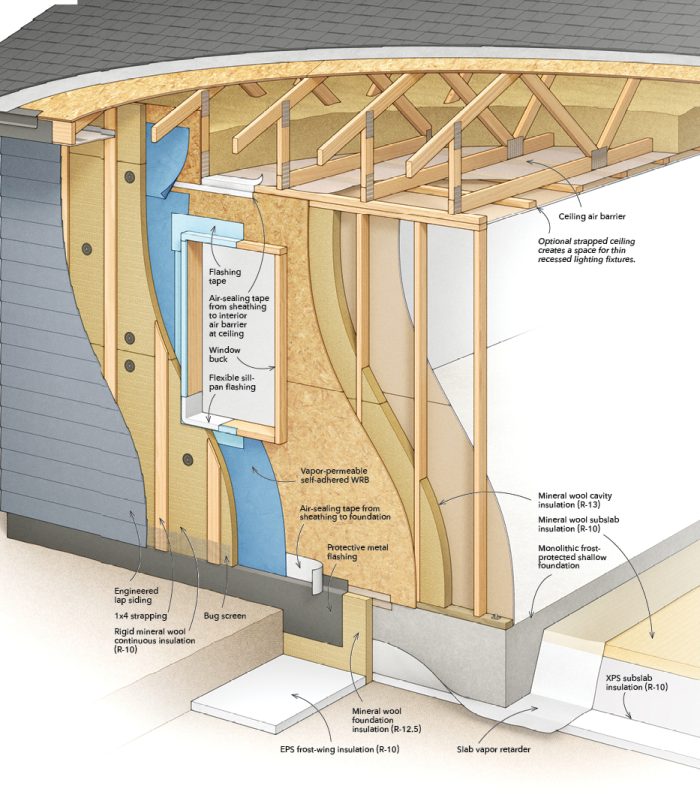

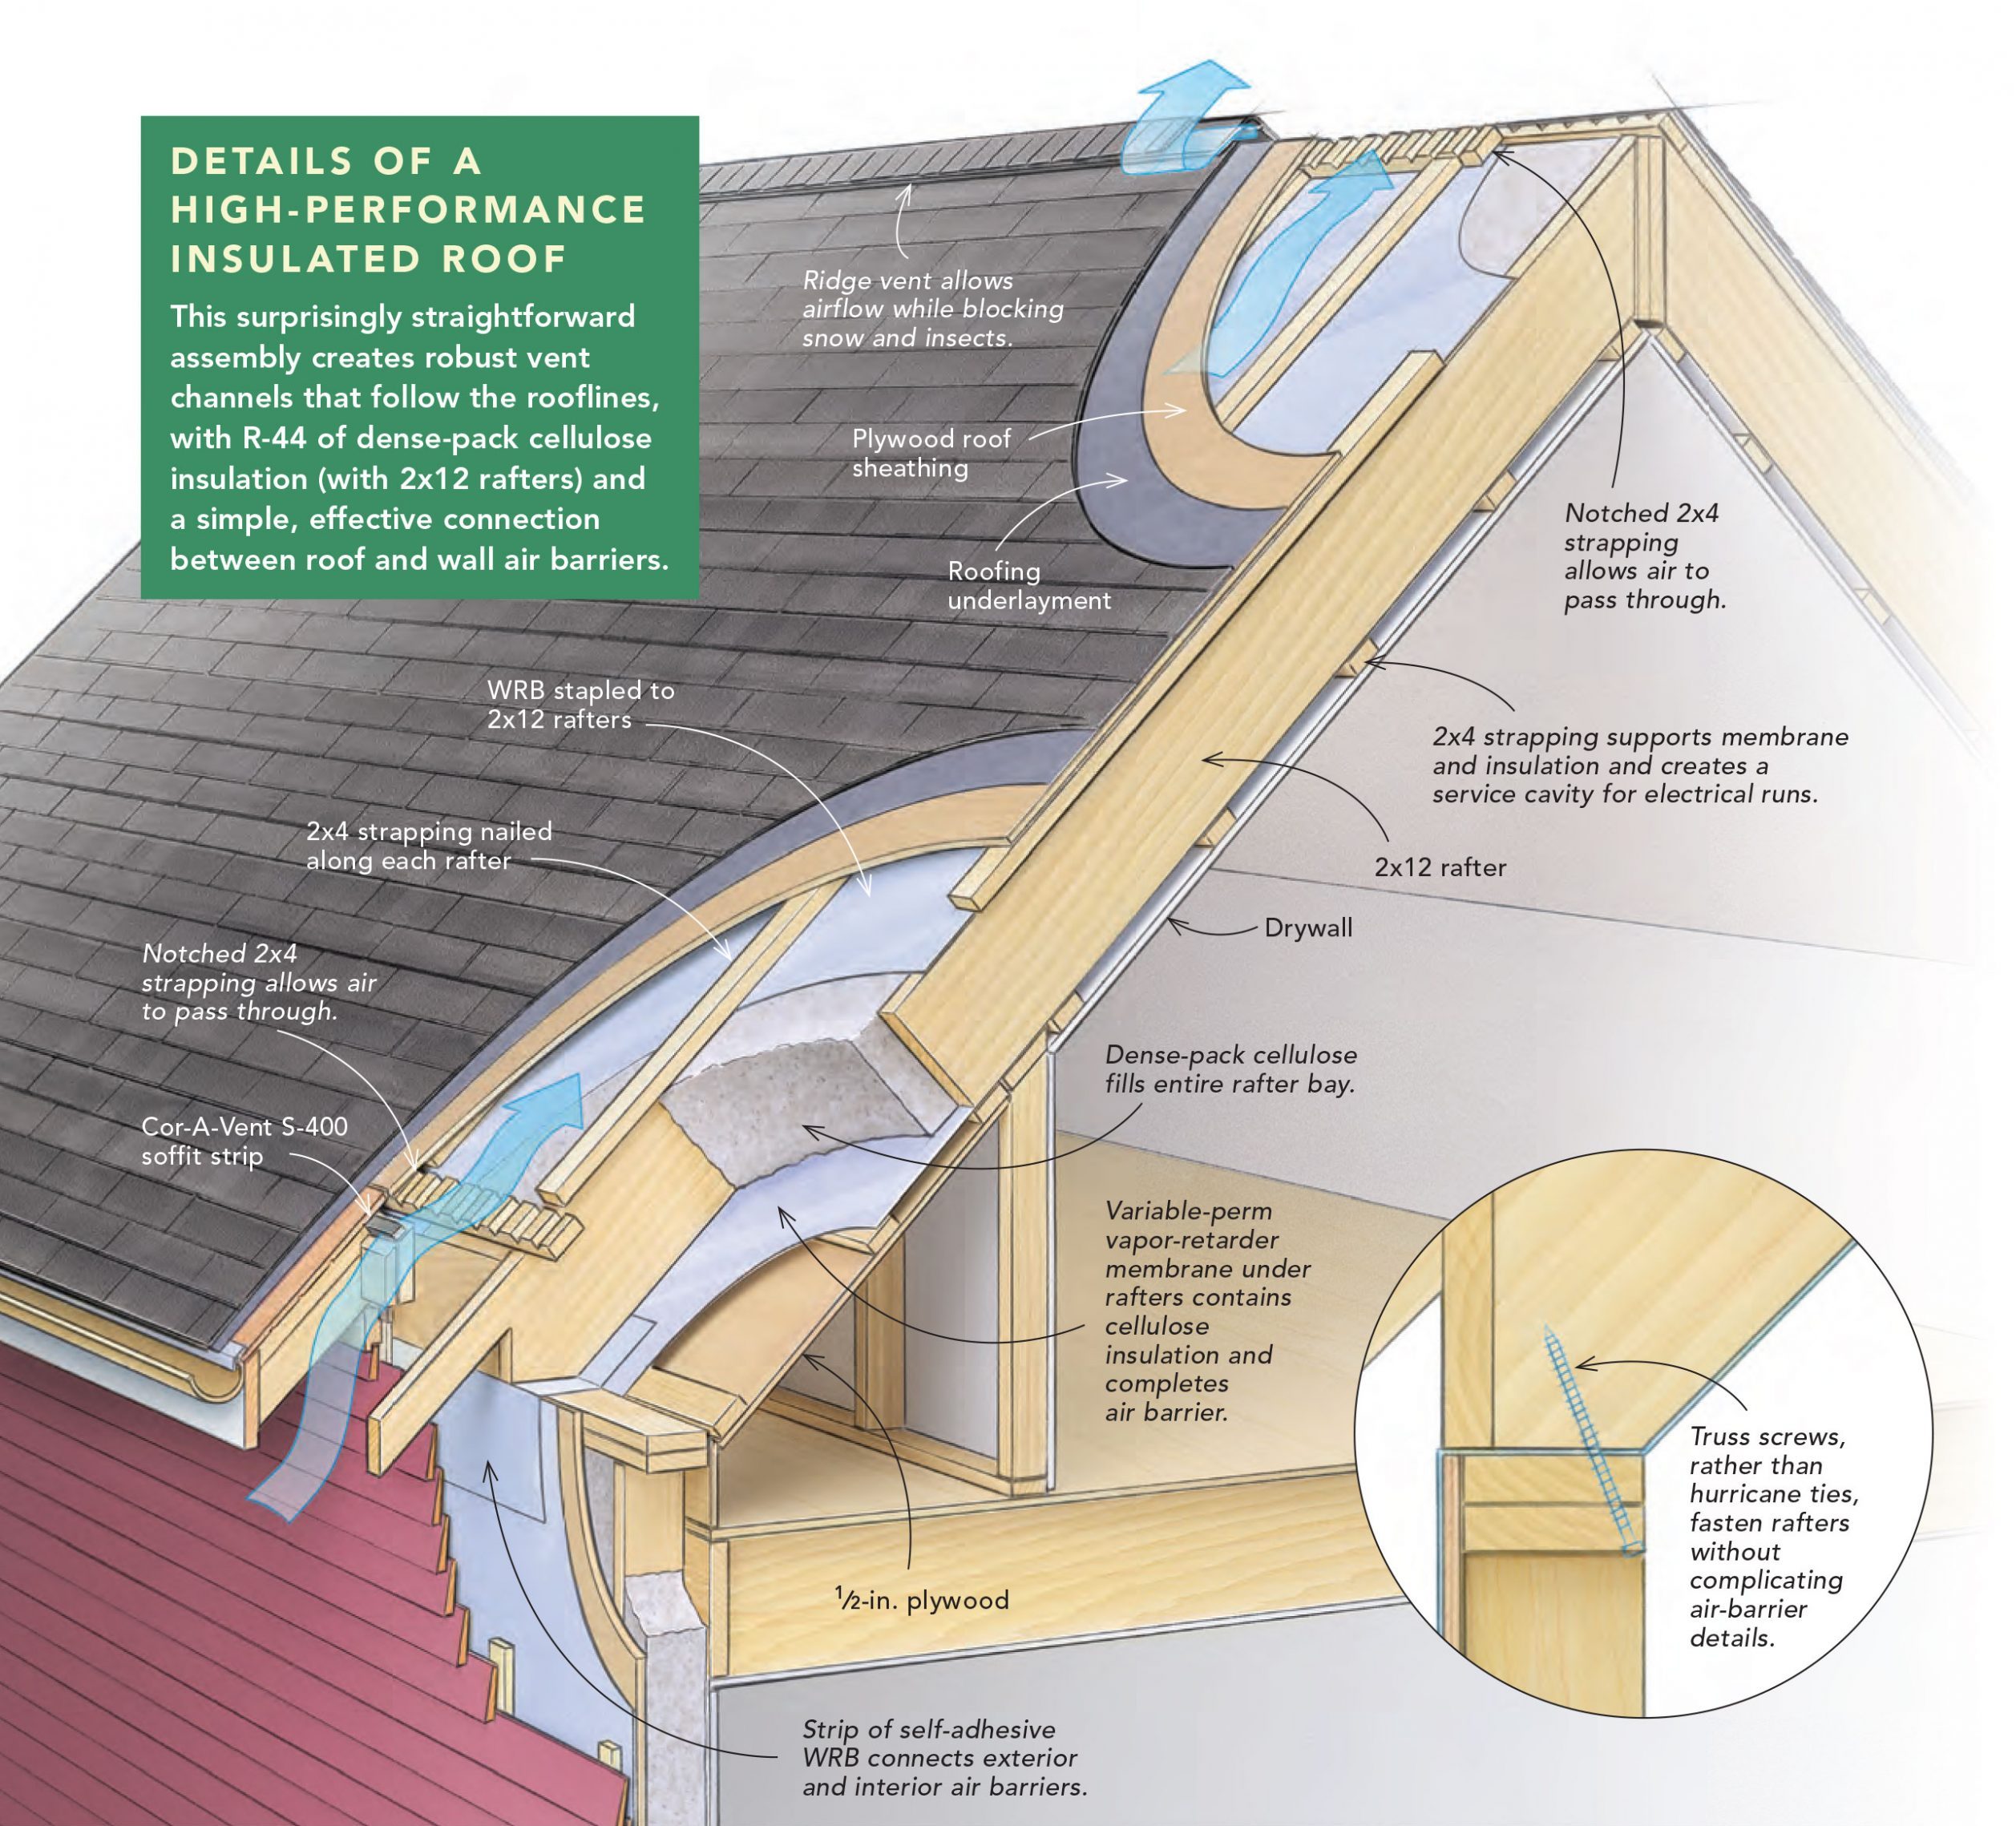

A key element of this strategy is the design of homes with self-supported roofs on exterior walls, allowing for an uninterrupted ceiling air-control layer, even across interior partition walls. The incorporation of a plenum truss in the roof design is also crucial, as it enables ductwork, venting, and plumbing to remain within the conditioned space, thereby avoiding punctures in the air barrier. The ceiling's polyethylene sheeting is continuously connected to the exterior wall's air-control layer (typically OSB sheeting) using tape over the top wall plate, ensuring a seamless air and vapor barrier.
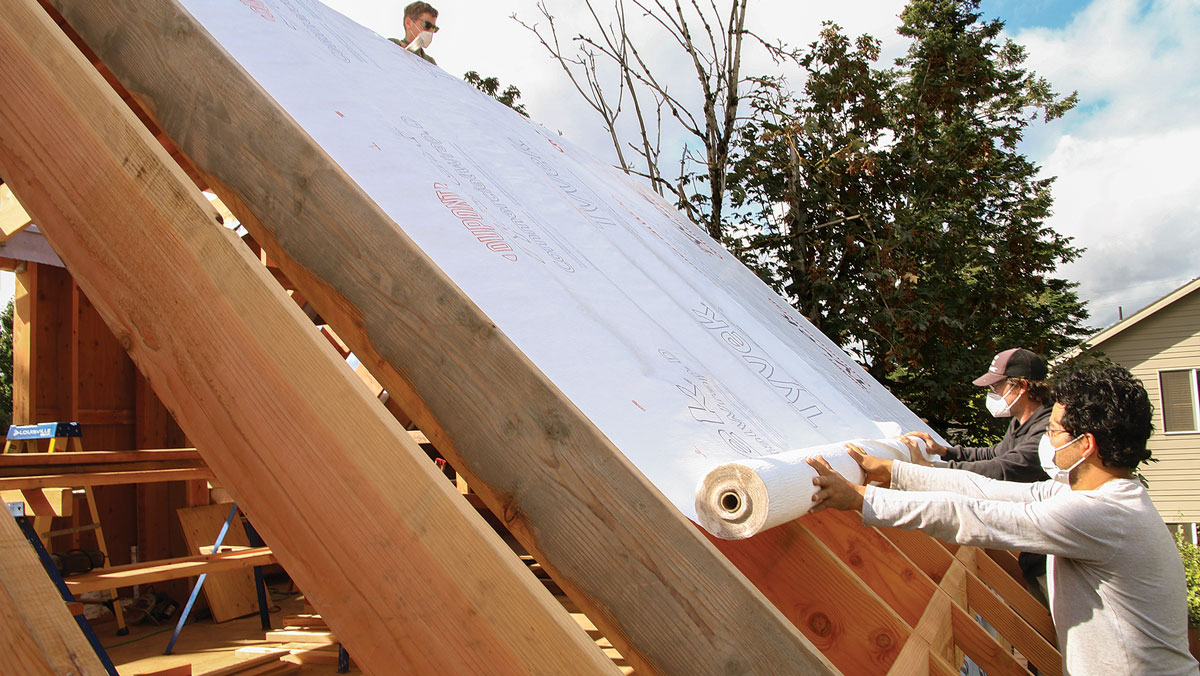
The article notes that while polyethylene sheeting is suitable for flat, vented roof assemblies in this climate, alternative materials like smart vapor retarders might be preferable for unvented cathedral ceilings, ventilated attics, or rooms with unusually low ambient temperatures, such as wine storage areas. An initial blower-door test is conducted after the shell is built and the ceiling air control is installed, ideally before window and door openings are cut. For a featured project, an initial test yielded an impressive 0.55 ACH50.
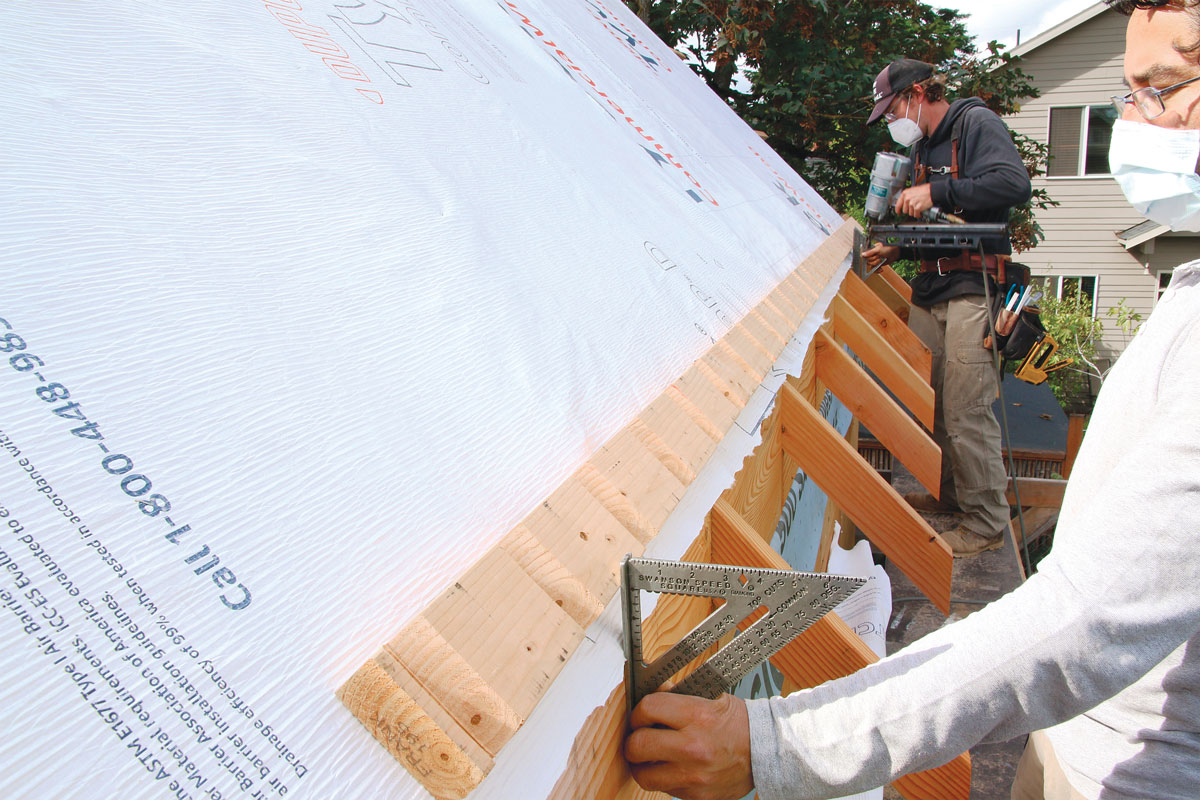
Following the air barrier installation, the ceiling is strapped with 2x lumber, a deviation from the more common 1x strapping found in other regions. This 2x strapping is primarily used to meet electrical code requirements for wire clearance, allowing all ceiling electrical components to remain within the envelope without compromising the air-control layer. Electricians are instructed to use interior walls for wire chases and avoid running wires through the exterior wall top plate, which would create penetrations. The article highlights the benefits of having all mechanical trades from the same company, as their familiarity with the air-sealing details minimizes conflicts and ensures meticulous execution, such as using one hole per wire for penetrations. The author personally conducts a final air-sealing check after mechanical installations to ensure no details are missed. The successful implementation of these strategies resulted in a second blower-door test of 0.47 ACH50, demonstrating airtightness below Passive House standards, validating the efficacy of the detailed air-sealing approach.
#ColdClimateConstruction #AtticAirSealing #VaporControl #PolyethyleneSheeting #BuildingEnvelope #PlenumTruss #BlowerDoorTest #EnergyEfficiency #HomeInsulation #ColdClimateConstruction #AtticAirSealing #VaporControl #PolyethyleneSheeting #BuildingEnvelope #PlenumTruss #BlowerDoorTest #EnergyEfficiency #HomeInsulation
0 comment in total
 No comments yet
You may also like
Air-Sealing a High-Performance House
Is Your Home Ready for Another Cleveland Winter? How to Winterize in Northeast Ohio

Build a "Perfect Wall" on a Budget for Affordable High-Performance
Practical Advice for Installing an Air Conditioner


Attic Ideas, Storage and Insulation
The 4 areas of your home pros say to always insulate to keep it toasty in colder weather – plus, where to never insulate

Winterize Those Drafty Windows Now (Save Money on Heating Bills Later)

Sick of the heat? Here's how to keep your home cool, heatwave or not, if you don't have AC

6 types of attic insulation and how to pick one for your home

Air-Sealing Exposed Rafter Tails

7 Sneaky Ways Drafts Hide in Your Home – And How to Fix Them So Holiday Guests Feel Cozy and Welcome
10 Expert-Recommended Products For Keeping Drafts Out
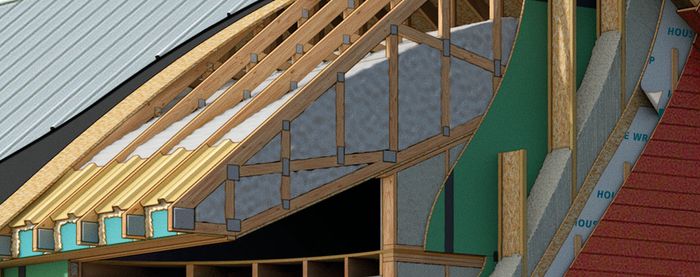
Insulate Your Basement, Part 2

'If you can smell it, there's a problem in progress' – 5 expert-approved ways to get rid of musty smells in an attic

A New Take on Insulating a Roof

Pet Door Drafts? 5 Quick Fixes to Slash Winter Bills
Should you leave an attic open during a freeze? HVAC technicians weigh in

Why is my upstairs always hot even with AC on? Experts reveal why and how to fix it


How to draft proof your kitchen, cook in comfort and reduce your energy bills
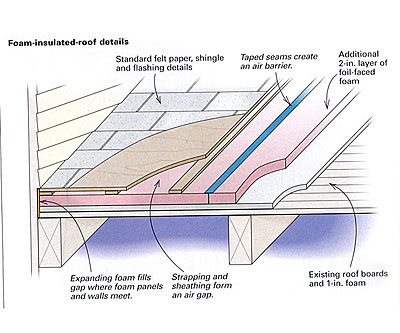
Upgrading a foam-insulated roof