Air-Sealing Exposed Rafter Tails

The article details the process of air-sealing exposed rafter tails at the FHB House 2022 in Prairie Village, Kansas, as part of comprehensive exterior air- and water-management efforts. This project is a custom midcentury modern–inspired home being built by Travis Brungardt and Joe Cook of Catalyst Construction. The goal is to create a durable, high-performance assembly that maintains low energy loads, requires minimal maintenance, achieves a clean aesthetic, and remains within the client's budget. The construction prioritizes comfort and efficiency to serve occupants for generations. The exposed rafter tails are a specific architectural feature that presents a challenge in maintaining an effective air barrier.
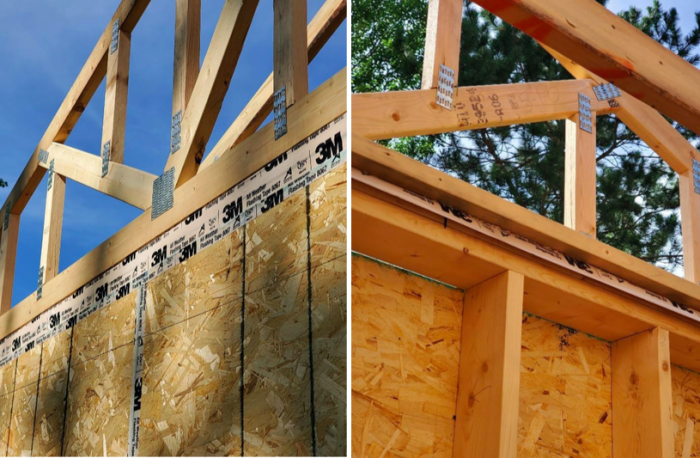
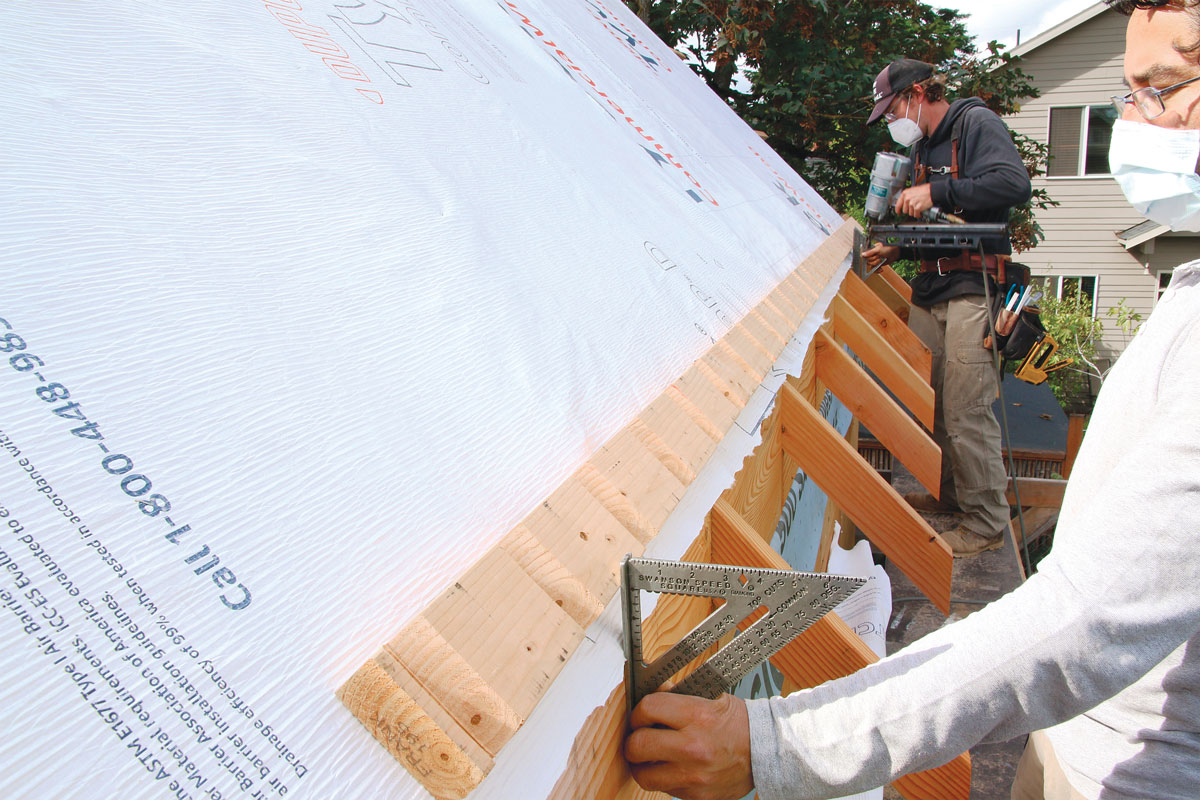

Previous steps in the construction focused on the cantilevered sill detail, which supports the ZIP System R-Sheathing and seals the bottom of the polyisocyanurate rigid exterior insulation. The current phase addresses the exposed rafter tails, which are both time-consuming and intricate to air-seal properly. To establish a robust air barrier in this area, the builders implement blocking and install ZIP R-Sheathing between each rafter. All ZIP panels are cut to the precise width of the bay to facilitate vertical blocking, ensuring a secure nailing surface. This method creates a continuous air barrier around the rafter tails.

The air-sealing strategy involves a taped joint connecting the existing wall sheathing and the roof sheathing. Additionally, ZIP System Liquid Flash is applied between the blocking and the rafter tail. The choice of Liquid Flash over tape for this specific detail is due to the trim elements surrounding the rafter tails, which would make using tape cumbersome and cover too much surface area. Liquid Flash allows for precise application by cutting the nozzle to the desired width, ensuring a neat and effective seal. Although this process is slow, it is considered crucial for controlling air infiltration, which is one of the most vital details in constructing a high-performance home.
The exposed rafter tails will ultimately feature a tongue-and-groove ceiling and 1x6 car siding. This siding will extend to the back of the subfascia, where an air gap is designed to permit ventilation over the top. This design ensures that the exposed rafter tails serve their intended architectural purpose while being fully integrated into the home’s air-sealed envelope. The method described allows for the aesthetic appeal of exposed rafter tails to be preserved without compromising the energy efficiency and airtightness of the building envelope, contributing to the overall high-performance goals of the FHB House 2022 project.
#AirSealing #RafterTails #HomeConstruction #BuildingEnvelope #EnergyEfficiency #FHBHouse2022 #ZIPSystem #LiquidFlash #HighPerformanceHome #AirSealing #RafterTails #HomeConstruction #BuildingEnvelope #EnergyEfficiency #FHBHouse2022 #ZIPSystem #LiquidFlash #HighPerformanceHome
0 comment in total
 No comments yet
You may also like
Sealants


12 Code-Compliant Post-to-Frame Connections for Deck Guards

Air-Sealing a High-Performance House

Using PSA tapes in walls and ceilings

We Tested 7 Top-Rated Roof Sealants for 2 Weeks to Find the Best Products for Your DIY Roof Repair


How To Keep Outdoor Wood Beautiful Year-Round: Best Sealers for the Job

Part 1: Prepare a Rough Opening for a Nail-Fin Window over Housewrap
Flame-retardant shade sails

Cold-Climate Attic Air-Sealing
Installing ZIP System Sheathing: Sheathing-to-Foundation Connection
Weather-resistant barriers: Advanced technologies for modern construction
How to Fix a Roof Drip Edge

Part 1: Prepare a Rough Opening for a Nail-Fin Window over Zip System Sheathing
Leak-Free Skylights
Make a Watertight Chimney Cricket

Ice Dams, Can Lights, Wet Walls, and Water Damage

Roof & Gutter Sealants


A New Take on Insulating a Roof


Air-Sealing Can Lights Safely
Upgrading a foam-insulated roof