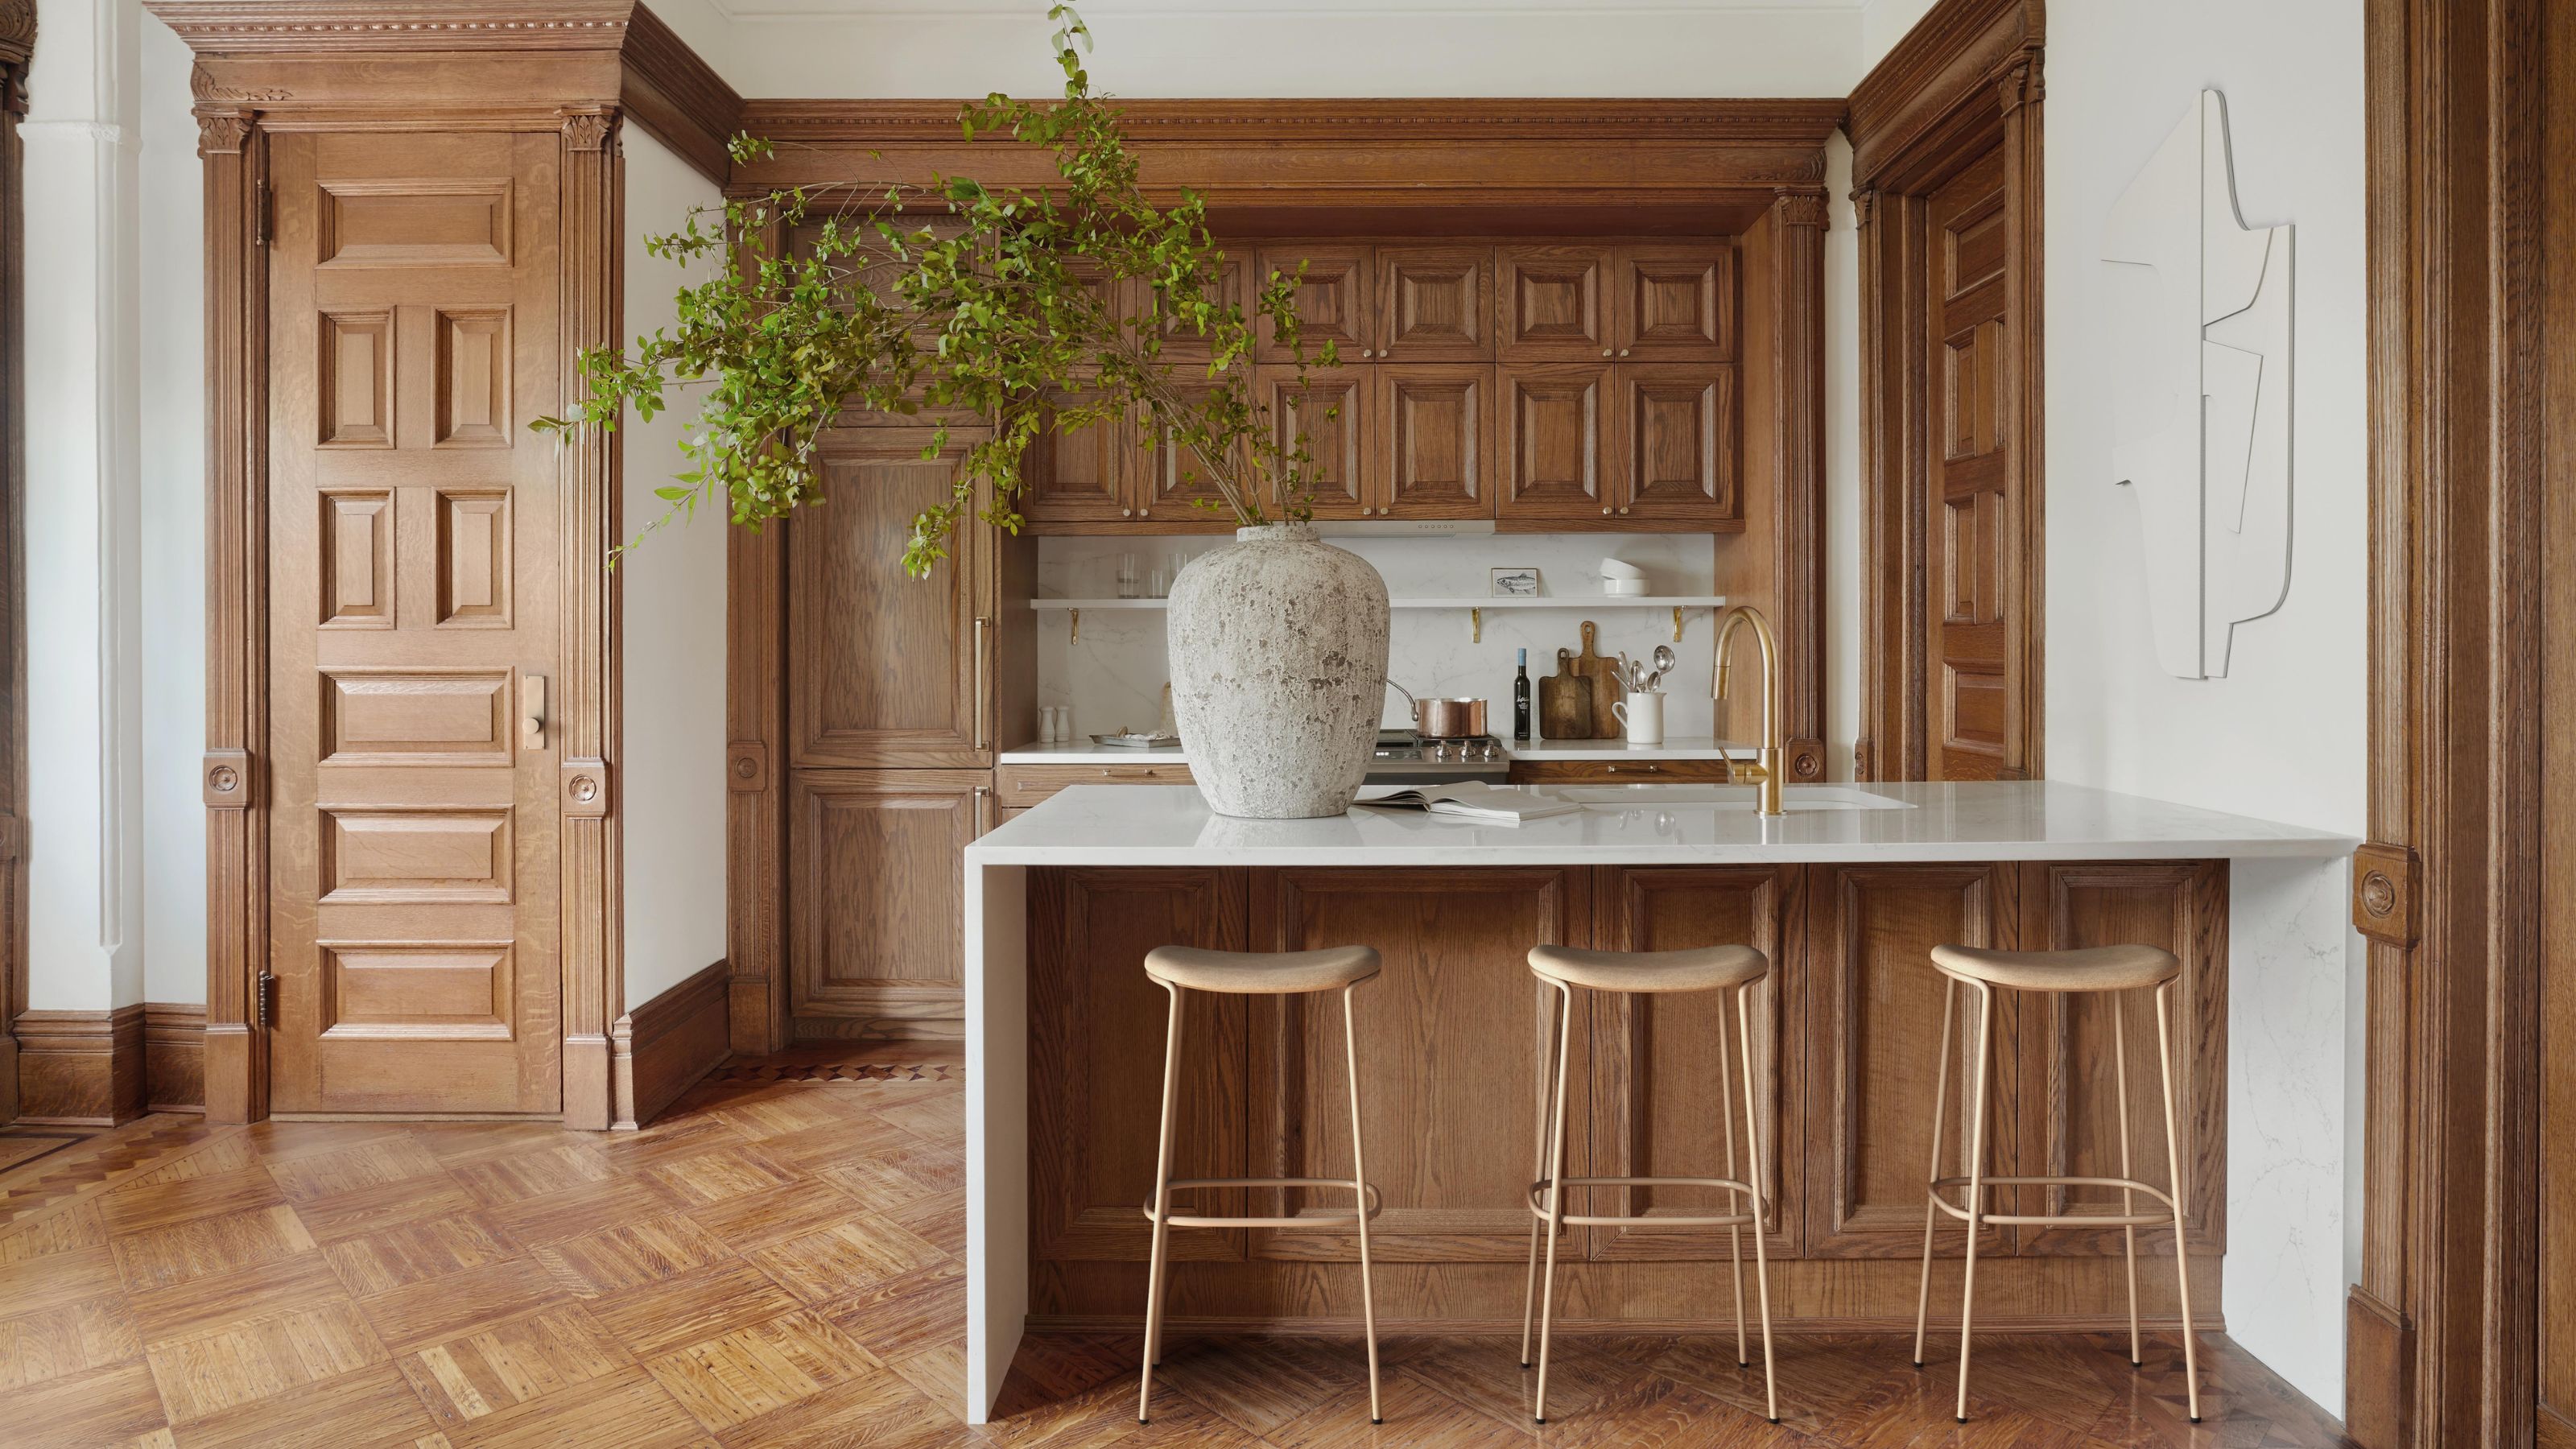
1/10
These Are the 6 Types of Kitchen Layouts You Need to Know — Plus, the Dos and Don'ts of Using Them
The article discusses six popular kitchen layouts, outlining their characteristics, best use cases, and respective advantages and disadvantages. It emphasizes the importance of selecting a layout that aligns with the available space and individual lifestyle to ensure both functionality and an inviting atmosphere in the kitchen.
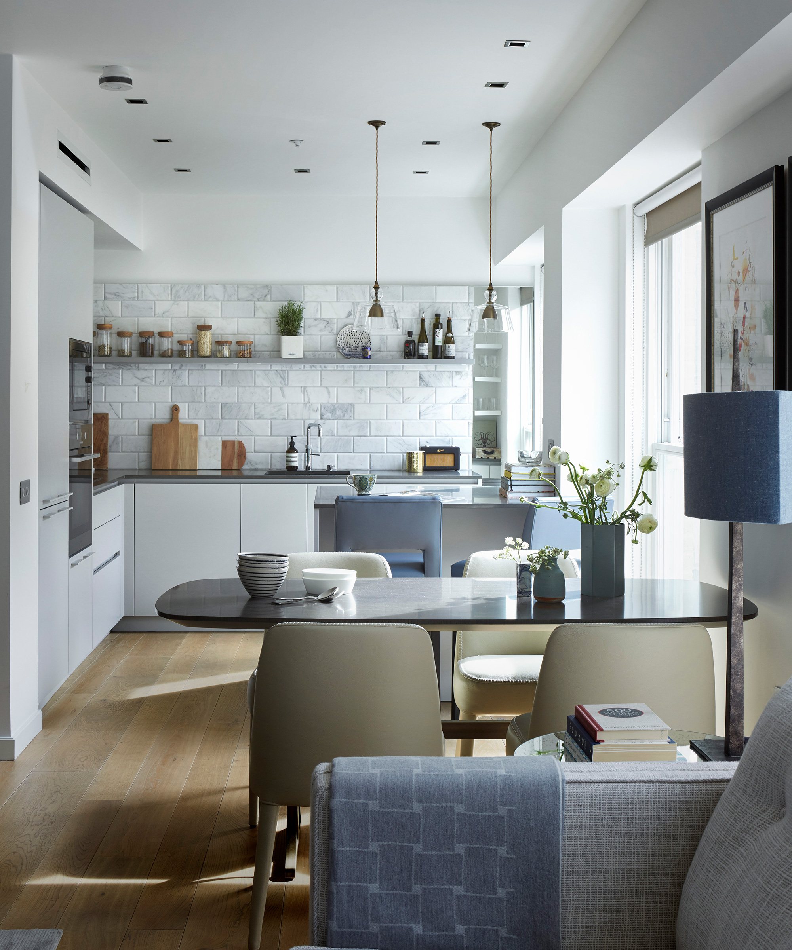
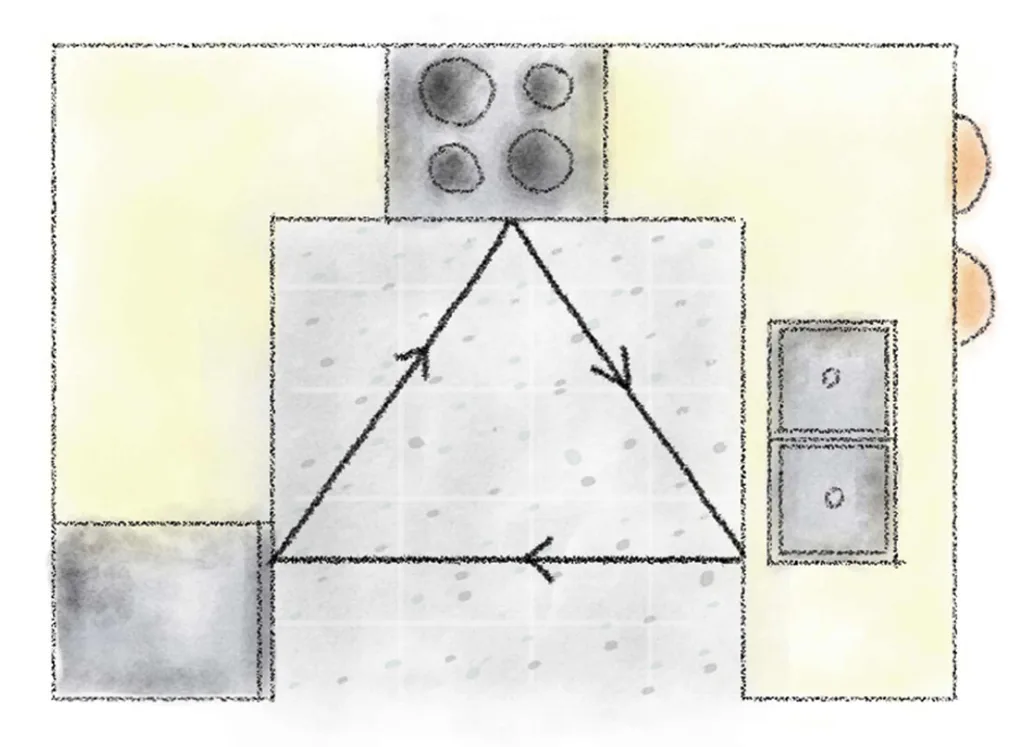
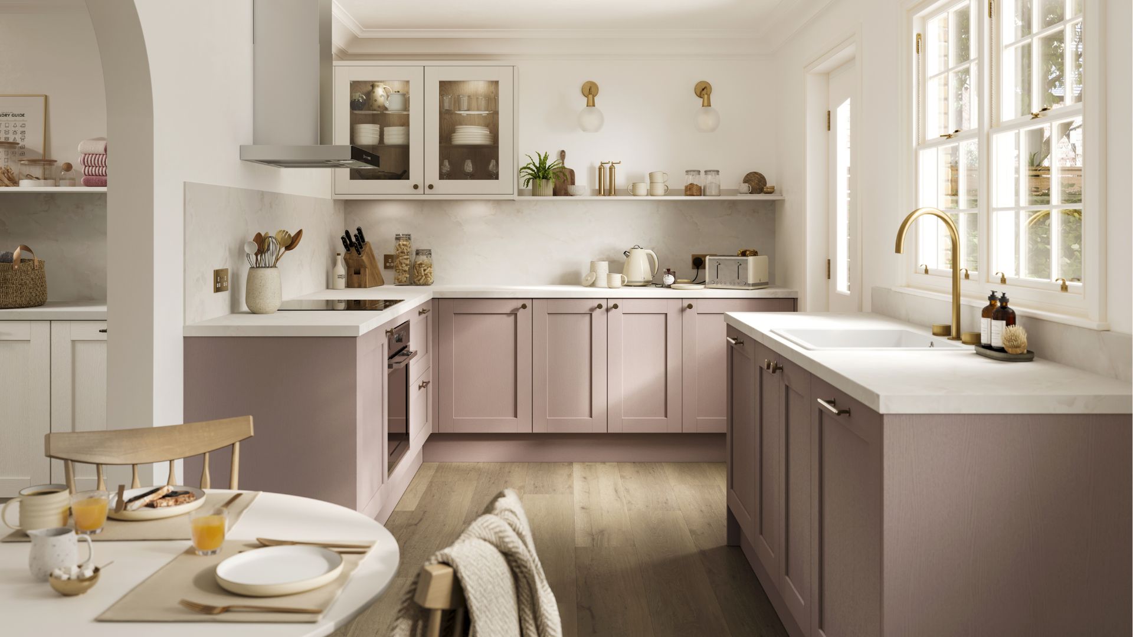

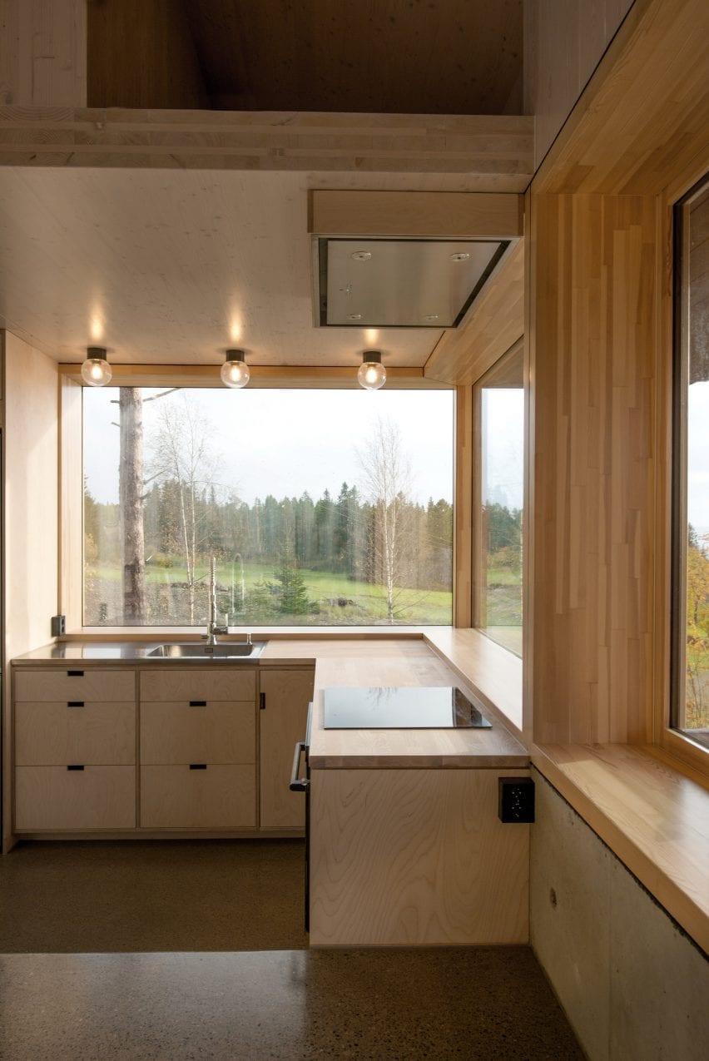
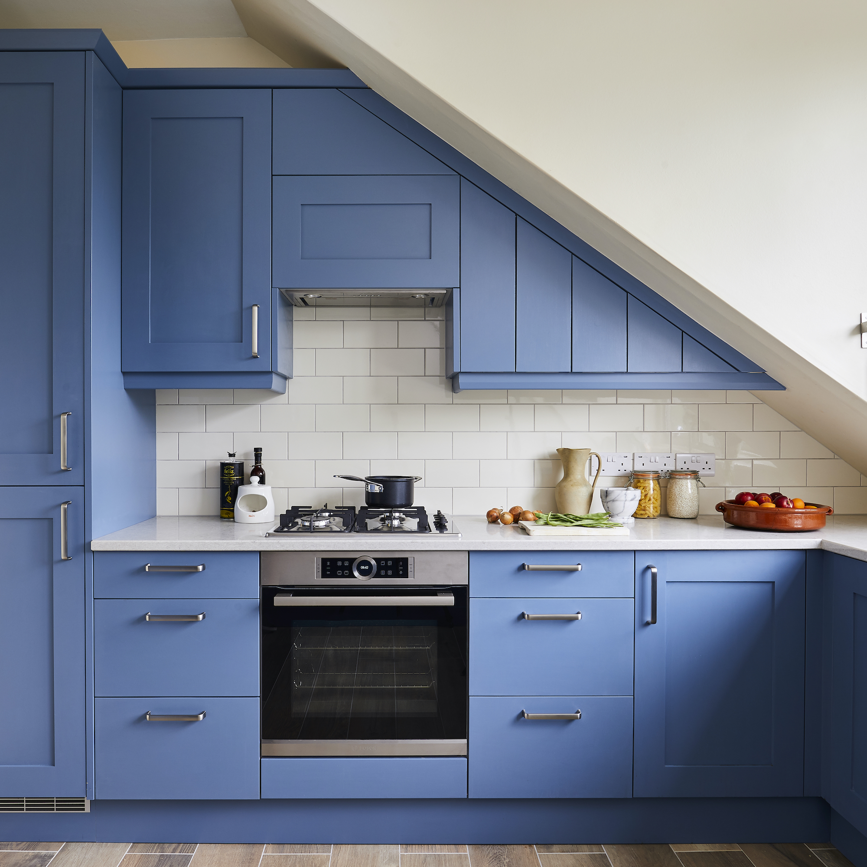
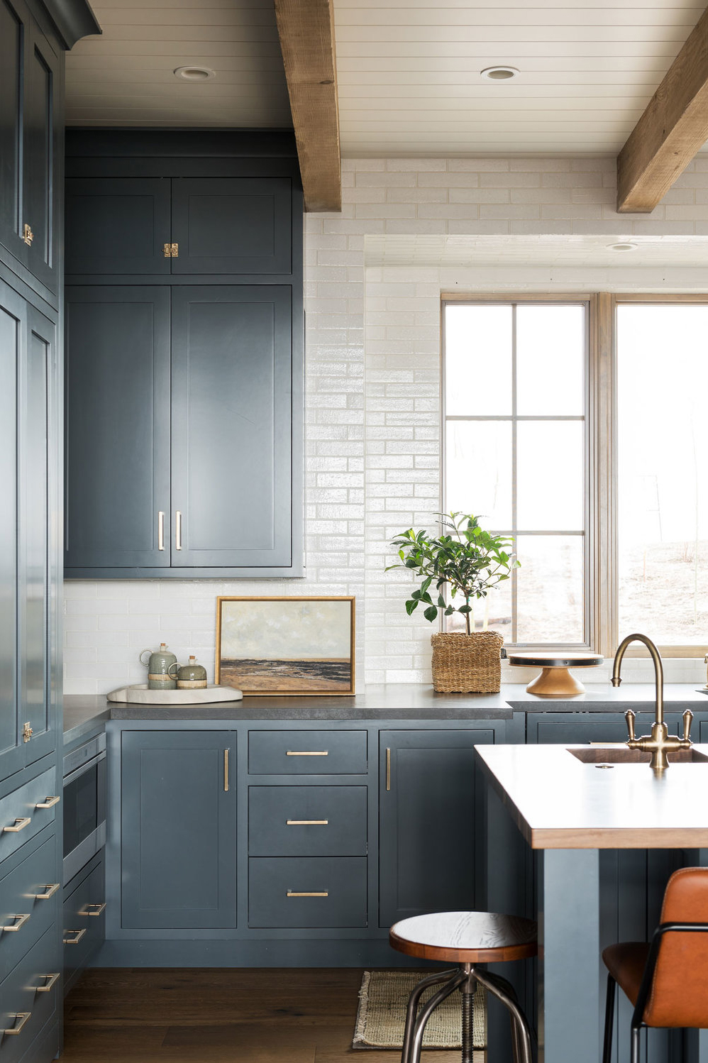
The L-shaped kitchen is highlighted for its flexibility, creating a natural work triangle and allowing for good flow. This layout is particularly suitable for small to medium open-concept spaces and facilitates socializing. Alexander Adducci, a senior designer, notes its efficiency in utilizing wall and counter space, making it popular for both cooking and entertaining. However, Nina Lichtenstein points out that storage might be more limited compared to U-shaped or G-shaped layouts. The addition of an island can enhance its functionality, providing more workspace, storage, and seating.
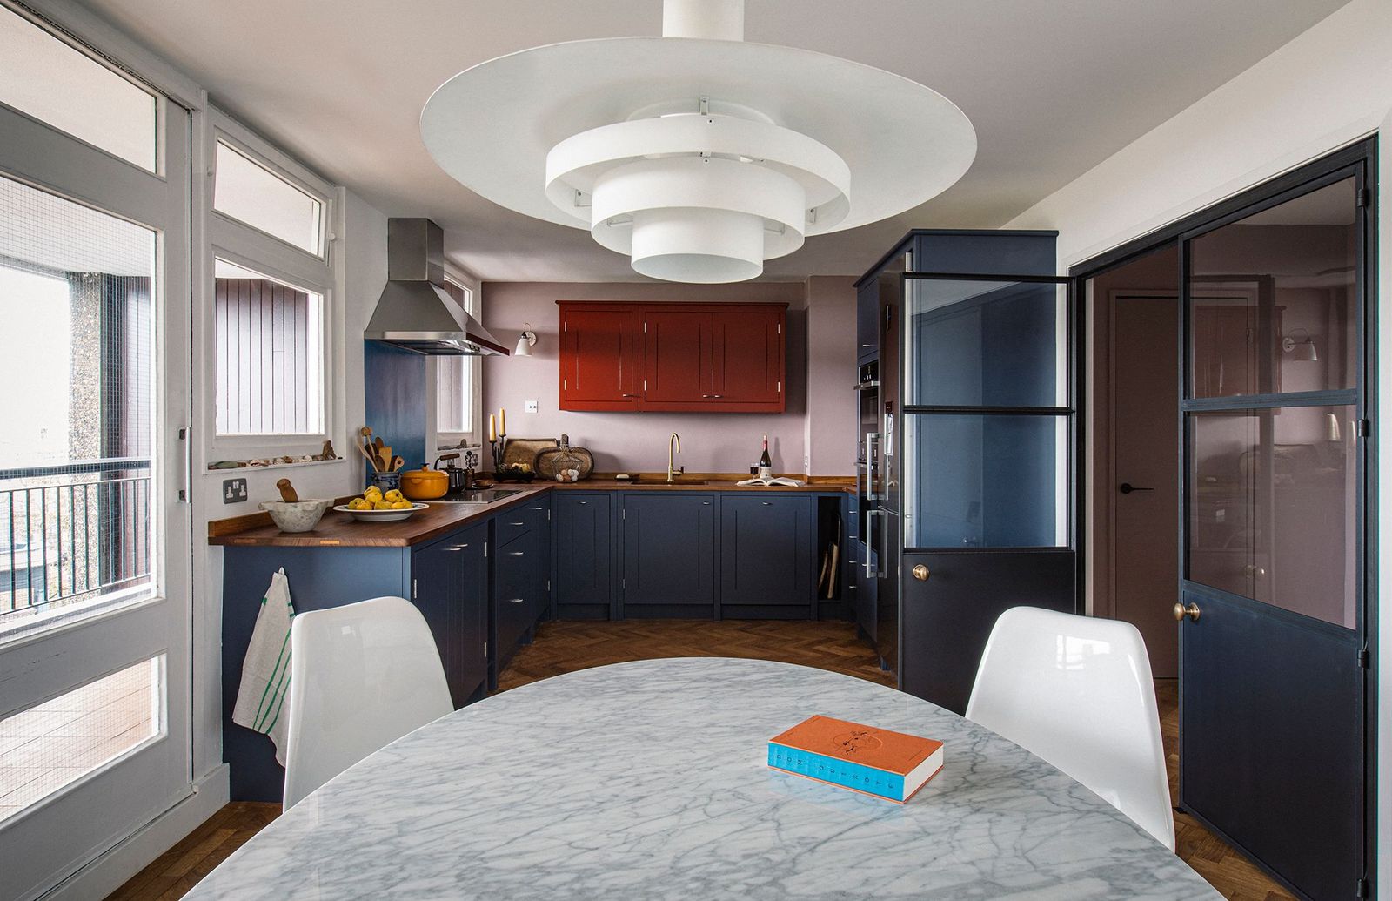
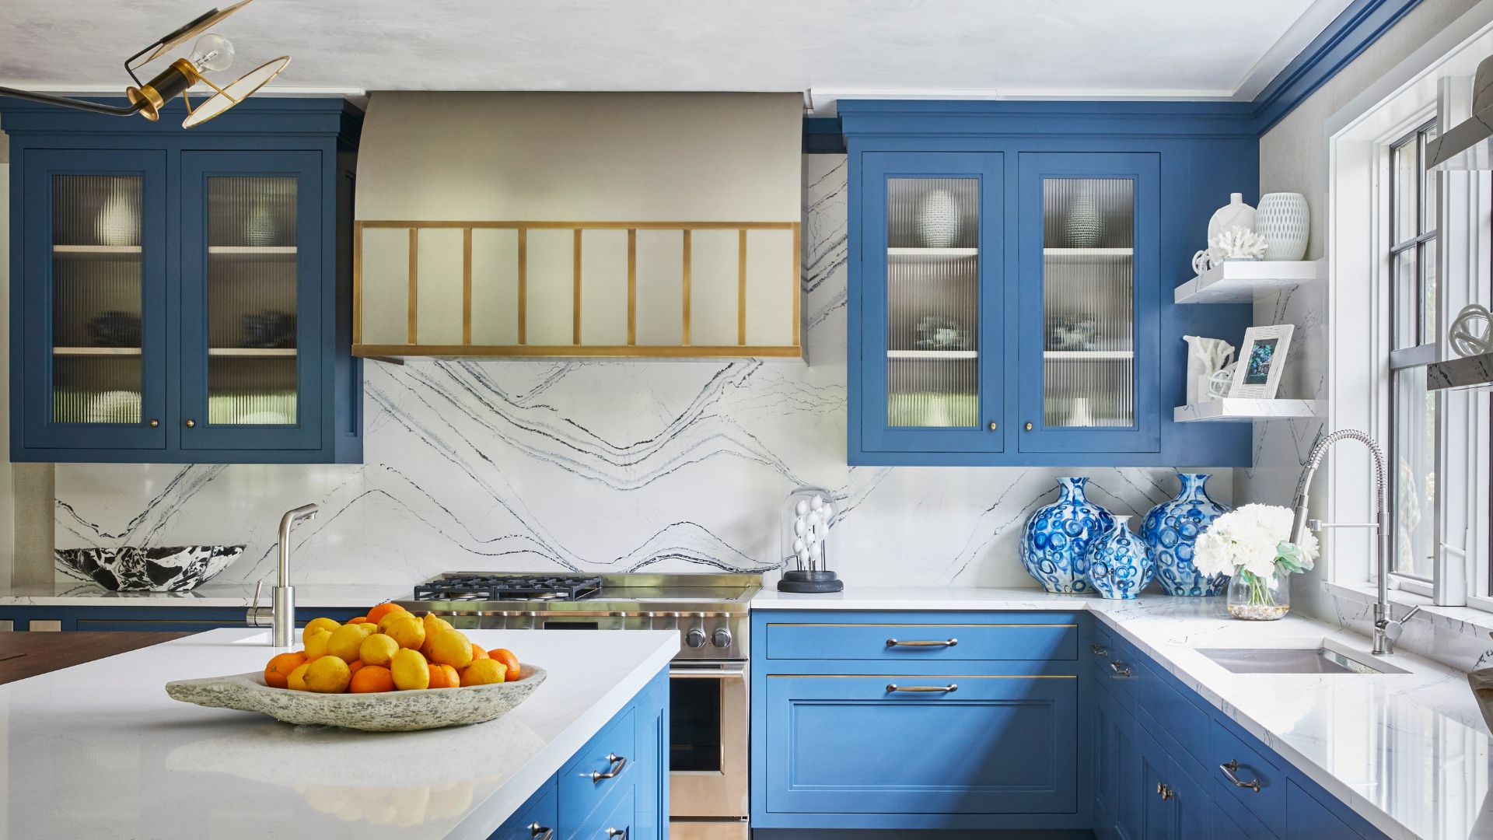

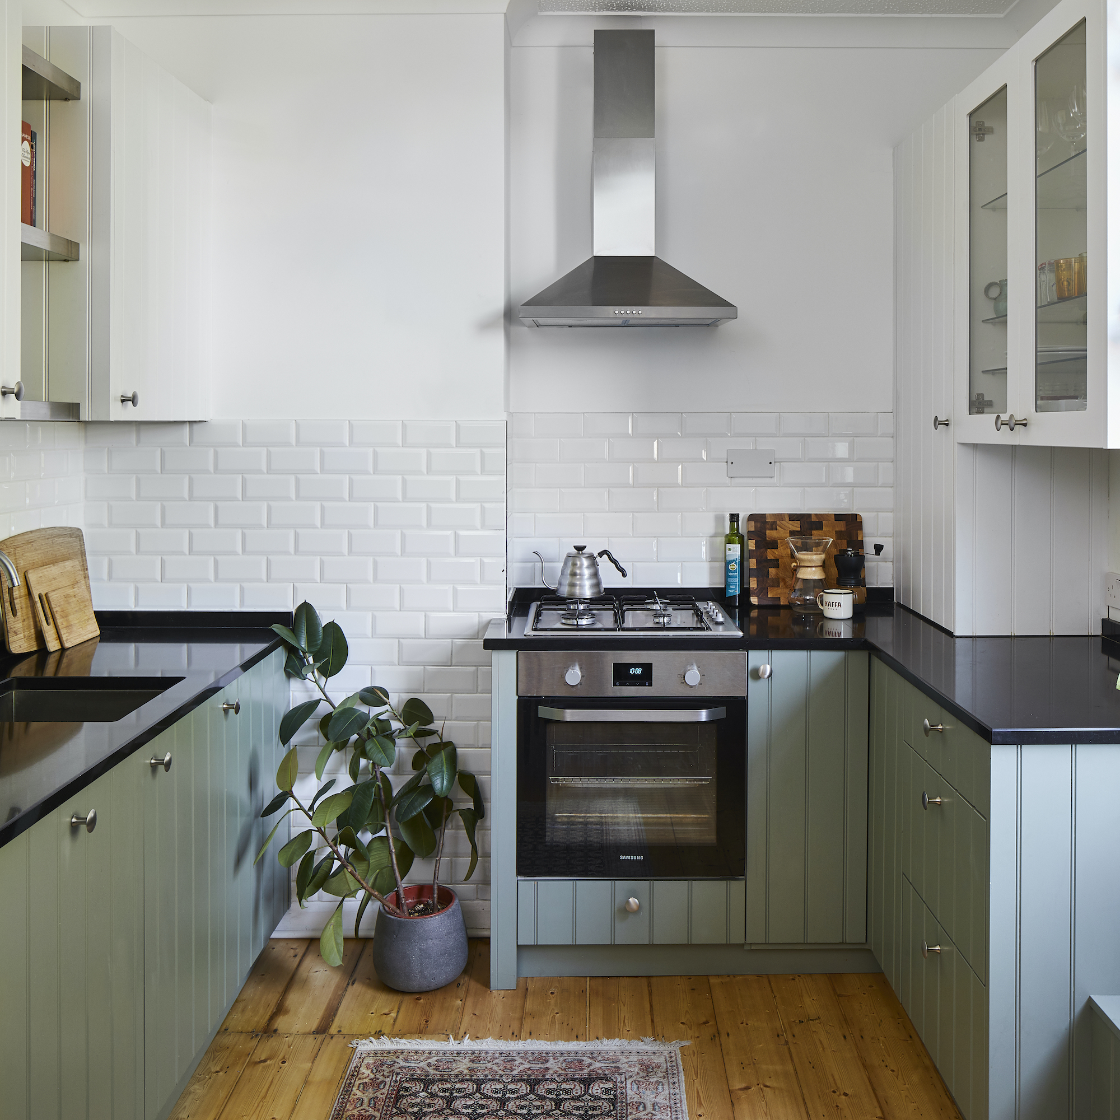
The U-shaped kitchen, characterized by cabinetry on three walls, is presented as a highly efficient option, keeping everything within easy reach. It is ideal for maximizing cabinetry and counter space, especially in compact kitchens or for households with multiple cooks. Alexander emphasizes the necessity of corner storage solutions in this layout. However, U-shaped kitchens can feel enclosed and are less compatible with open-plan designs, with the extensive cabinetry potentially leading to higher costs.
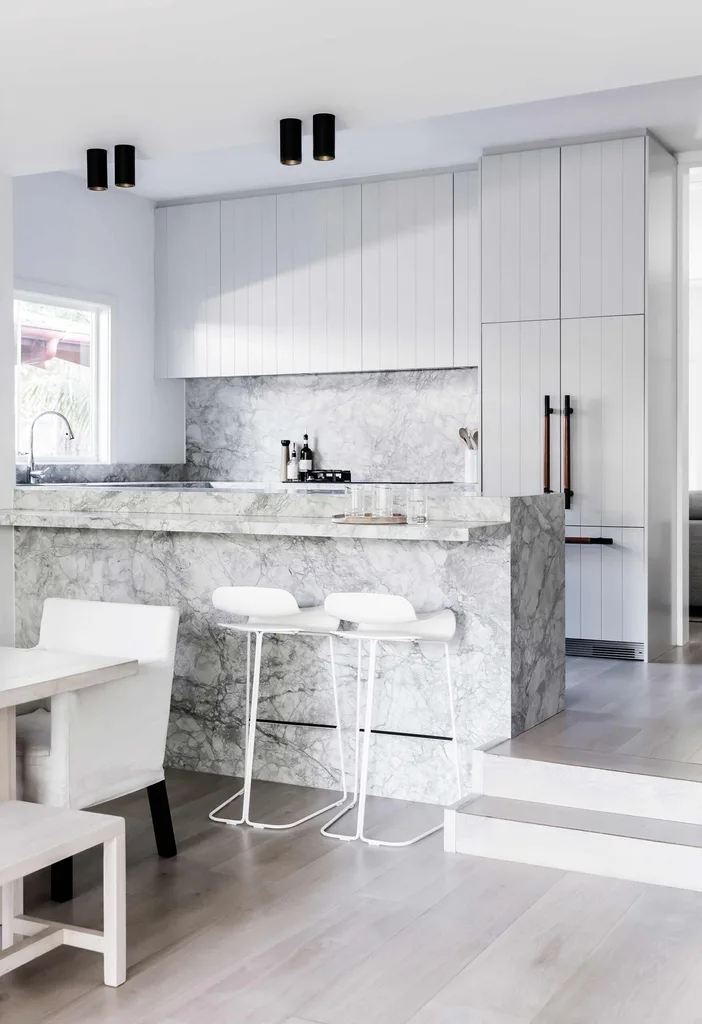

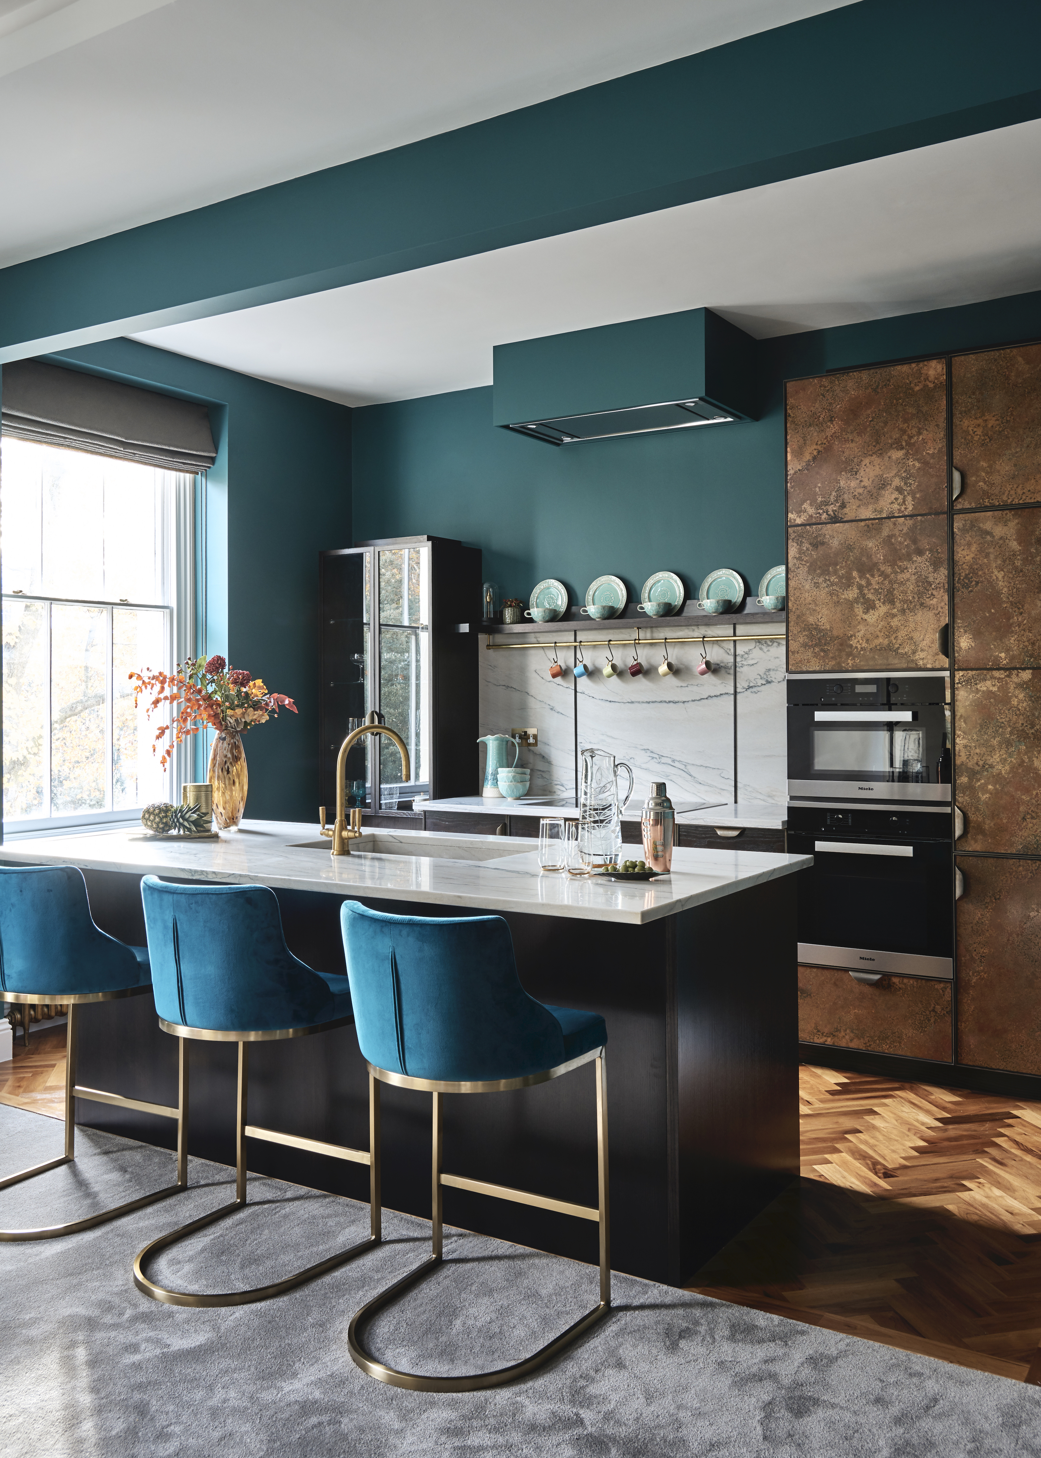
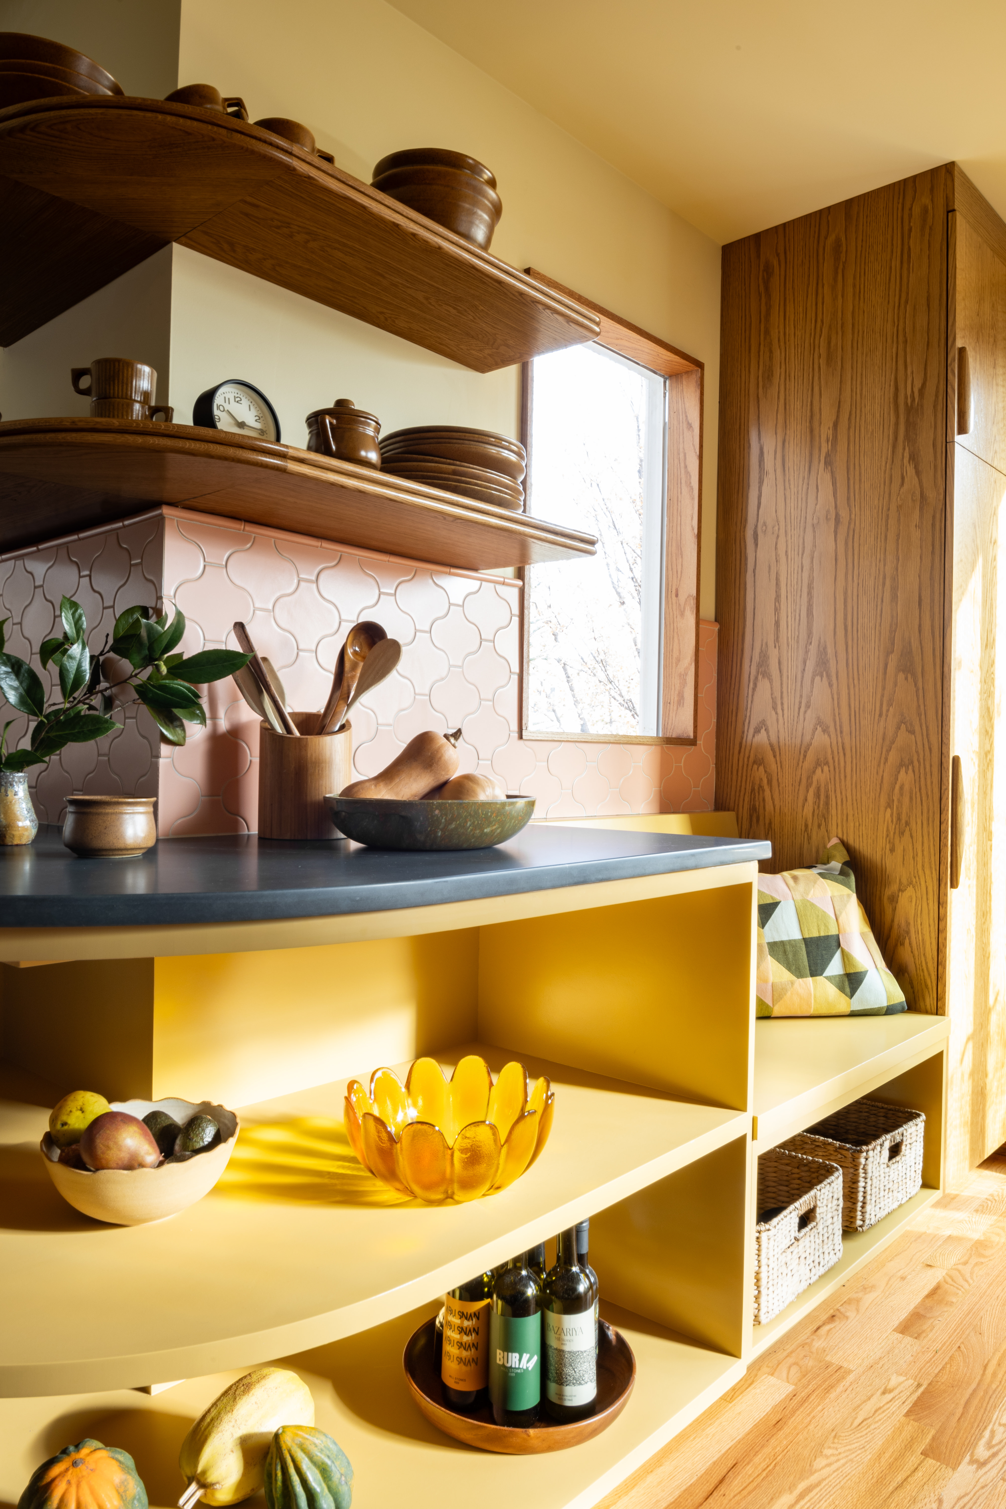
The G-shaped, or peninsula, kitchen offers additional counter space without requiring the room for a full island. Nina describes its fourth ‘leg’ as creating an enclosed kitchen area with extra counter space, storage, and a potential seating area, making it ideal for those who desire an island but have limited space. The main drawback is a restricted flow, which can make the area feel confining if the kitchen is not sufficiently large. Despite this, it provides a slight barrier for privacy and an undisturbed corner for activities.
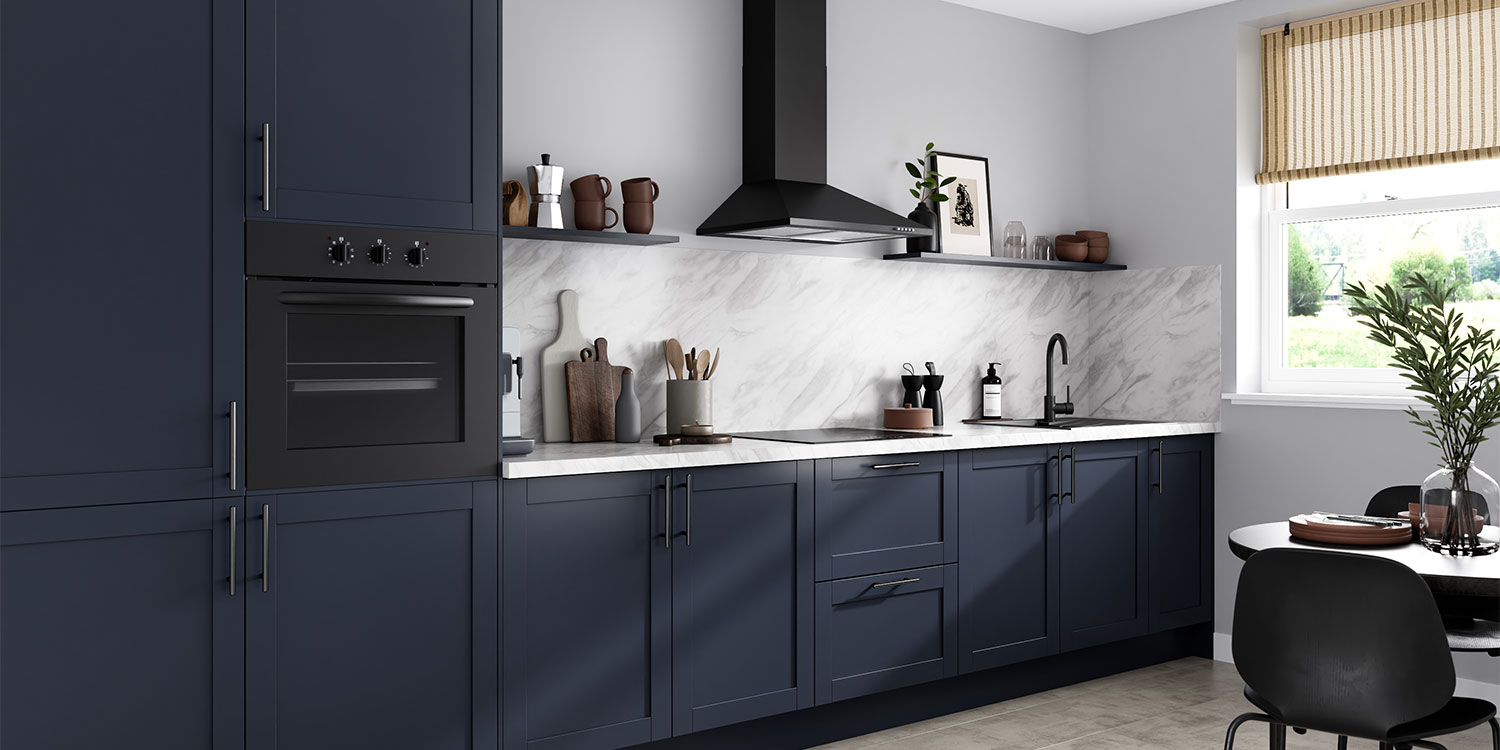
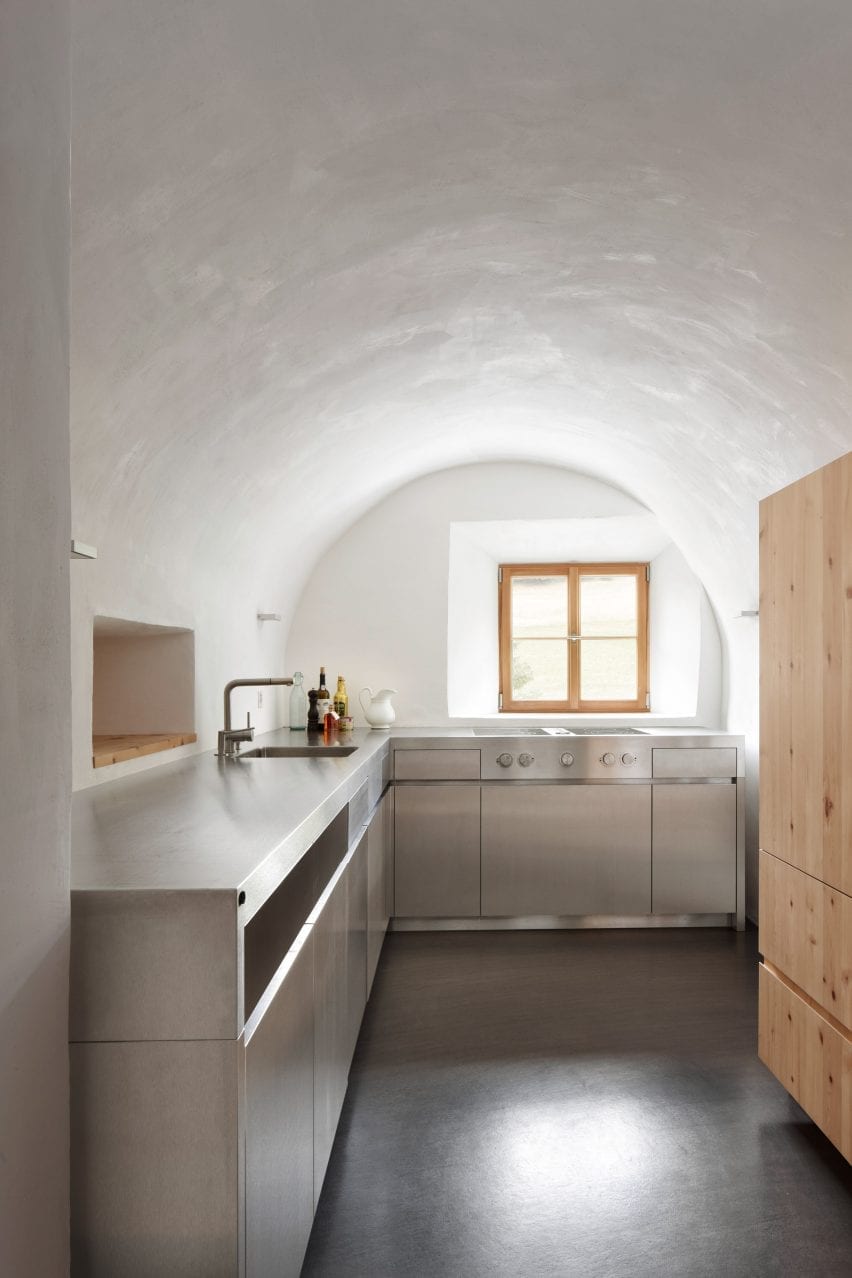
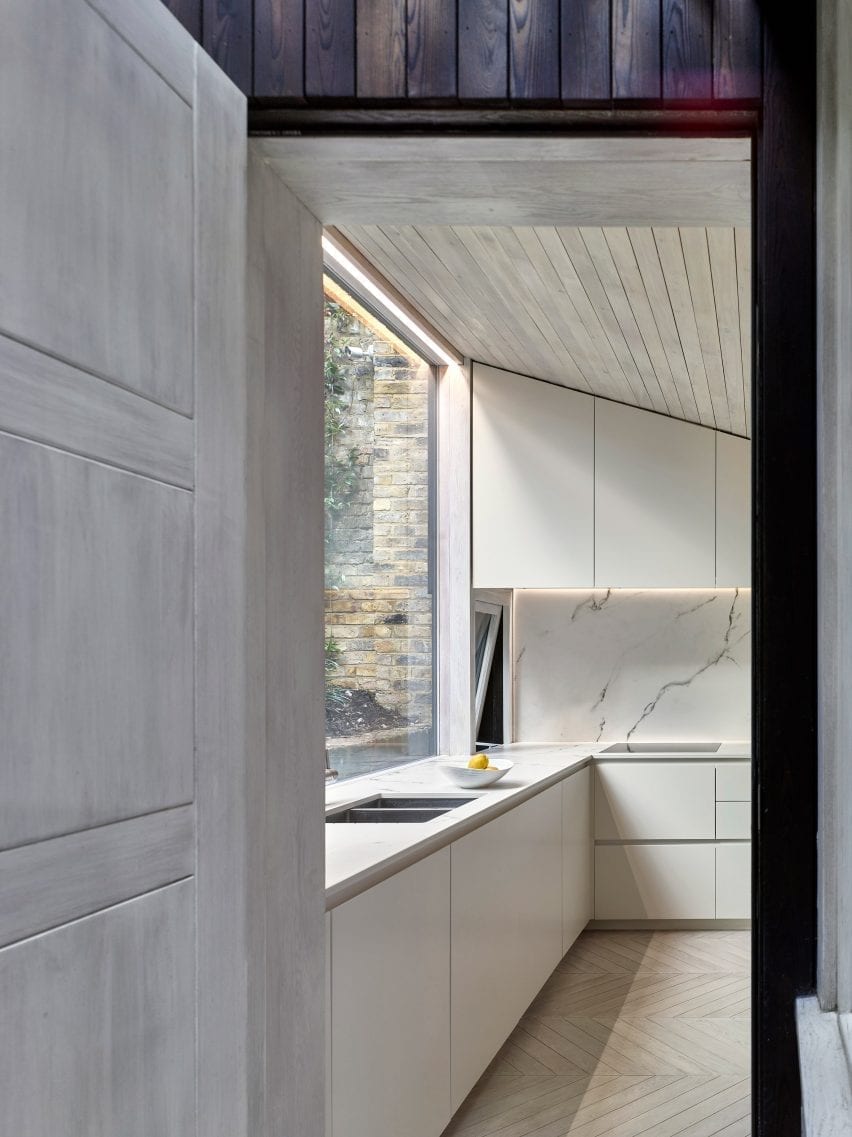

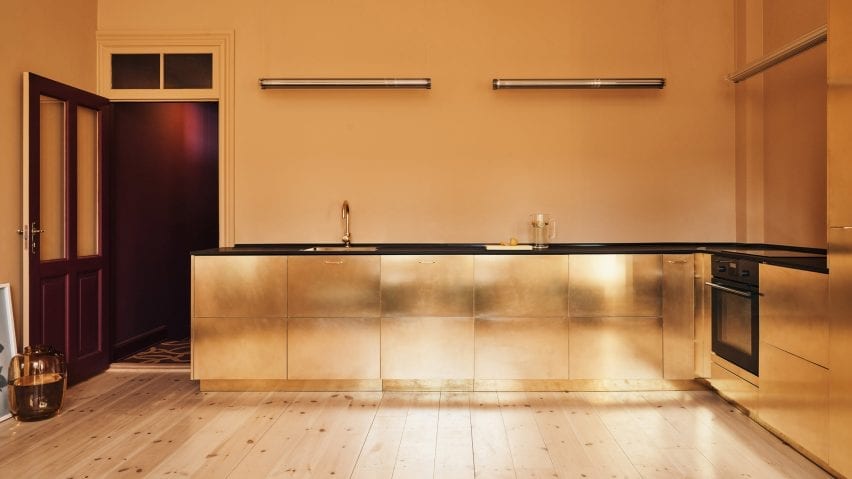
Single-wall kitchens are identified as a clever, space-saving solution for lofts or smaller apartments, keeping all elements in one line and avoiding interruptions to the living space. Perry Walter highlights its streamlined design for easy cleaning and maintenance. However, this layout can be restrictive for cooking and meal preparation due to fewer cabinets and drawers, leading to limited storage and potential congestion if multiple people are using the kitchen. It is best suited for minimalist living and those who do not require extensive cooking space.
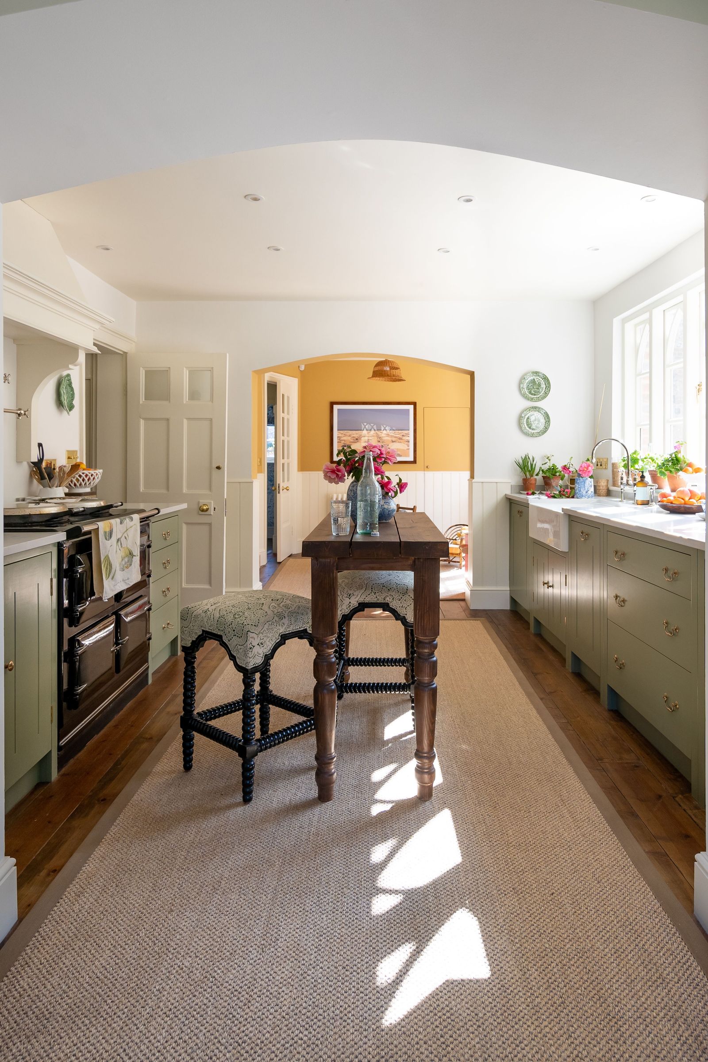
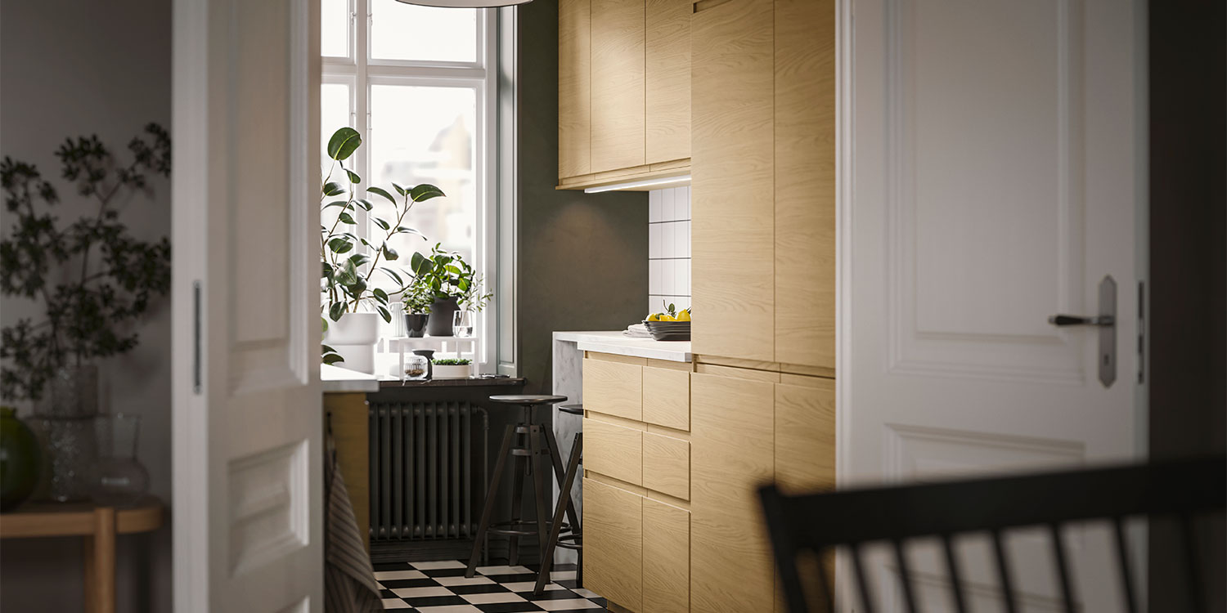
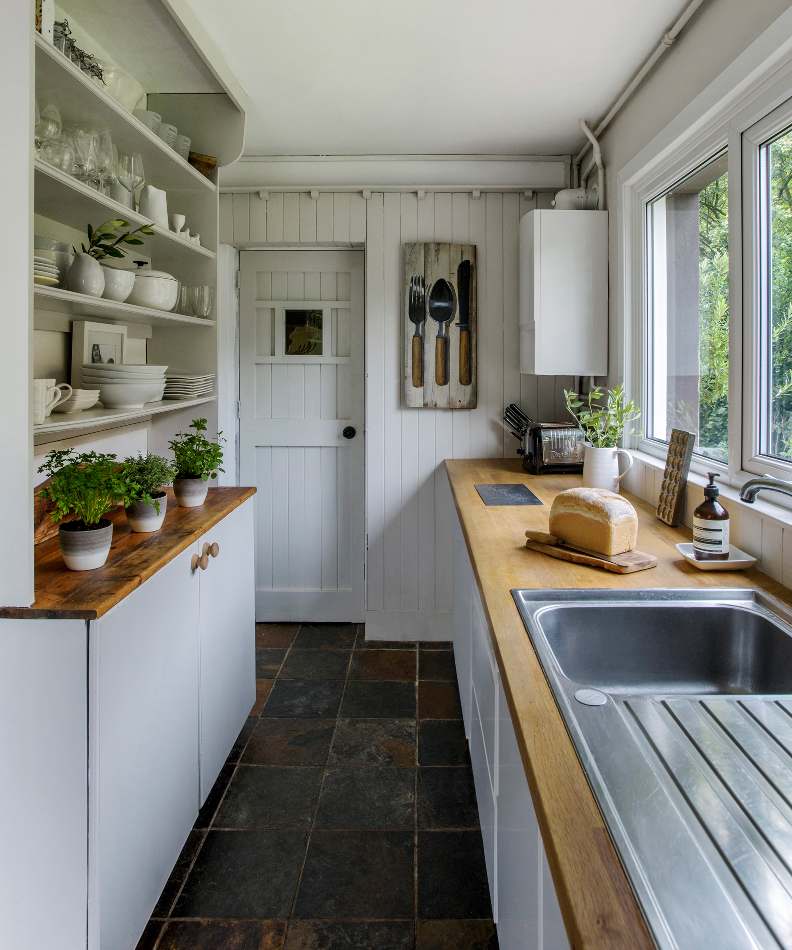
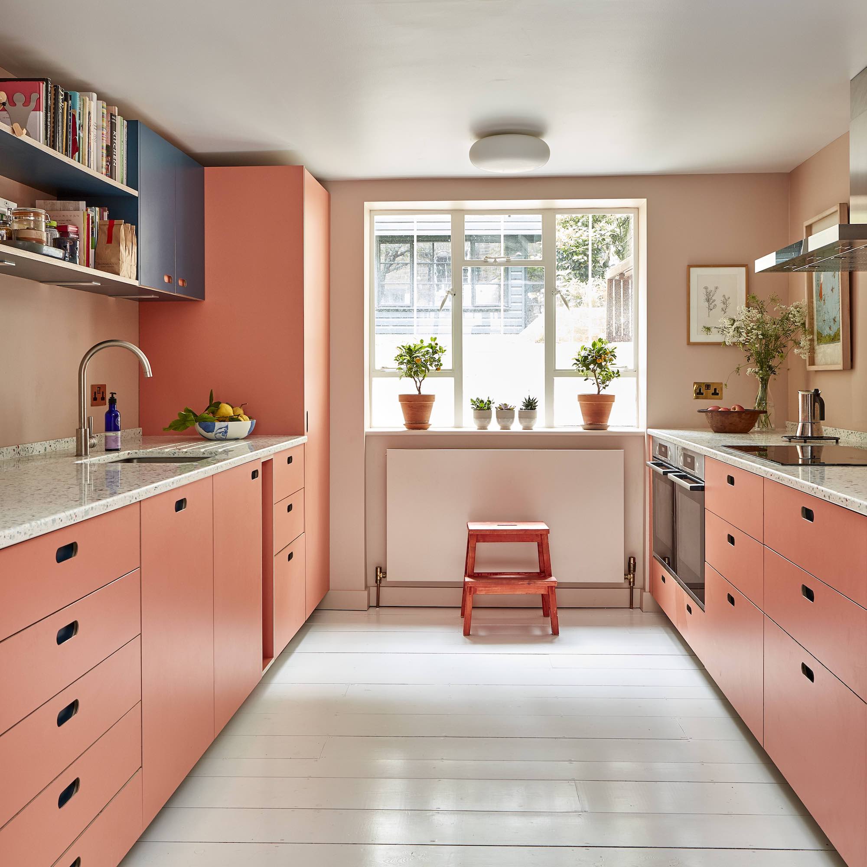
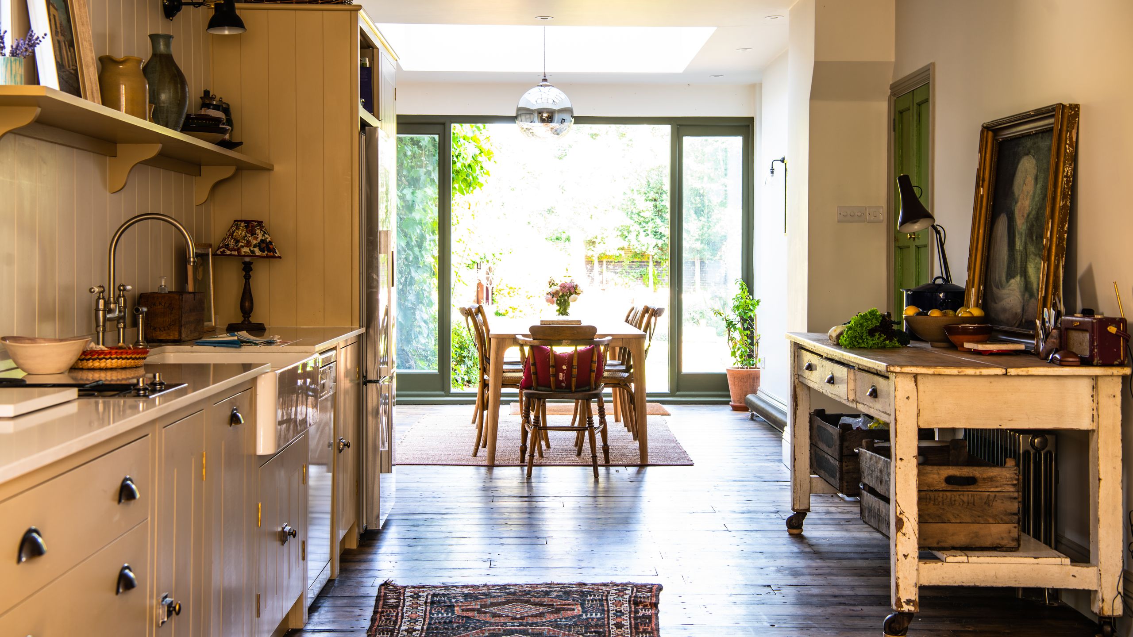
Galley kitchens feature two parallel counters with a central pathway, often found in smaller homes or chosen for a minimalist, professional, or traditional aesthetic. This layout effectively uses space, forming a perfect kitchen work triangle between the stove, sink, and refrigerator. Nina notes that while efficient, it is not the most sociable layout and can become crowded with more than two people. She advises ensuring sufficient space between counters for comfort and planning for storage of smaller appliances due to potentially limited worktop space.
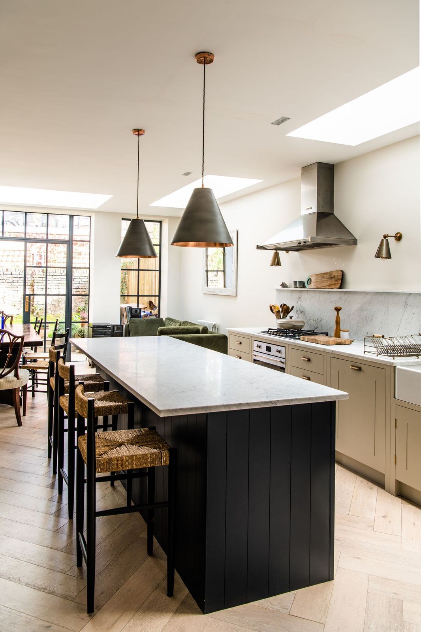

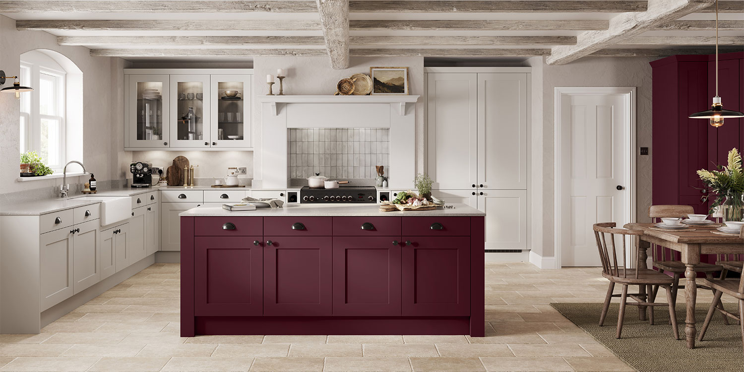
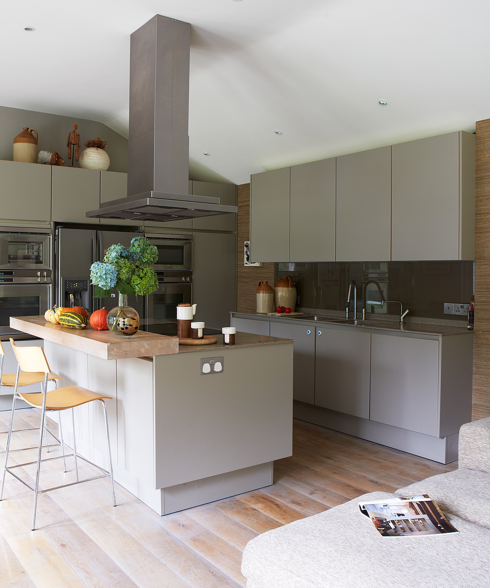
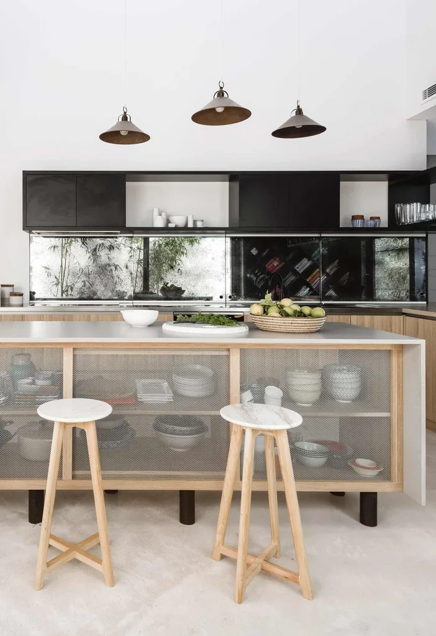
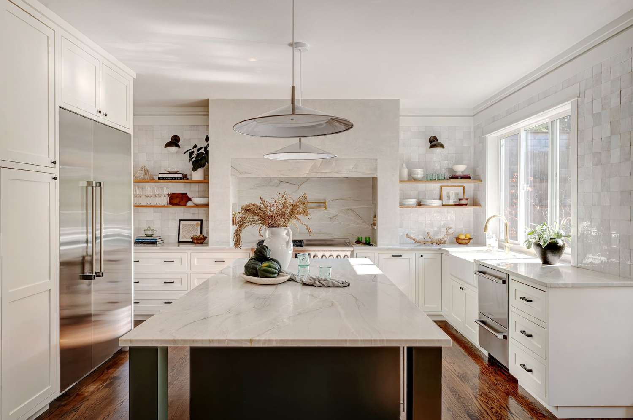
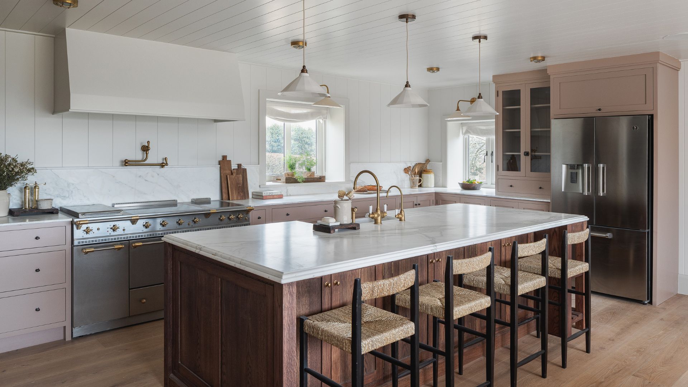
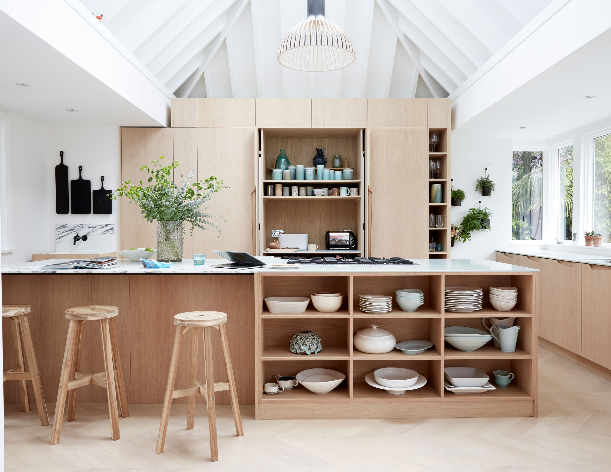
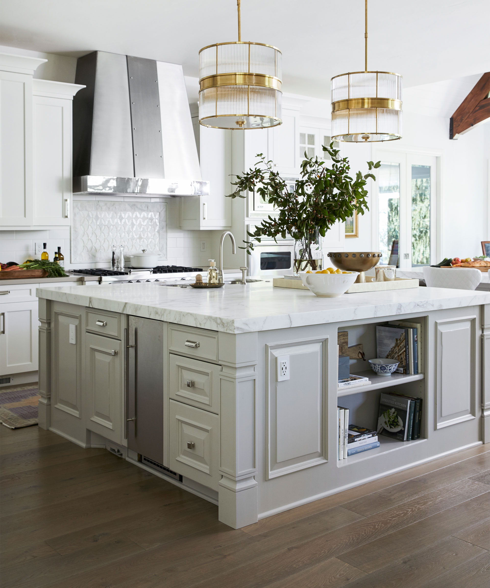
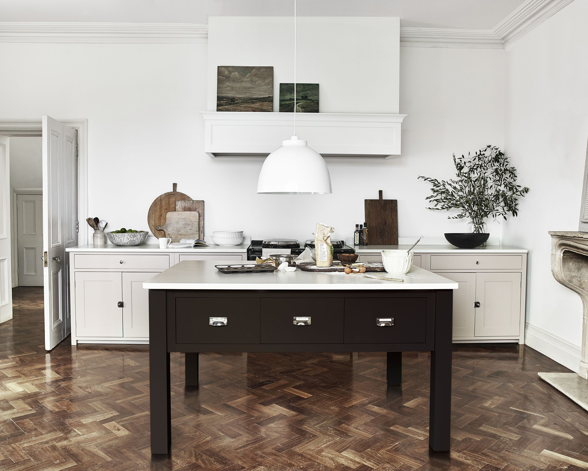
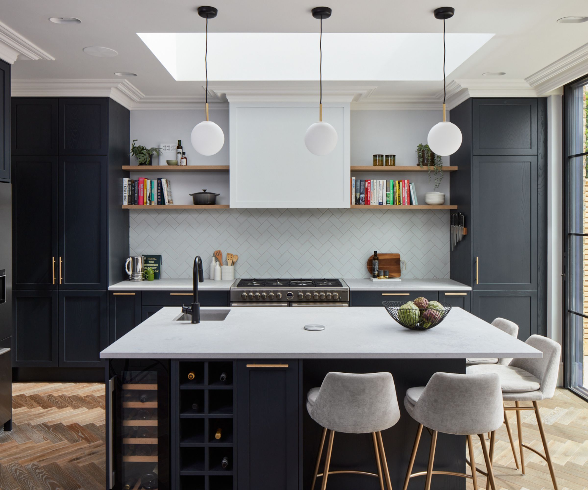


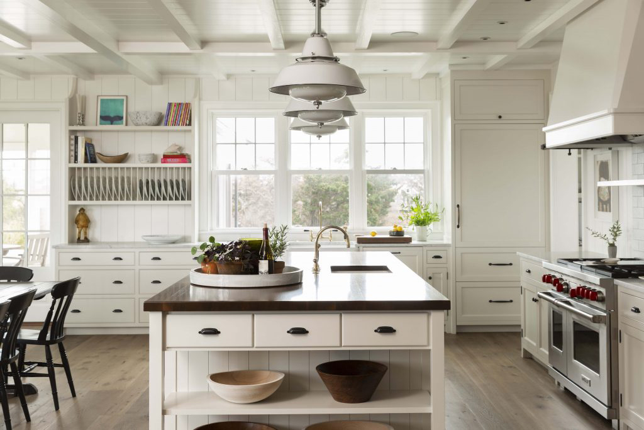
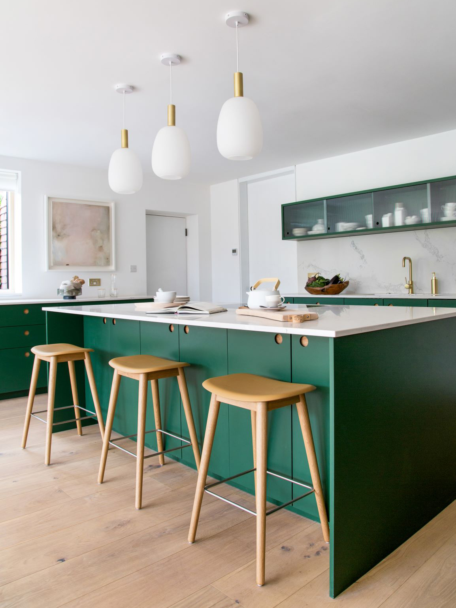
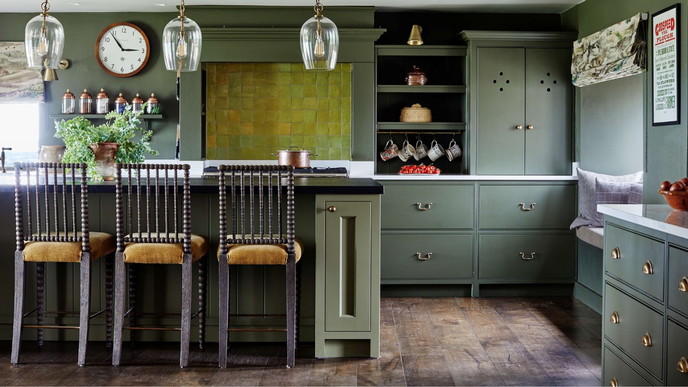

Island kitchens are described as highly functional, creating a central hub for various activities from food preparation to casual meals, with ample storage and surface area. Alexander views it as a versatile space that becomes the heart of the home. Bob Bakes stresses the importance of an open floor plan for this concept, as it creates a luxurious and timeless social space suitable for entertaining. Nina consistently recommends modern kitchen islands for larger spaces, appreciating their ability to transform kitchens into social hubs and allowing for creative design options like waterfall countertops. The L-shaped kitchen, particularly when paired with a central island, is identified as the most popular layout due to its versatility, ample counter and storage space, and social aspect. Conversely, the single-wall kitchen is deemed the most space-saving but often the least efficient for cooking due to the absence of a classic work triangle and limited separate zones for different kitchen tasks.
#KitchenLayouts #KitchenDesign #InteriorDesign #HomeRenovation #KitchenEfficiency #SpaceSaving #KitchenIsland #LShapedKitchen #UShapedKitchen #KitchenLayouts #KitchenDesign #InteriorDesign #HomeRenovation #KitchenEfficiency #SpaceSaving #KitchenIsland #LShapedKitchen #UShapedKitchen
0 comment in total
 No comments yet
You may also like
How to choose a kitchen layout
These are the worst kitchen layouts according to designers (and the tips on how to work with them)

Ten L-shaped kitchens with extensive countertop space
6 kitchen trends interior designers are excited about right now, and 3 that are out
Six Stylish Kitchens
Kitchen floorplan: expert tips for getting your layout right

What Is a Kitchen Triangle Layout? Why Pros Love Using This Design to Maximize Space

6 Things You'll Find in a Super Organized Kitchen and What You Can Do to Achieve This
Kitchen planning and layout ideas
33 Clever Kitchen Layout Ideas to Maximize Even the Weirdest of Spaces
The 6 best cabinet styles for small kitchens – the stylish options that will create the illusion of a bigger space
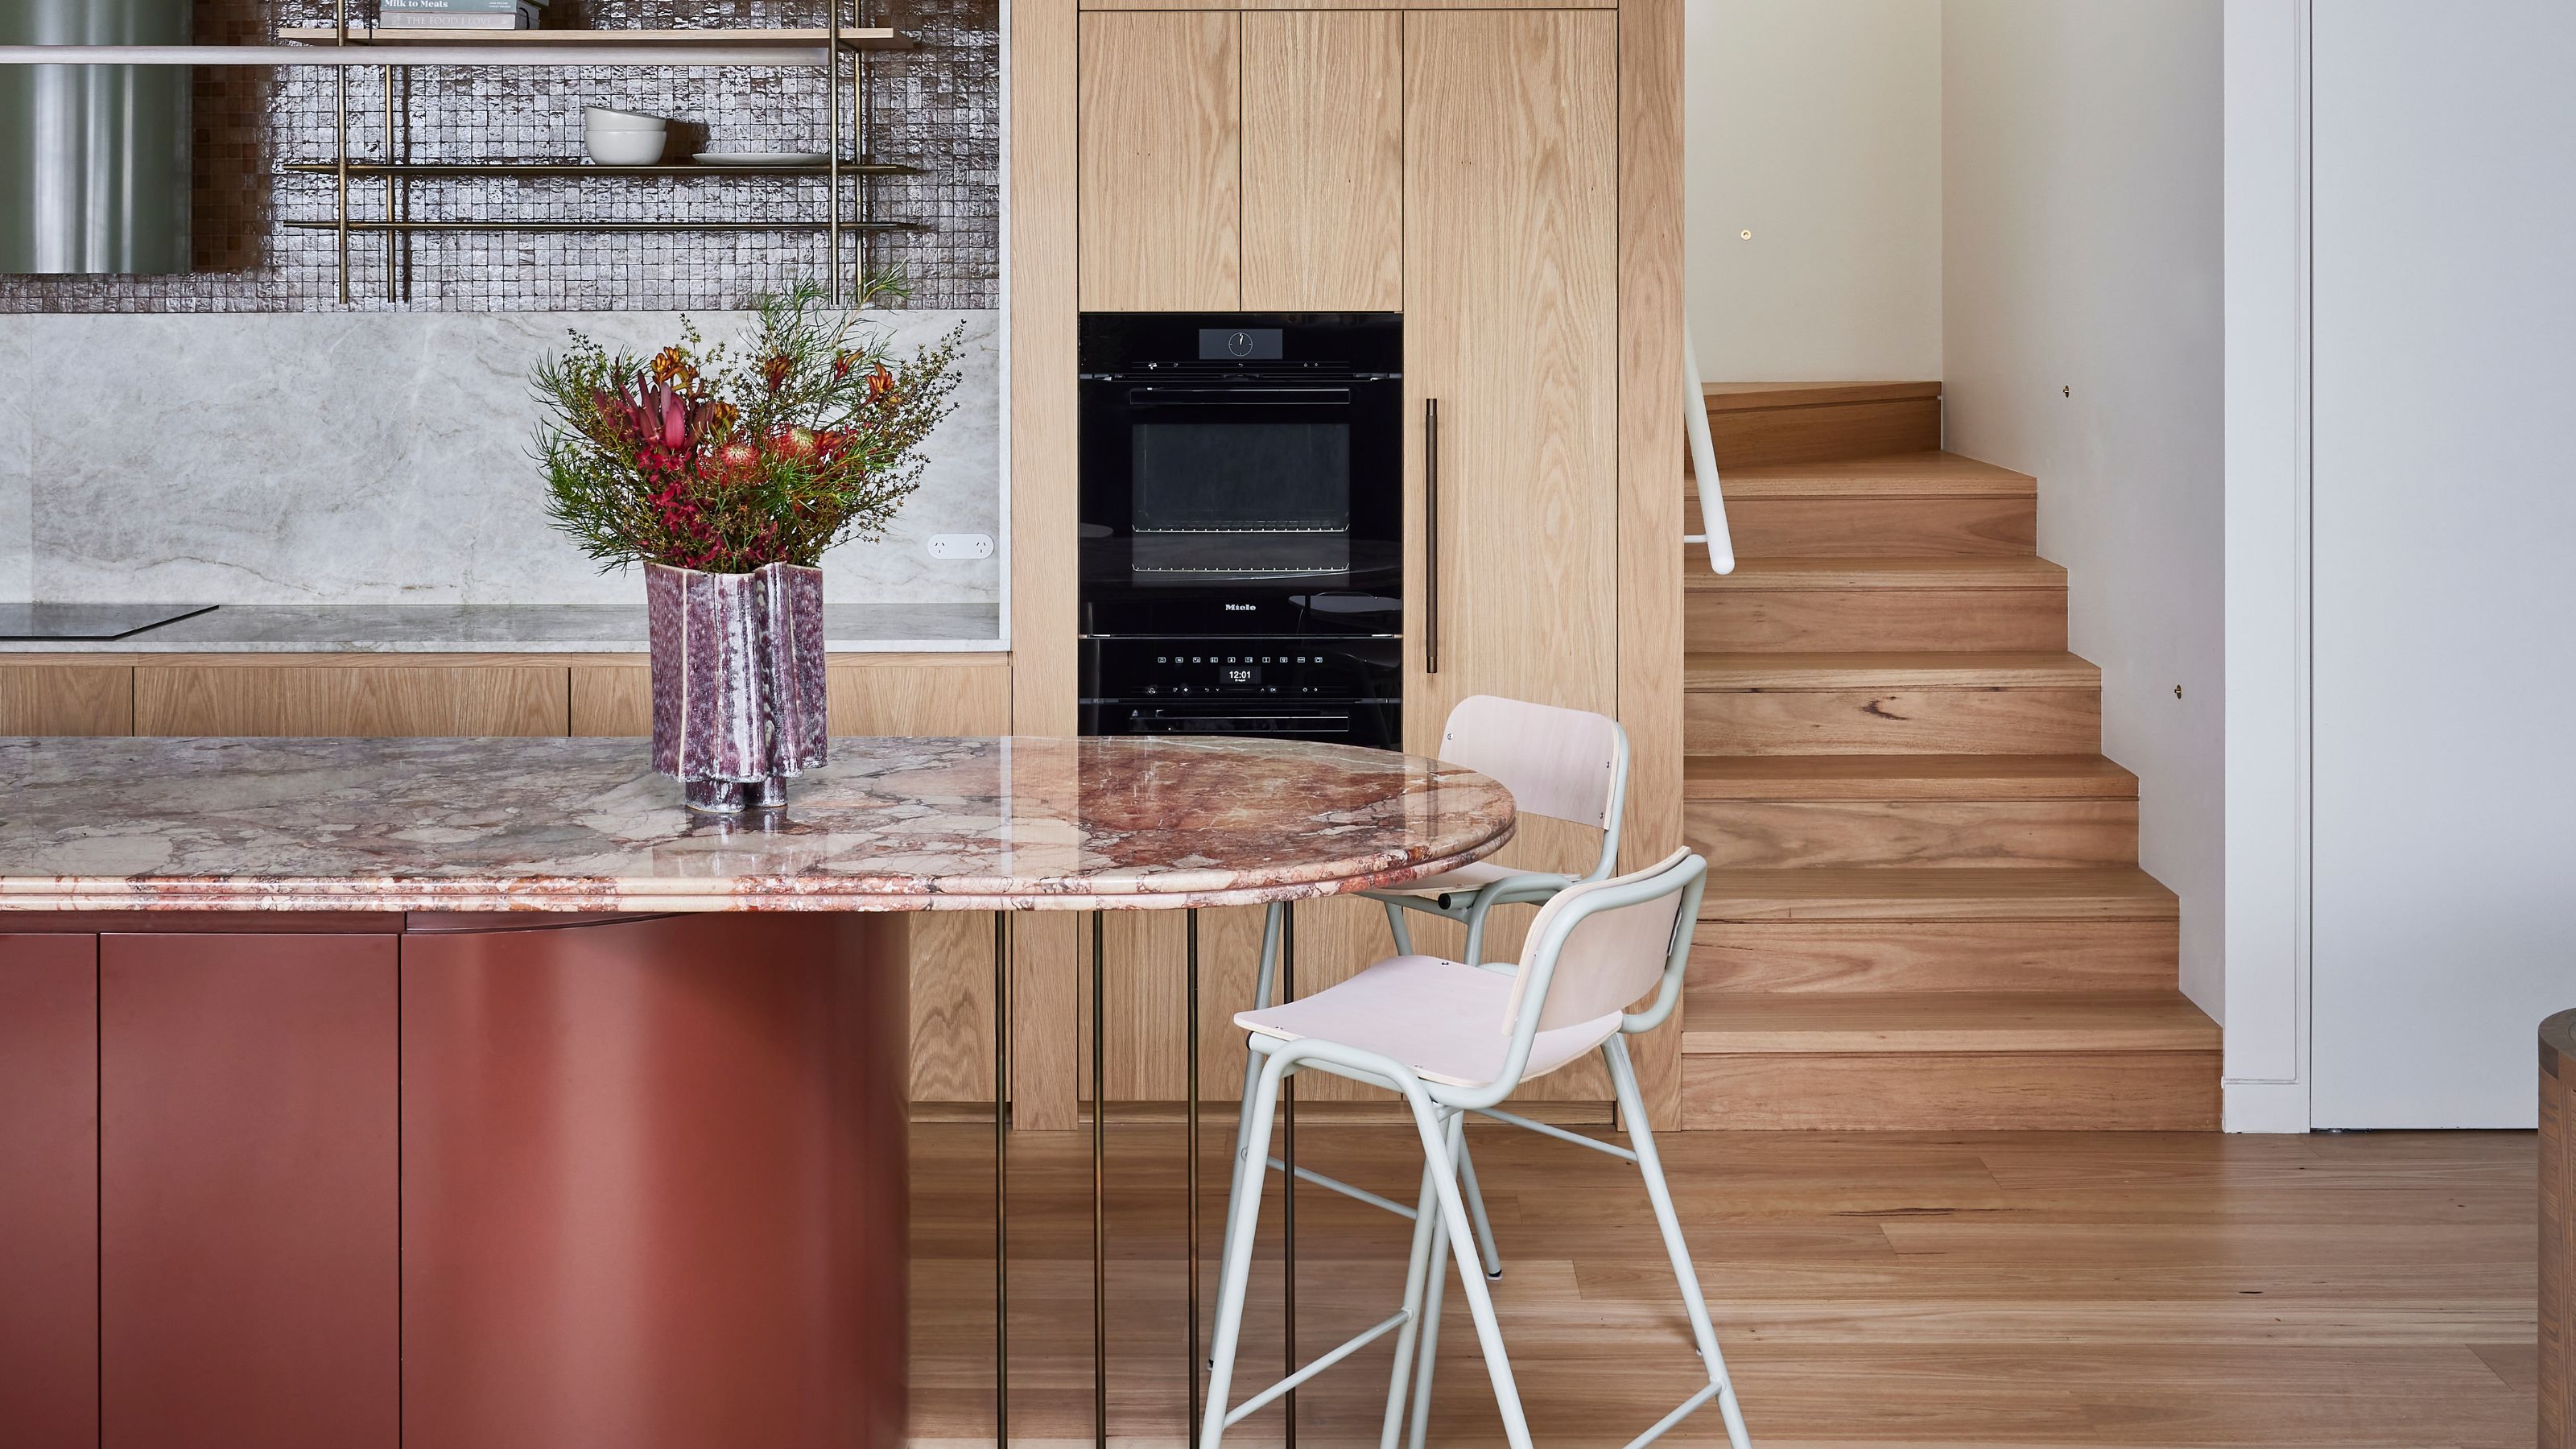
When Breaking the Right Angle Makes a Kitchen Work Better — and How It Affects Function and Flow
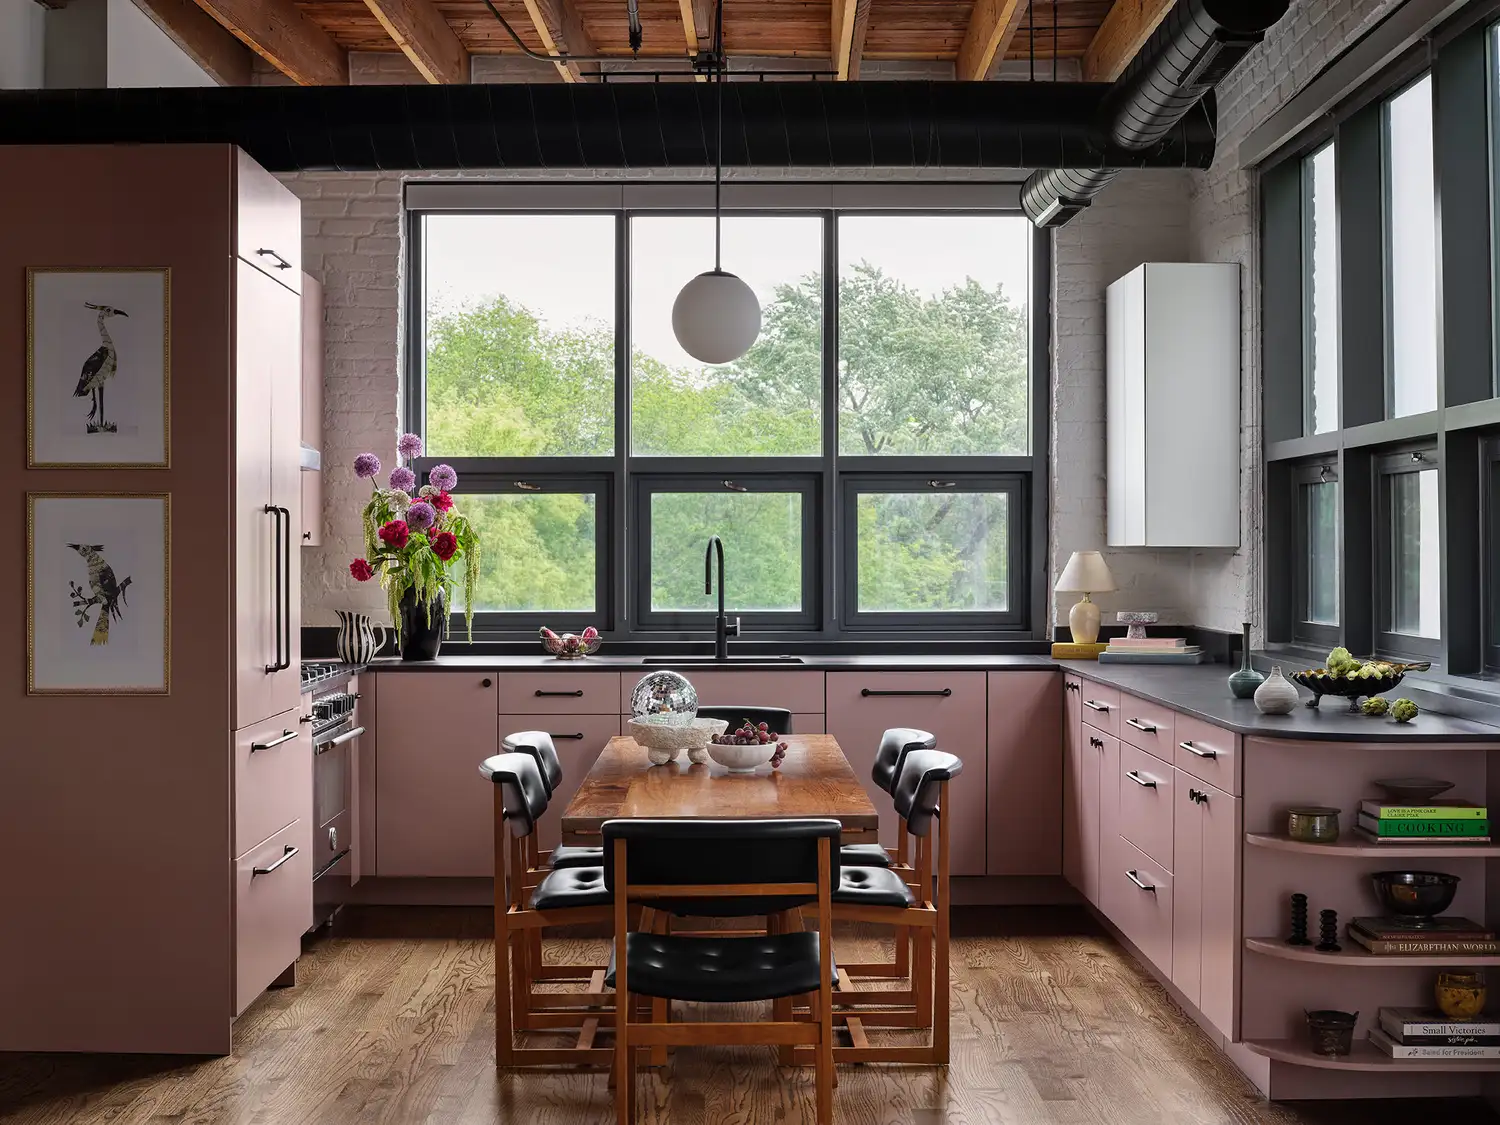
13 Kitchen Layout Ideas That Will Help You Make the Most of Any Size Space
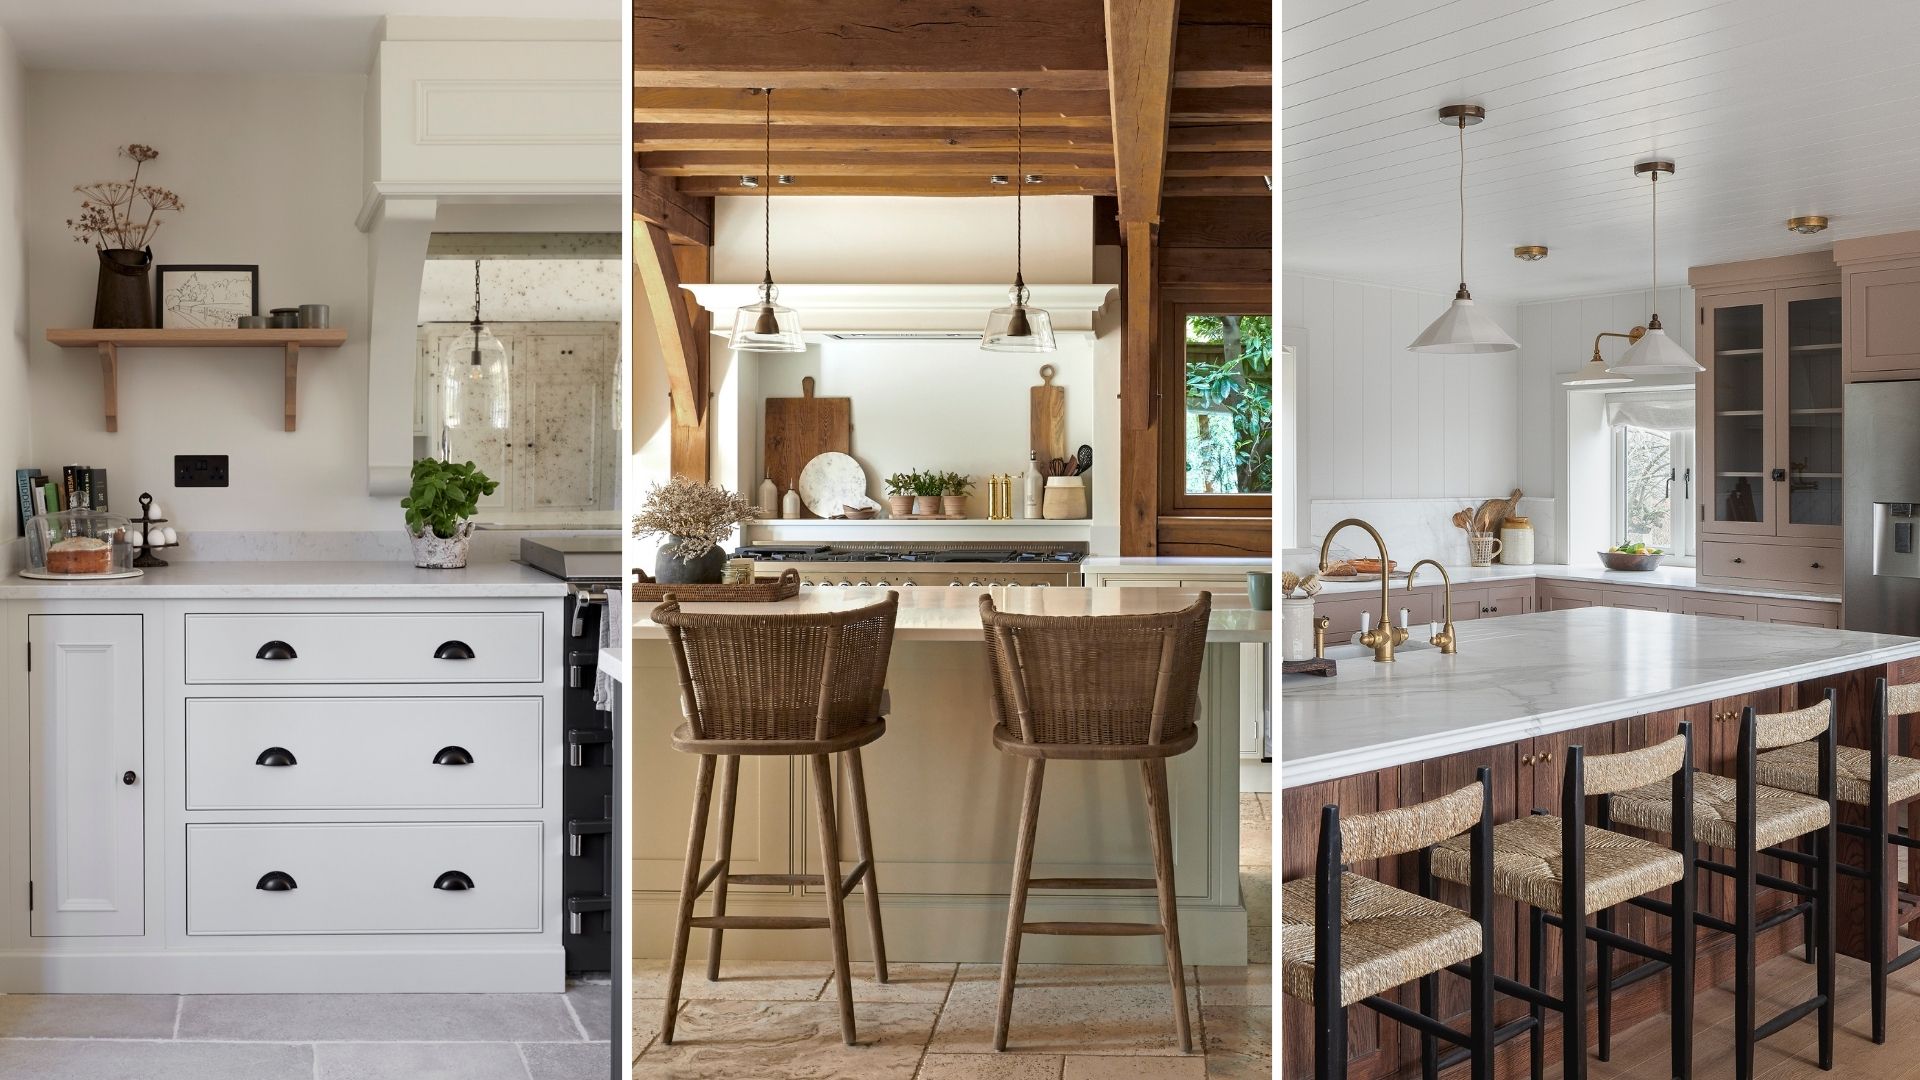
6 design rules worth breaking for a more characterful kitchen

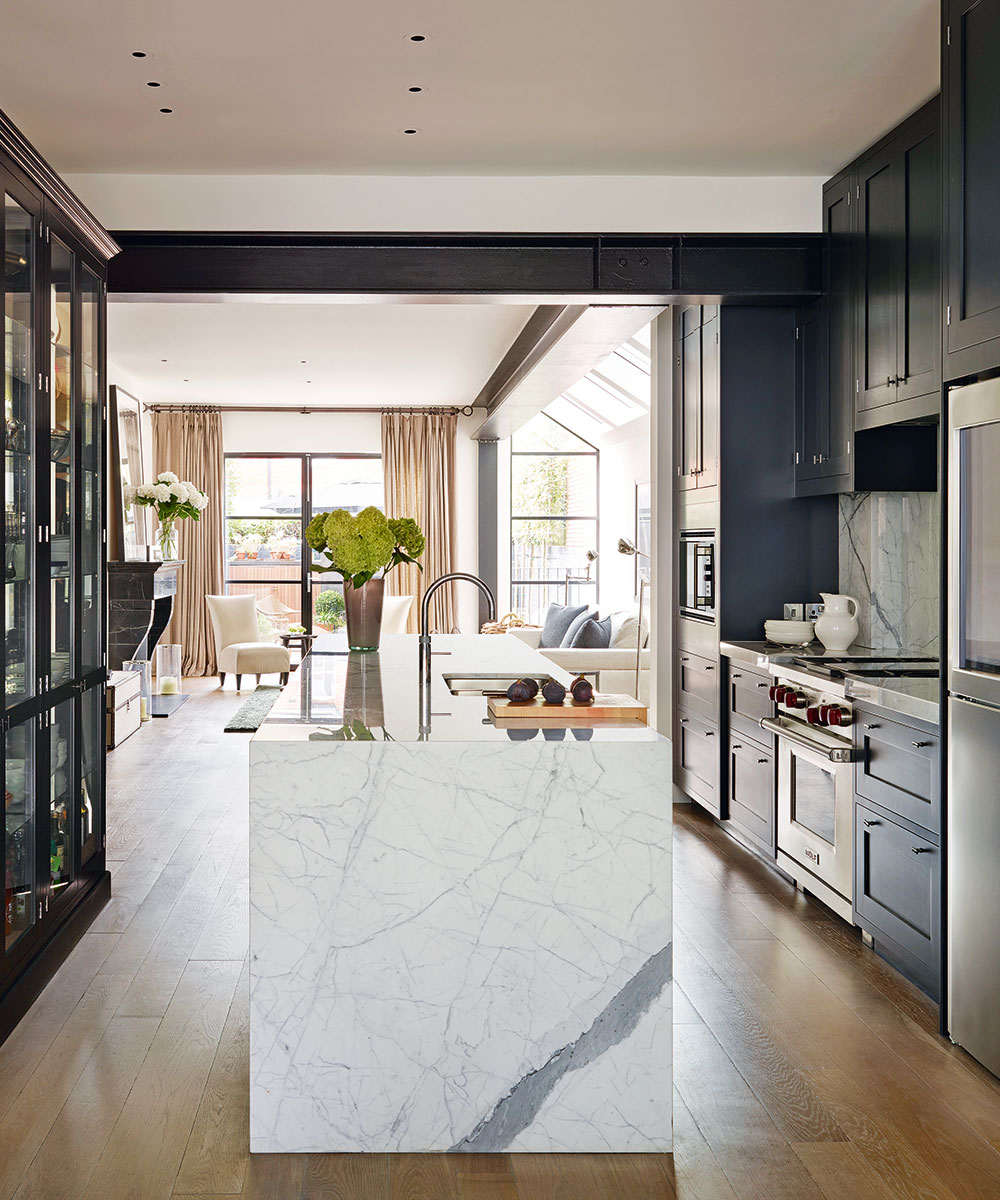
6 mistakes to avoid when designing an open-plan kitchen – revealed by an expert
6 Kitchen Cabinet Options That Stack a Lot of Style

6 cooking experts on how to organise your kitchen

Flexibility Is the Name of the Game for 2021’s Top Kitchen Layout
6 square kitchen island ideas that blend style and practical design
Top design styles for your kitchen remodel