1/4
Flexibility Is the Name of the Game for 2021’s Top Kitchen Layout
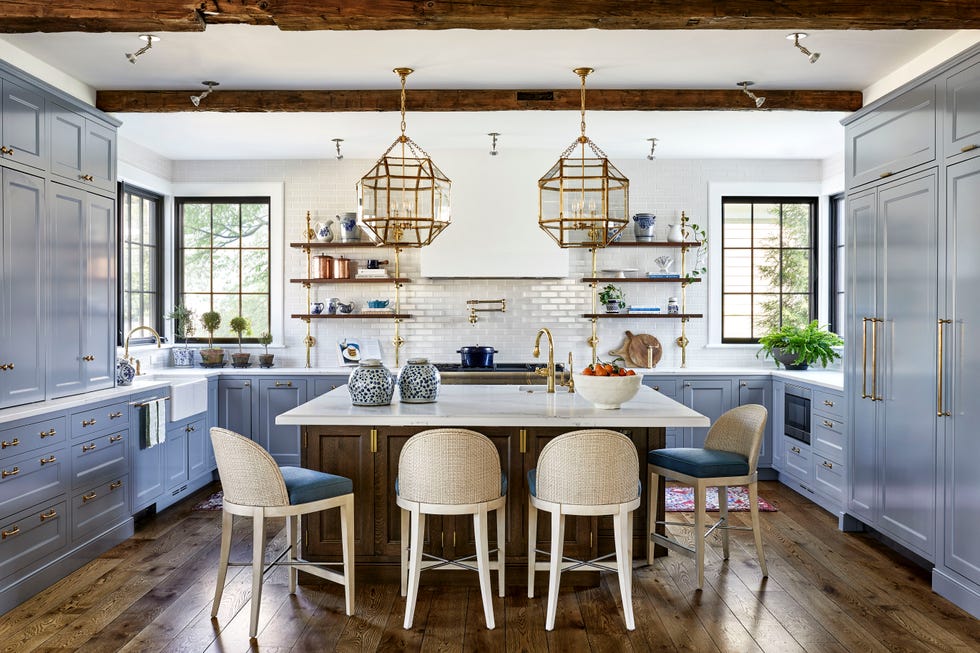
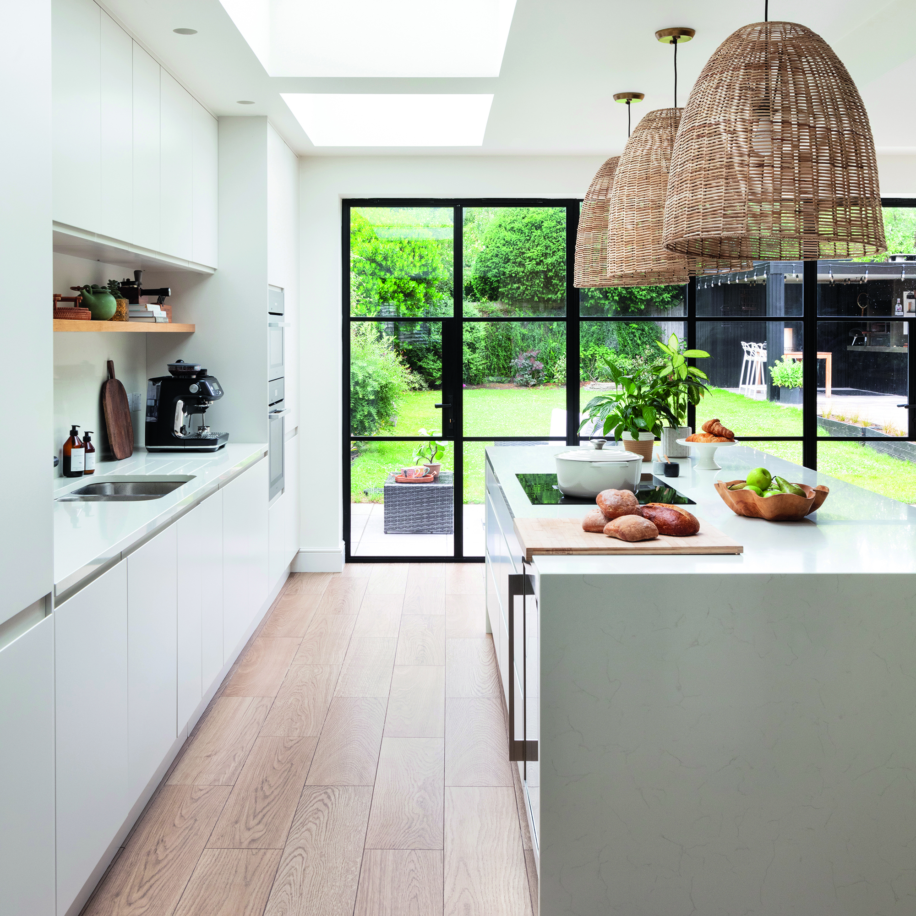
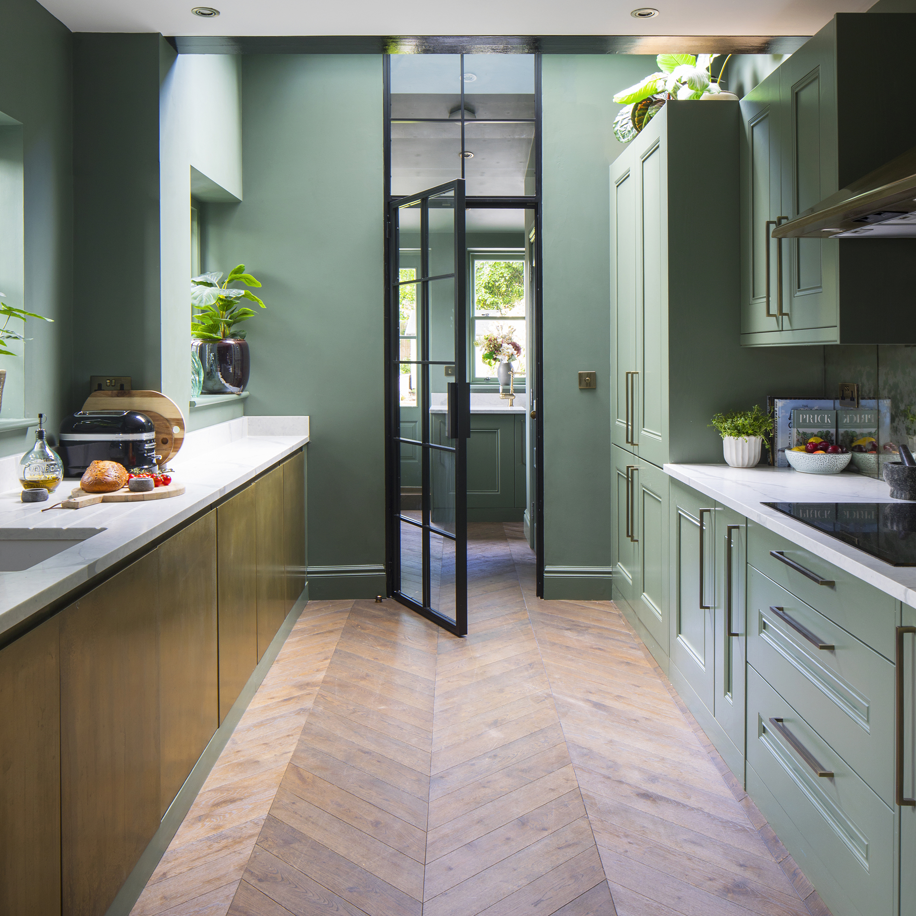
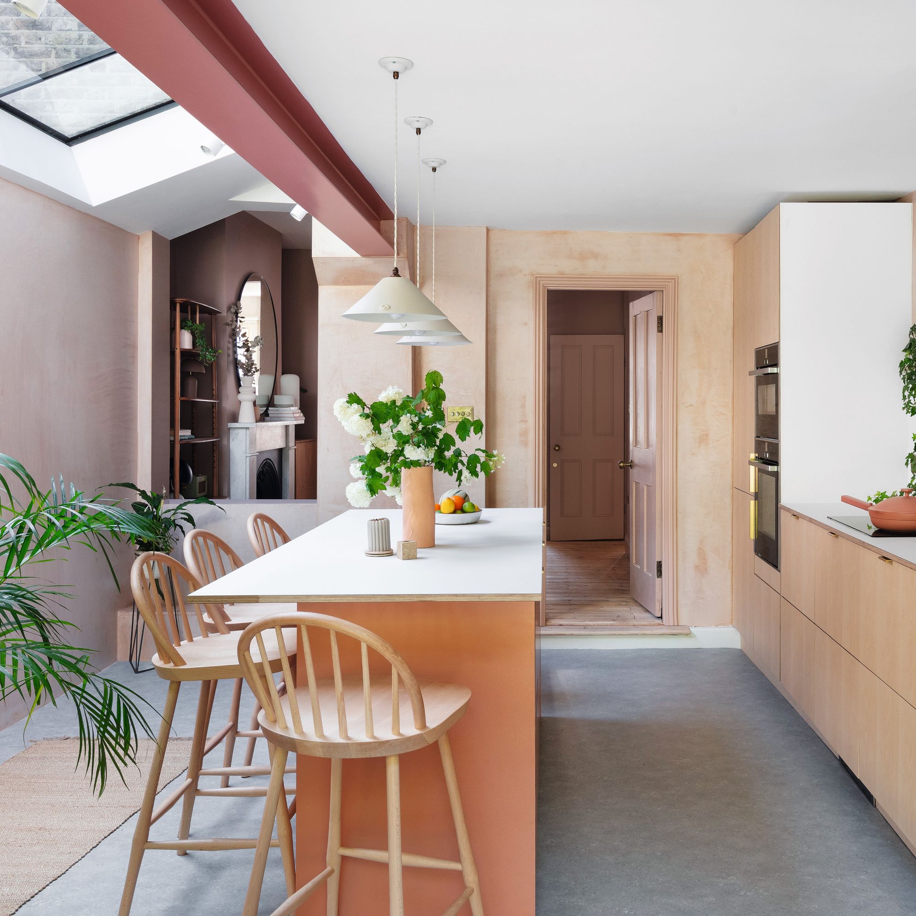
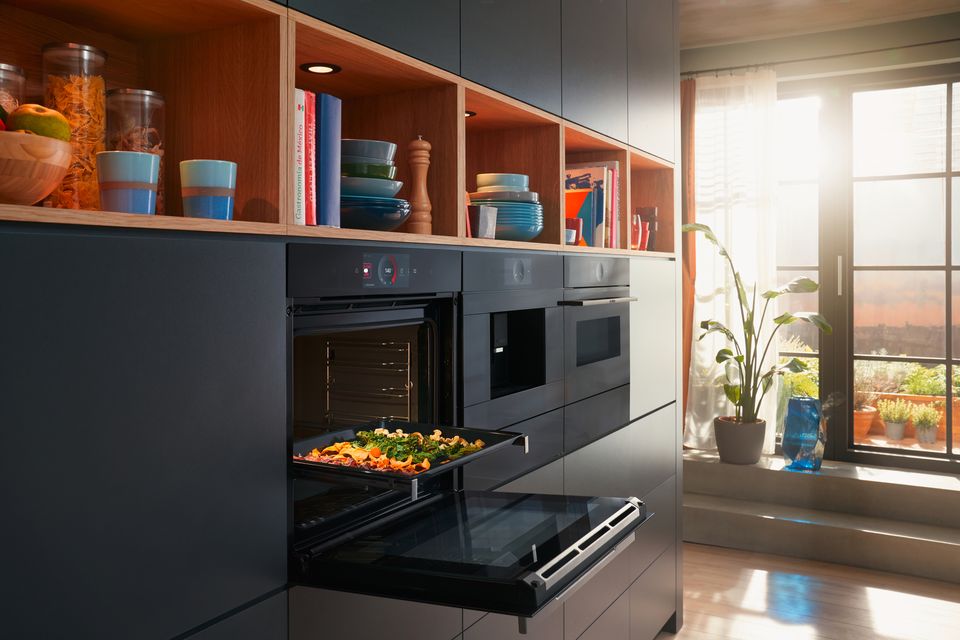
Kitchens are evolving beyond their traditional role, now serving as multi-functional spaces for activities such as classrooms, offices, and craft stations. This shift necessitates flexible designs capable of accommodating diverse needs. According to a forecast report from the National Kitchen and Bath Association, which surveyed over 700 design professionals, the L-shaped layout is projected to be the dominant kitchen design trend in 2021. This layout emphasizes flexibility, emerging as the top choice among 51 percent of respondents for the upcoming year.
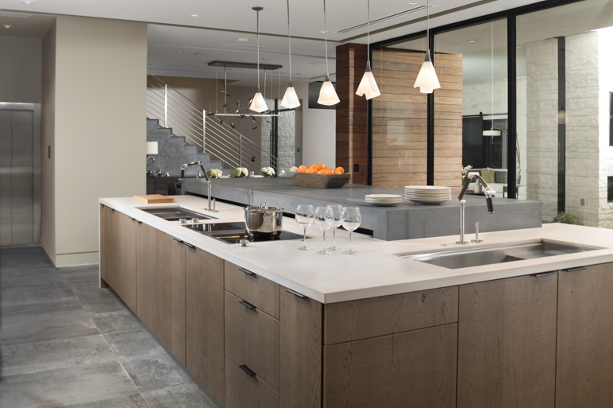
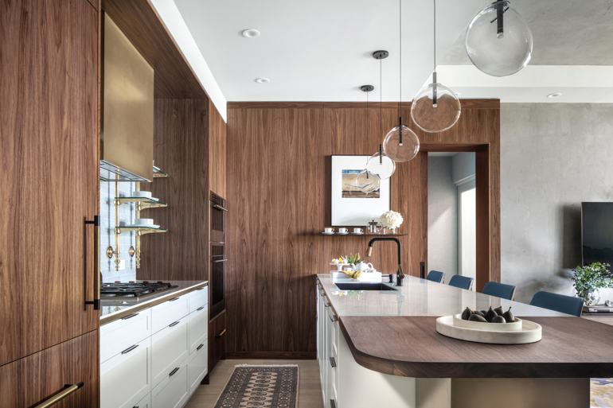
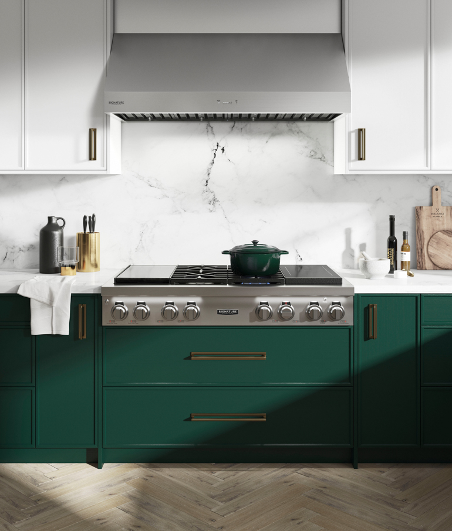
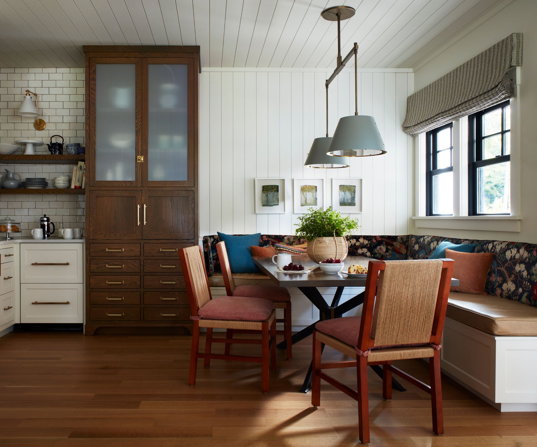
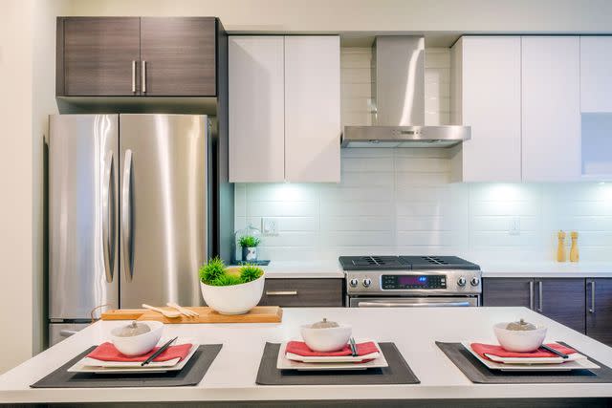
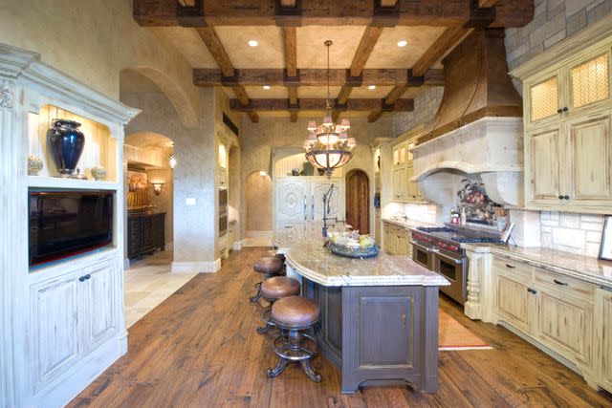
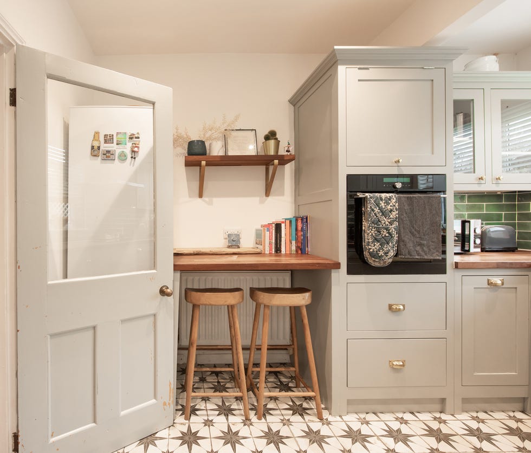
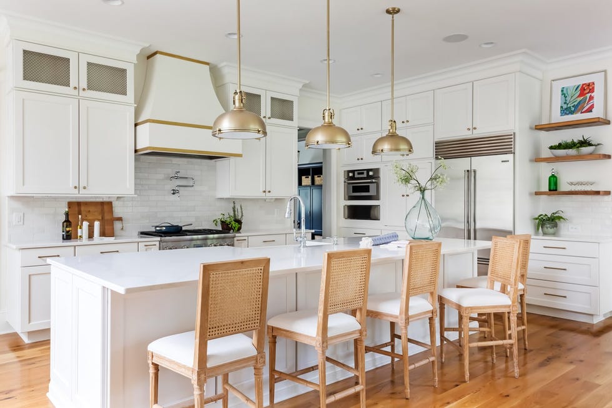
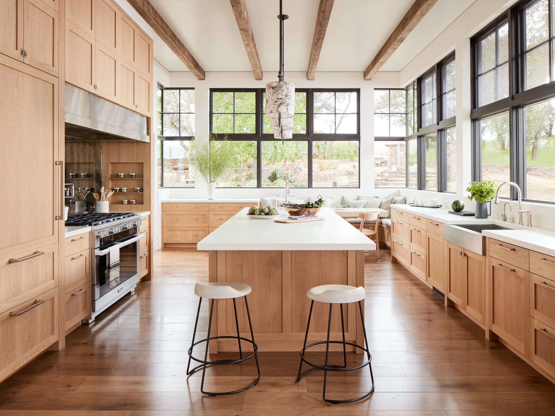
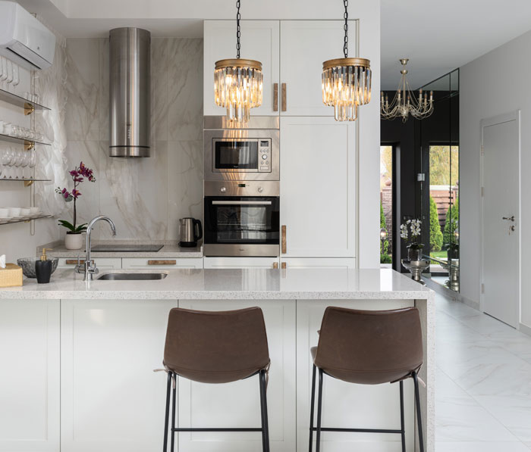
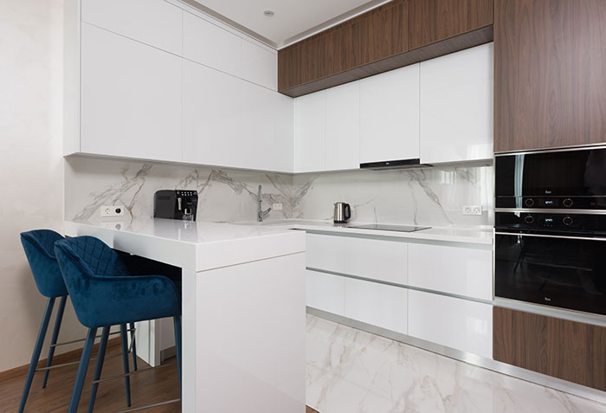
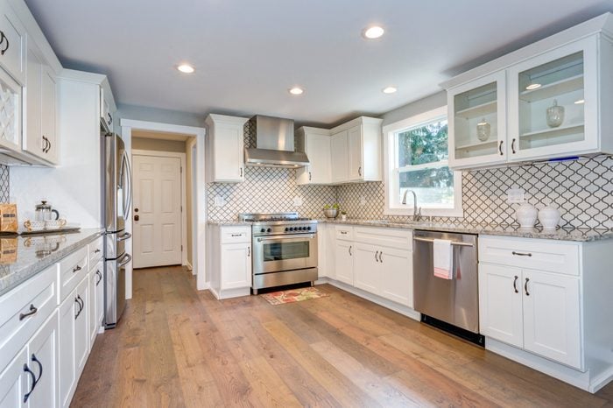
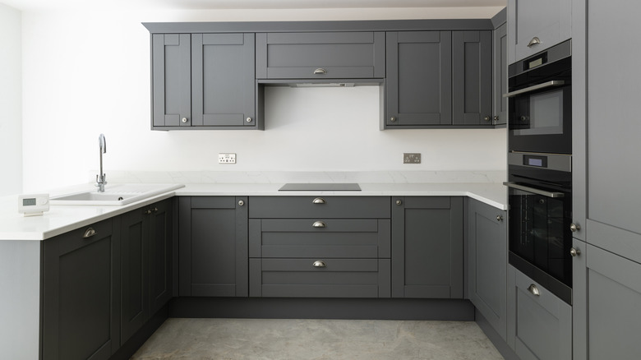
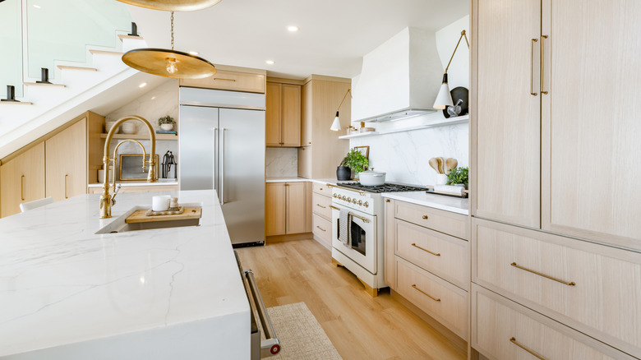
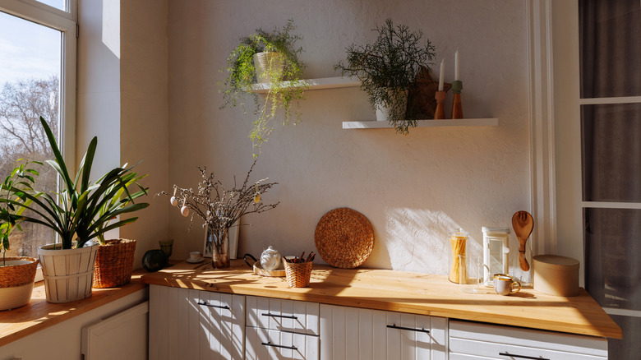
The L-shaped kitchen layout features cabinetry positioned along two perpendicular walls, typically with one wall being twice the length of the other. This configuration strategically places essential elements, including appliances, along the perimeter, creating a substantial open central area. This open space provides ample room for movement and allows for the integration of additional storage or seating options. A practical tip for maximizing this layout is to extend upper cabinets to the ceiling, which enhances storage capacity while maintaining an open and airy feel, especially when glass door fronts are incorporated.
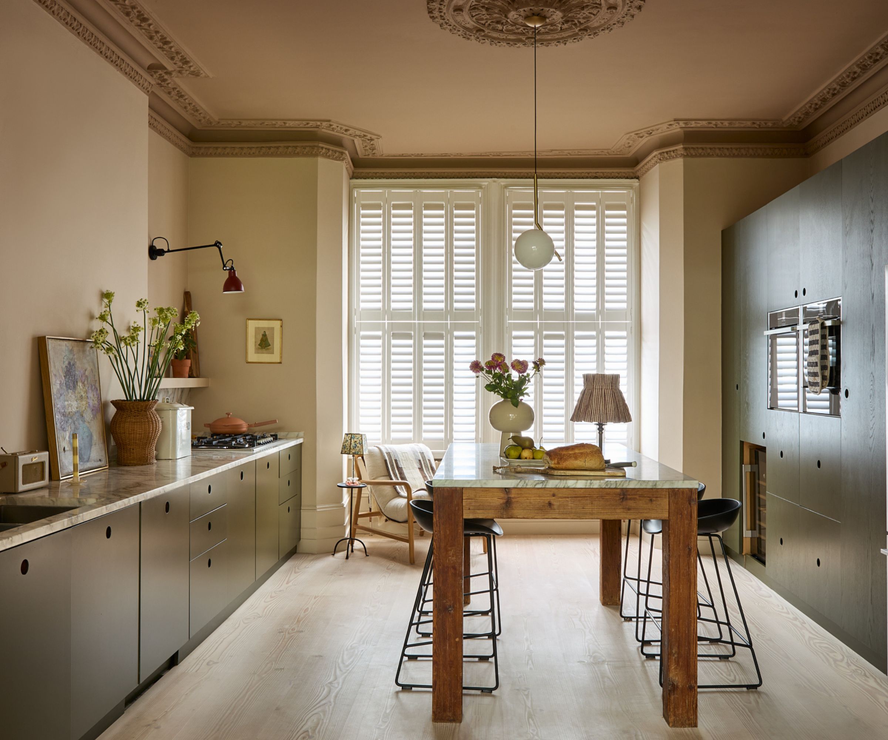
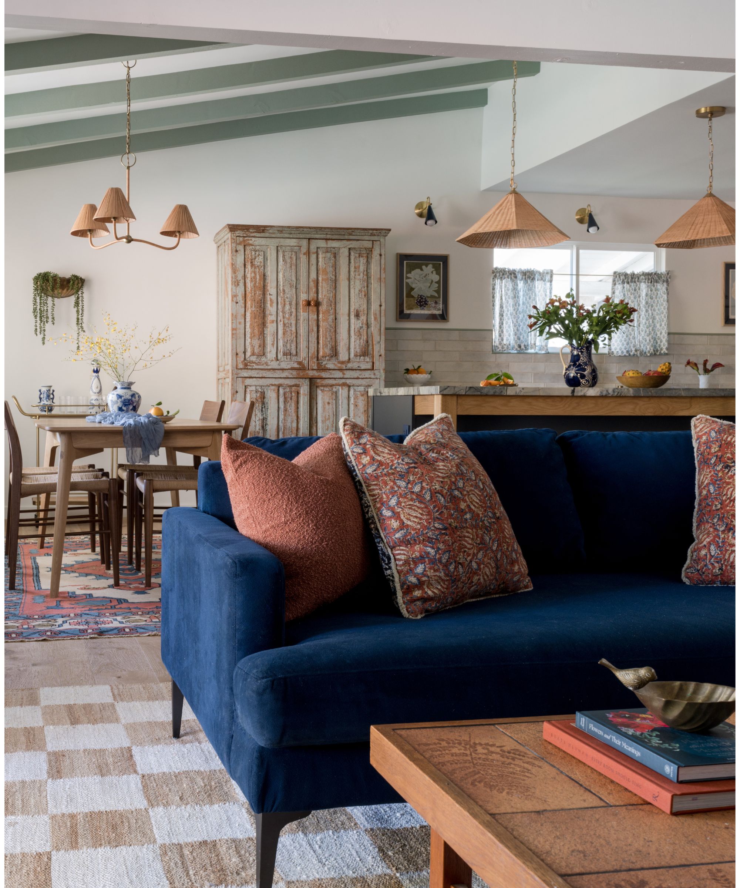
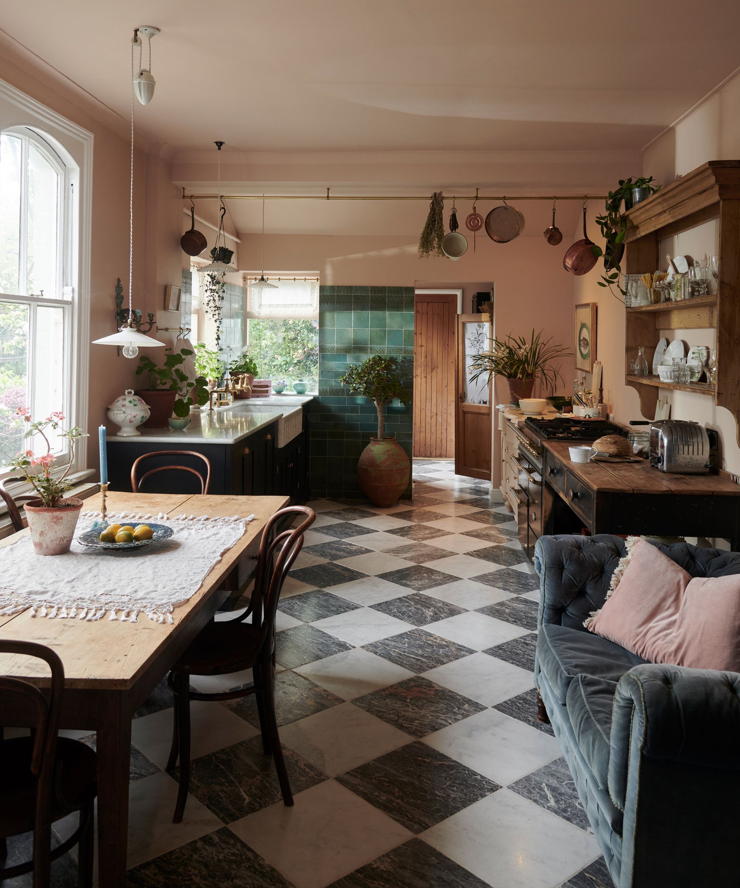
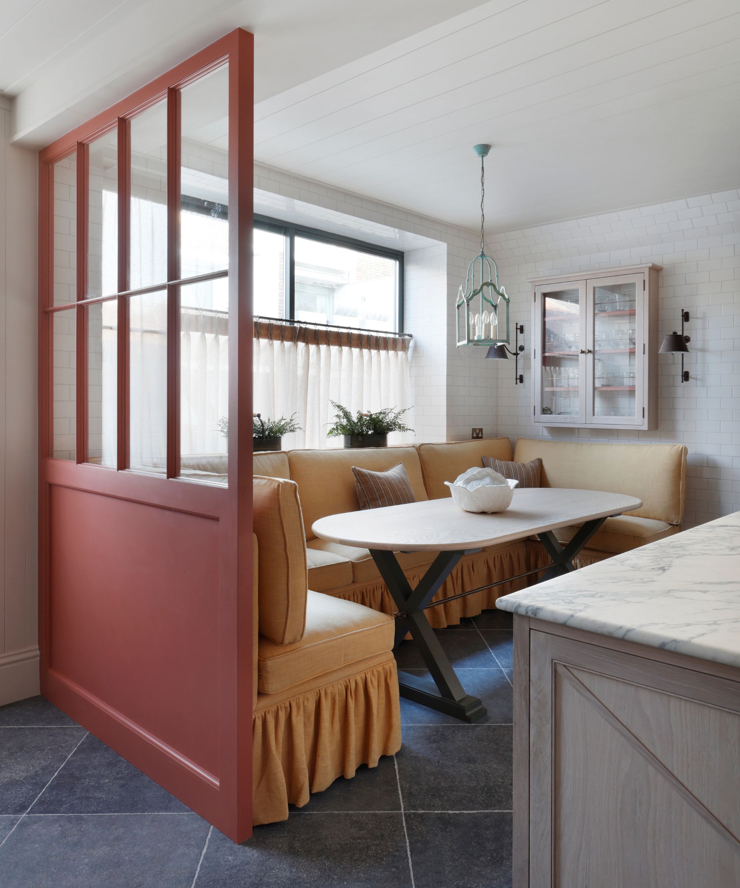
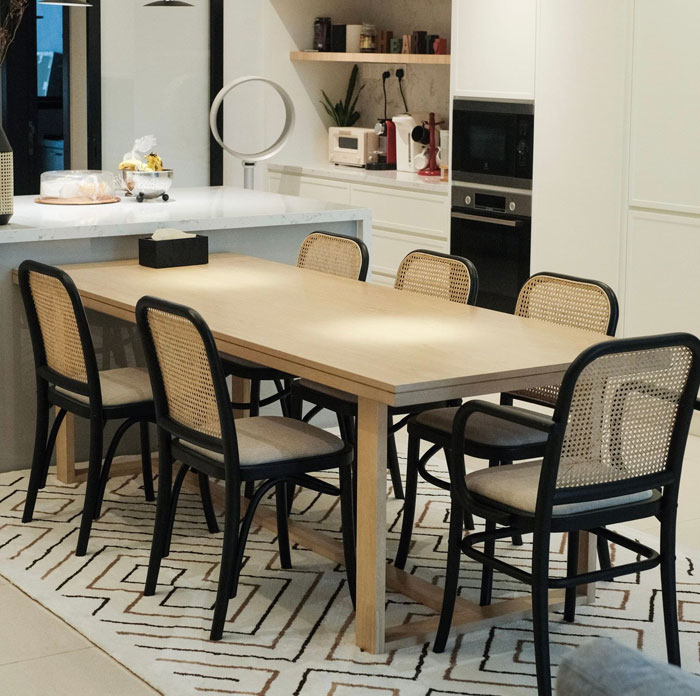
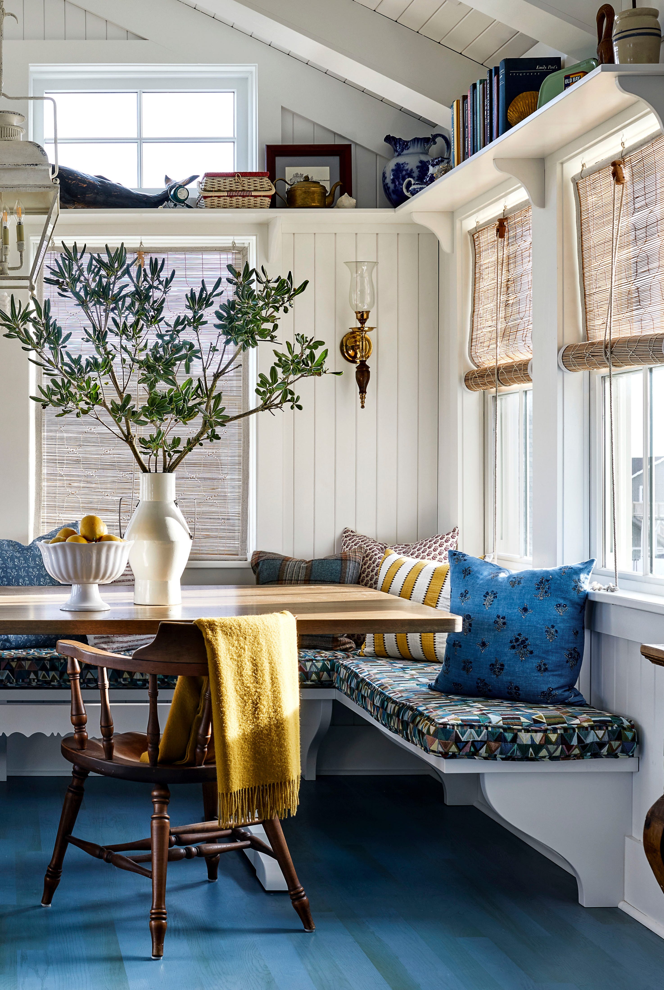
Several strategies can be employed to optimize the benefits of an L-shaped kitchen. One approach involves combining the kitchen with the dining room. Given the increasing desire for large conversational areas, placing a round dining table in the center of the open kitchen space facilitates simultaneous cooking and social interaction. This dining surface can also double as a desk during the workweek, further enhancing the room's versatility.
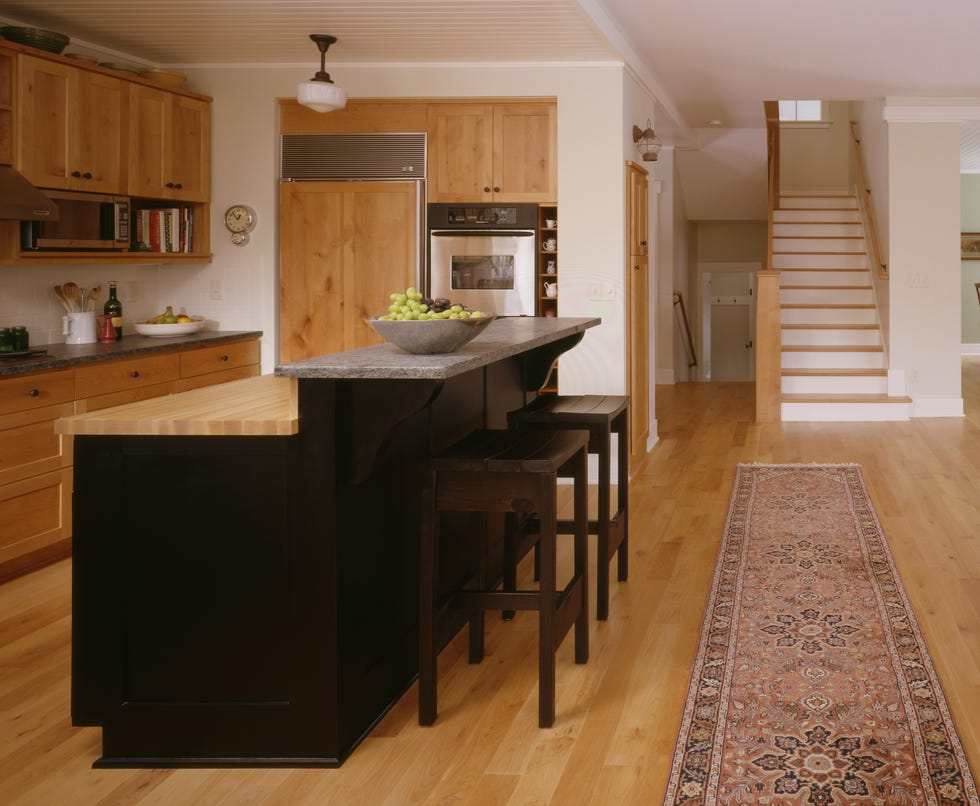
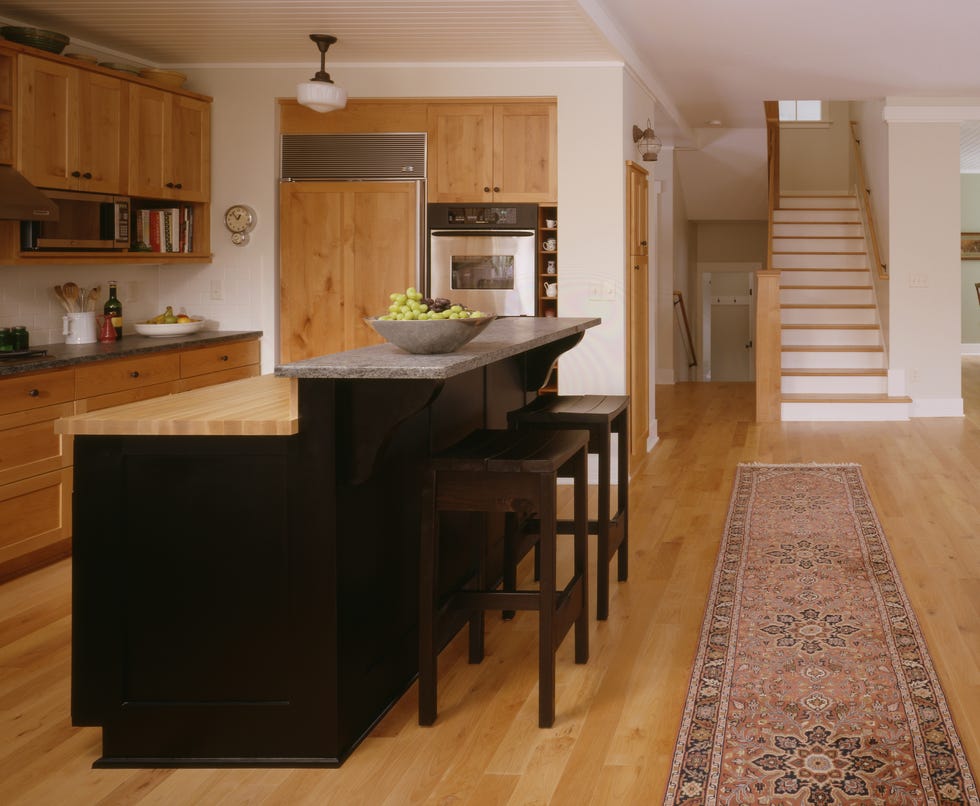
Another method to enhance the L-shaped kitchen is by adding a rug. The expansive empty floor space common in this layout can sometimes make the kitchen appear incomplete or cold. Introducing a long runner rug can instantly address this aesthetic concern. For those worried about potential spills, an easy-to-clean flat-weave rug is a practical choice that combines style with durability.
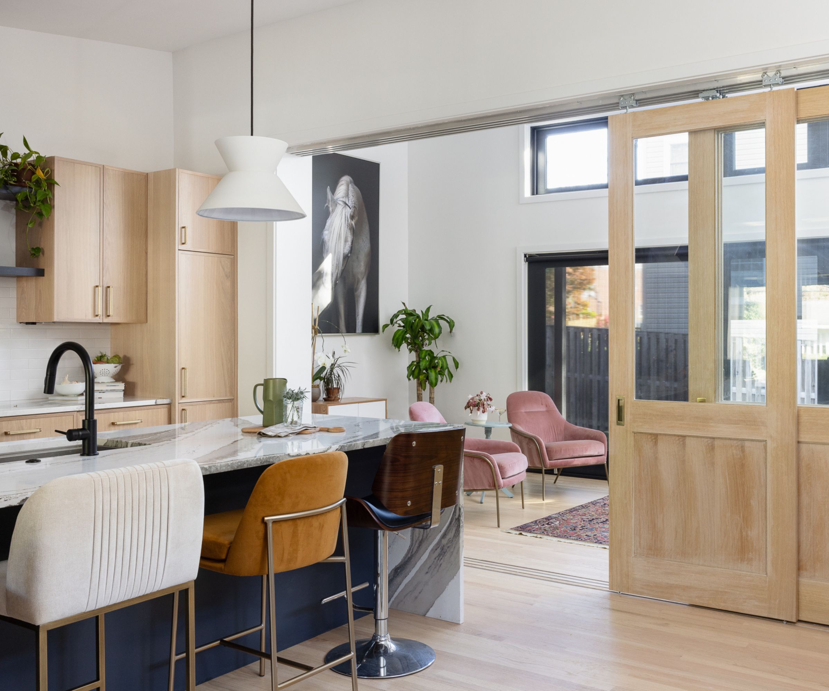
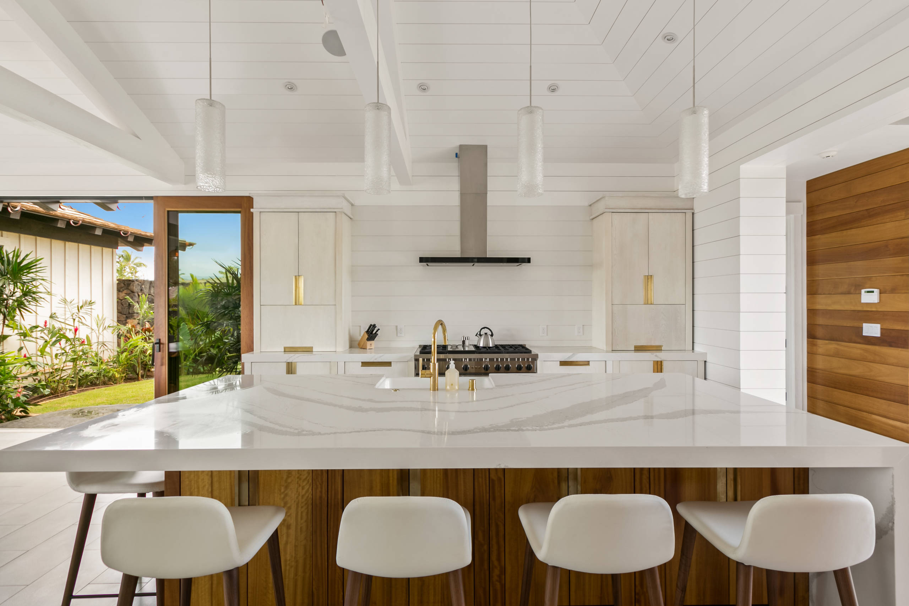
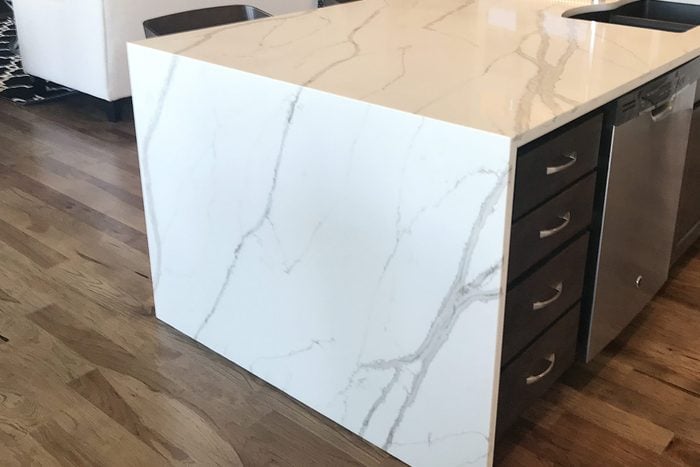
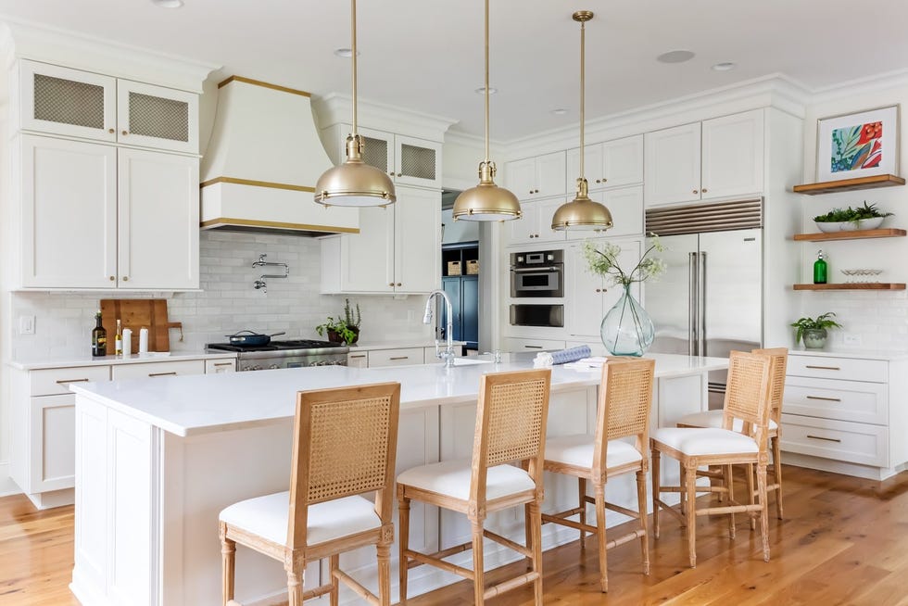
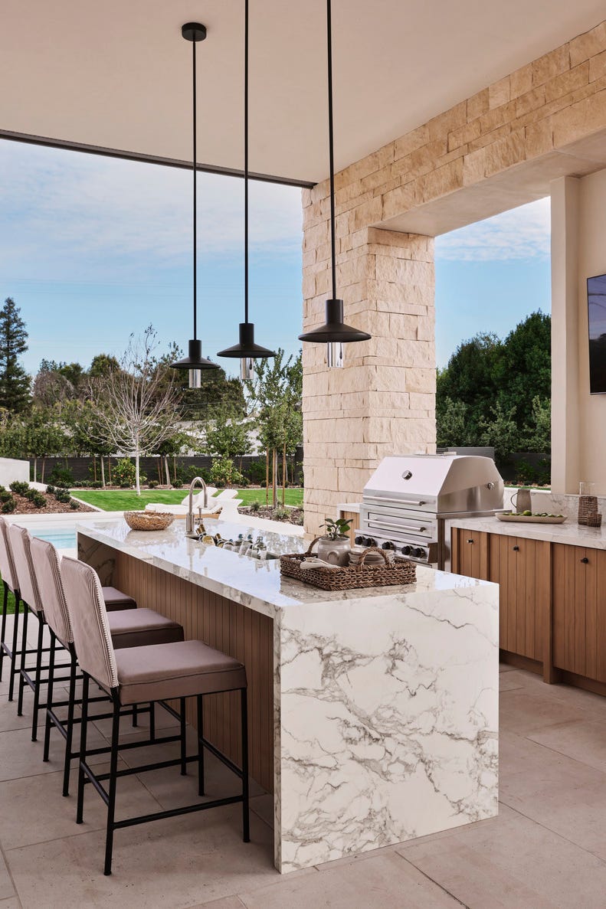
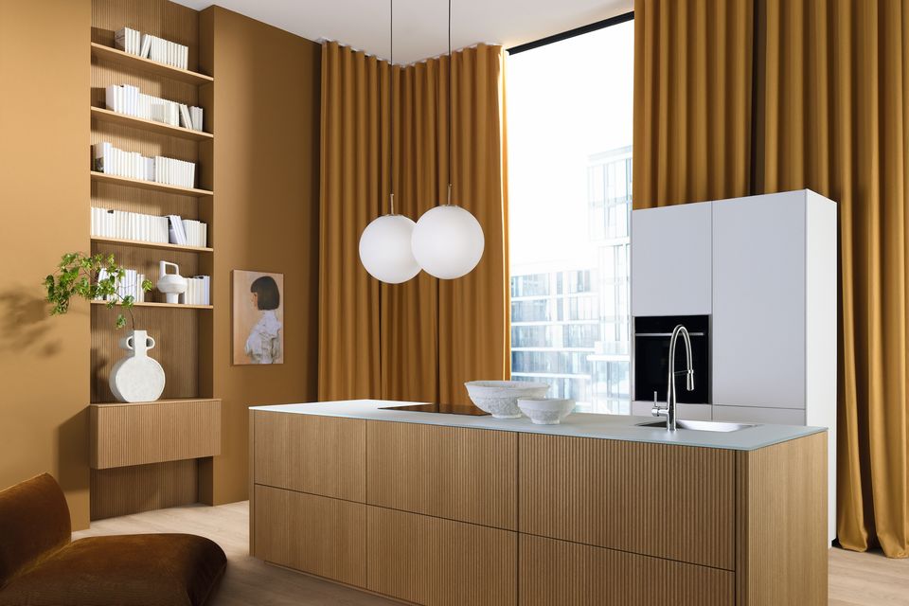
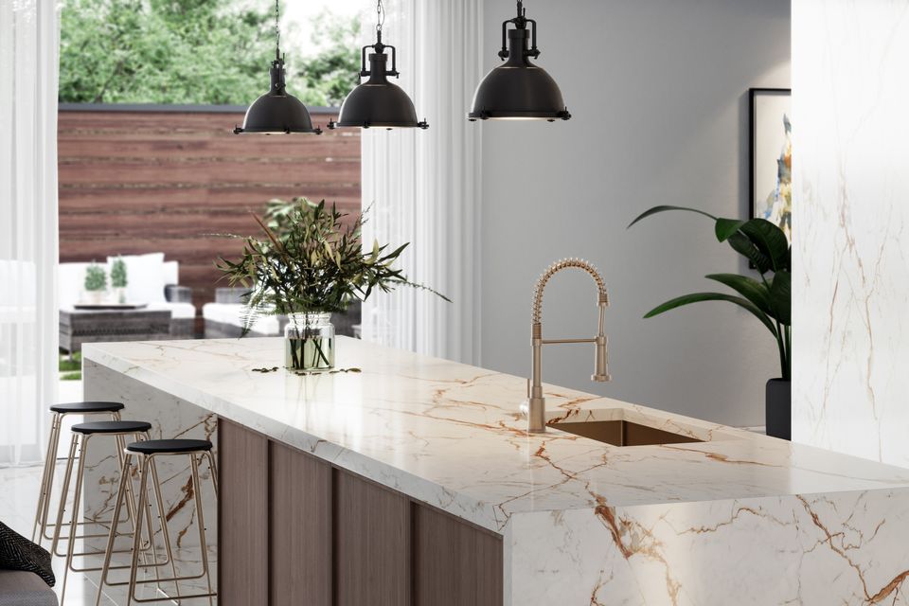
Finally, the L-shaped layout offers an excellent opportunity to expand prep space through the addition of a kitchen island. To prevent the area from feeling cramped, a medium-sized island, ranging from 12 to 24 square feet, is recommended. Islands equipped with numerous drawers help minimize visual clutter and offer additional storage, contributing to an organized and efficient kitchen environment.
#KitchenLayout #HomeDesignTrends #LShapedKitchen #KitchenRenovation #FlexibleLiving #InteriorDesign #KitchenStorage #DesignInspiration #KitchenLayout #HomeDesignTrends #LShapedKitchen #KitchenRenovation #FlexibleLiving #InteriorDesign #KitchenStorage #DesignInspiration
0 comment in total
 No comments yet
You may also like
The 2021 Kitchen Design Trends Transforming the Home


Meet the Next Wave of Design Stars Changing the Way We Look at Our Kitchens

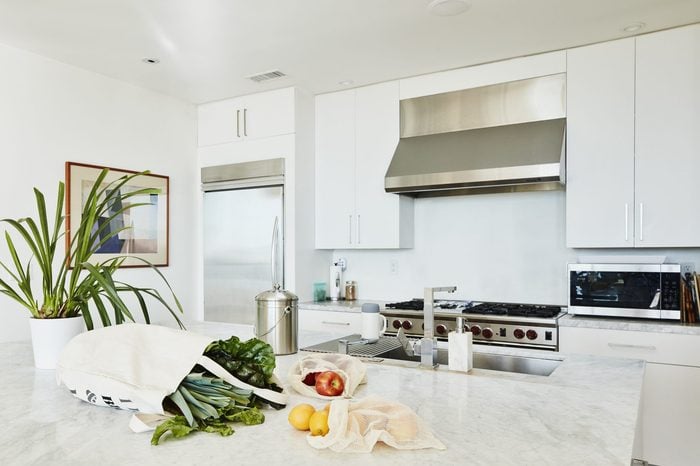
9 Outdated Kitchen Trends to Watch Out For

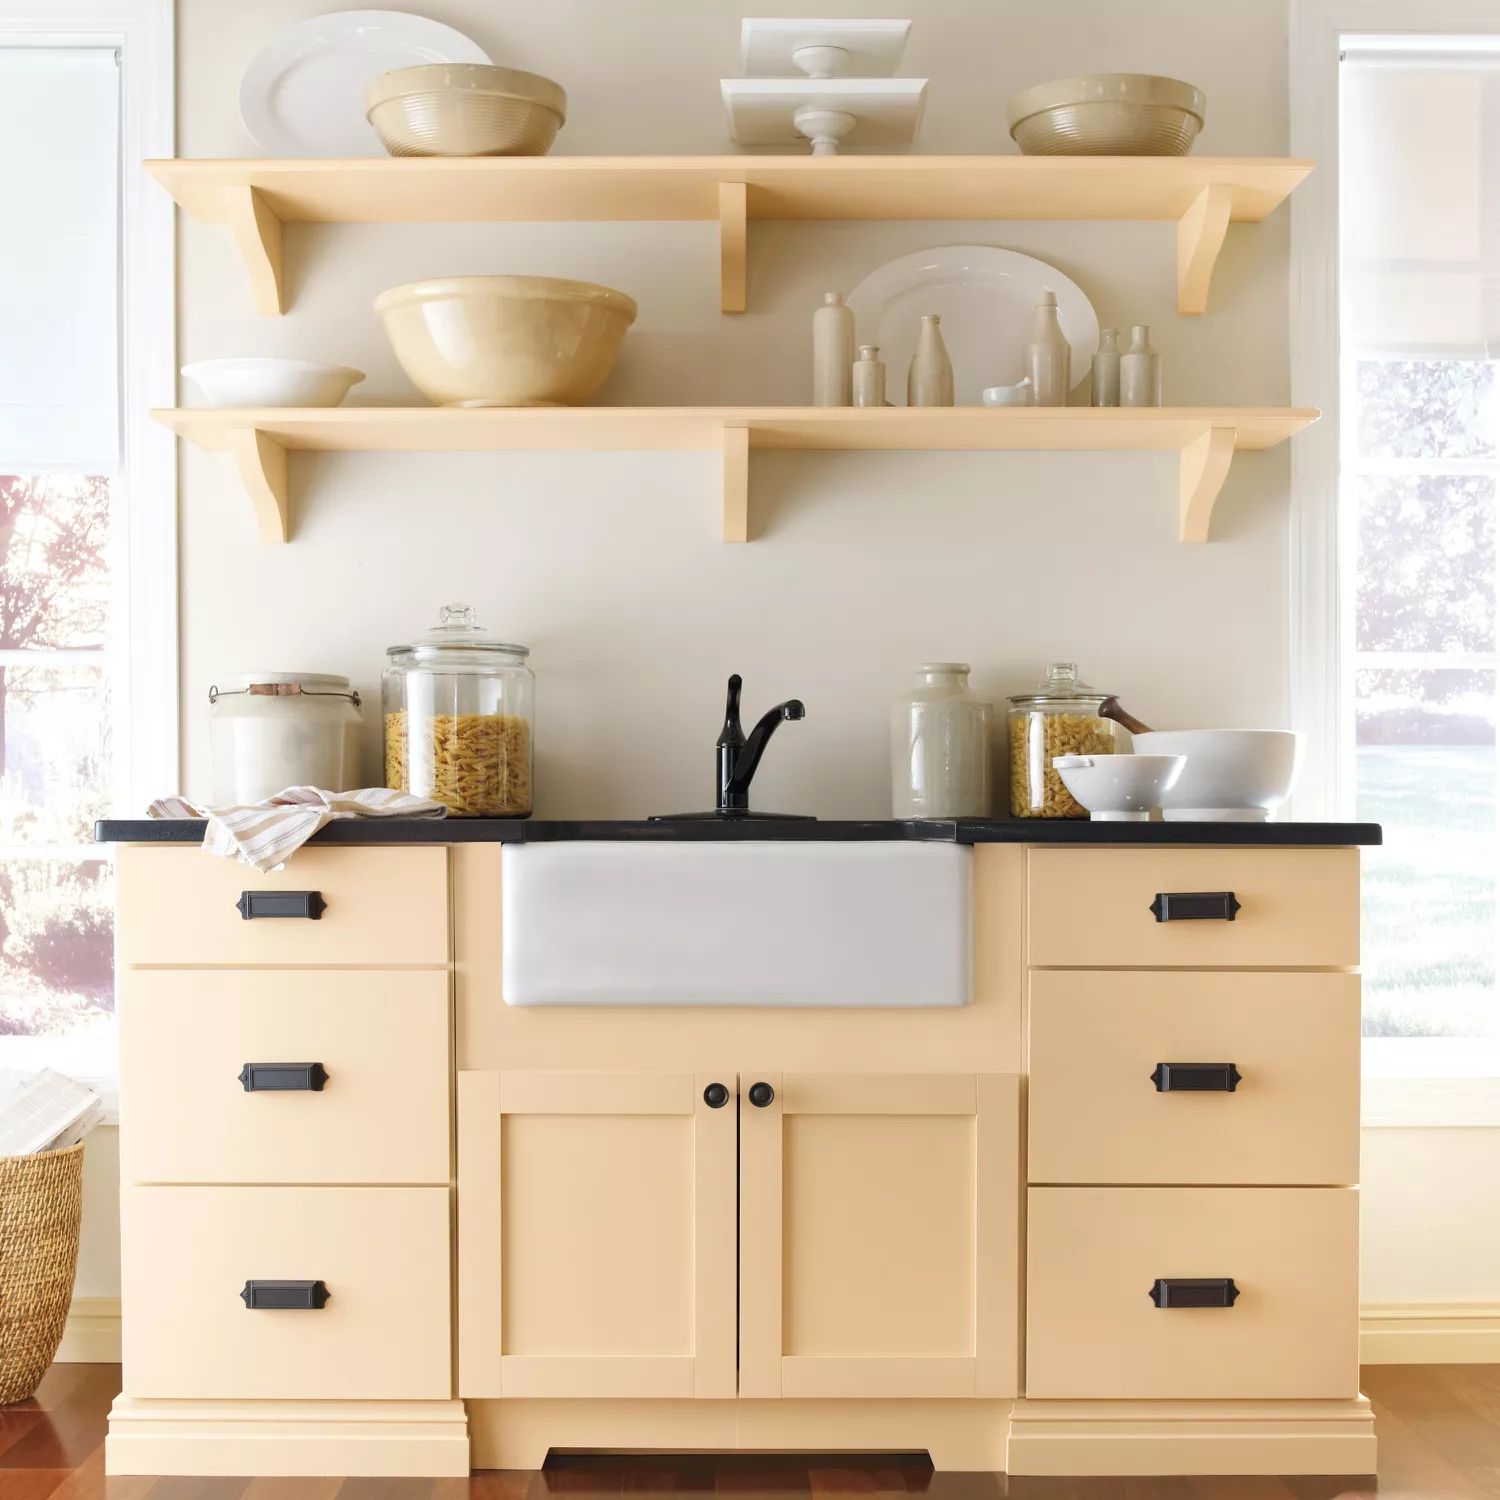
6 Kitchen Trends That Will Transform Your Space in 2025, According to Designers
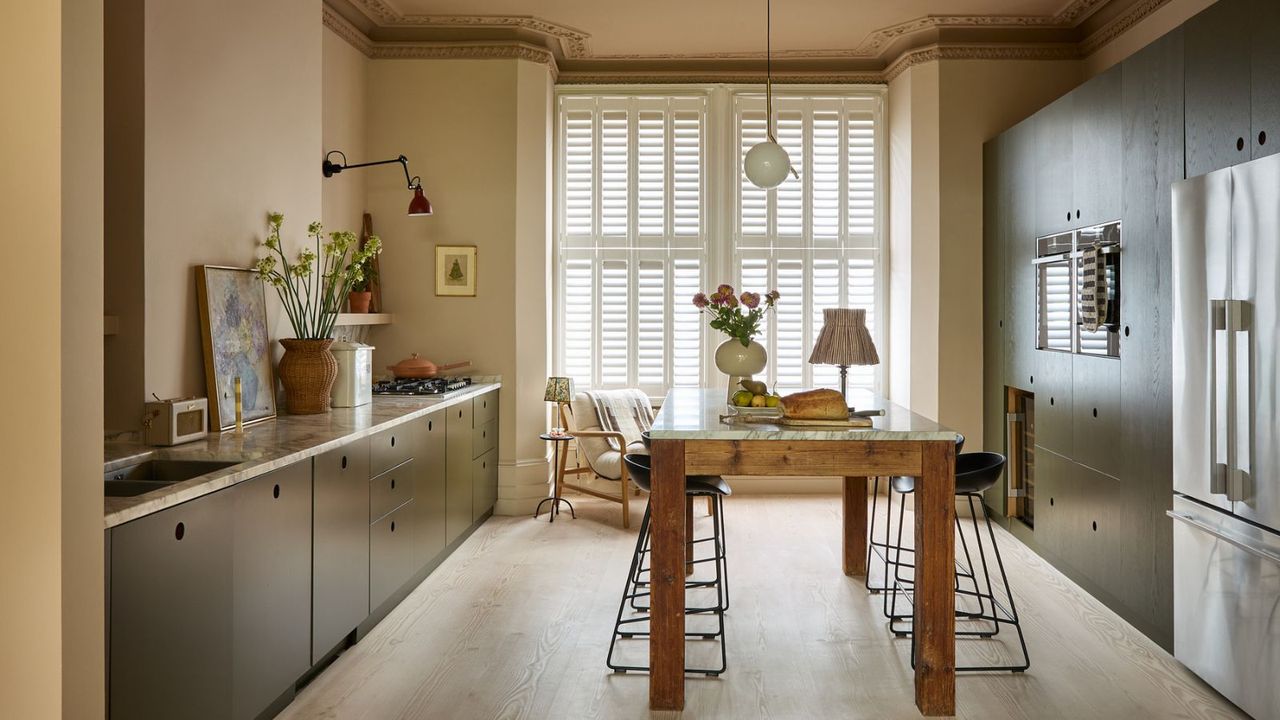
These 3 Layouts Are Making Your Kitchen Look Dated – Why Designers Say They Don’t Want to See Them in 2026
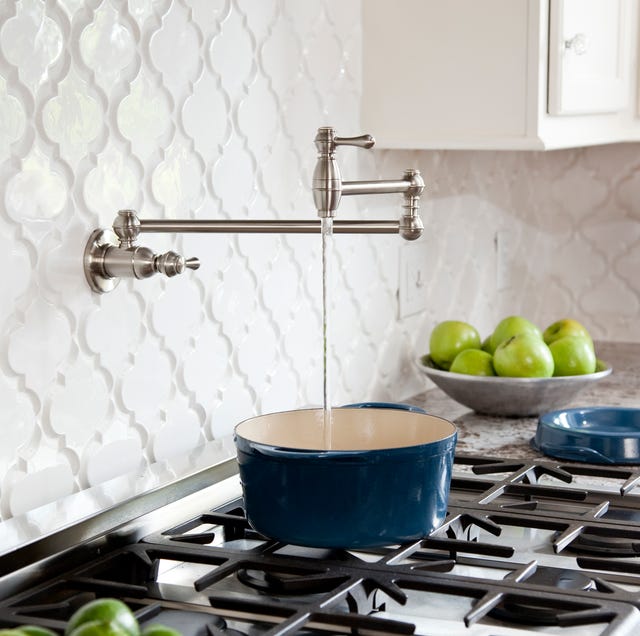
8 Things Designers Would NEVER Add to a Kitchen in 2025
Open shelving, built-in amenities lead kitchen trends
Top kitchen trends of 2024: Where to invest and what to avoid
What does the future of kitchens look like? I asked 6 designers what they think will be big in kitchen design in the next 10 years
2022 Kitchen Trends: Embrace Nature, Mix Styles & More
Wait, Jessica Alba's Kitchen Makes No Sense

Kitchen Trends That Are Being Left Behind In 2025 And Beyond
Kitchen trends
7 Kitchen Renovation Trends to Watch
20 Kitchen Design Trends You’ll See Everywhere in 2025, According to Experts
The Instagram Explore Page Has Spoken: These Are the Top 10 Kitchen Trends of 2025

The Top 25 Kitchen Design Trends That Defined the Past 25 Years

Kitchen Trends 2024: Revamp Your Kitchen In Style

Is the kitchen triangle rule outdated? These are the new kitchen layout rules to follow in 2025
The Popular Kitchen Style You'll See Everywhere In 2026