1/5
You Can Build This Tiny A-Frame Cabin With $3,000 and One Weekend
In August 2020, a wildfire destroyed Jeff Waldman and Molly Fiffer’s 10-acre retreat in the Santa Cruz Mountains, including an outhouse, wood-fired hot tub, picnic tables, and a handcrafted redwood cabin. The couple, having previously invested considerable effort into building these structures by hand, faced the challenge of rebuilding in an environment increasingly prone to wildfires due to climate change and drought conditions in California. This led them to seek a solution that was less resource-intensive but still aesthetically pleasing and functional.



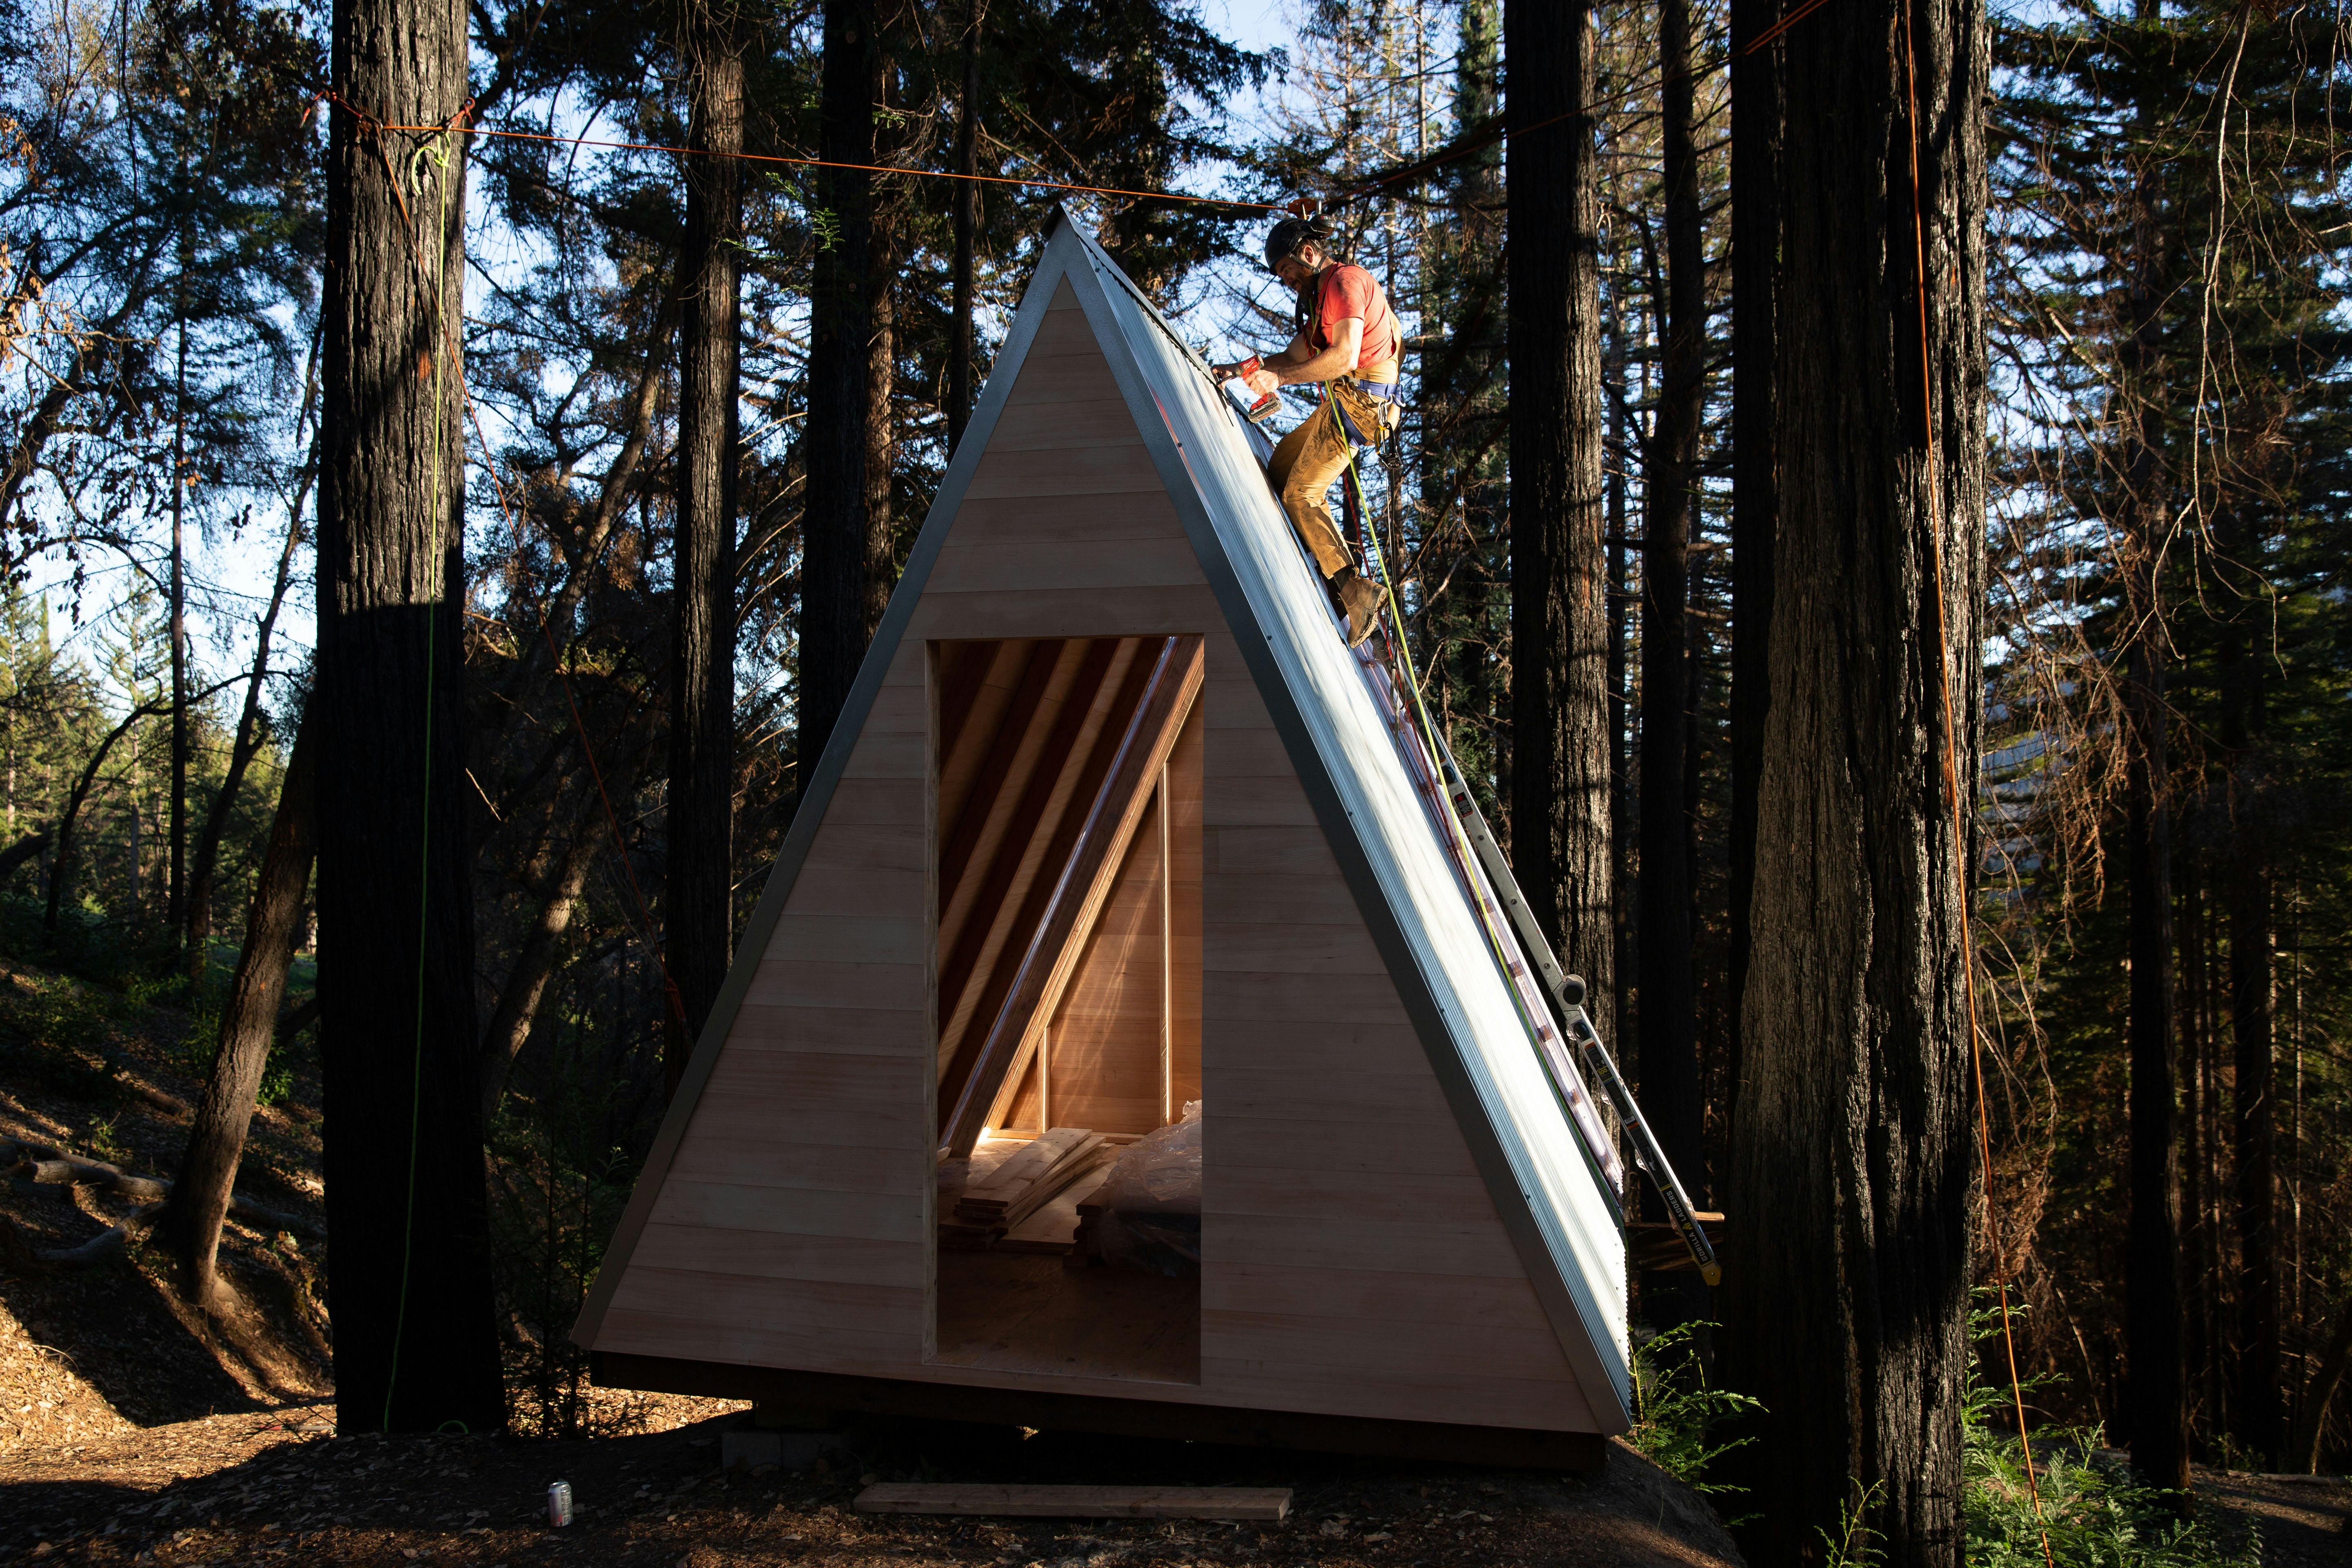

Their subsequent project involved constructing a sleek, airy, 10-by-12-foot A-frame mini-cabin. This new structure was built earlier in the year over two weekends, utilizing easily sourced materials. The total cost for the materials amounted to approximately $2,500, a significantly lower investment compared to their previous builds. Following the completion of this new A-frame, Waldman and Fiffer launched Elevated Spaces, a website where they offer detailed plans for their A-frame cabin, aiming to make it accessible for DIY enthusiasts, even those with limited experience.
The design philosophy behind the A-frame prioritized cost-effectiveness, aesthetics, and ease of construction. All materials, including galvanized metal sheets for the roof, plywood for the interior, and the front door, are readily available from agricultural supply stores or major home improvement retailers such as Lowe's and Home Depot. Waldman specifically designed the A-frame to optimize the use of standard 12-foot plywood sheets, minimizing the need for extensive cutting. Instead of traditional windows, clear polycarbonate panels were integrated into the back of the roof, providing ample natural light and complementing the corrugated pattern of the metal roofing. This approach exemplifies their goal of creating a space that is both “approachable and achievable.”
The finished cabin embodies a minimal yet warm aesthetic, transforming humble materials into a cozy and unfussy space. This design is suitable for those interested in glamping or anyone seeking an additional guest space without a large budget. Waldman emphasizes that the project is designed for individuals with basic power tools and a willingness to follow instructions, even if they have minimal prior construction experience. The comprehensive guide they provide includes 40 pages of step-by-step instructions, making the building process manageable.
Waldman and Fiffer, with the help of friends, completed the primary construction of the A-frame over one weekend in January. The second weekend was dedicated to furnishing the interior with a bed frame and side tables. Waldman clarifies that while they had assistance, the project is primarily a two-person job, not requiring a large team. He likens the structure to a “hard-wall tent,” suggesting that minor imperfections are permissible and unlikely to significantly compromise the overall integrity of the build. This project demonstrates a practical and resilient approach to creating functional living spaces in challenging environments.
#TinyCabin #AFrameDesign #DIYProject #AffordableHousing #SustainableBuilding #WeekendBuild #Rebuilding #WildfireRecovery #HomeConstruction #TinyCabin #AFrameDesign #DIYProject #AffordableHousing #SustainableBuilding #WeekendBuild #Rebuilding #WildfireRecovery #HomeConstruction
0 comment in total
 No comments yet
You may also like
This Zen-Inspired Prefab Cabin Popped Up in a Single Day

This $79,800 Tiny House Delivers Rustic Cabin Living In Just 150 Square Feet

These Snug, Off-Grid Cabins in Canada Start at $141 a Night

Amazon Is Selling a Resort-style Tiny House With Floor-to-ceiling Windows—All for Under $16K

Our Colorado Cabin Renovation Took Just 30 Days and $34,000

minima is a compact 20 sqm living space made from prefabricated CLT
Yes, You Can Get a 3-Story Tiny Home with a Rooftop Deck Made for Sunset Views for Under $50K at Amazon
I Built This Casper Bed Frame by Myself in Under 30 Minutes
40 Small Cabin Designs You Can Build Yourself

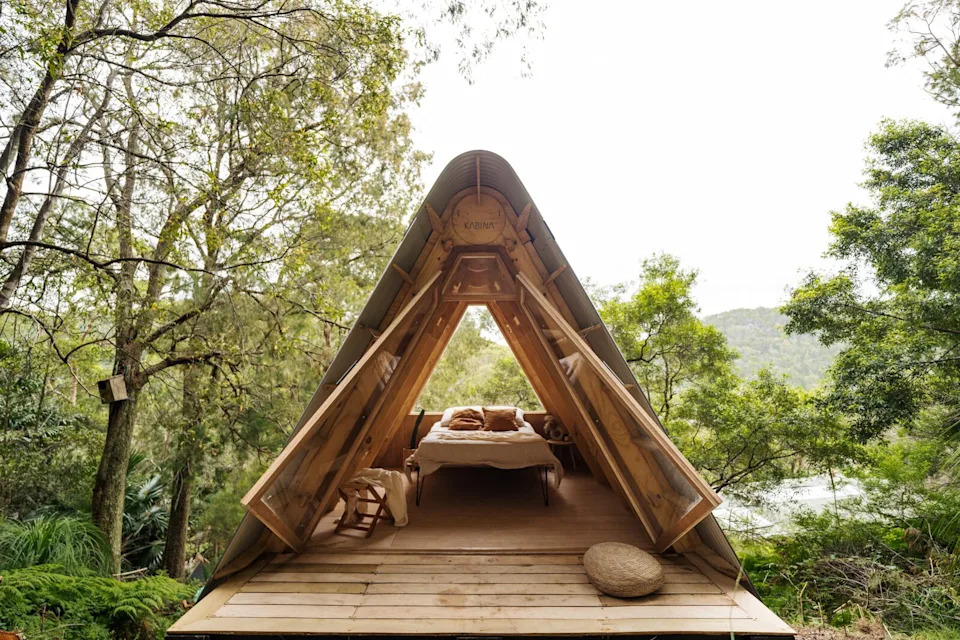
Budget Breakdown: It Took $8,400 and Four Hours to Build This Tiny Cabin in the Australian Bush
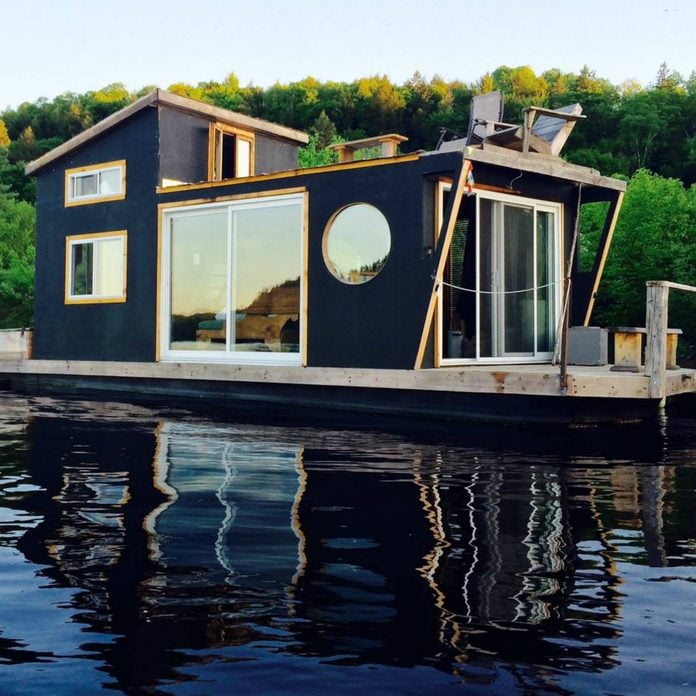
50 Tiny Houses That Actually Float


Amazon Has a Rustic Tiny House With 2 Bedrooms, a Porch, and a Bright, Airy Layout—All Under $10K


Amazon Listed a Modular Tiny Home With 1 Bedroom and Tons of Natural Light—and It's Under $30K
This Adventure-Ready Tiny House Has a Mud Room and a Fold-Down Deck
Ample Creates Prefab Shelters and Saunas Inspired by Australian Sheds
This bilevel tiny cabin comes with a 100-square-foot floor plan that cost only $10.5K to construct!

This Prefab Cabin Is Light on the Land and Heavy on the Views

A Globetrotting Couple’s Light and Bright Tiny Home Is Born Out of a Love for Adventure
estudio diagonal designs '3x3 retreat,' a sustainable rainforest haven in chile
15 DIY Cabin Plans for Every Size and Style