1/6



minima is a compact 20 sqm living space made from prefabricated CLT



TRIAS, a Sydney-based architecture studio, has developed 'Minima', a versatile 20 sqm timber module designed to function as a compact living space. This innovative module integrates clever space and storage solutions, making it suitable for various uses such as a tiny house, studio, or home office. The project aims to democratize architecturally designed homes by offering a flexible and adaptable solution.


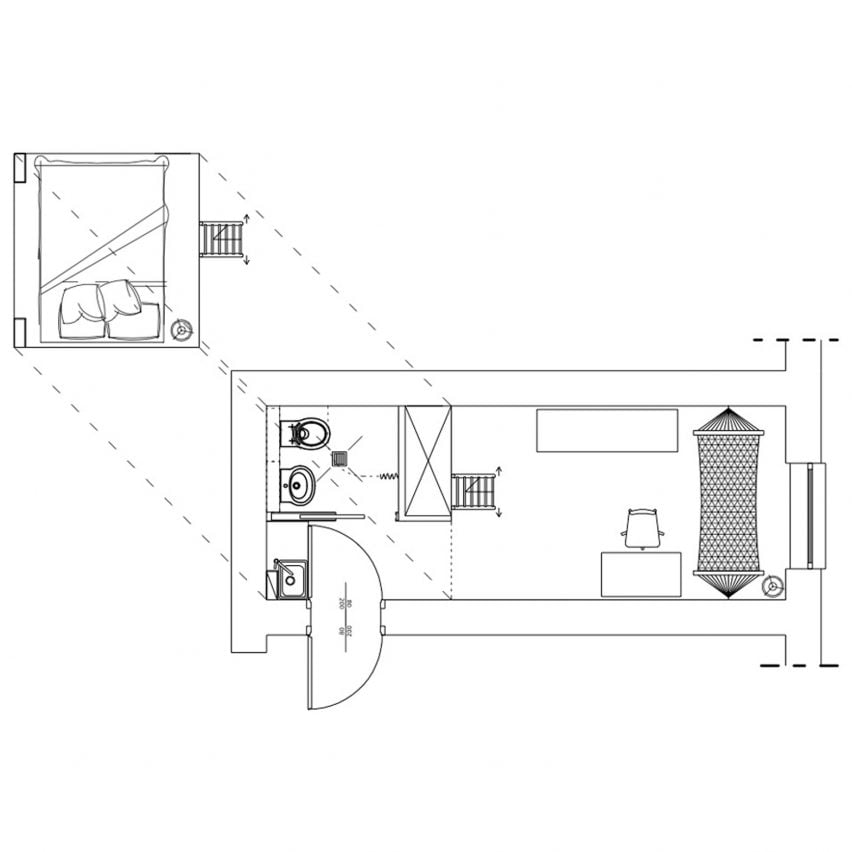
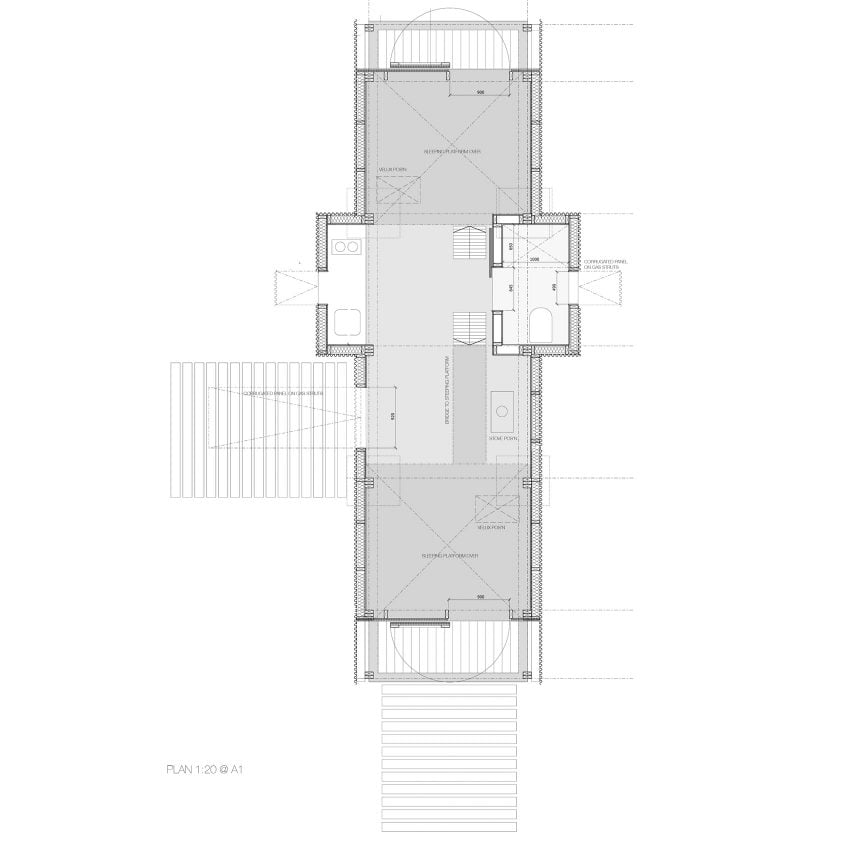

Minima's design allows for inherent flexibility, enabling it to be situated in diverse locations, including gardens, backyards, and rural properties. The layout can be customized to meet individual client needs, and additional modules can be incorporated to expand the living area if desired. In its 'tiny house' configuration, the module includes essential amenities like a kitchen, bathroom, and flexible living and sleeping areas.
Access to Minima is provided through two entry points: wide doors that stack back entirely to connect the central room with the outdoors, and a smaller access door. This design choice enhances the sense of openness and integration with the surrounding environment, despite the module's modest footprint.


To maximize the limited 20 sqm space, TRIAS implemented a zonal planning approach. The kitchen and shower room are strategically located on one side, while the main area is dedicated to sleeping and living accommodations. Built-in storage solutions are integrated around this central space, contributing to an open and adaptable interior.
For the construction of Minima, TRIAS collaborated with FABPREFAB, a specialist in modular and prefabricated buildings. Prefabricated cross-laminated timber (CLT) was selected as the primary construction material due to its economic, structural, and environmental advantages. CLT offers a shortened construction period, reduced waste, and enhanced structural strength and integrity. The use of fast-growth timbers in CLT production supports carbon capture and sequestration efforts, aligning with sustainable building practices.
CLT panels are utilized for the walls, floor, and roof of each Minima structure. The interior features a natural wood finish, creating a warm and inviting atmosphere. All paints and coatings used throughout the module are low in volatile organic compounds (VOC), further contributing to a healthy indoor environment. Minima represents a commitment to low-impact living, providing high-quality, sustainable housing solutions.
#Minima #TRIASStudio #TinyHouse #CLTConstruction #PrefabricatedHomes #ModularArchitecture #SustainableDesign #CompactLiving #TimberArchitecture #Minima #TRIASStudio #TinyHouse #CLTConstruction #PrefabricatedHomes #ModularArchitecture #SustainableDesign #CompactLiving #TimberArchitecture
0 comment in total
 No comments yet
You may also like
14 Incredible Tiny Homes You Can Buy Now


Recessed Strip Lighting Makes the Interiors of These $150K Tiny Homes a Big Mood

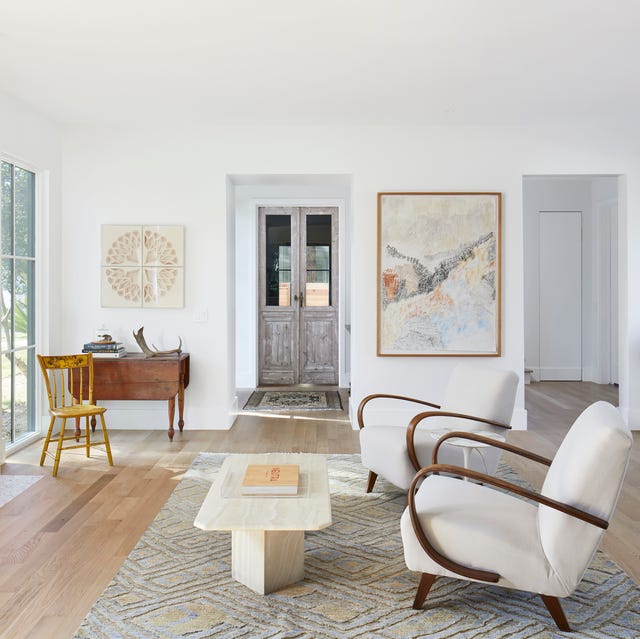
How to Design a Minimalist Living Room


ÖÖD mirrored unit is a short-term mini dwelling

A Globetrotting Couple’s Light and Bright Tiny Home Is Born Out of a Love for Adventure
This Zen-Inspired Prefab Cabin Popped Up in a Single Day
Amazon Is Selling a Tiny Home with Coastal Charm, a Sun-Drenched Bedroom, and a Quaint Front Porch for $24K
An Amazing Design Scheme for Small Space Living
Modern prefab Topol-27 can be built in under 24 hours
My Sister-in-Law Gave Up Tiny Living but Says This 3-Bedroom Amazon Home Would Pull Her Family Back In

Tiny House Designs: Meet the architects whose dwellings will urge you to downsize

Inside 8 tiny apartments that prove downsizing is an upgrade | loveproperty.com
Amazon Listed a Modular Tiny Home With 1 Bedroom and Tons of Natural Light—and It's Under $30K
10 Minimalist Apartment Ideas That Prove That Small-Space Living Doesn't Have to Be Cluttered

7 gorgeous minimalist small living room ideas — say bye-bye to bland

Eight compact micro interiors that make the most of their small space
Why The 2-Bedroom Gunyah Feels Like a 'Tiny Home', Not Just a 'Tiny House' – Space-Saving Design & Comfort

£25K in Adaptable Millwork Gives a Tiny London Flat “Rooms Within a Room”
Ten micro homes with floor plans that make the most of space

Yes, You Can Get a 3-Story Tiny Home with a Rooftop Deck Made for Sunset Views for Under $50K at Amazon