1/41
40 Small Cabin Designs You Can Build Yourself
This article explores the growing appeal of small cabin designs as an alternative to larger, more traditional homes, highlighting their numerous benefits. It suggests that while mansions are impressive, smaller dwellings like tiny houses, shipping container homes, and treehouses offer practical and environmental advantages. The main benefits of small cabins include reduced energy consumption and lower utility costs, the potential for construction using recycled or sustainable materials, and decreased expenses for furnishing and maintenance. Additionally, smaller cabins are generally less complex to build, making them an accessible option for those considering self-construction.










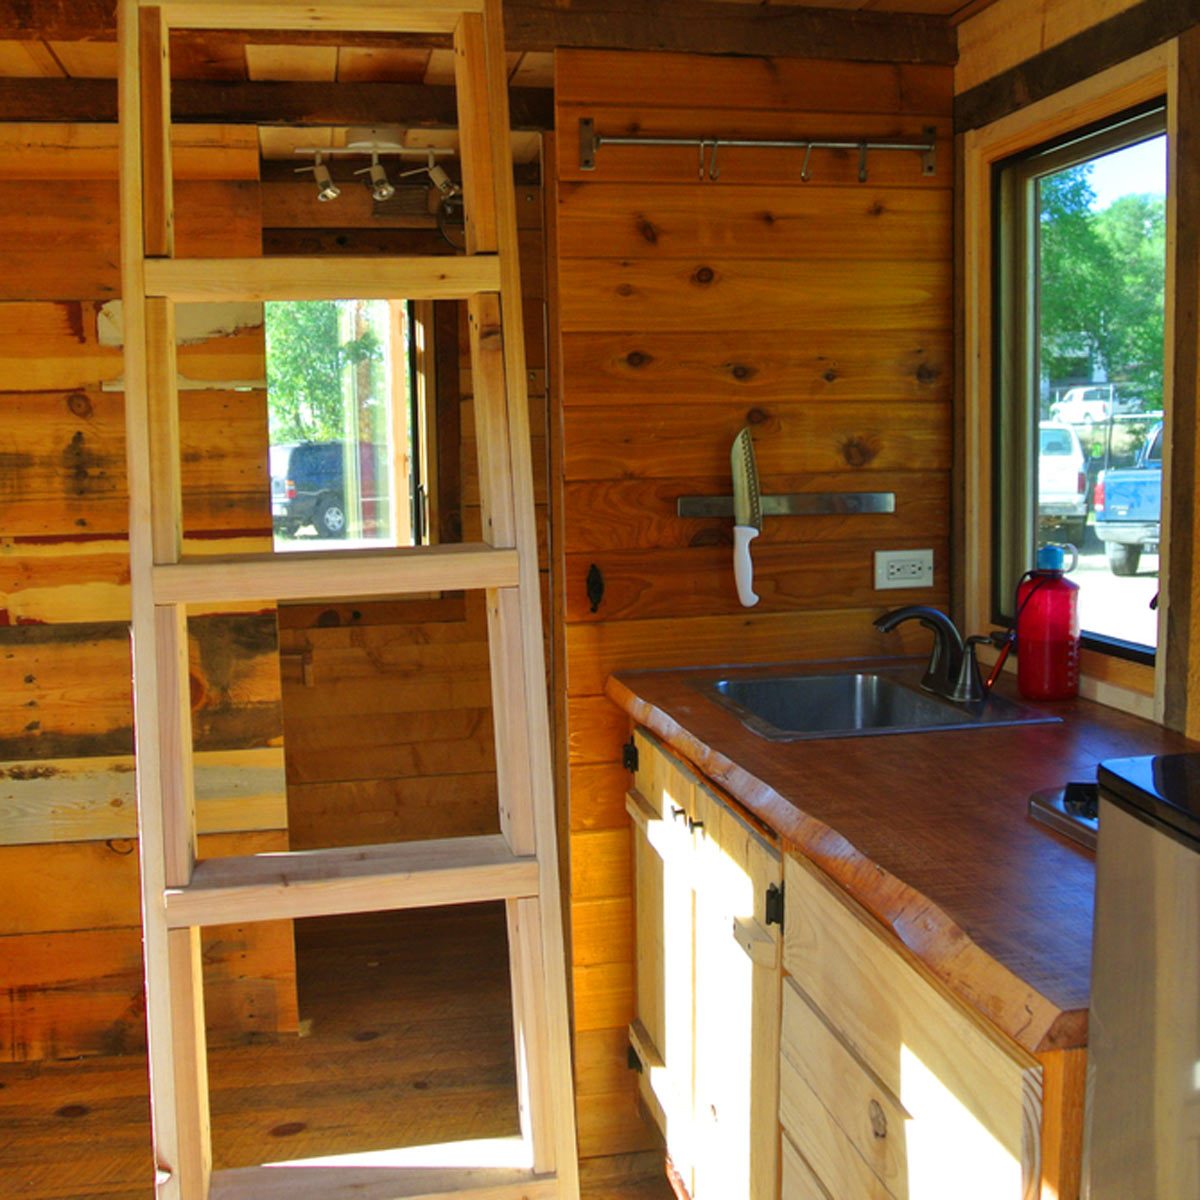
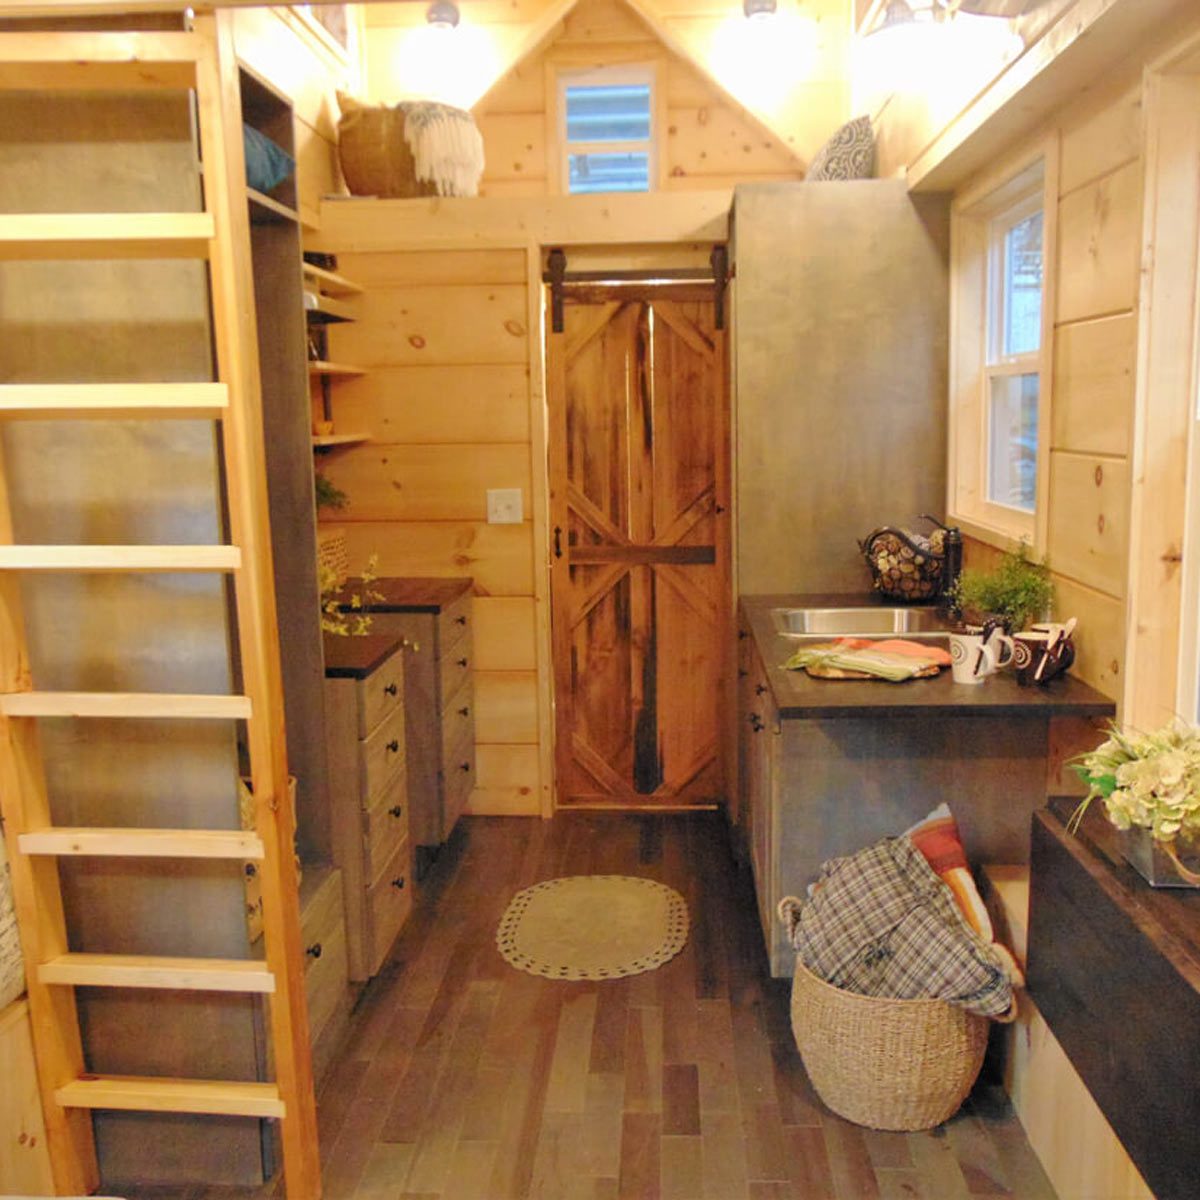






The article then presents a diverse collection of 40 small cabin designs, each with unique features and aesthetic appeal, to inspire potential builders. These designs range from traditional and rustic to modern and contemporary. Examples include cabins with distinct architectural elements like vertical wood panels, sleek gray finishes, and minimalist contemporary styles that blend with outdoor settings. Some designs evoke a nostalgic camp-like feel with simple construction, large windows, and spacious decks, while others offer mobility with wheels, bright interiors, and solar panels for off-grid living.
Several designs focus on integration with natural surroundings, such as lake cabins with vibrant red paneling and decks for outdoor activities, and eco-friendly options featuring moss-covered green roofs. Other charming designs incorporate country aesthetics with light grey-blue paneling and ornamental grass gardens, or chic elements like dark paneling and simple windows. Unique shapes and elaborate woodwork are also featured, along with whimsical designs that resemble fantastical dwellings, characterized by curvy shapes, peaked roofs, and layered wood paneling.
The article also highlights designs where small details make a significant impact, such as brightly colored wood, red roofs, and decorative railings. Angular and geometric cabins are presented for those who appreciate dramatic architectural lines, as are cabins that use vibrant blue-framed windows or traditional Swedish color palettes to add character. Rustic designs with mixed wood colors and tin roofs, often featuring charming upper windows, cater to a classic aesthetic. Simpler, light wood-paneled cabins are showcased as versatile blank canvases for personalization.
For warmer climates, tropical-style cabins with open designs and thin roofs are suggested, while Spanish-tiled roofs with contrasting blue paneling offer a distinctive look. Community-oriented designs like colorful row cabins are also included, allowing for individuality within a cohesive aesthetic. Innovative features like bold barn doors and iconic A-frame structures—some with extensive window walls—are explored for their style and functionality. High-end and studio cabins demonstrate how luxury and expansive porches can be incorporated into small living spaces.
Further designs include white cabins with multiple stair access points, French country-style cabins with stone walls and roof windows, and Scandinavian minimalist cabins with exposed wood beams. Mid-century modern cabins combine natural materials like wood and stone with angled roofs, while cedar-shingled cabins offer a vintage, nature-integrated look. Designs with multi-level roofs and those crafted from repurposed barn wood demonstrate creative construction techniques. Finally, cabins with prominent outdoor stone chimneys, compact mini-loft designs, log cabins with green accents, and combinations of classic and contemporary elements, including small log cabins with balconies, illustrate the breadth of possibilities within small cabin architecture.
#SmallCabinDesigns #SelfBuildCabins #TinyHomeLiving #SustainableBuilding #ArchitecturalStyles #HomeImprovement #OutdoorLiving #EcoFriendlyHomes #MinimalistDesign #SmallCabinDesigns #SelfBuildCabins #TinyHomeLiving #SustainableBuilding #ArchitecturalStyles #HomeImprovement #OutdoorLiving #EcoFriendlyHomes #MinimalistDesign
0 comment in total
 No comments yet
You may also like
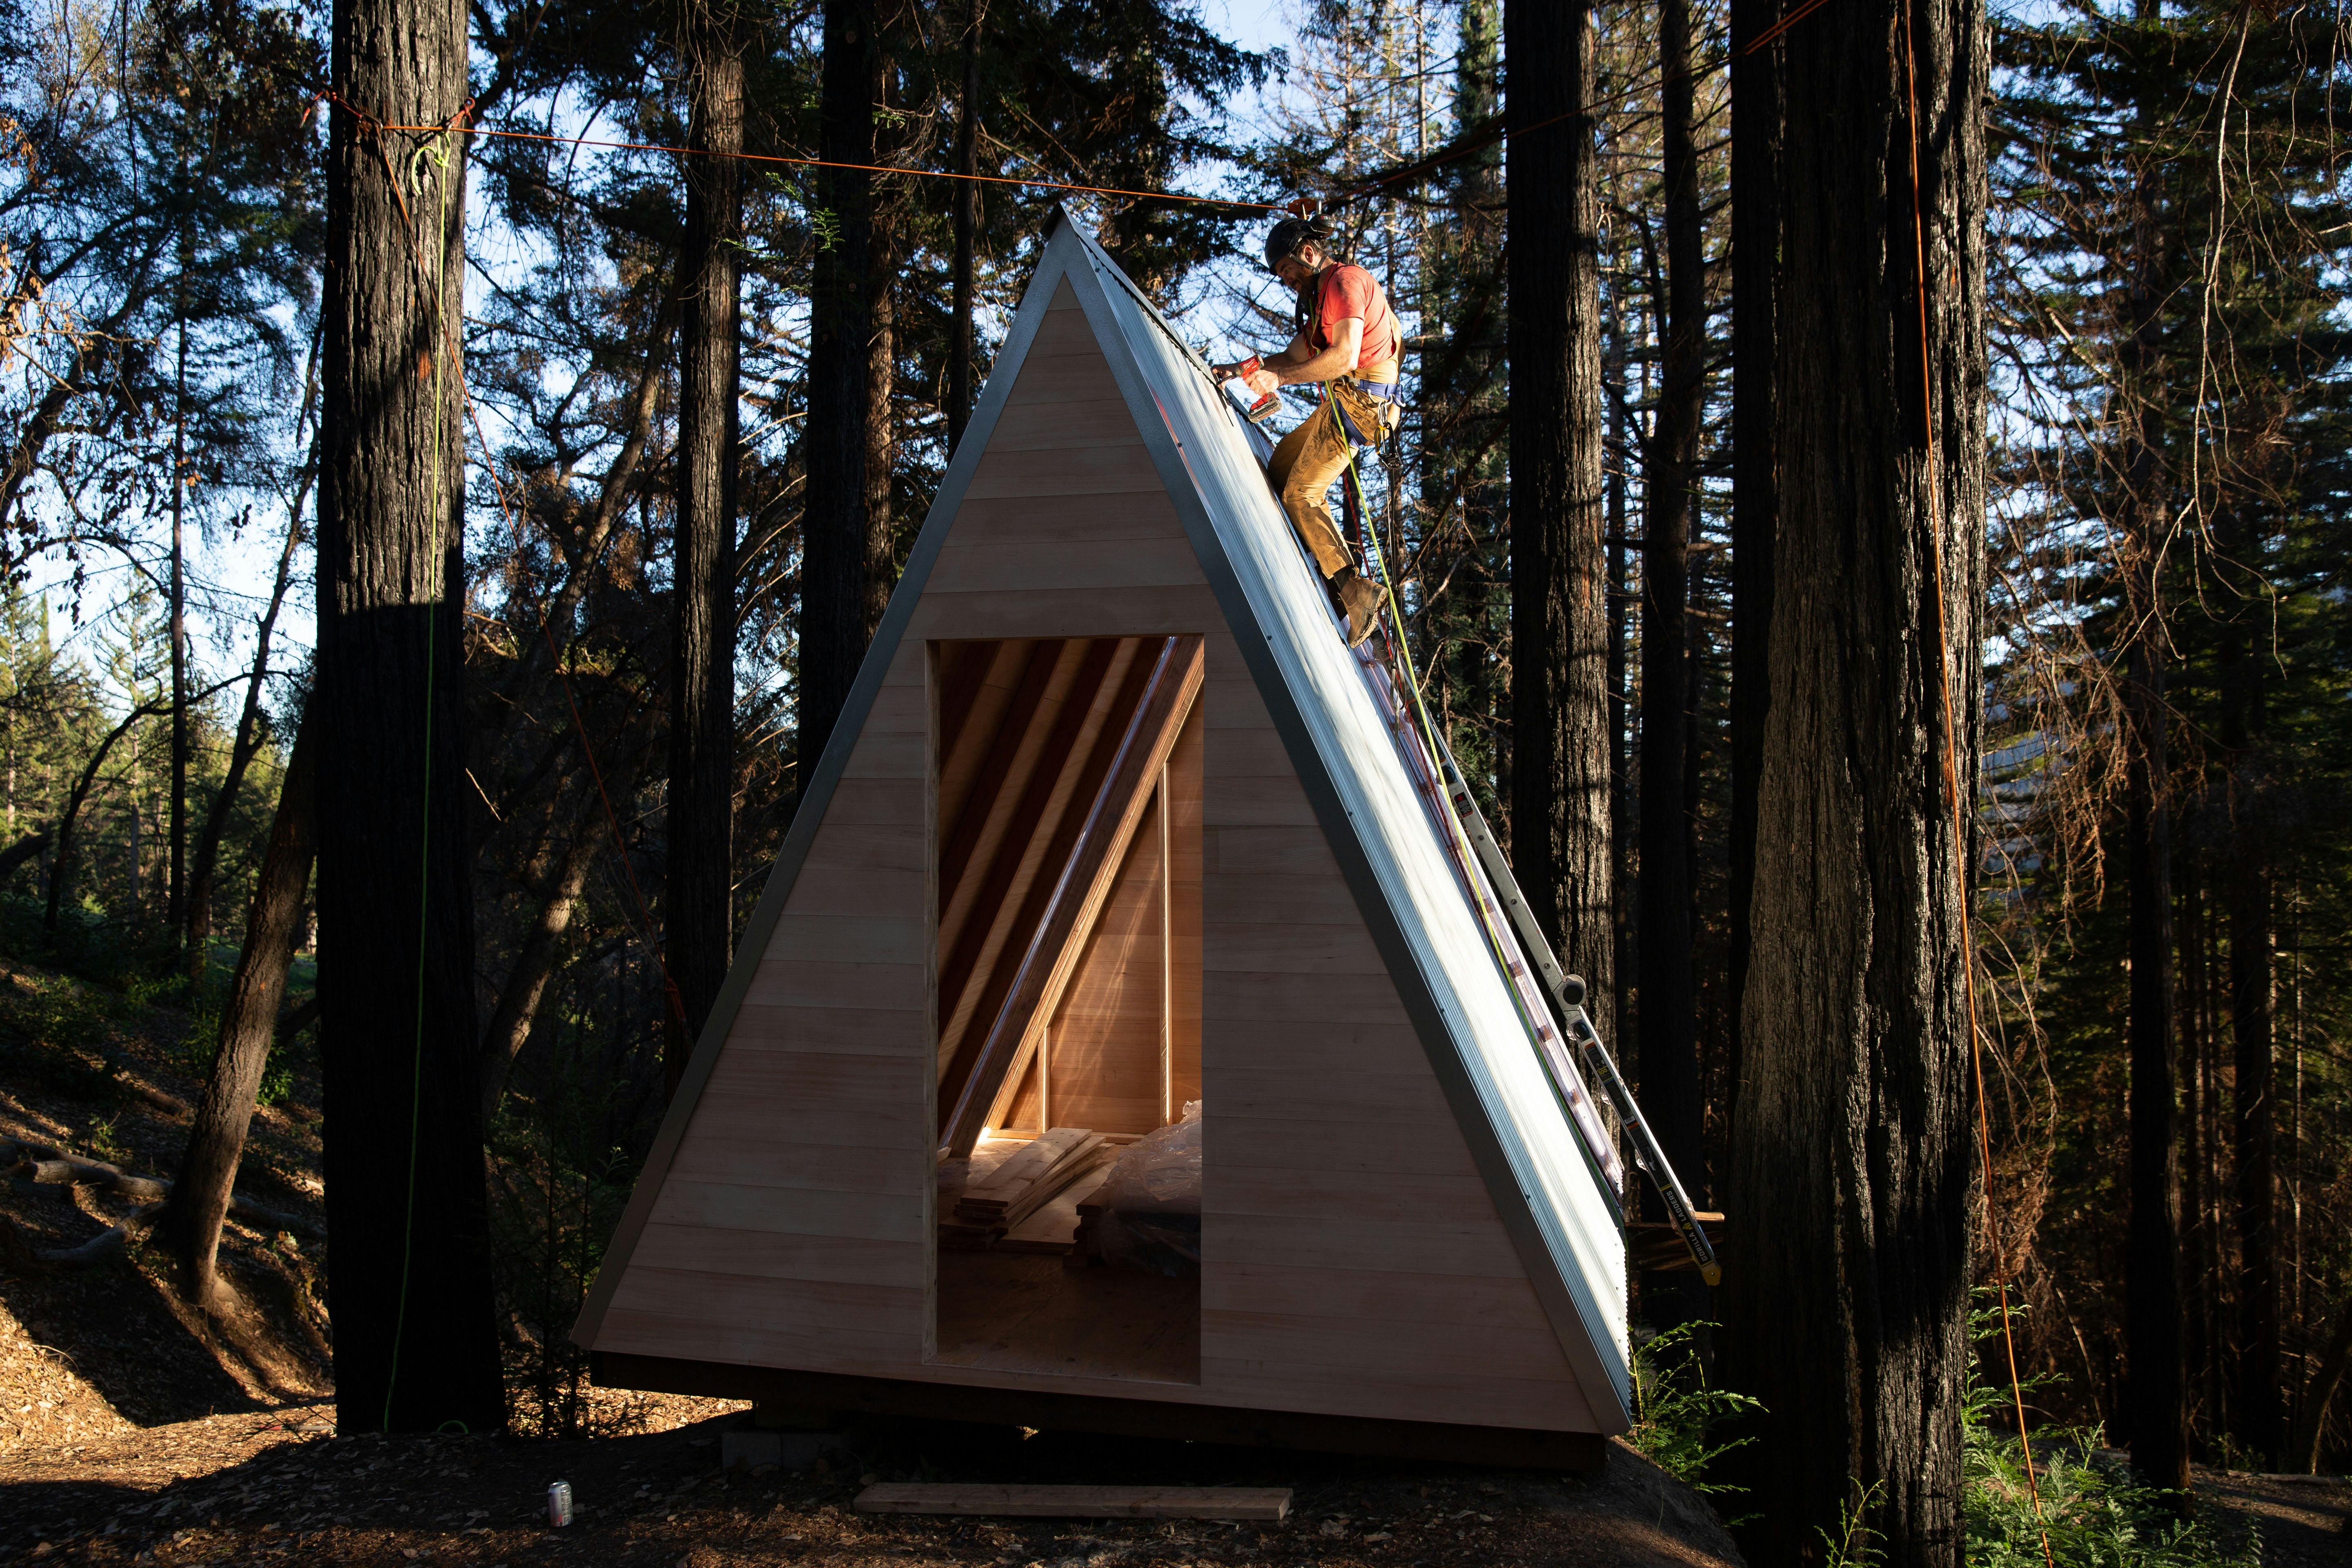
You Can Build This Tiny A-Frame Cabin With $3,000 and One Weekend


This $79,800 Tiny House Delivers Rustic Cabin Living In Just 150 Square Feet


Forget the Conversation Pit. These Tiny Homes Have a Conversation Platform

31 Cabins And Cottages Under 1,000 Square Feet
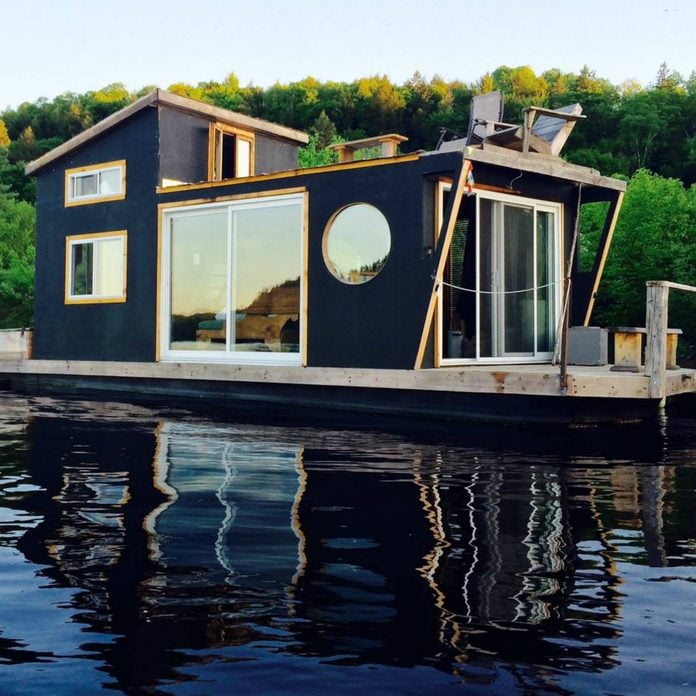
50 Tiny Houses That Actually Float


taylor + hinds architects builds tiny black cabin retreat in tasmania

15 Modern Cabin Interior Ideas That Are Fresh and Fun

This Zen-Inspired Prefab Cabin Popped Up in a Single Day
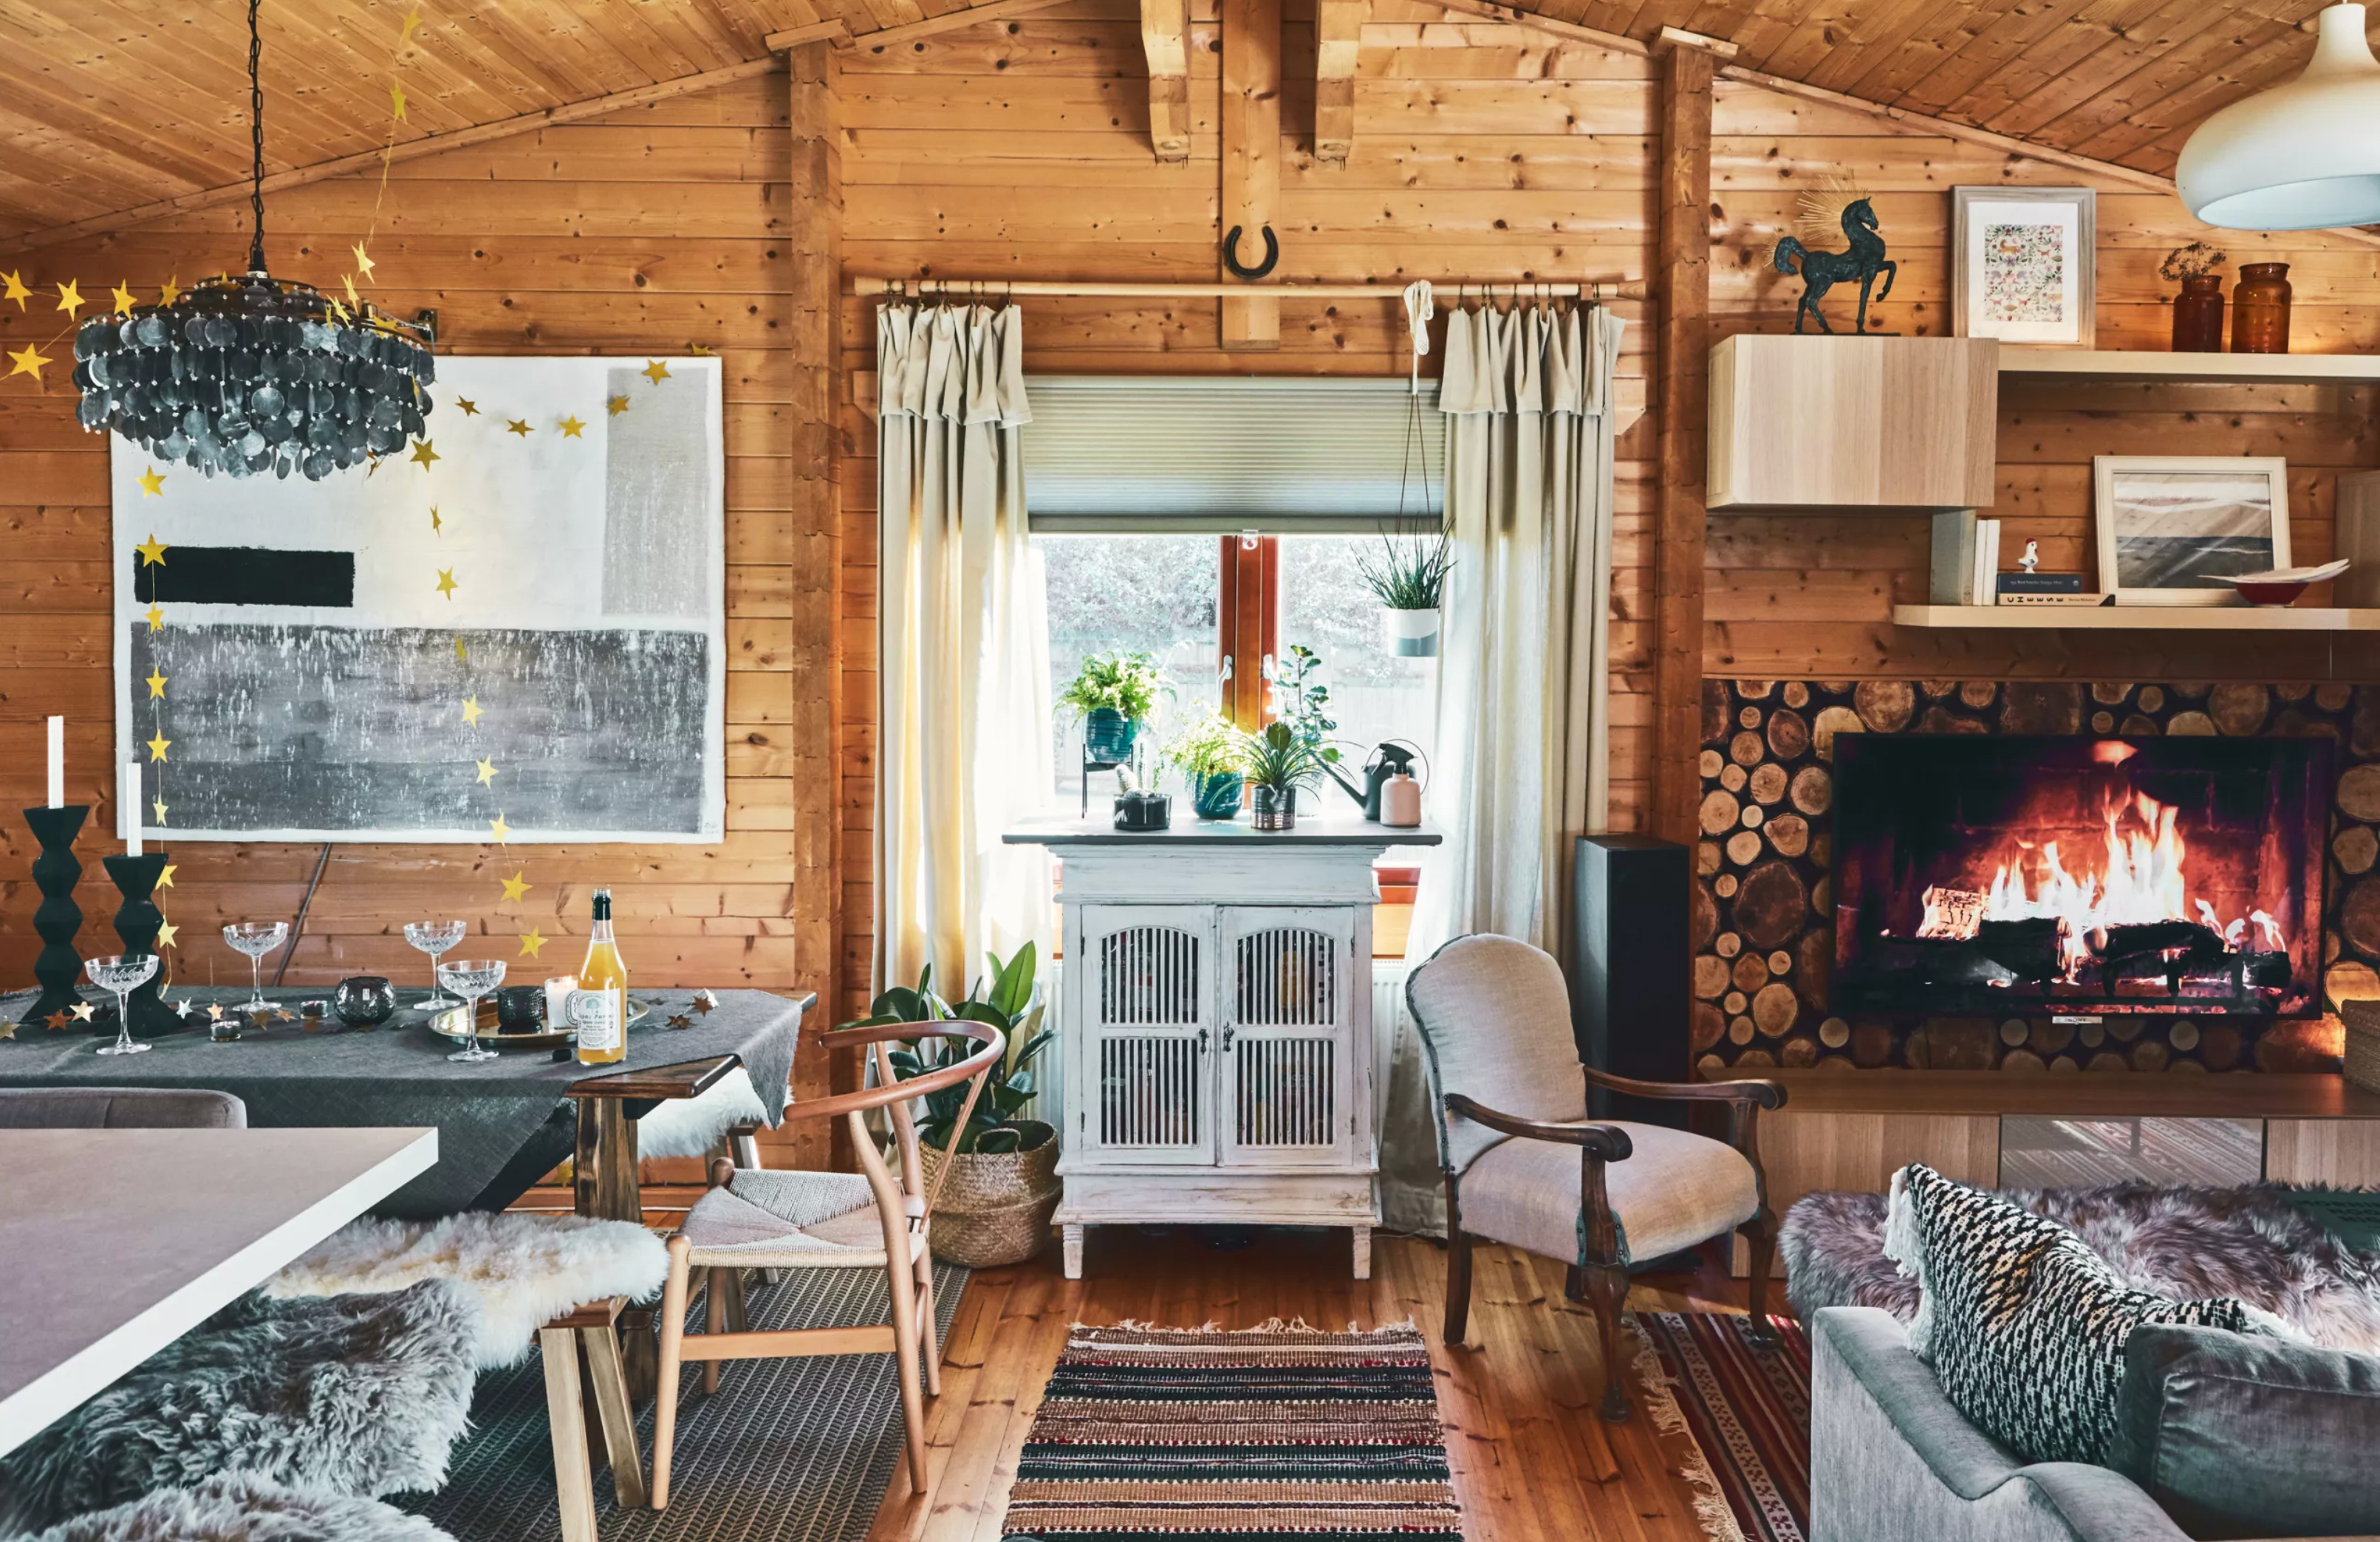
10 cabin decor ideas you can bring into your home even if you don't live in a cabin


40 Small House Plans That Are Just The Right Size

10 Gazebo Kits You Can Buy and Build Yourself

These Tiny “See-Through” Cabins Are Made of Charred, Waxed, and Recycled Wood
15 DIY Cabin Plans for Every Size and Style

Bring the Outdoors In With These Cozy Cabin Decor Ideas

14 Incredible Tiny Homes You Can Buy Now
After a Bright Makeover, This Cabin’s 7-Foot-High Ceilings Aren’t Such a Low Point


10 Small House Plans With Big Ideas

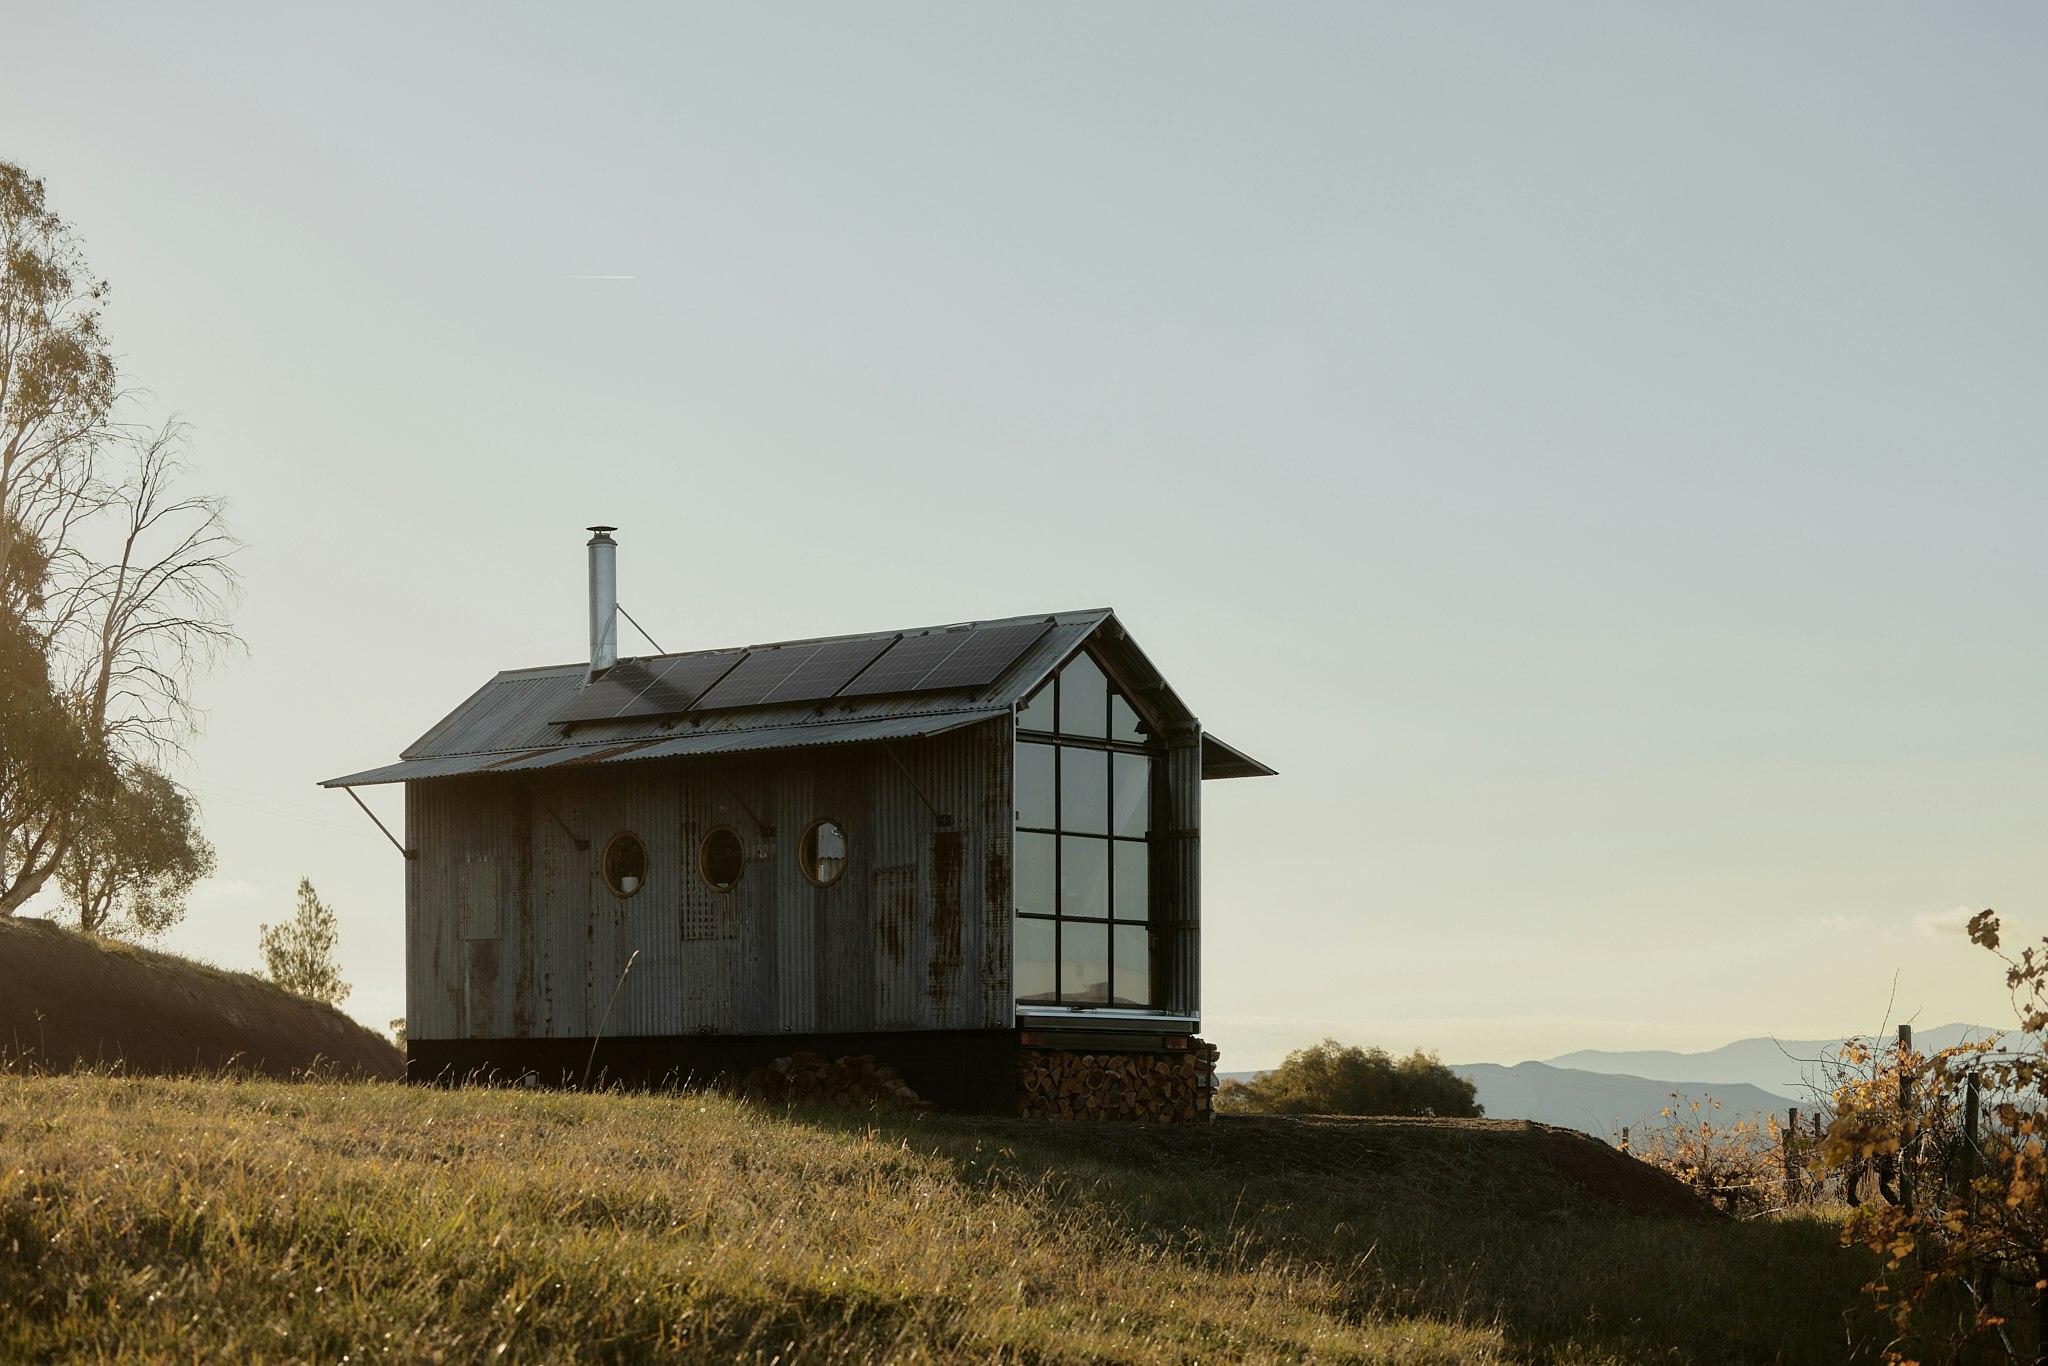
Ample Creates Prefab Shelters and Saunas Inspired by Australian Sheds

34-ft tiny house makes room for spacious semi-outdoor living
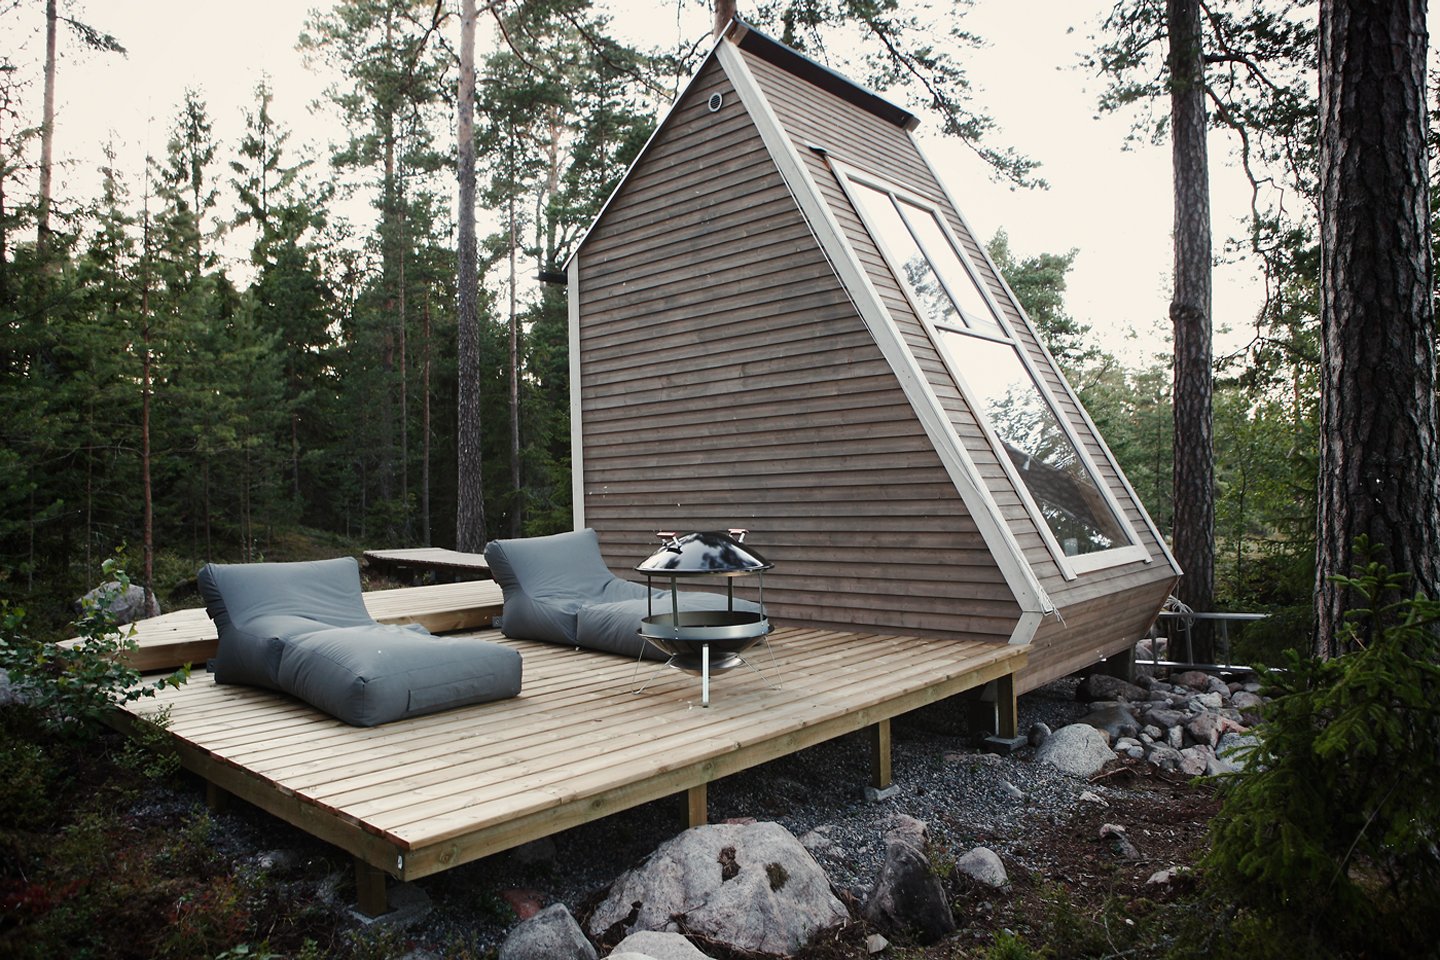
This bilevel tiny cabin comes with a 100-square-foot floor plan that cost only $10.5K to construct!