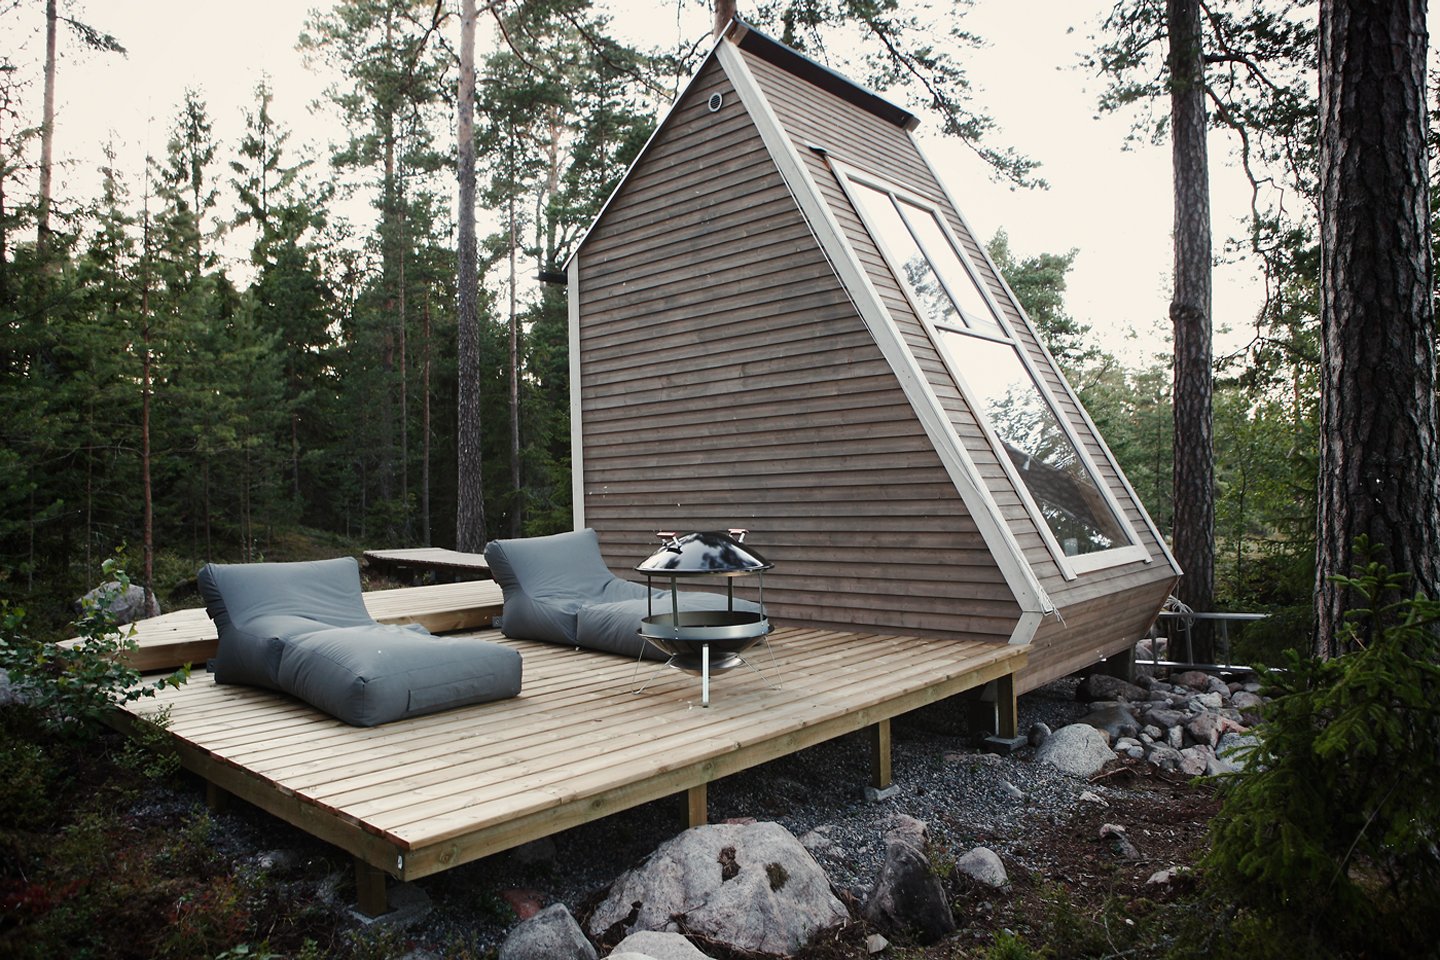
This bilevel tiny cabin comes with a 100-square-foot floor plan that cost only $10.5K to construct!
The Nido, a tiny cabin designed by Helsinki-based designer Robin Falck, features a 100-square-foot floor plan, strategically sized to comply with Finland's zoning laws that exempt houses between 96 and 128 square feet from requiring a building permit. This regulatory advantage allowed Falck to embark on the construction of a compact getaway nestled in the woods of Sipoo, Finland, without extensive bureaucratic hurdles. The project exemplifies how local regulations can influence design and construction decisions, fostering innovative approaches to residential architecture.

Falck's design prioritizes affordability and sustainability by utilizing recycled building materials and keeping the overall floor area below the 100-square-foot threshold. The total construction cost for the Nido cabin was approximately $10,500, a testament to the efficient use of resources and the designer's hands-on involvement. Falck personally undertook most of the construction work, requiring external assistance only for specialized carpentry tasks such as fitting window and door frames, thereby significantly reducing labor costs.






Architecturally, the Nido cabin boasts a two-level structure with a subtle exterior profile. The facade is characterized by unstained wooden siding, complemented by white-painted frame elements that contribute to an aesthetically simple and cohesive appearance. A minimalistic wooden plank ramp provides access to the cabin's entrance and seamlessly extends to a side deck, enhancing the outdoor living space. The design aims to blend with its natural surroundings, utilizing materials that reflect the natural environment of Sipoo.


The interior of the Nido cabin is illuminated by angled, expansive windows that allow ample natural sunlight to flood both levels. This natural lighting scheme works in harmony with the cabin's natural wooden interior finishes and a Nordic-inspired color palette, creating a bright and inviting atmosphere. The design emphasizes natural elements and a minimalist aesthetic, consistent with Scandinavian design principles.
The functional layout of the Nido cabin includes a micro-kitchen and a living area on the first floor, optimizing the limited space for daily activities. The second floor is dedicated to the sleeping quarters and additional storage, ensuring that essential functions are accommodated within the small footprint. The name "Nido," meaning "bird's nest" in Italian, metaphorically reflects the cabin's purpose as a secluded and cozy retreat, offering an escape from the demands of everyday life and serving as a tranquil haven in nature.
#CabinDesign #RobinFalck #SmallSpaces #TinyCabin #TinyHomes #TinyLiving #SustainableDesign #NordicDesign #AffordableHousing #CabinDesign #RobinFalck #SmallSpaces #TinyCabin #TinyHomes #TinyLiving #SustainableDesign #NordicDesign #AffordableHousing
0 comment in total
 No comments yet
You may also like
This $79,800 Tiny House Delivers Rustic Cabin Living In Just 150 Square Feet

A 237-Square-Foot Guesthouse With the “World’s Smallest Sink” But All Kinds of Calm
40 Small Cabin Designs You Can Build Yourself


My parents turned a 500-square-foot shed on their property into a tiny home. I live there so I can afford to stay in my hometown.
You Can Build This Tiny A-Frame Cabin With $3,000 and One Weekend

This 140-Square-Foot Tiny House Is Packed With Surprises
This $10K Tiny House on Amazon Has Floor-to-Ceiling Windows and Feels Surprisingly Cozy

This Adventure-Ready Tiny House Has a Mud Room and a Fold-Down Deck
This Amazon Solar-Powered Tiny Home Has 2 Bedrooms, Modern Finishes, and Tons of Natural Light—Under $11K

Amazon Listed a Modular Tiny Home With 1 Bedroom and Tons of Natural Light—and It's Under $30K
These Snug, Off-Grid Cabins in Canada Start at $141 a Night
50 Tiny Houses That Actually Float

Amazon Has a Rustic Tiny House With 2 Bedrooms, a Porch, and a Bright, Airy Layout—All Under $10K
Little Lodge tiny house offers rustic cabin-like living on wheels


Single-Family With Tiny Door on Carroll Gardens’ Quirky Dennett Place Asks $2.05 Million

34-ft tiny house makes room for spacious semi-outdoor living
Amazon’s Selling A Charming Tiny House That Would Make The Best Beachside Bungalow—And It’s Under $10K

A Globetrotting Couple’s Light and Bright Tiny Home Is Born Out of a Love for Adventure

A Mini-Home With Mega-Views
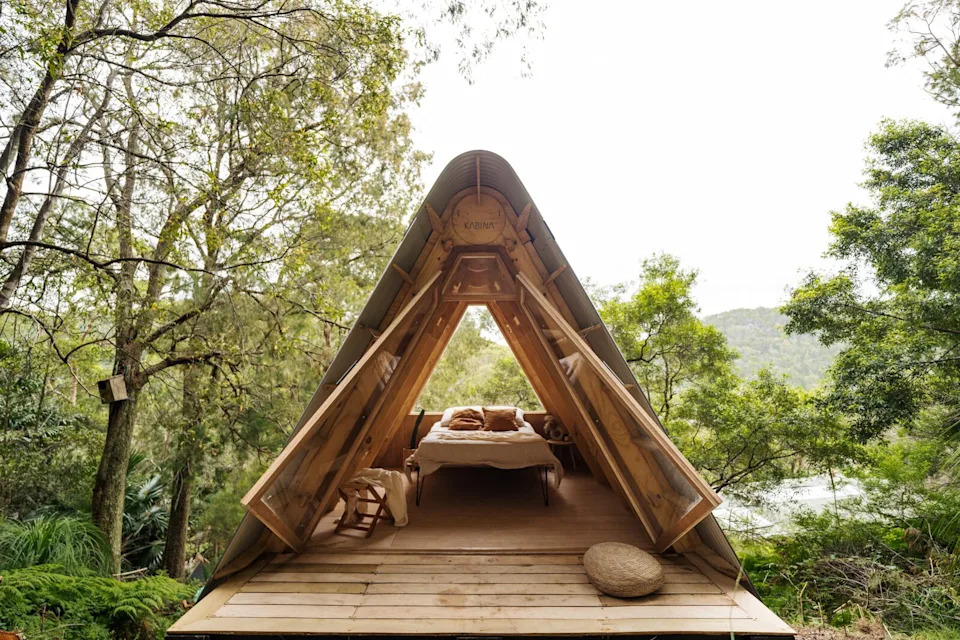
Budget Breakdown: It Took $8,400 and Four Hours to Build This Tiny Cabin in the Australian Bush