1/2
A reimagined industrial loft in Beacon with (almost) no walls — and a tub that stares straight at the mountains.
This article details the transformation of an industrial loft in Beacon, New York, formerly an electric-blanket factory, into a unique residential space designed for psychotherapist Liz Hoffman. The project was a collaboration between Hoffman and interior designer Elizabeth Strianese, who navigated the challenges of a derelict space with weathered brick walls, missing floorboards, and large window openings. The developers of the building allowed owners significant creative freedom in designing their interiors, which provided a unique opportunity for customization.


Hoffman's initial vision for her new home was a completely open loft with minimal walls. While Strianese acknowledged this desire, she introduced the concept of "floating walls" to create a balance between an open feel and functional division. These dividers were strategically placed between the bedroom, living room, and a guest sleeping loft, offering a sense of separate areas without enclosing them entirely. This design approach maintained the vastness of the space while introducing more defined zones for living and privacy.


Another key design element was the full staircase leading to the rooftop garden. Strianese's decision to use a full staircase instead of a spiral one served multiple purposes: it accentuated the unit's impressive 24-foot ceilings and ingeniously created a carved-out niche for the kitchen below. This creative use of vertical space maximized functionality within the large open layout. The kitchen itself features large counters, described by Strianese as "space-folding," with islands appearing to emerge from the wall, further enhancing the contemporary and integrated design.
The floating wall housing the flat-screen TV and fireplace is a notable feature, constructed from Richlite, a compressed-paper material, and finished with wax. This choice allowed for the aesthetic of blackened steel without its typical cost and weight implications. The design process was marked by a strong rapport between Hoffman and Strianese, with Hoffman developing such trust in Strianese's judgment that she often deferred furniture selection to her designer, humorously referring to Strianese as a "design therapist."




Despite the collaborative spirit, Hoffman maintained a firm stance on one particular design choice: the absence of doors in the master bathroom. Her insistence on an unobstructed view of the mountains from the bathtub highlights a personal desire for connection with the surrounding natural landscape. The master bath features an Iceland tub by Boffi, strategically positioned to offer this panoramic view, complemented by custom-designed glass pendant lights from Niche.



The article also provides specific details on various rooms and their furnishings. The dining area includes a floating wall for storage and classic Hans Wegner Wishbone chairs, illuminated by Moooi lights. The kitchen is equipped with large Caravaggio pendant lights from Republic of Fritz Hansen. In the living room, a Charles sofa from B&B Italia, upholstered in a pale amethyst velvet, contrasts with the industrial aesthetic of the original, weathered beams, paint, and graffiti that Hoffman chose to preserve. Other furnishings include a Belt circular cocktail table by Caste and a Linna lounge chair designed by Jader Almeida. The unit, spanning 1,500 square feet, also boasts access to a private rooftop garden of equal size, extending the living space outdoors and offering further opportunities to enjoy the Beacon environment.
#IndustrialLoft #BeaconNY #HomeDesign #InteriorDesign #ElizabethStrianese #FloatingWalls #RooftopGarden #SpaceOfTheWeek #GreatRooms #IndustrialLoft #BeaconNY #HomeDesign #InteriorDesign #ElizabethStrianese #FloatingWalls #RooftopGarden #SpaceOfTheWeek #GreatRooms
0 comment in total
 No comments yet
You may also like
A ski factory’s chic loft home conversion

A 30-Foot-Wide Window Wall Opens This Boulder County Home to Flatirons Views

This attic conversion was inspired by a luxury hotel – and the freestanding bath is the star of the show

Second home in the Alps serves as a luxury spa with spectacular views and hi-tech facilities

A Fierce Makeover for a Beacon Hill Powder Room


A Mini-Home With Mega-Views


Soaring Ceilings & Wrapped Windows

Minimalist artist retreat with rammed earth walls draws upon 100% renewable resources
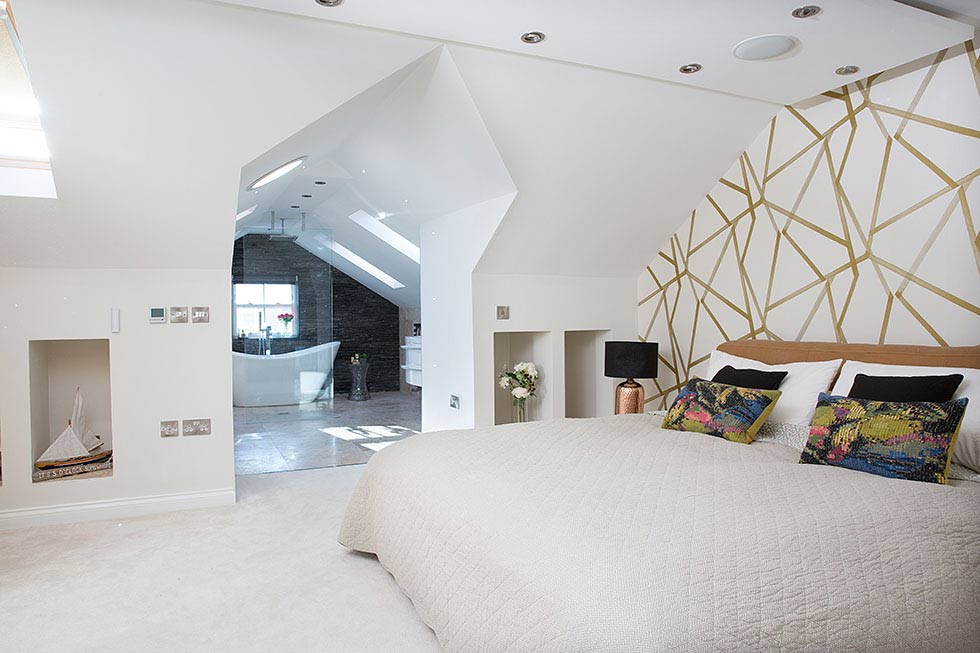
an open-plan master bedroom loft conversion


Micro-Apartment Opens Up With Hidden Storage and Glass Walls

An Open Floor Plan Makeover You Need to See to Believe

Broad window frames Alpine views from corrugated copper villa
This Mirrored Futuristic Cabin Installs In One Day & Comes With Its Own Sauna

A Factory Space Turned Breezy Abode

Transforming a 4-room BTO flat into an open-plan home with city views everywhere
An Oregon Prefab Frames an Infinite View With an Impressive Wall of Windows
A Minimalist Home Full of Clever Design Tricks Appears to Levitate Above the Earth
These Alpine bathrooms prove just how cozy a bathroom can really be – here's how to get this on-trend look
Volcanic terrain informs design of Noir Peaks house by The Ranch Mine

There’s A Dreamy Natural Infinity Pool Hidden In The Blue Mountains