1/6
an open-plan master bedroom loft conversion
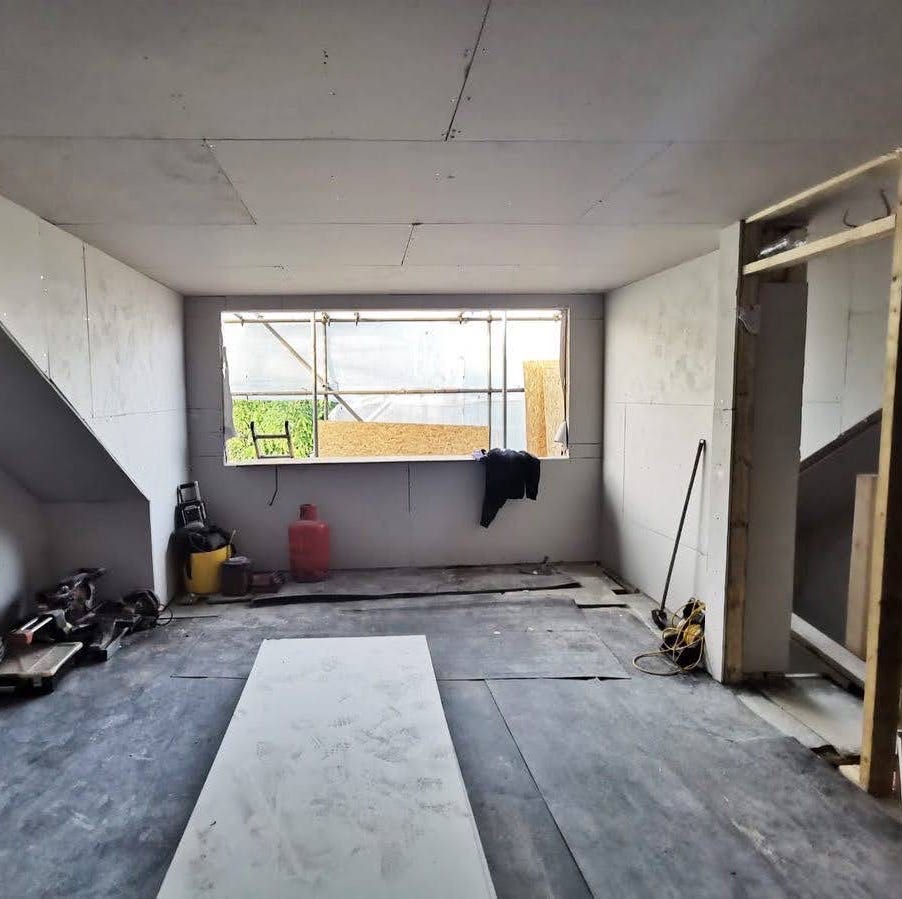
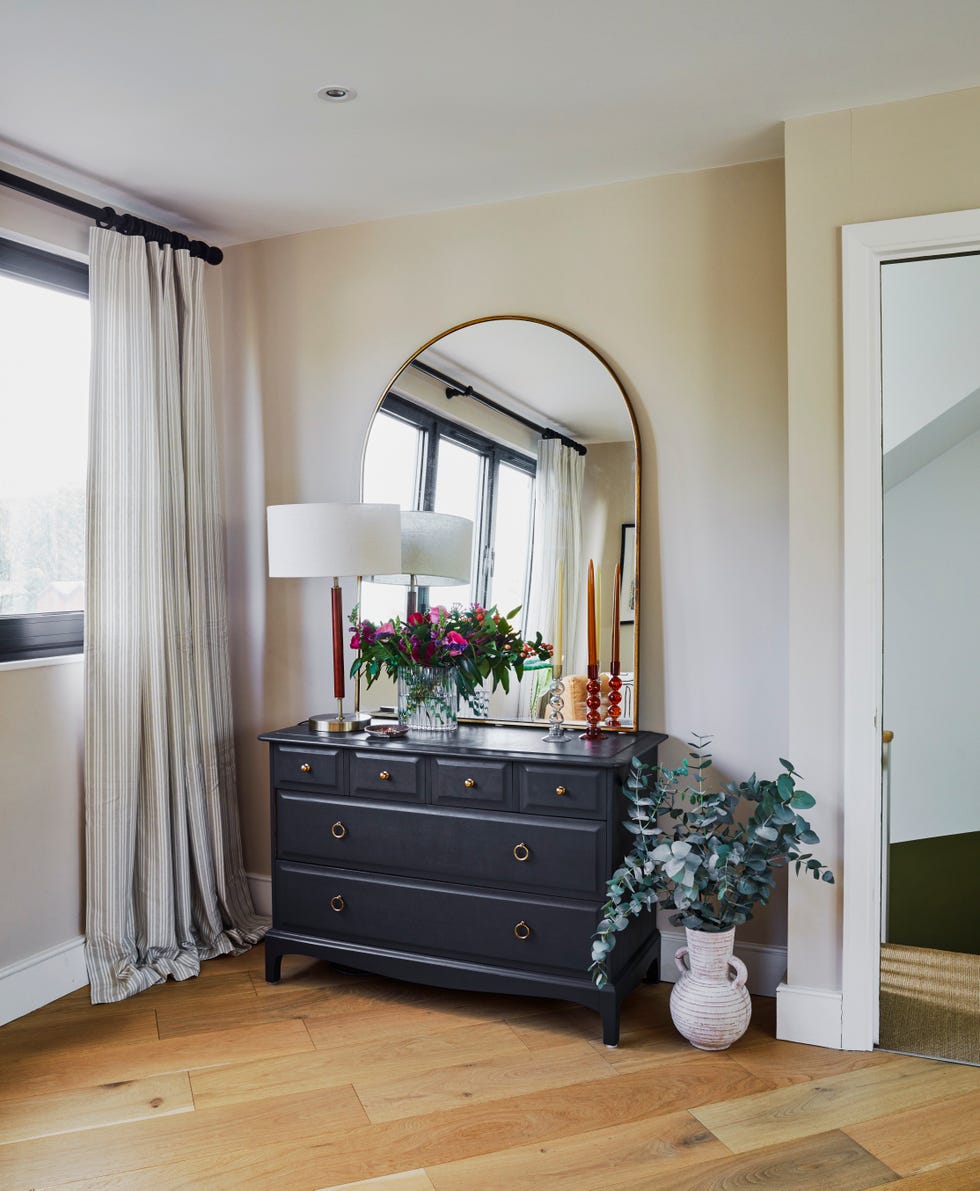
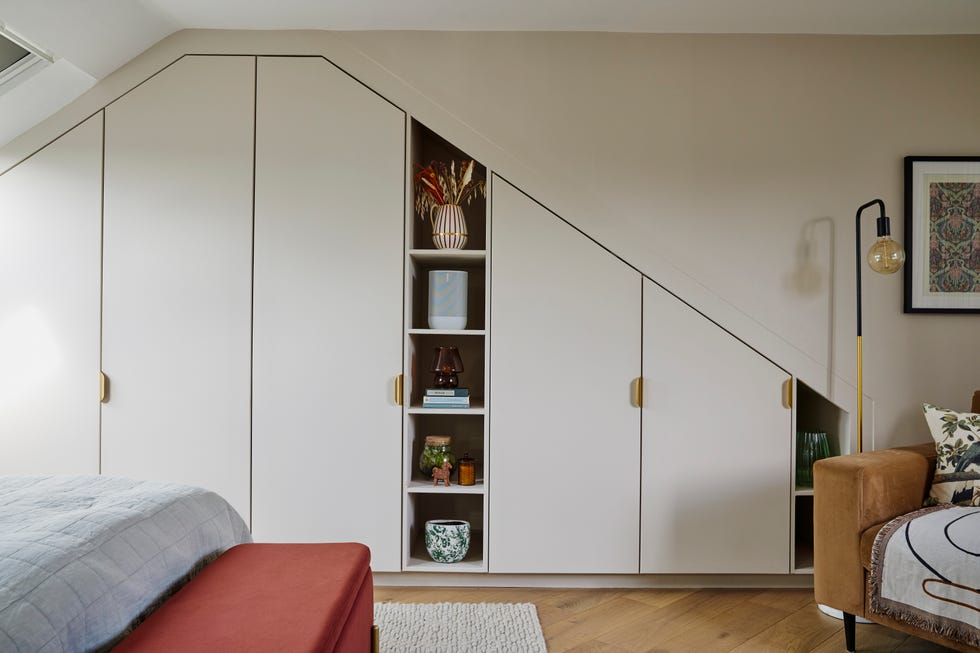

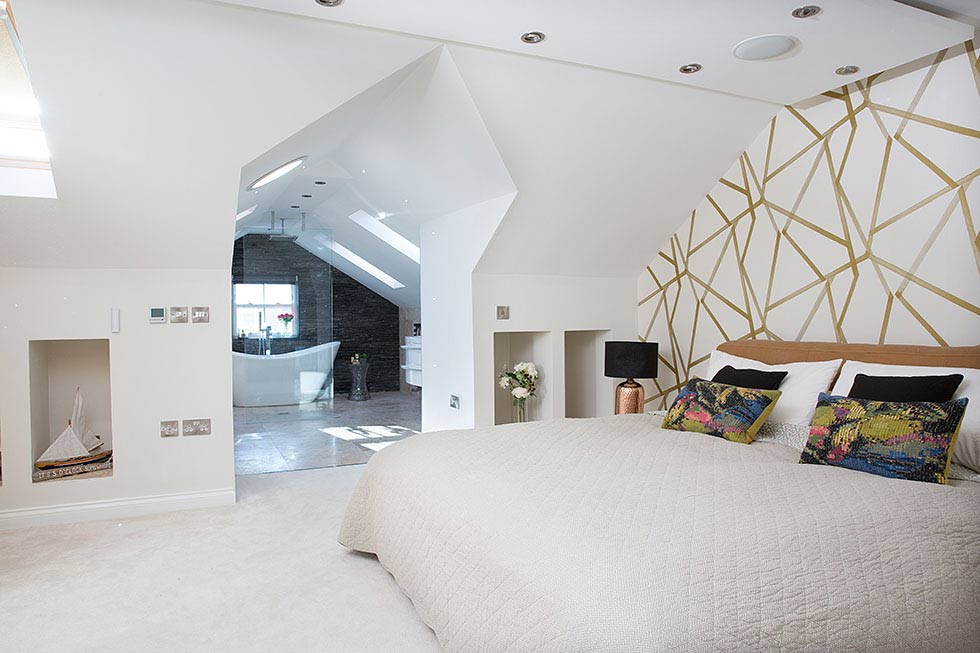
Paul and Shona Warnock transformed the top floor of their new-build, three-storey house in Hartburn, County Durham, into a master bedroom with an open-plan en suite. Originally intended for their son Hamish, the couple decided during construction that the space would be better utilized as their master suite. The total cost for this renovation project was £9,450.
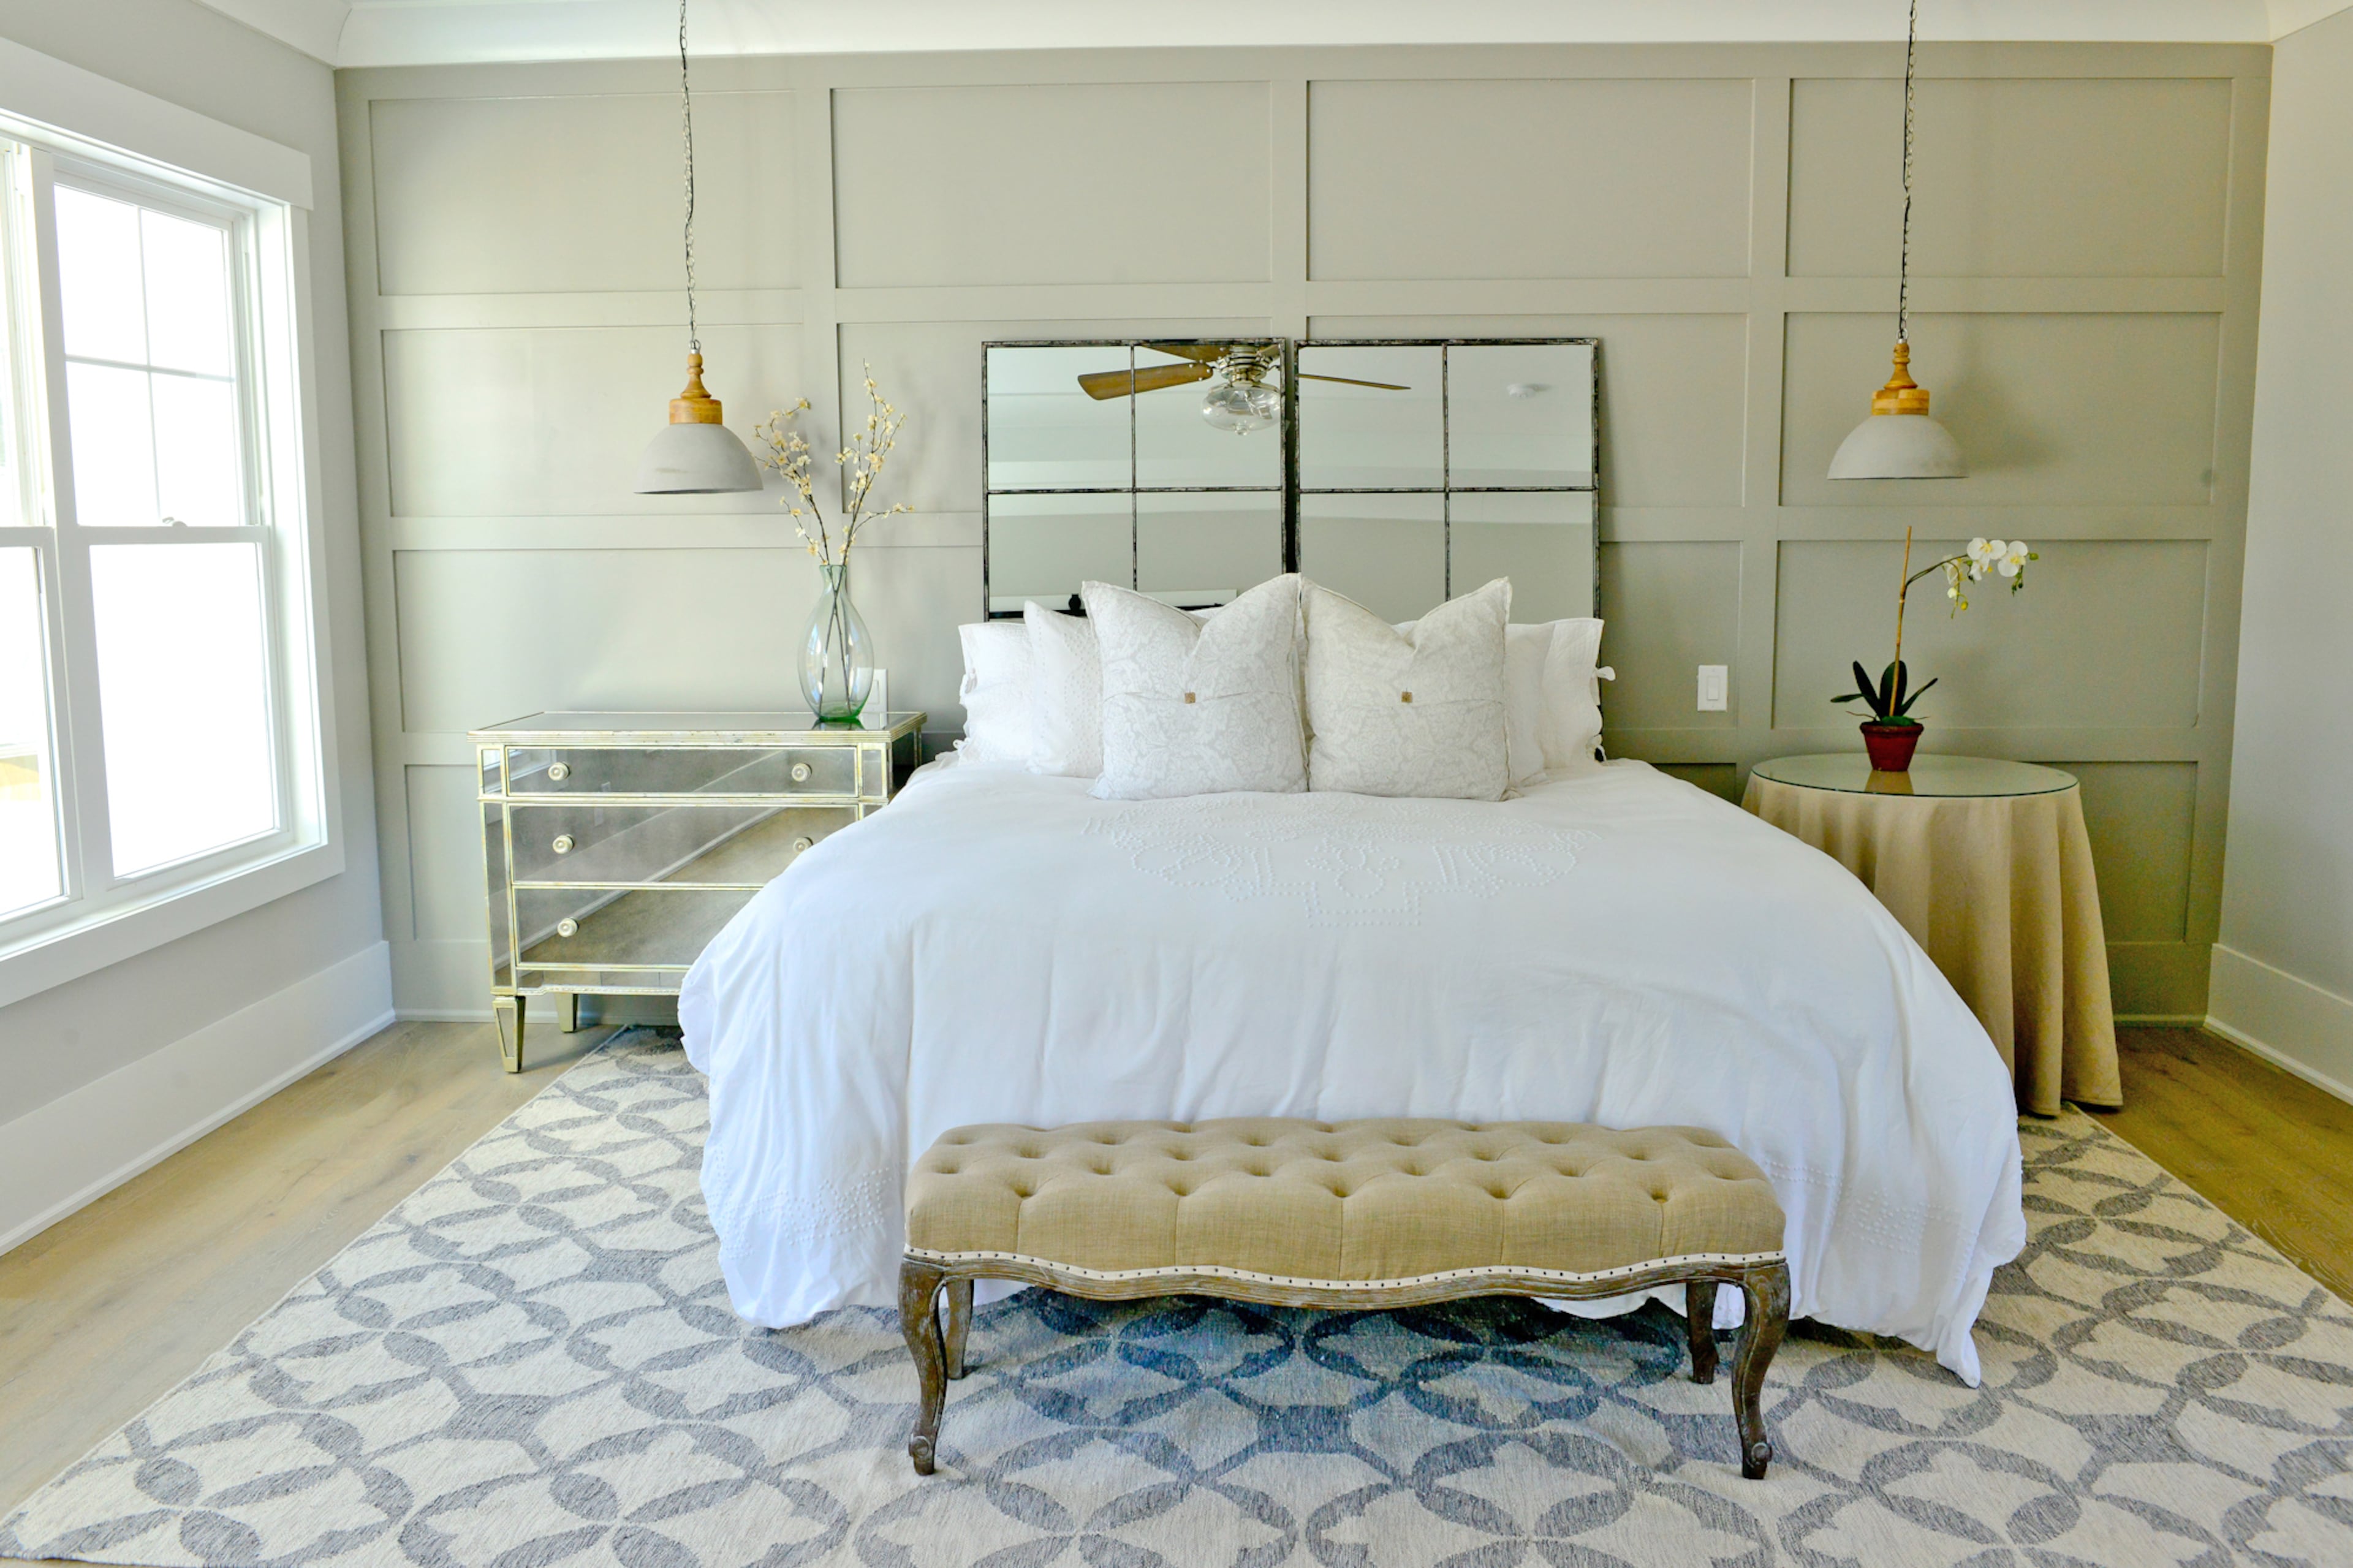
The design of the master bedroom and en suite was inspired by natural stone elements. The couple chose travertine and slate tones for the bathroom, which then guided their selection of a contrasting light brown leather bed for the bedroom, ensuring a cohesive aesthetic throughout the open-plan area. The en suite required specific modifications, including the installation of a wet room with a cambered floor and a waterproof membrane to accommodate the open-plan shower design.
The bathroom fittings alone accounted for £4,000 of the total project cost. The en suite features natural slate tiles from Prices Paving, which serve as a backdrop for the Maderno bath and Sterling floorstanding tap from Bathrooms.com. A ceiling-mounted Cifial shower head from HS Interiors was chosen to maximize the available head height in the loft space. The shower area is complemented by an Abacus Vessini shower screen and a Kartell stone stool.
To address potential head-height issues, the Duravit WC with Grohe flush, also from HS Interiors, was wall-hung on a built-out section. The design incorporates remote-controlled LED spotlights in the ceiling and along the wall separating the bedroom and bathroom, along with a circular garden light, all sourced from Electric Base. The flooring in the en suite consists of travertine tiles from Tile Giant, which extend the neutral palette and contrast with the slate tiles behind the Vanguard basin and cabinet from Hudson Reed. For added comfort, Impey underfloor heating and wet room flooring from James Hargreaves Bathrooms were installed.
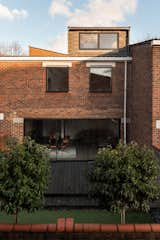
Prior to the construction of their new three-bedroom house, the Warnocks demolished a 1970s bungalow on the site. The new build was designed to be more in keeping with the architectural style of the neighboring properties. The decision to create an open-plan master suite on the top floor was facilitated by the extra height available in the new structure, adding a 'wow factor' to their home.
#LoftConversion #MasterBedroom #OpenPlanEnSuite #HomeRenovation #InteriorDesign #BathroomDesign #NaturalStone #WetRoom #NewBuild #LoftConversion #MasterBedroom #OpenPlanEnSuite #HomeRenovation #InteriorDesign #BathroomDesign #NaturalStone #WetRoom #NewBuild
0 comment in total
 No comments yet
You may also like
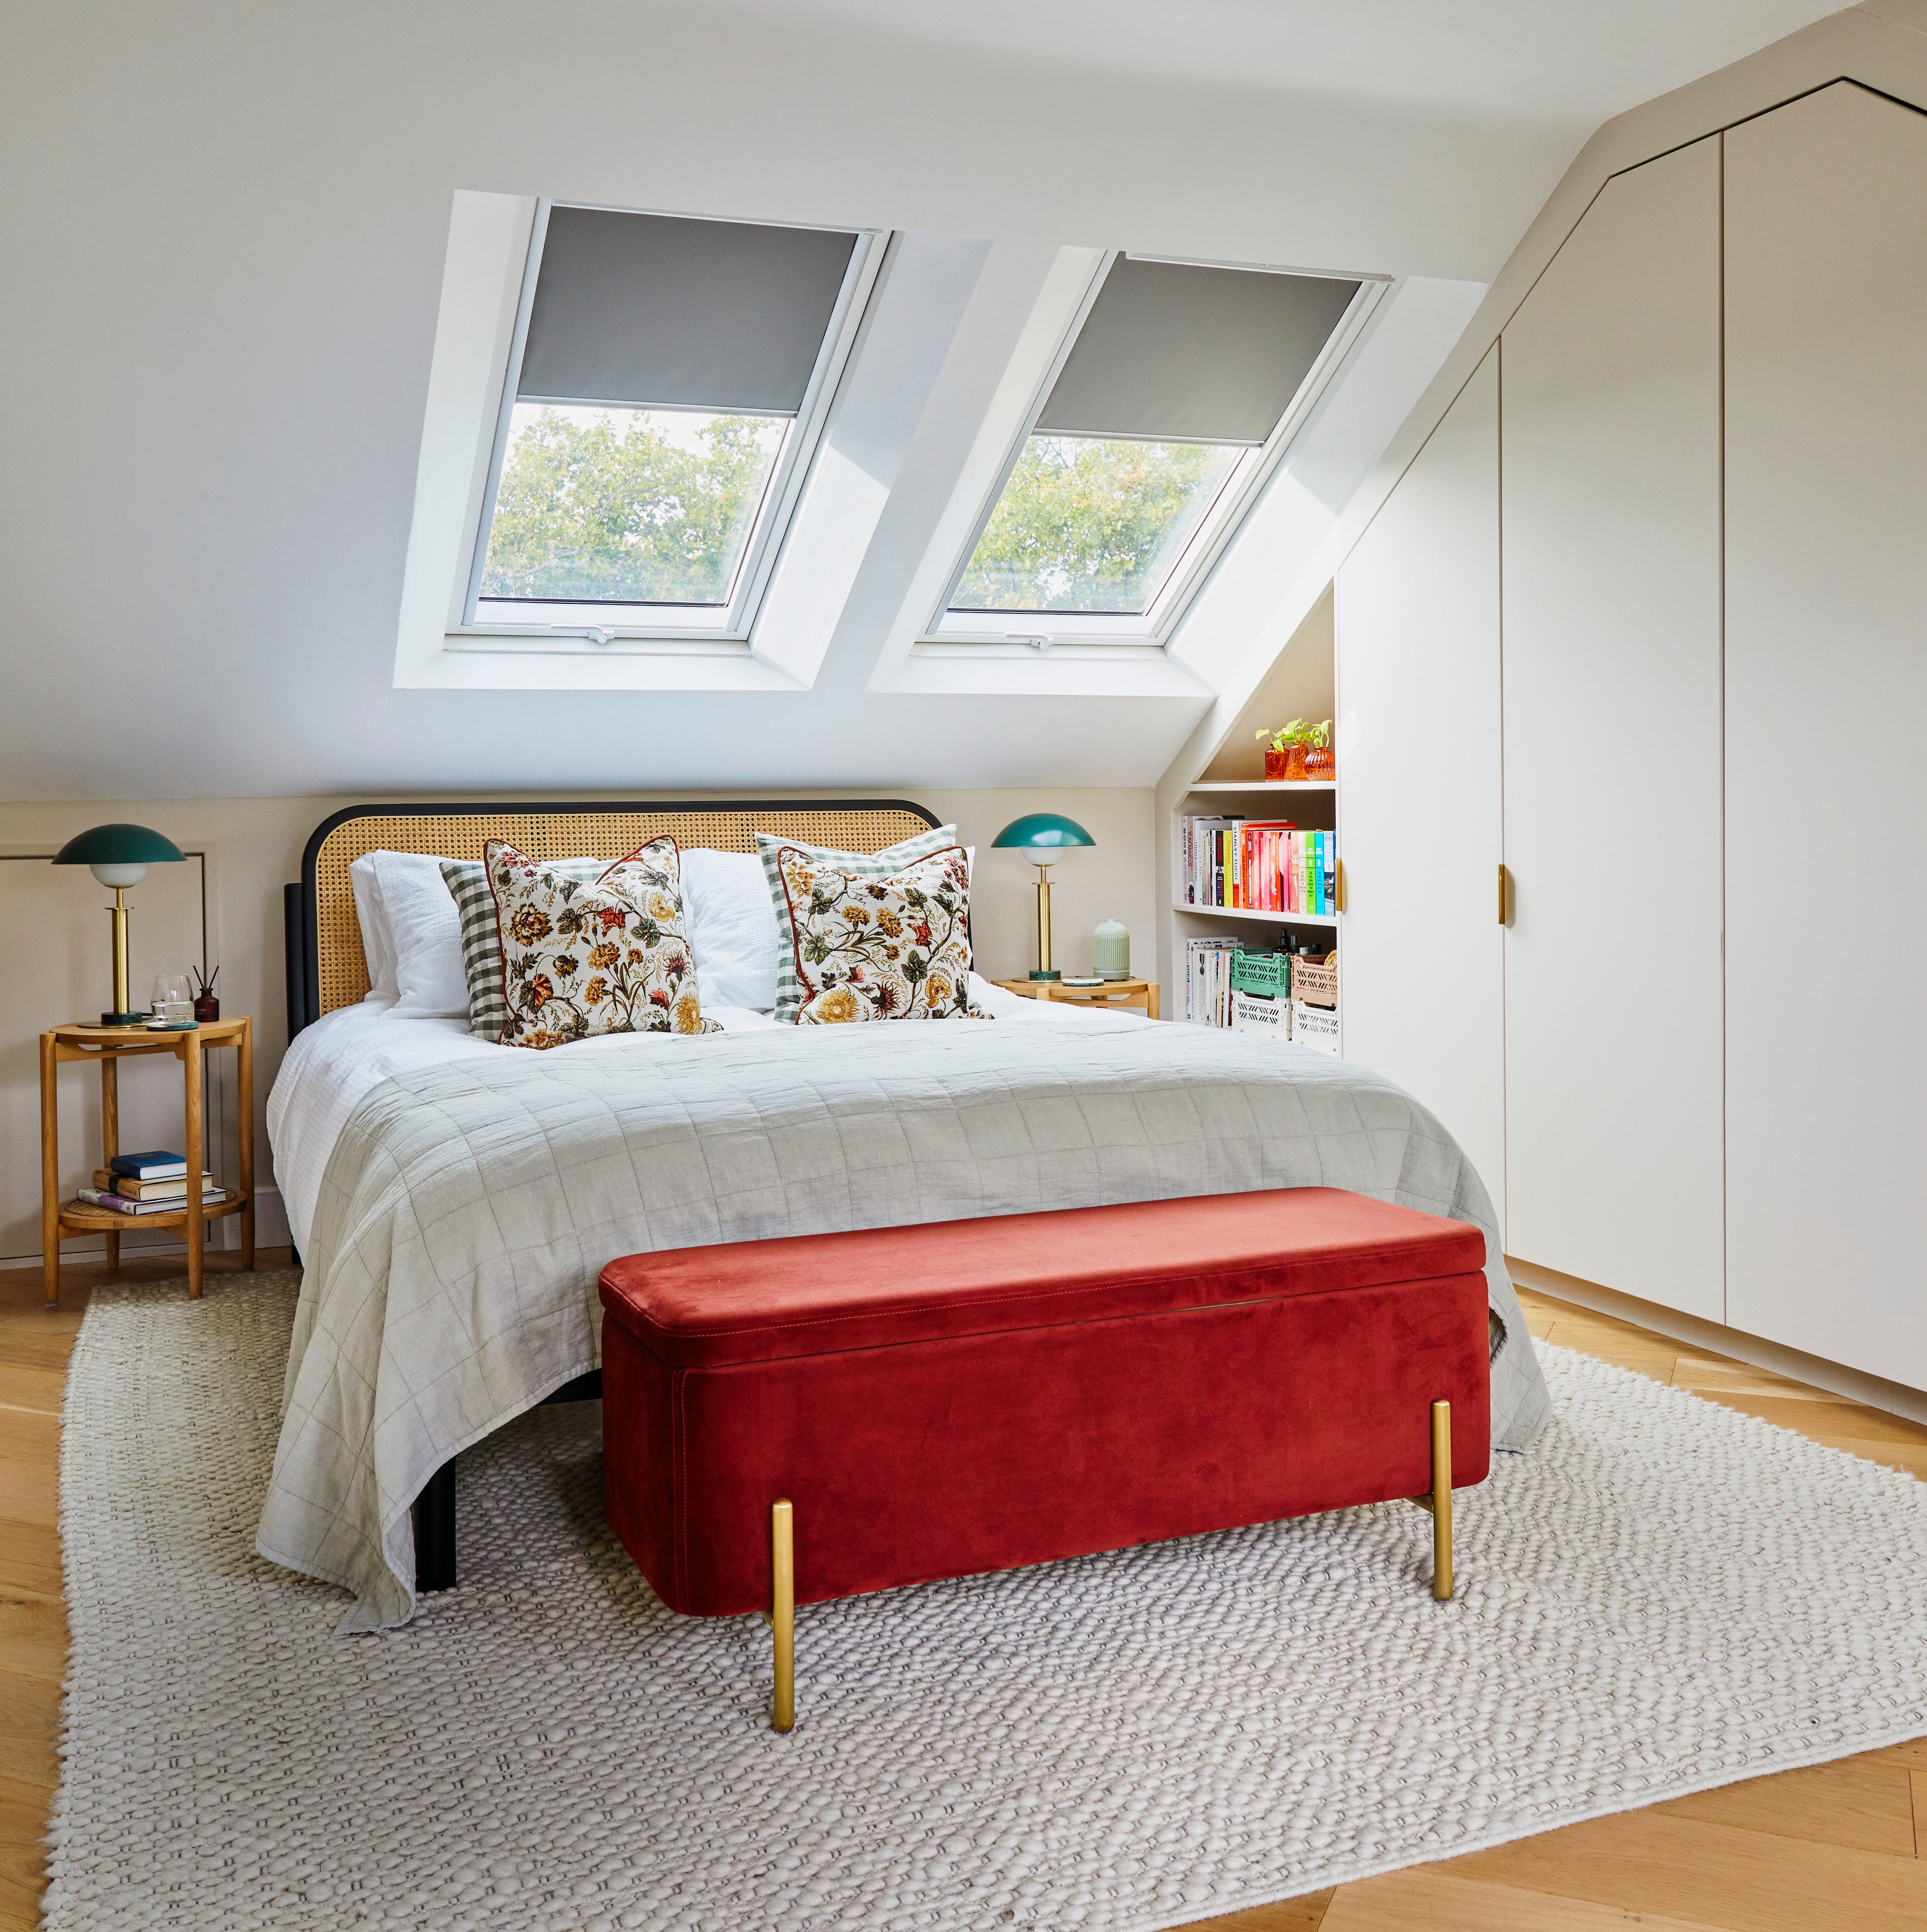
Before & after: An unused attic converted into an airy bedroom sanctuary

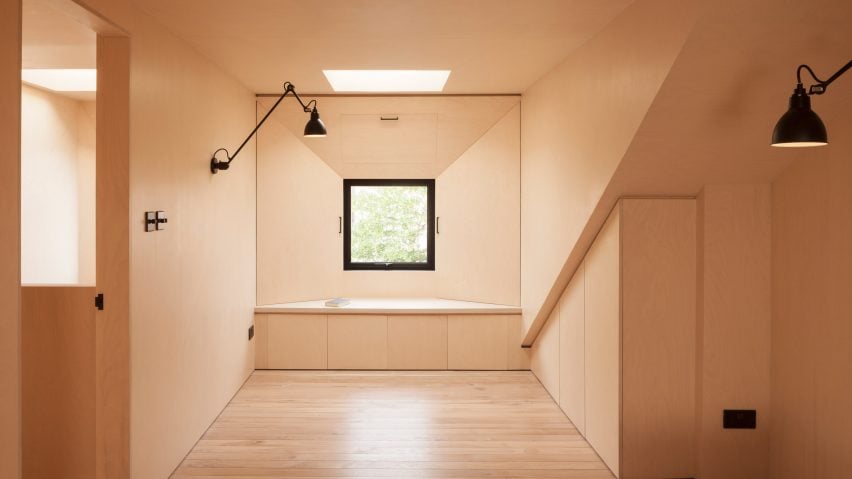

Plywood-lined bedrooms feature in London loft conversion by Widger Architecture
The's Block's "most beautiful" master bedroom revealed


This Master Bedroom Refresh in Katonah Mixes Colors and Materials


'We built a smart new loft conversion for more space'

Before & After: Interior designer turns dilapidated loft into a dreamy dressing room and home office
21 Glamorous Master Bedroom Ideas That Guests Will Assume Were Professionally Styled
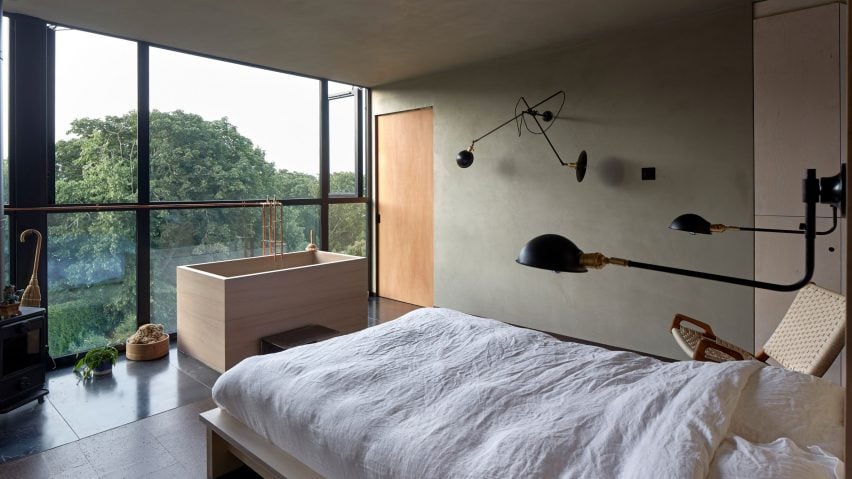
Eight airy and pared-back loft conversions
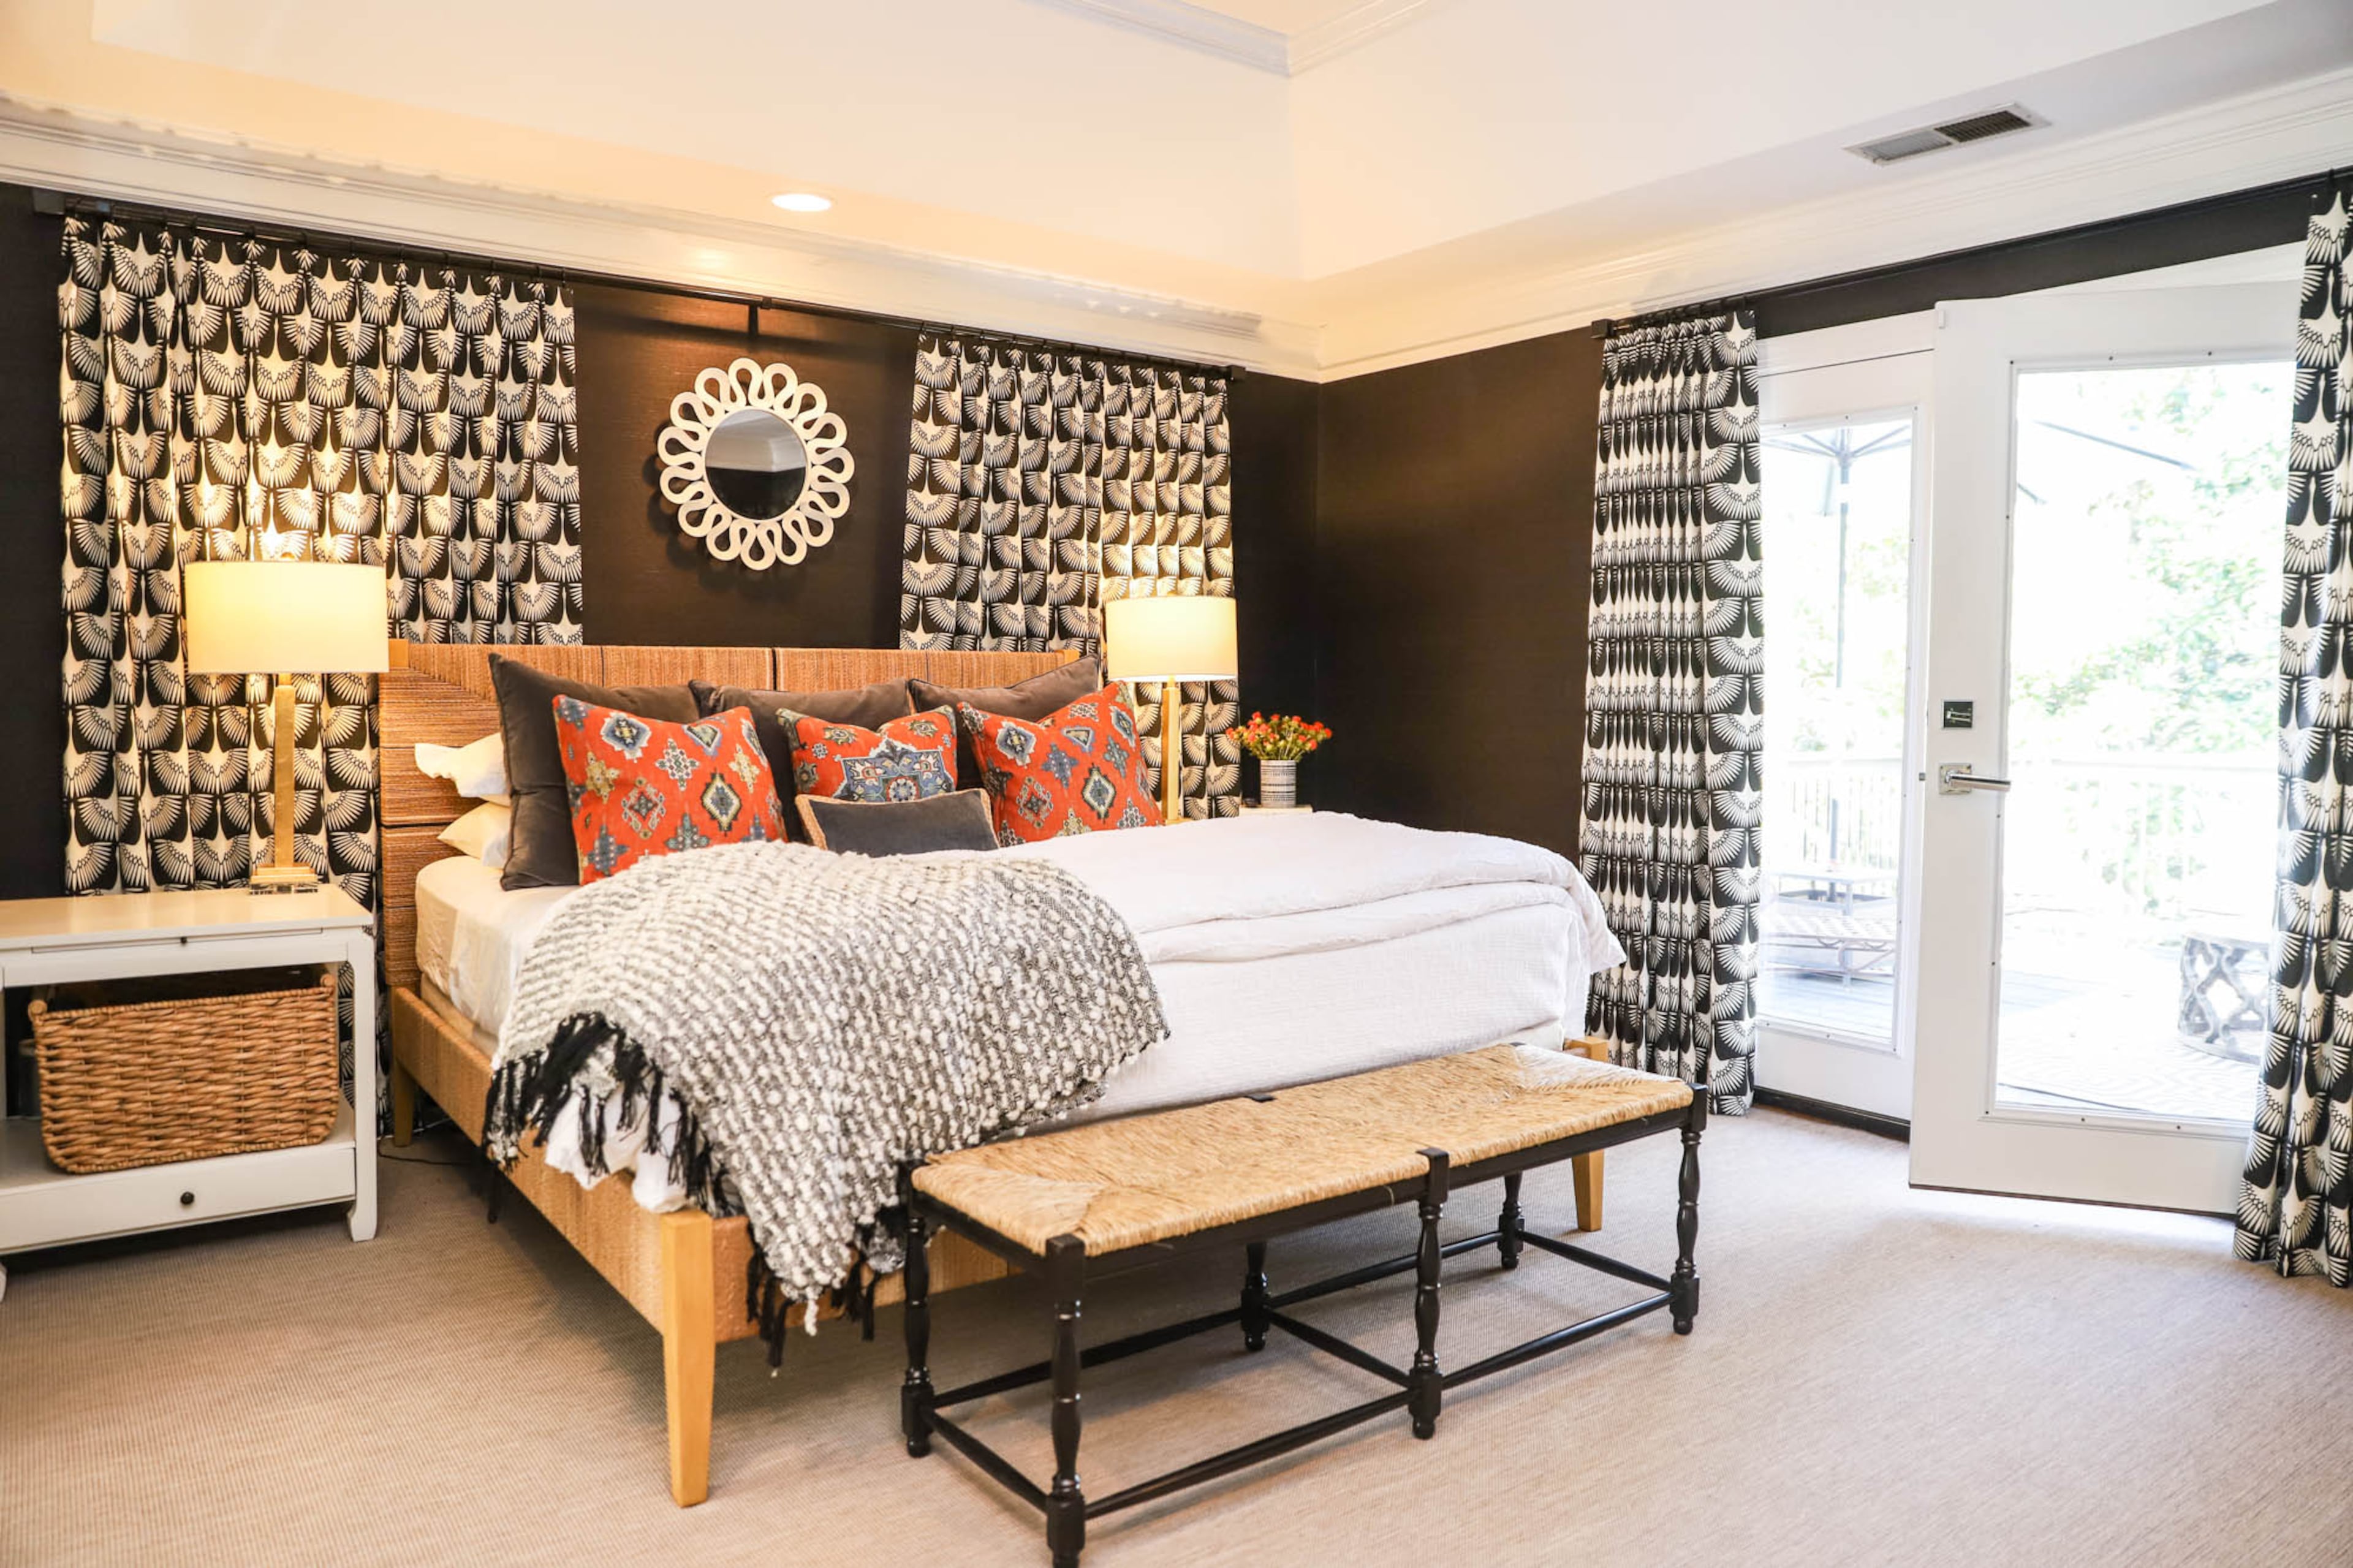
Master bedroom remodels offer fresh look
The New Bright and Simple Master Bedroom Decor We Love
An Open Floor Plan Makeover You Need to See to Believe
5 Clever Ways to Squeeze Extra Storage Space Into Your Loft Conversion

Big decorating ideas for downtown Bridge Square loft
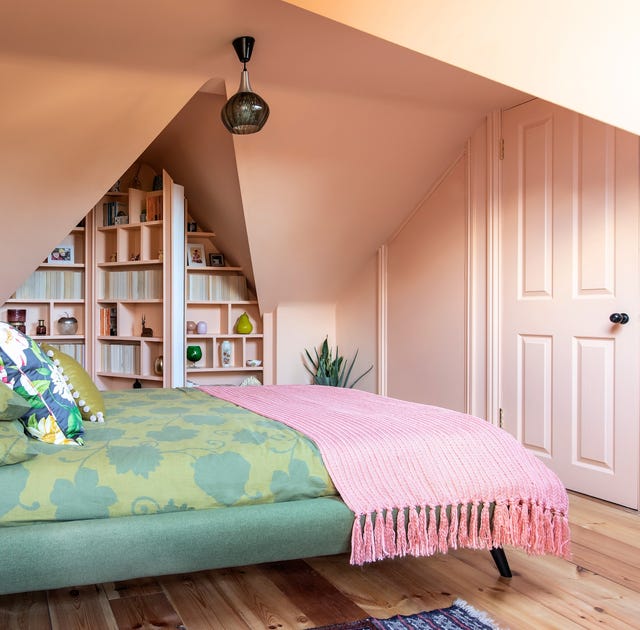
Photos: A pink, vintage-style loft conversion guest bedroom
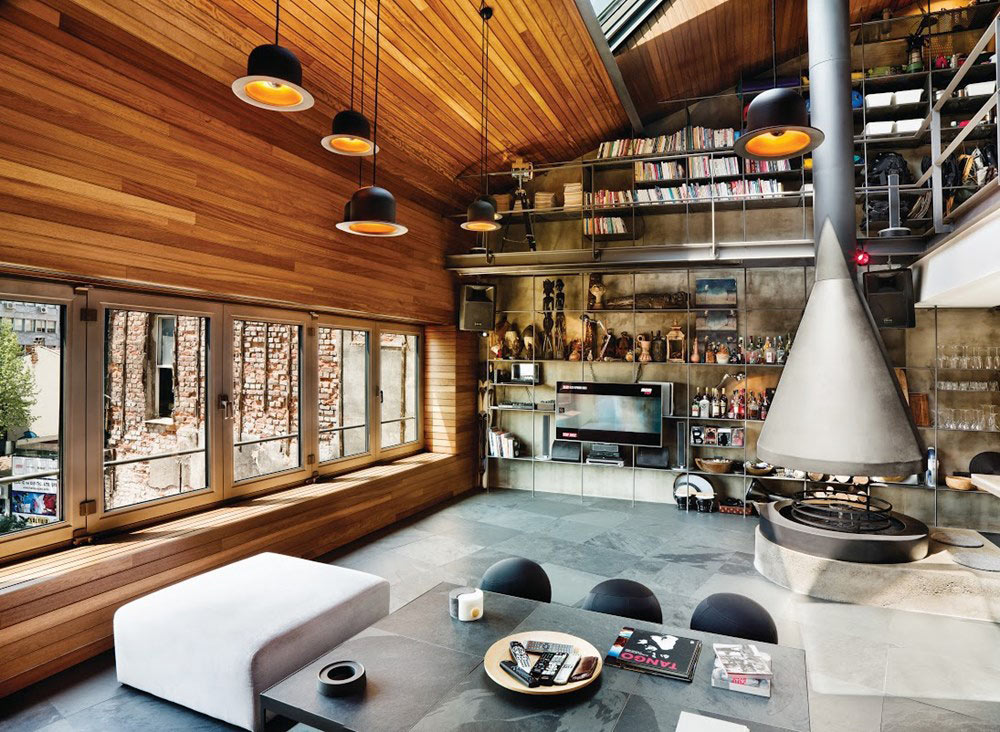
10 Modern Lofts We’d Love to Call Home
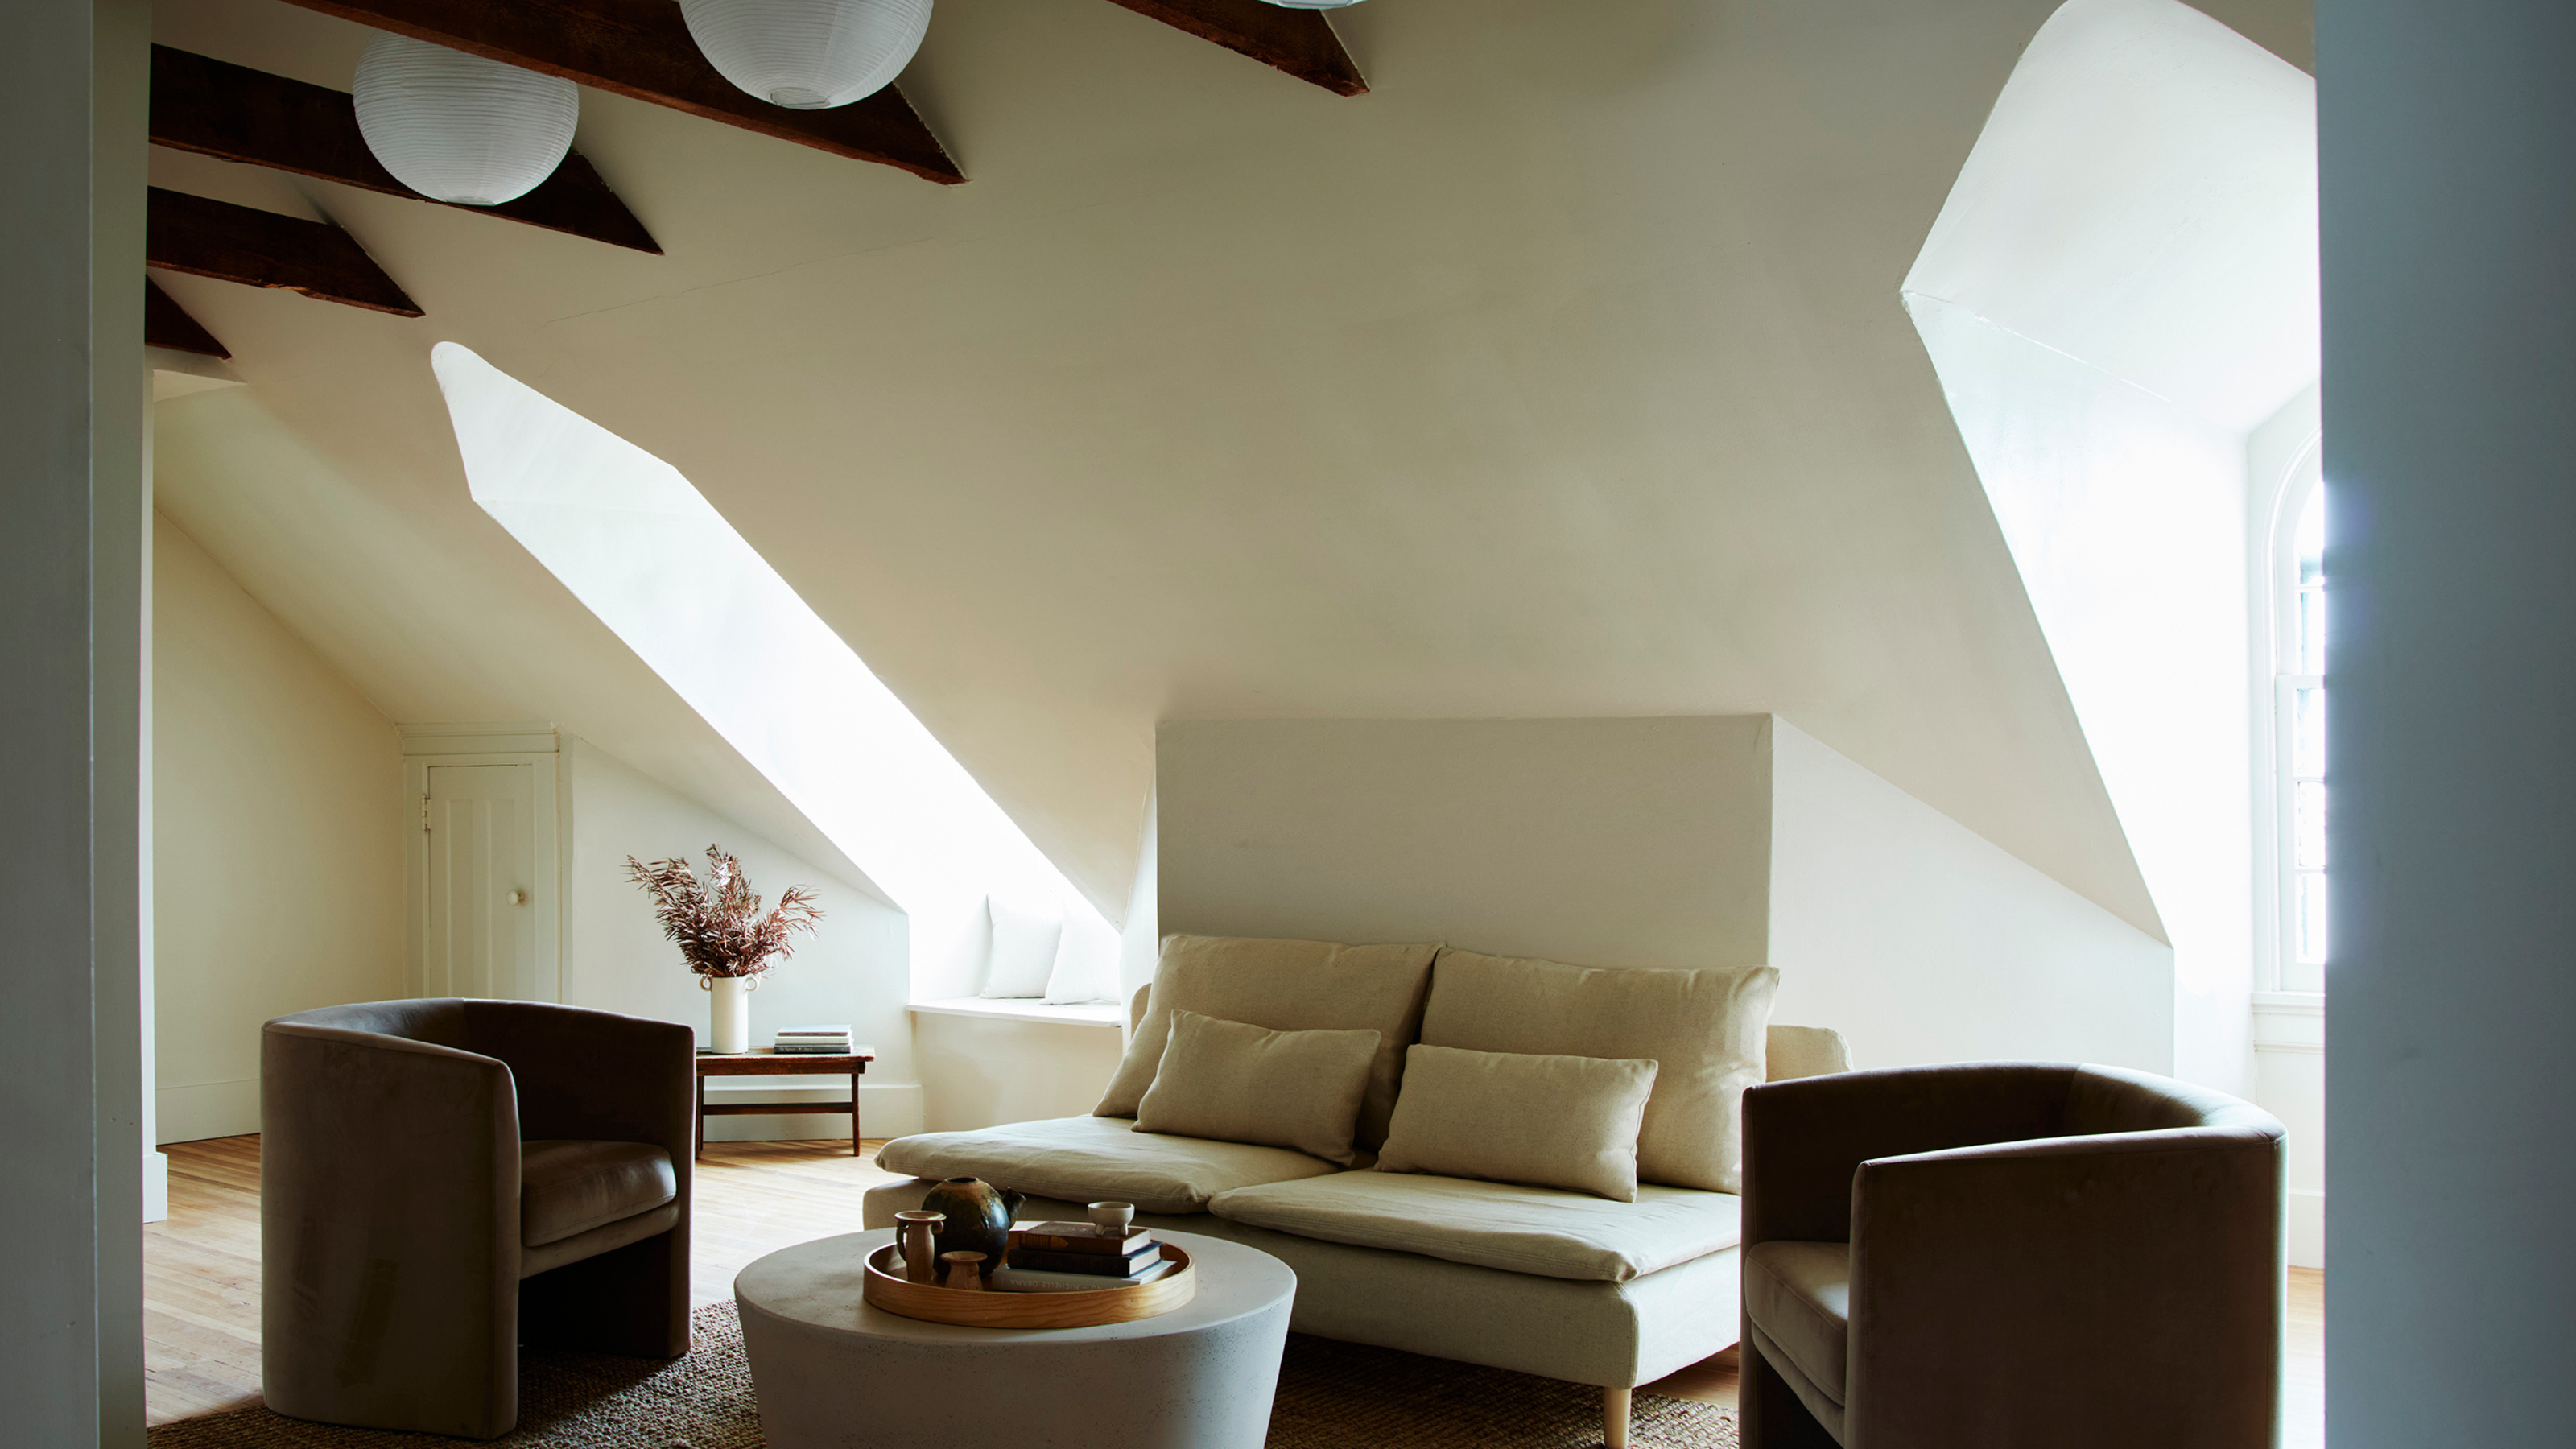
5 Things That Will Make Your Loft Conversion Feel Dated — And What Designers Are Doing Instead

Ten loft conversions by architects that maximise usable space
This Half-Height Expansion for a Growing Family in London Is a Real Brainteaser


Loft Space in Camden by Craft Design
Can the loft conversion still be used as a bedroom?