1/21
Broad window frames Alpine views from corrugated copper villa
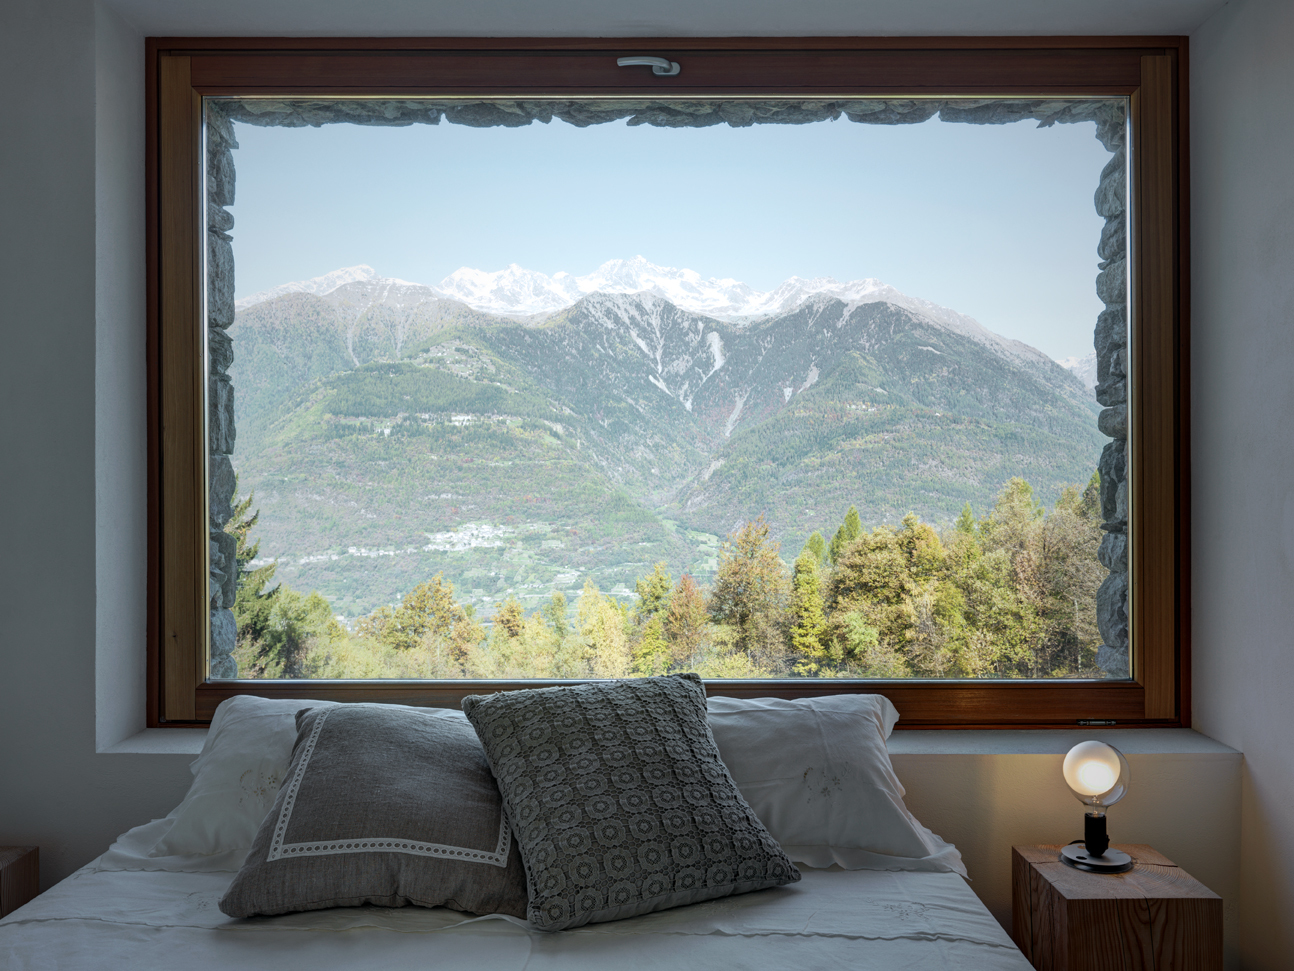

The Alps Villa, designed by Camillo Botticini Architetto, is situated in a clearing near the Passo del Cavallo in Italy's Brescia province, offering panoramic views of both an open valley to the south and the Alpine peaks to the north. The residence is characterized by a prominent panoramic window framed by faceted wood and corrugated copper, which dominates its facade and establishes a visual connection with the surrounding landscape. The architectural design intentionally creates an illusion of the structure being rooted to the hillside, a perception reinforced by its semi-submerged construction and strategic placement. The architect aimed for a balance of "harmony and tension" between the building and its natural environment, utilizing materials and a design approach that integrate the villa with its setting.
The exterior surfaces of the villa are clad in sheets of pre-rusted corrugated copper and treated Accoya wood. These materials were chosen not only for their aesthetic appeal but also for their ability to blend the building into the natural landscape. The slight pleating of the copper panels is designed to interact with light, creating a vibrant, non-reflective surface, while the wood sections of the large splay reflect refracted light from the south. This careful selection of materials and their application contributes to the villa's overall integration with the Alpine surroundings, creating a sense of being both a part of and distinct from the natural world.

Access to the villa is provided by a flight of textured metal steps that ascend the hillside from a steep hairpin road. At the foot of these stairs stands a gatehouse-like structure, constructed from the same oxidized copper and wood as the main house, signaling continuity in material and design. The main entrance is glazed and protected by the broad window and an overhanging sill, which also forms a terrace. Inside, the villa features an irregular C-shaped plan that wraps around an iroko wood patio, offering both protection and a connection to the outdoors. The interior layout is divided into three distinct sections: one for three bedrooms and their bathrooms, another for a combined living and dining area, and a third for the kitchen and circulation. The building's height varies to accommodate the sloping site, with a mezzanine above the living area serving as a study and the kitchen tucked beneath, opening directly onto the patio.
The interior design of the villa emphasizes a minimalist aesthetic, with sand-colored resin floors used throughout and walls covered in white-painted plasterboard. Artificial lighting is subtly integrated into recessed grooves around the perimeter of each room, complementing the natural light that floods in through the main window and a long skylight. A staircase and an elevator connect the basement garage to the upper living spaces, enhancing accessibility. The villa incorporates sustainable design principles, including geothermal power, natural ventilation, and well-insulated walls, to minimize energy consumption and environmental impact. The architect's commitment to creating an environmentally friendly home is evident in the choice of building materials and insulation, aiming for a sustainable balance with the landscape.
#CamilloBotticiniArchitetto #Villas #ResidentialArchitecture #Italy #Alps #Copper #Houses #ItalianHouses #SustainableDesign #CamilloBotticiniArchitetto #Villas #ResidentialArchitecture #Italy #Alps #Copper #Houses #ItalianHouses #SustainableDesign
0 comment in total
 No comments yet
You may also like
A 30-Foot-Wide Window Wall Opens This Boulder County Home to Flatirons Views

Walls of Windows Connect a Home With Earth and Sky

Corner Window in Entourage Residence from Orama Minimal Frames

tilted roof sculpts geometric skylight atop UZV family residence by open AD in latvia
25 Light-Flooded Rooms with Floor-to-Ceiling Windows


Kolbe Windows & Doors Elevates Indoor/Outdoor Living in an Orono Home


Soaring Ceilings & Wrapped Windows
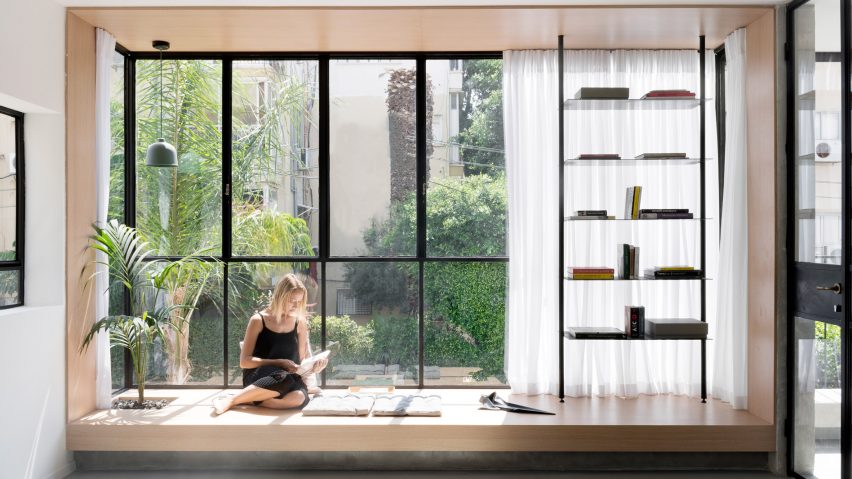
Eight living spaces with industrial Crittal-style windows

A Mini-Home With Mega-Views
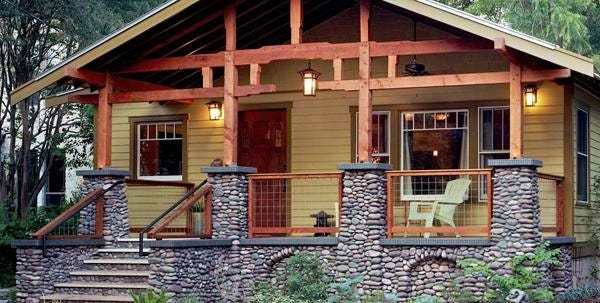
Porches are a room with a view


Building facades and vertical shade


Overlook House: Setting A Scene With Lighting


Grand Views
An Oregon Prefab Frames an Infinite View With an Impressive Wall of Windows
15 Magnificent Picture Windows That Frame Enviable Views
Eight tranquil interiors where oversized windows frame lush views
12 Ski Chalets That Double As Winter Wonderlands

Eight home interiors enhanced and brightened by clerestory windows
A Massive Arch Window and Smart Painted Accents Give This Living Room an Indoor/Outdoor Feel
copper facade wraps minimalist timber interiors of pandolfini architects' glen iris house