1/8
A 30-Foot-Wide Window Wall Opens This Boulder County Home to Flatirons Views

A family of five, having relocated from Chicago, sought to fully integrate with the natural landscape of Boulder County. Their 7,600-square-foot home, situated on four acres with views of the foothills and diverse terrain, initially offered limited connection to the renowned Flatirons, particularly from its west-facing living room. This space featured only a standard sliding glass door and a single window, underscoring a design that was somewhat disconnected from its impressive surroundings.


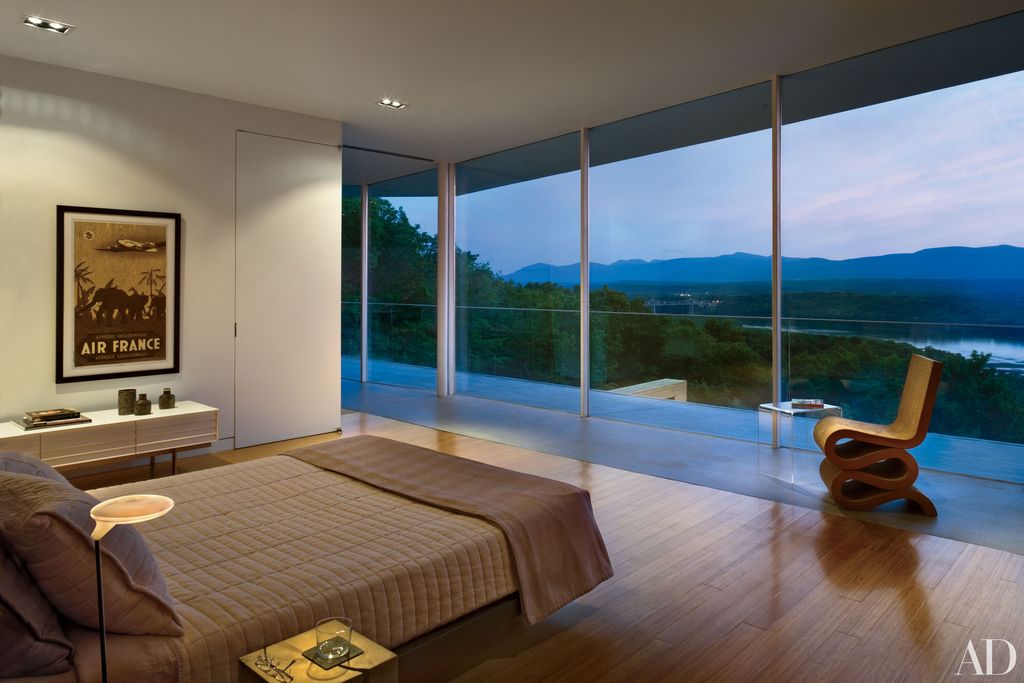


To address this, the homeowners enlisted architects Huili Feng and Ross Barney to undertake significant renovations. The primary change involved replacing the existing living room wall with a 30-foot-wide set of folding glass doors. This transformation dramatically enhanced the natural light within the living room and adjacent kitchen, creating a seamless transition between the interior and exterior environments. When these doors are open, the distinction between inside and outside is effectively blurred, allowing the family to immerse themselves in the surrounding nature.

Complementing this expansive opening, the architects focused on interior elements to foster a sense of coziness and integrate the home's modern aesthetic. The living room's existing paneled and beamed ceiling, which evoked a ski chalet atmosphere, was enhanced with custom white-oak millwork throughout the house. This millwork included art and plant display shelves near the staircase and a built-in kitchen banquette designed for family activities such as meals, games, and homework. The design emphasized rounded edges, prioritizing a kid-friendly and calming environment.

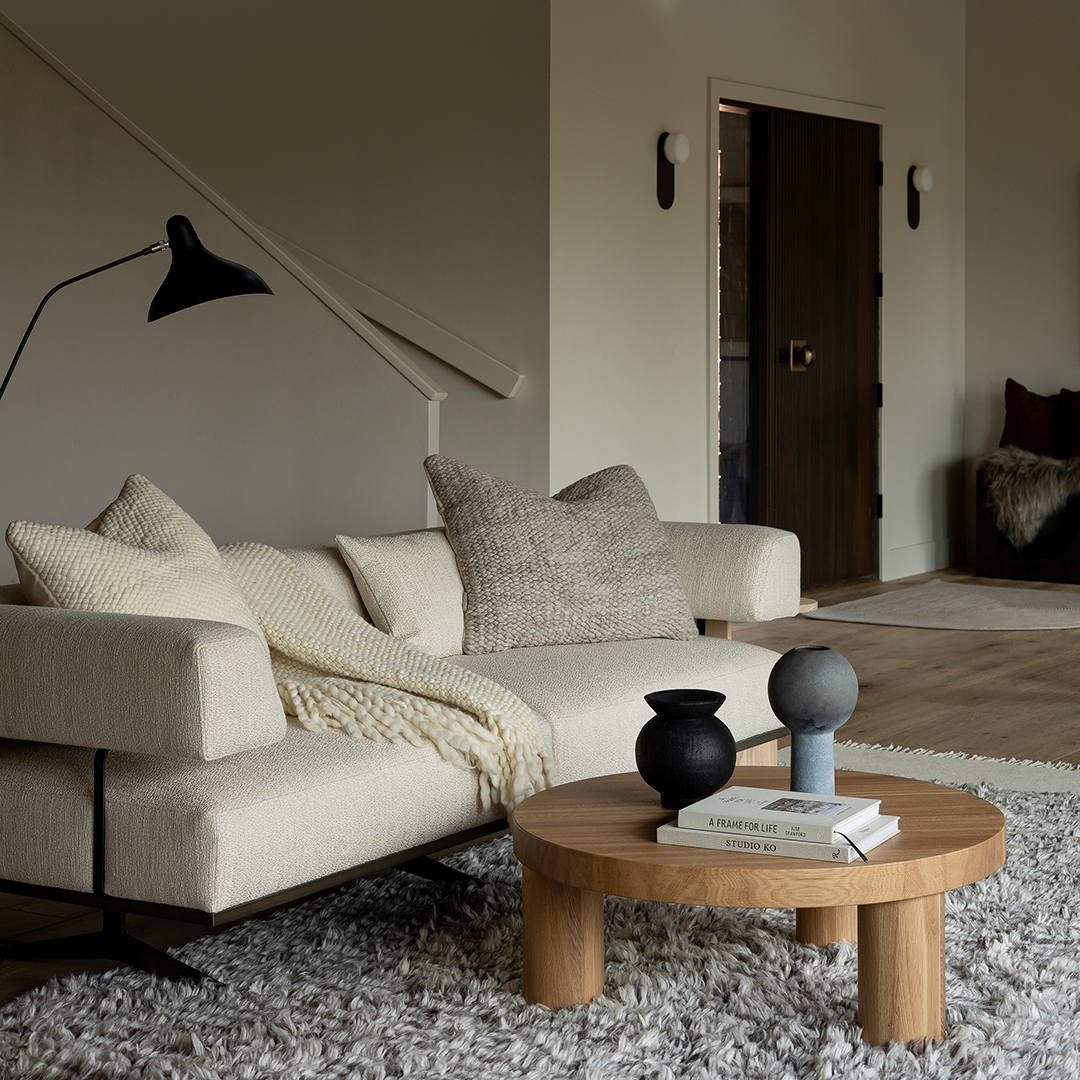


The selection of furnishings also played a crucial role in establishing the home's new modern aesthetic. The family, having previously favored more traditional styles, embraced streamlined designs with soft textures. Key pieces included an Eero Saarinen Womb chair and B&B Italia’s modular Tufty-Time sofa, which can be reconfigured to face either the fireplace or the mountain views. Upholstery fabrics were chosen for their organic materials and nature-inspired hues, such as soft leathers, plush alpaca fiber, and felt, used for various seating options and accessories.
Functional and stylish solutions were integrated throughout the home. A custom media room seating platform, designed by the architects, maximized space by eschewing conventional home theater seating in favor of two tiers of classic modern sofas and chairs, alongside sleek stools. This design demonstrated that comfort can be achieved without compromising on aesthetic appeal.
Another innovative design feature was the repurposing of the space beneath the stairs. Inspired by Eero Aarnio’s Ball chair, Feng and Barney created a play nook for the three boys. This involved carving three spherical, interconnected seats into a high-density foam structure, reinforced with fireproof fiberglass, and finished with a coat of lime plaster. Despite the complexity of its three-dimensional curve, this space became a favorite retreat for the children.
The renovation also extended to custom art pieces, specifically commissioned to reflect the home’s surroundings. An abstract painting featuring sky blues and autumnal ochres was installed near the living room fireplace. In the dining room, acrylic paintings depicted translucent branches and leaves, inspired by a treetop photographed on the property. The primary suite featured a woven wall hanging that mirrored the silhouette of the foothills, visually linking the interior to the external landscape. These strategic design choices collectively transformed the Boulder County home into a residence that fully embraces its spectacular natural setting and its modern style.
#HomeDesign #BoulderCounty #FlatironsView #ModernArchitecture #InteriorDesign #CustomMillwork #GlassDoors #FamilyHome #SeamlessTransition #HomeDesign #BoulderCounty #FlatironsView #ModernArchitecture #InteriorDesign #CustomMillwork #GlassDoors #FamilyHome #SeamlessTransition
0 comment in total
 No comments yet
You may also like
An Oregon Prefab Frames an Infinite View With an Impressive Wall of Windows

Walls of Windows Connect a Home With Earth and Sky

34-ft tiny house makes room for spacious semi-outdoor living
Inside a Bright, Modern Avalon Home Perfect for Summer Entertaining


Cathedral ceilings help this California bungalow soar to new heights

This Mountain Home Has Three (Yes, Three!) Patios for Taking in the Views


Grand Views
25 Light-Flooded Rooms with Floor-to-Ceiling Windows

Broad window frames Alpine views from corrugated copper villa

Soaring Ceilings & Wrapped Windows
A Modern California ADU With a Unique Curved Wall of Windows
This Los Angeles Backyard Home Has Views For Days

A Stunning, Storybook Open Entryway Brightens This West Hills Midcentury Home

Kolbe Windows & Doors Elevates Indoor/Outdoor Living in an Orono Home

An Exclusive Look Inside an Interior Designer’s Mountain Brook, AL Home

A Pointy, Cantilevered Extension Enhances a ’60s Home on a Rocky Inlet
A Mirrored Bar and Groovy Woven Built-Ins Helped This Laurel Canyon Home Find Its Cozy-Cool Harmony

At This Soothing Utah Home, Circular Windows Turn Daylight Into Art


A Mini-Home With Mega-Views
This Crazy Michigan Home Has a Two-Story Walk-In Closet – To Hold All the Clothes and Shoes