1/5
Buero Wagner uses charred timber to clad lake house extension in Germany








The German architecture studio Buero Wagner has designed an extension named The Black House for a residence near Lake Ammersee in Munich, Germany. This extension stands out from the typical rural German architecture, which the studio describes as often characterized by urban sprawl, generic detached houses, and faceless villages. The Black House distinguishes itself through its carbonized facade, featuring a stack of differently sized rooms clad in blackened wood.
The design leverages the site's topography, presenting a clear external arrangement of spaces such as a basement and a terrace. Internally, these spaces seamlessly blend to create large, overlapping areas, fostering a fluid entity where various functions and uses merge. The architects aimed to create a dynamic interplay between interior and exterior, and upper and lower levels within the dwelling.

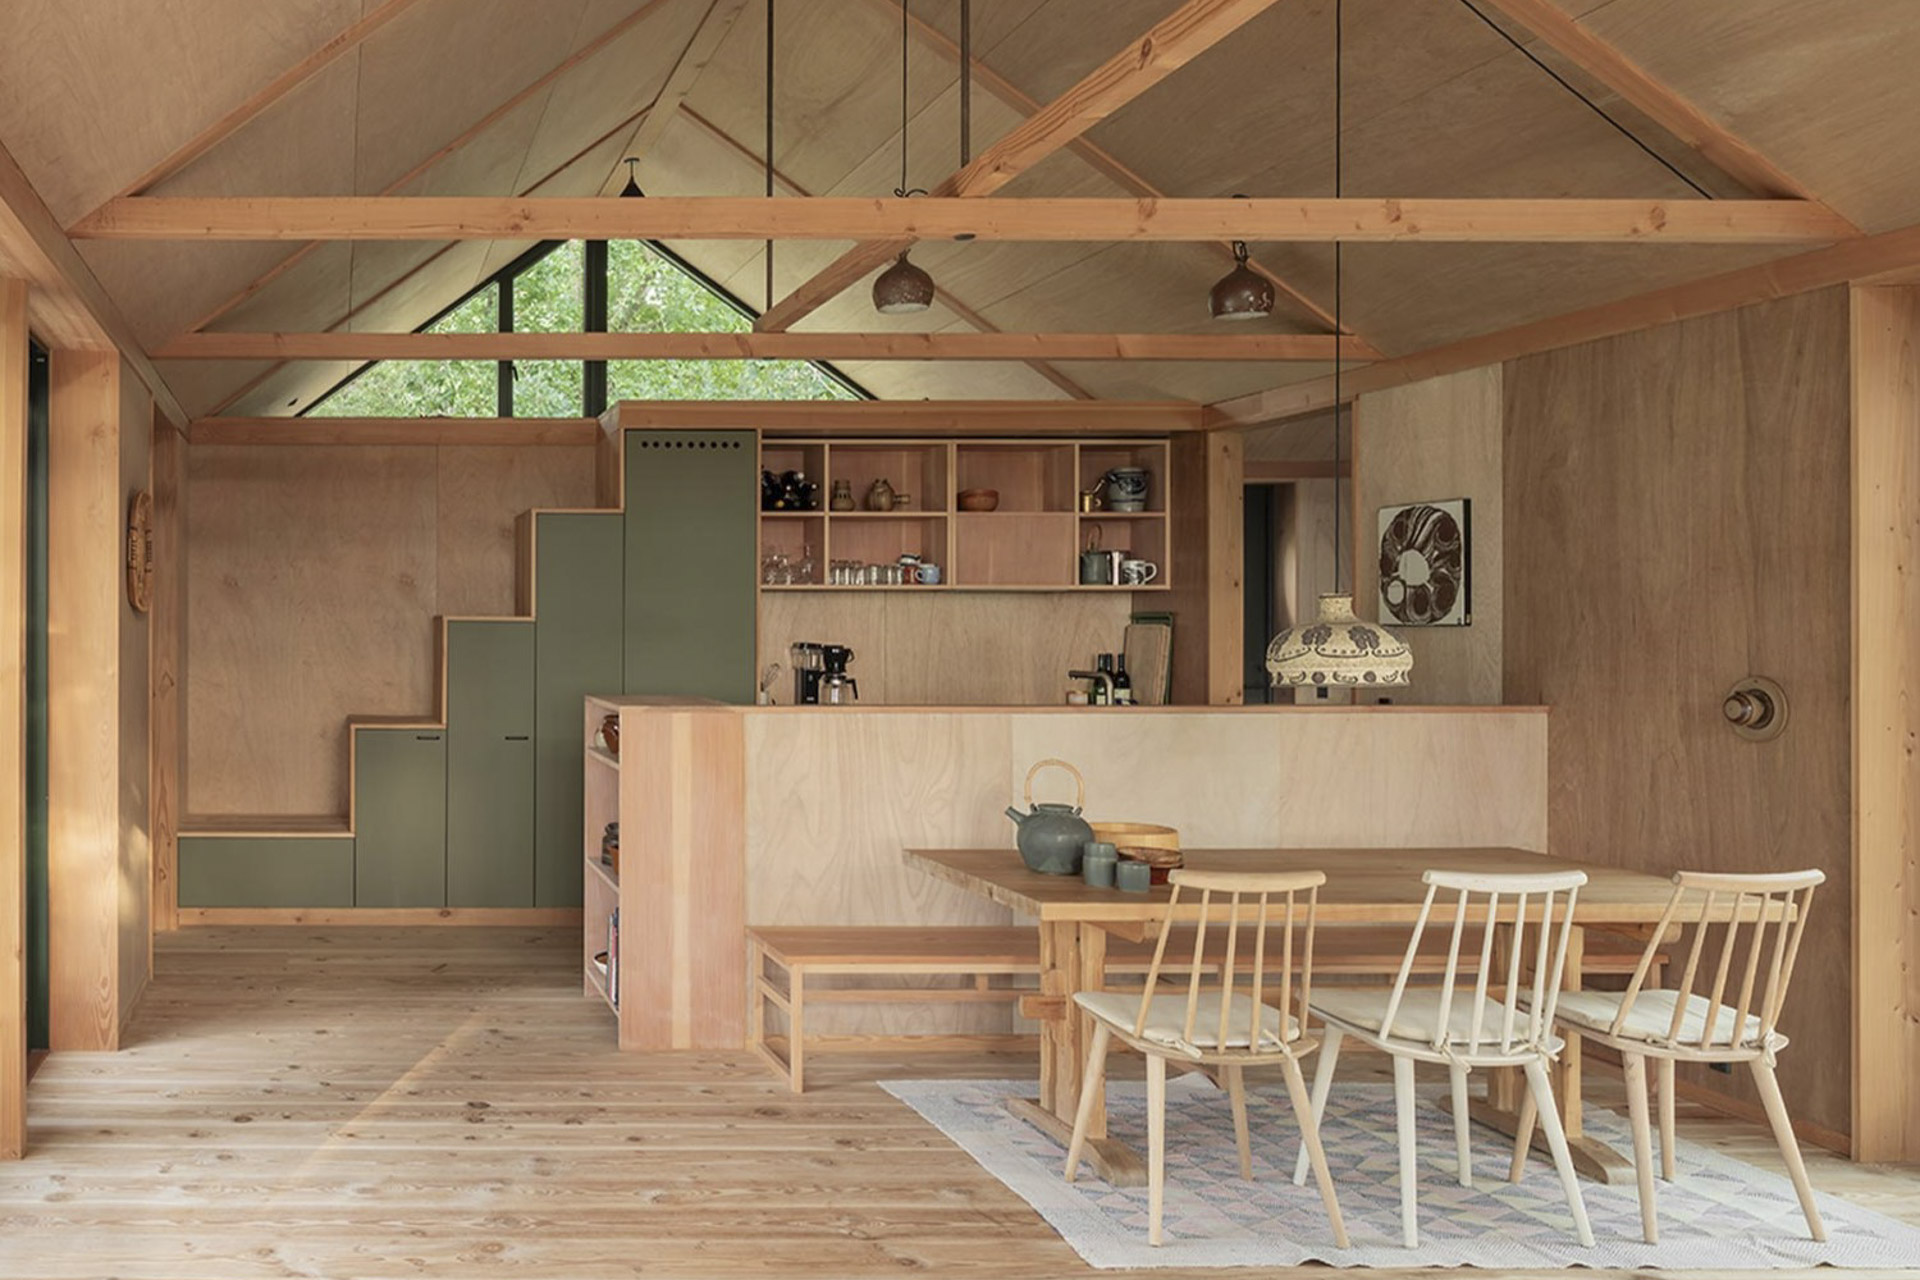


The extension incorporates a bedroom, kitchen, and living space. In the kitchen and dining area, a change in level defines the countertops, with a short staircase leading up to the living space. This living area extends outwards to form a concrete terrace, providing an outdoor living experience. A separate staircase descends to a basement bedroom, which includes an open bathroom and overlooks a small light well, situated adjacent to the main entrance.


A notable architectural feature is the northwest corner, where a large opening with pivot windows allows for almost the entire corner to be opened to the terrace. This design choice creates a strong connection between the interior and the nearby forest, blurring the boundaries between the built environment and nature. The main body of the extension is topped with a gabled roof, while a small mono-pitched section serves to connect The Black House to the existing residential structure.
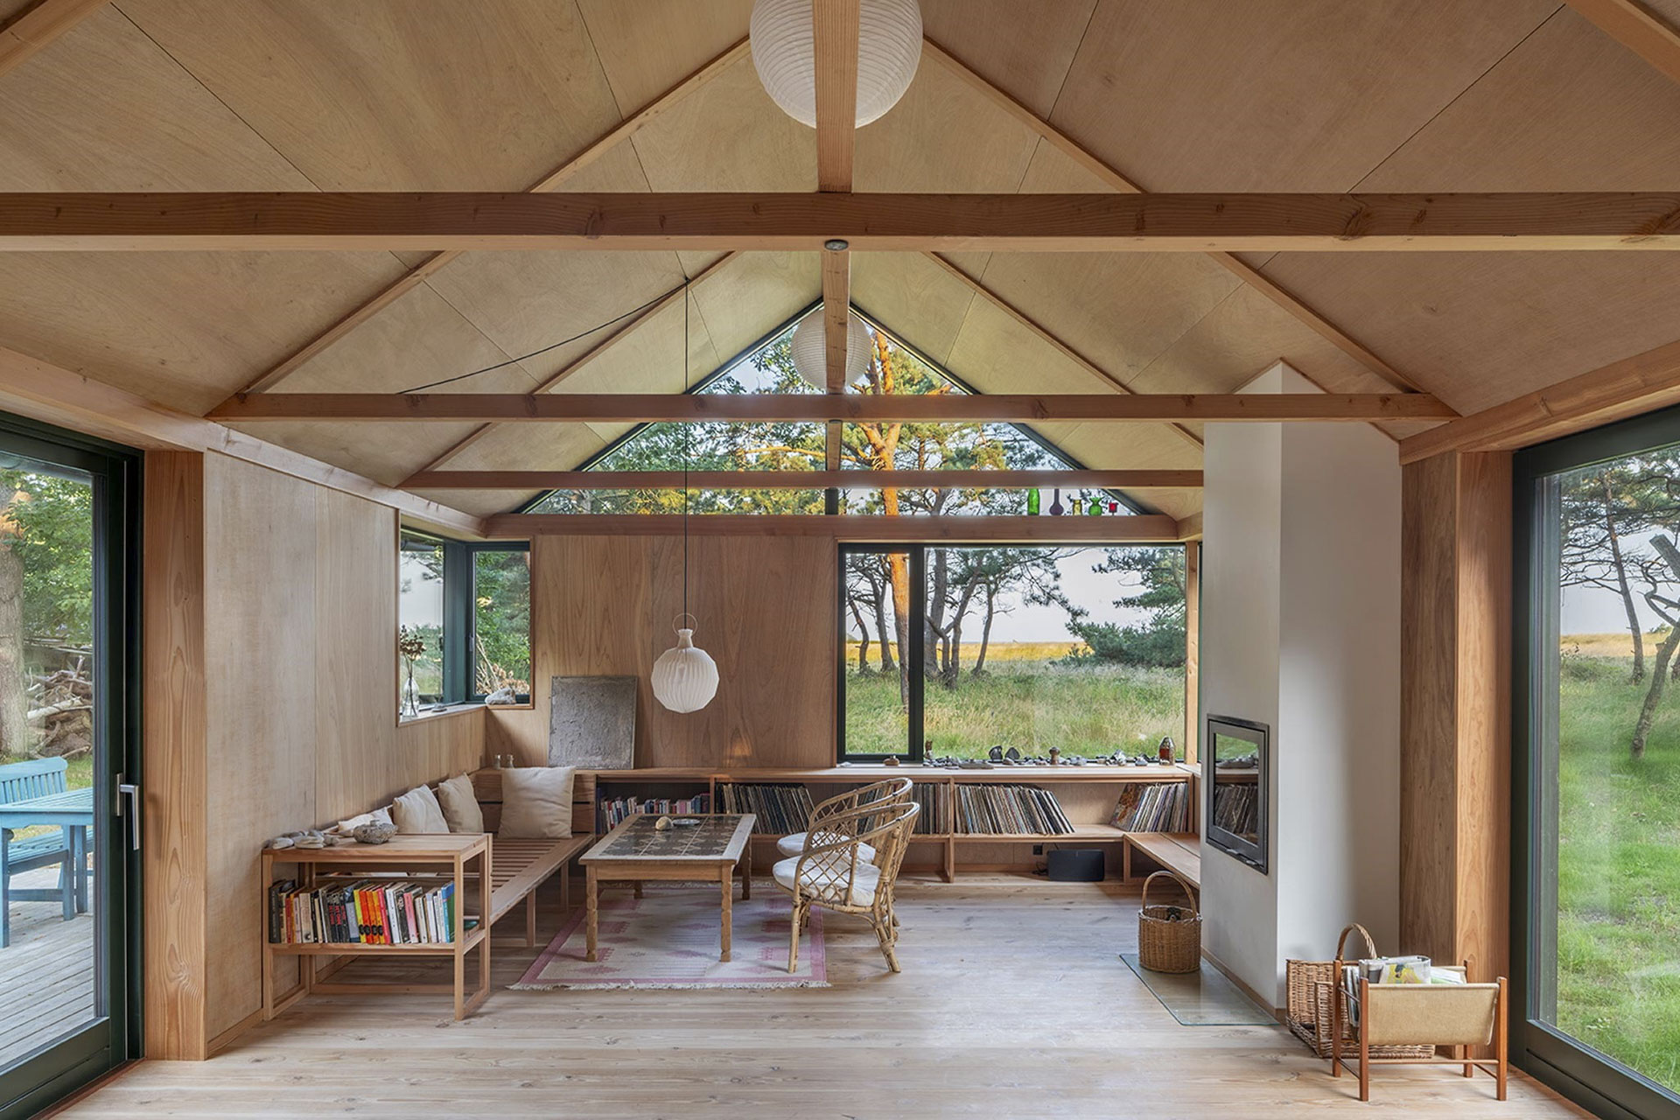
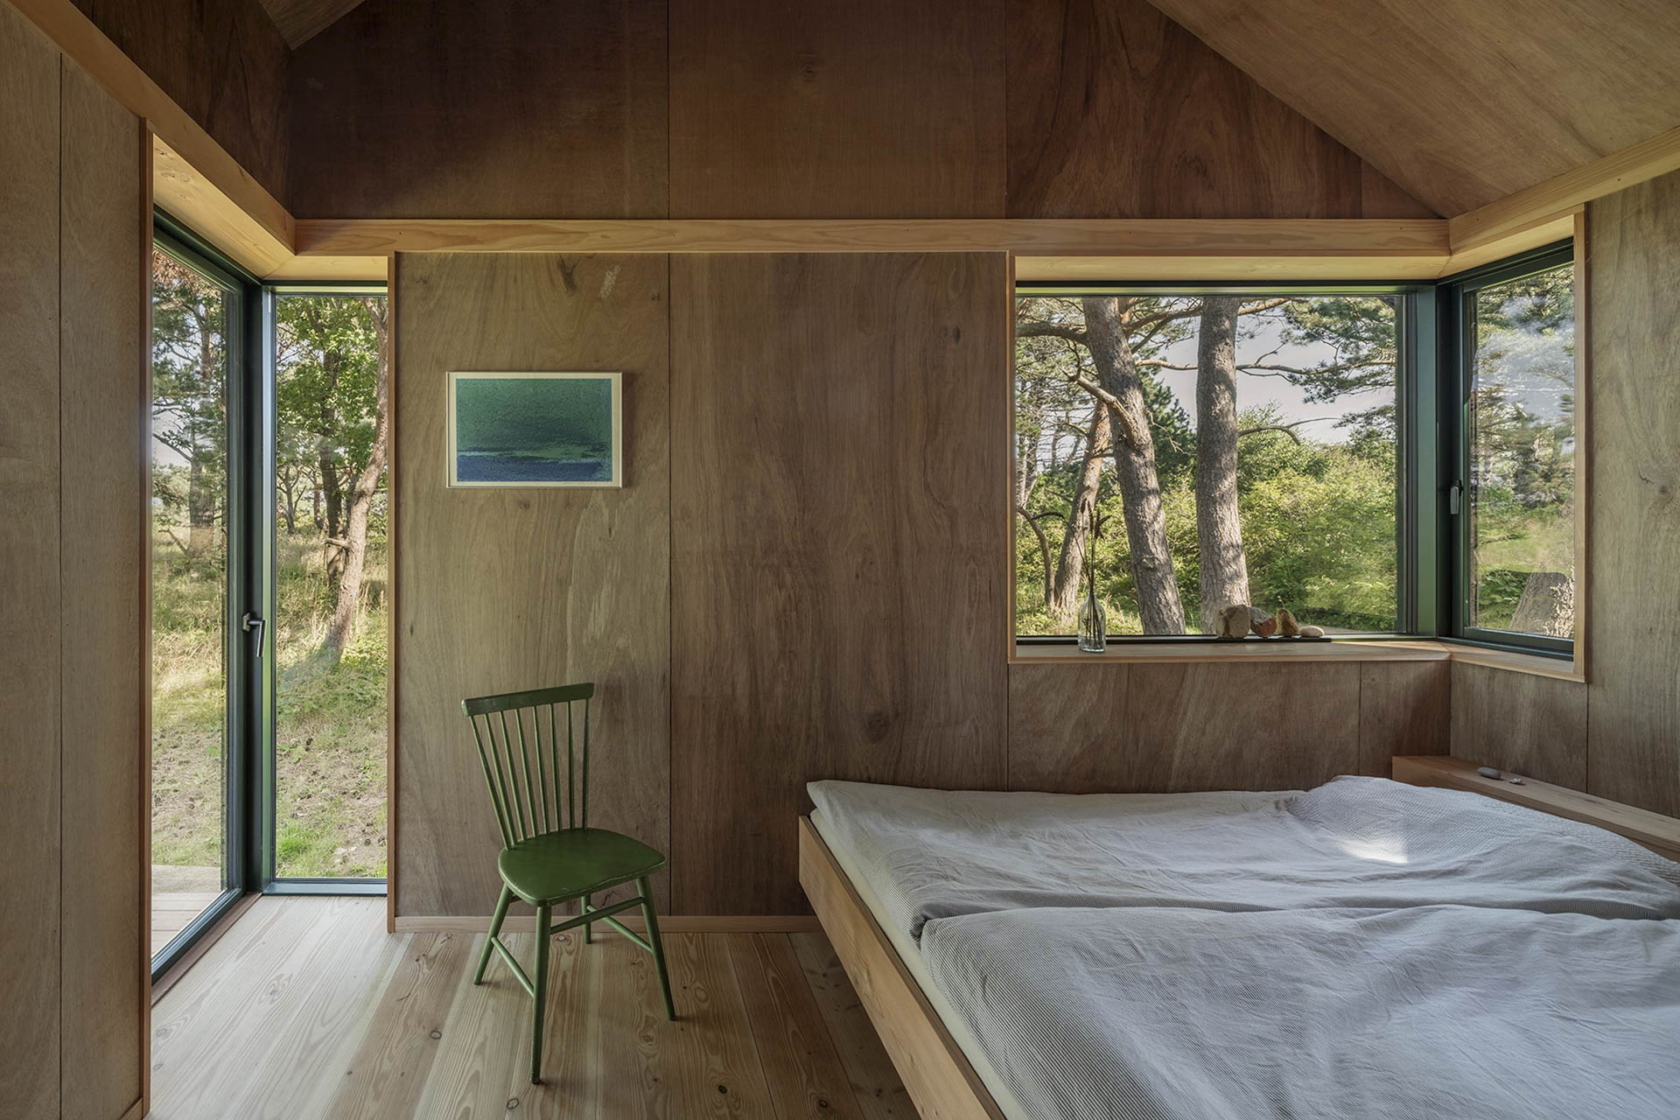
Throughout the interior, the material palette emphasizes unobtrusive finishes. Oiled oak lines the interior spaces, contrasting with the dark exterior. The concrete structure of the extension is left exposed and sandblasted, adding a textural element and revealing the raw construction materials. This project by Buero Wagner aligns with other contemporary designs in the region, such as Bembé Dellinger's cantilevering villa completed in 2011, which also sought to capitalize on the scenic setting of Lake Ammersee. The photography for The Black House was captured by Florian Holzherr.
#BueroWagner #CharredTimber #LakeHouse #ResidentialExtension #BlackenedWood #MunichArchitecture #GermanDesign #ModernArchitecture #SustainableMaterials #BueroWagner #CharredTimber #LakeHouse #ResidentialExtension #BlackenedWood #MunichArchitecture #GermanDesign #ModernArchitecture #SustainableMaterials
0 comment in total
 No comments yet
You may also like
A 200-Year-Old German Farmhouse Gets a Quirky, Glass-Fronted Addition


Building an igloo on the Zugspitze


Forgeworks uses cedar shingles to update 1960s bungalow in Bath


DHaus sculpts eco-friendly home in surrey's countryside from rammed earth

mjölk architekti wraps its cottage pod bukovou in a skin of blackened timber

PARKLEX PRODEMA: Maintenance-Free Natural Wood Veneer Cladding

pezo von ellrichshausen embeds concrete 'loba house' into the terrain of coastal chile
A Backyard in Norway Gets a Ship-Shaped Addition
Timber

jagged wooden structure unfolds on top of ba holz house sitting along lake geneva
Mass Timber Primer

Restoring Breuer's House in Garden
The German Schmear (or German Smear) Updates Brick for a Rustic Farmhouse Look

Harbor town in Germany unveils urban-chic hostel made of repurposed shipping containers
Cladding

Charred Wood and Concrete Unite to Form a Chalet–Inspired Home
Summer House in Denmark by Peter Kjaer Arkitekter
![Ask the Outdoor Living Experts: What Makes a Masterful Barn, Garage, or Pavilion Builder? [Sponsor Content]](https://gstatic.ideal.house/news/images/fae78759d2564e8aa5615d5c79f2227d.jpg)
Ask the Outdoor Living Experts: What Makes a Masterful Barn, Garage, or Pavilion Builder? [Sponsor Content]

I/O Cabin is a summer house designed for "inside-outside" living in Norway
Pitcombe’s Old School House Renovation / Bindloss Dawes