1/18
A Backyard in Norway Gets a Ship-Shaped Addition
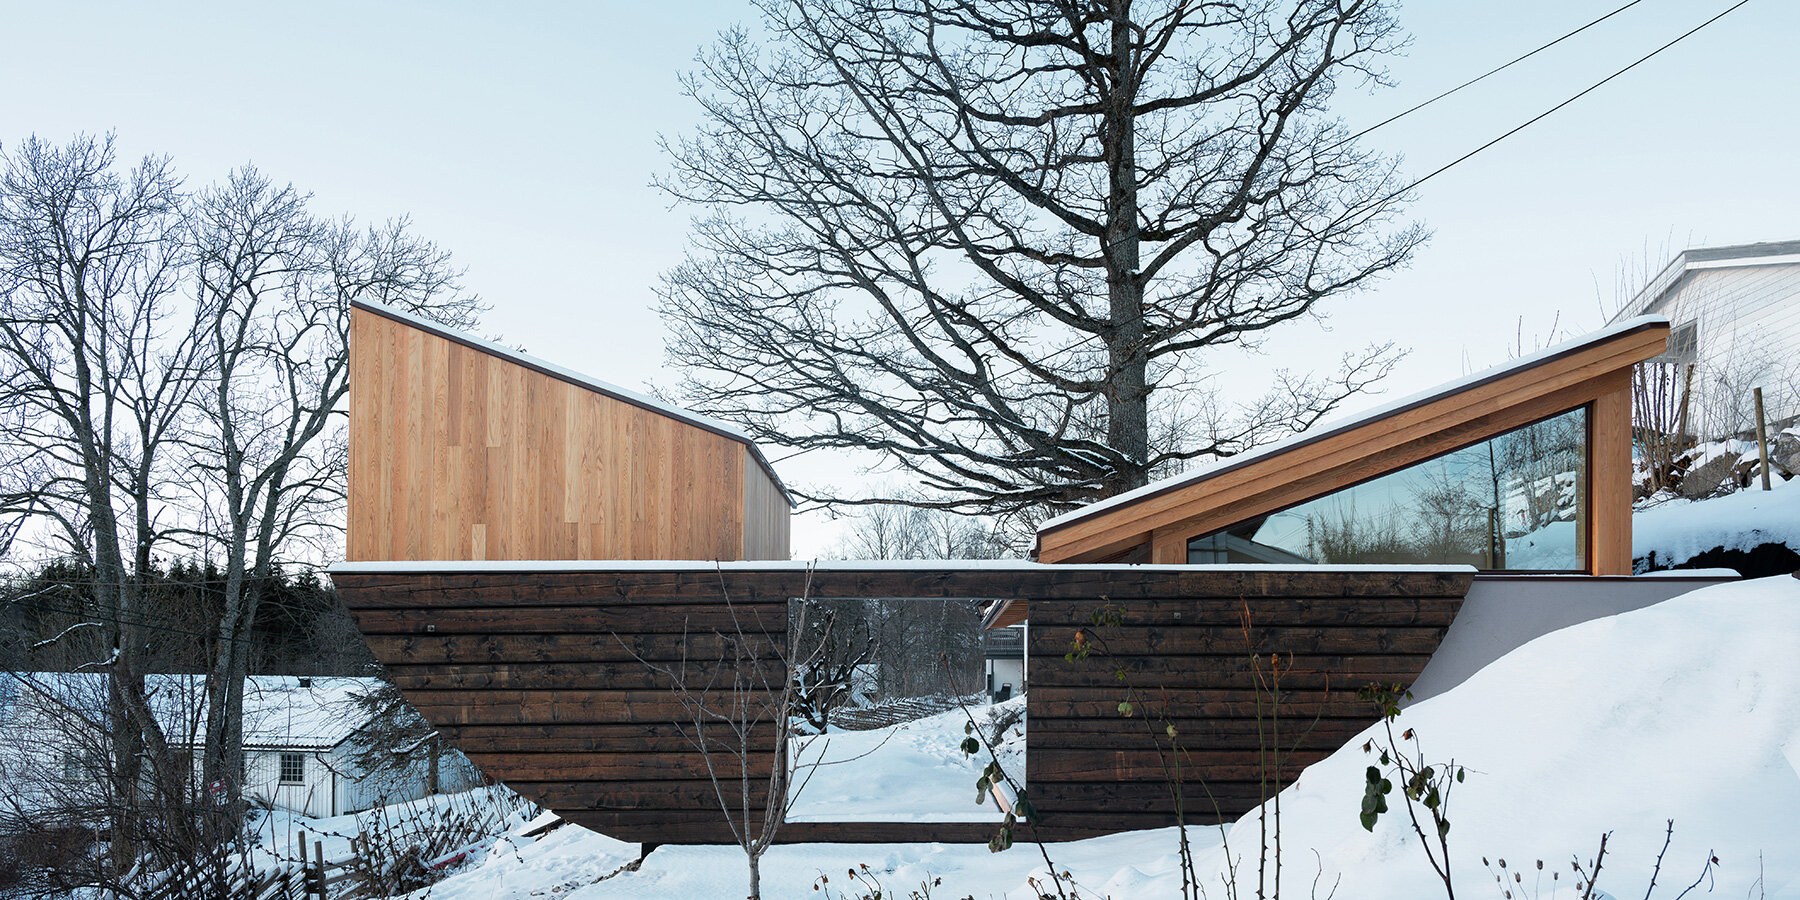


This article features the "Folly in Solliveien," a unique backyard addition located in Asker, Norway, designed by Rever & Drage architects. The structure is situated in an elongated garden, adjacent to a large, old oak tree, and acts as a transitional space between the everyday residential area and a tranquil pastoral end of the property. The Folly's design transcends conventional garden structures, presenting a boat-like outline formed by a log facade that encloses two distinct structures.

The main volume of the Folly houses functional spaces, including a dining room, an adjoining kitchen, and a bathroom. The bathroom is notably equipped with a sauna, a bathtub, and an outdoor shower, enhancing its practical utility and luxurious amenities. This primary structure contributes significantly to the Folly's functionality, offering comprehensive facilities for relaxation and entertainment within the garden setting.


Opposite the main volume is a smaller, leaning structure, described as evoking the charm of a treehouse or a secret hideaway. This structure features a small lounge with a glass roof, designed to allow occupants to gaze up at the sprawling branches of the ancient oak tree. The glass roof panels provide ample daylight and views, while a wooden hatch ensures ventilation and serves as an emergency exit, emphasizing both comfort and safety in this secluded space.
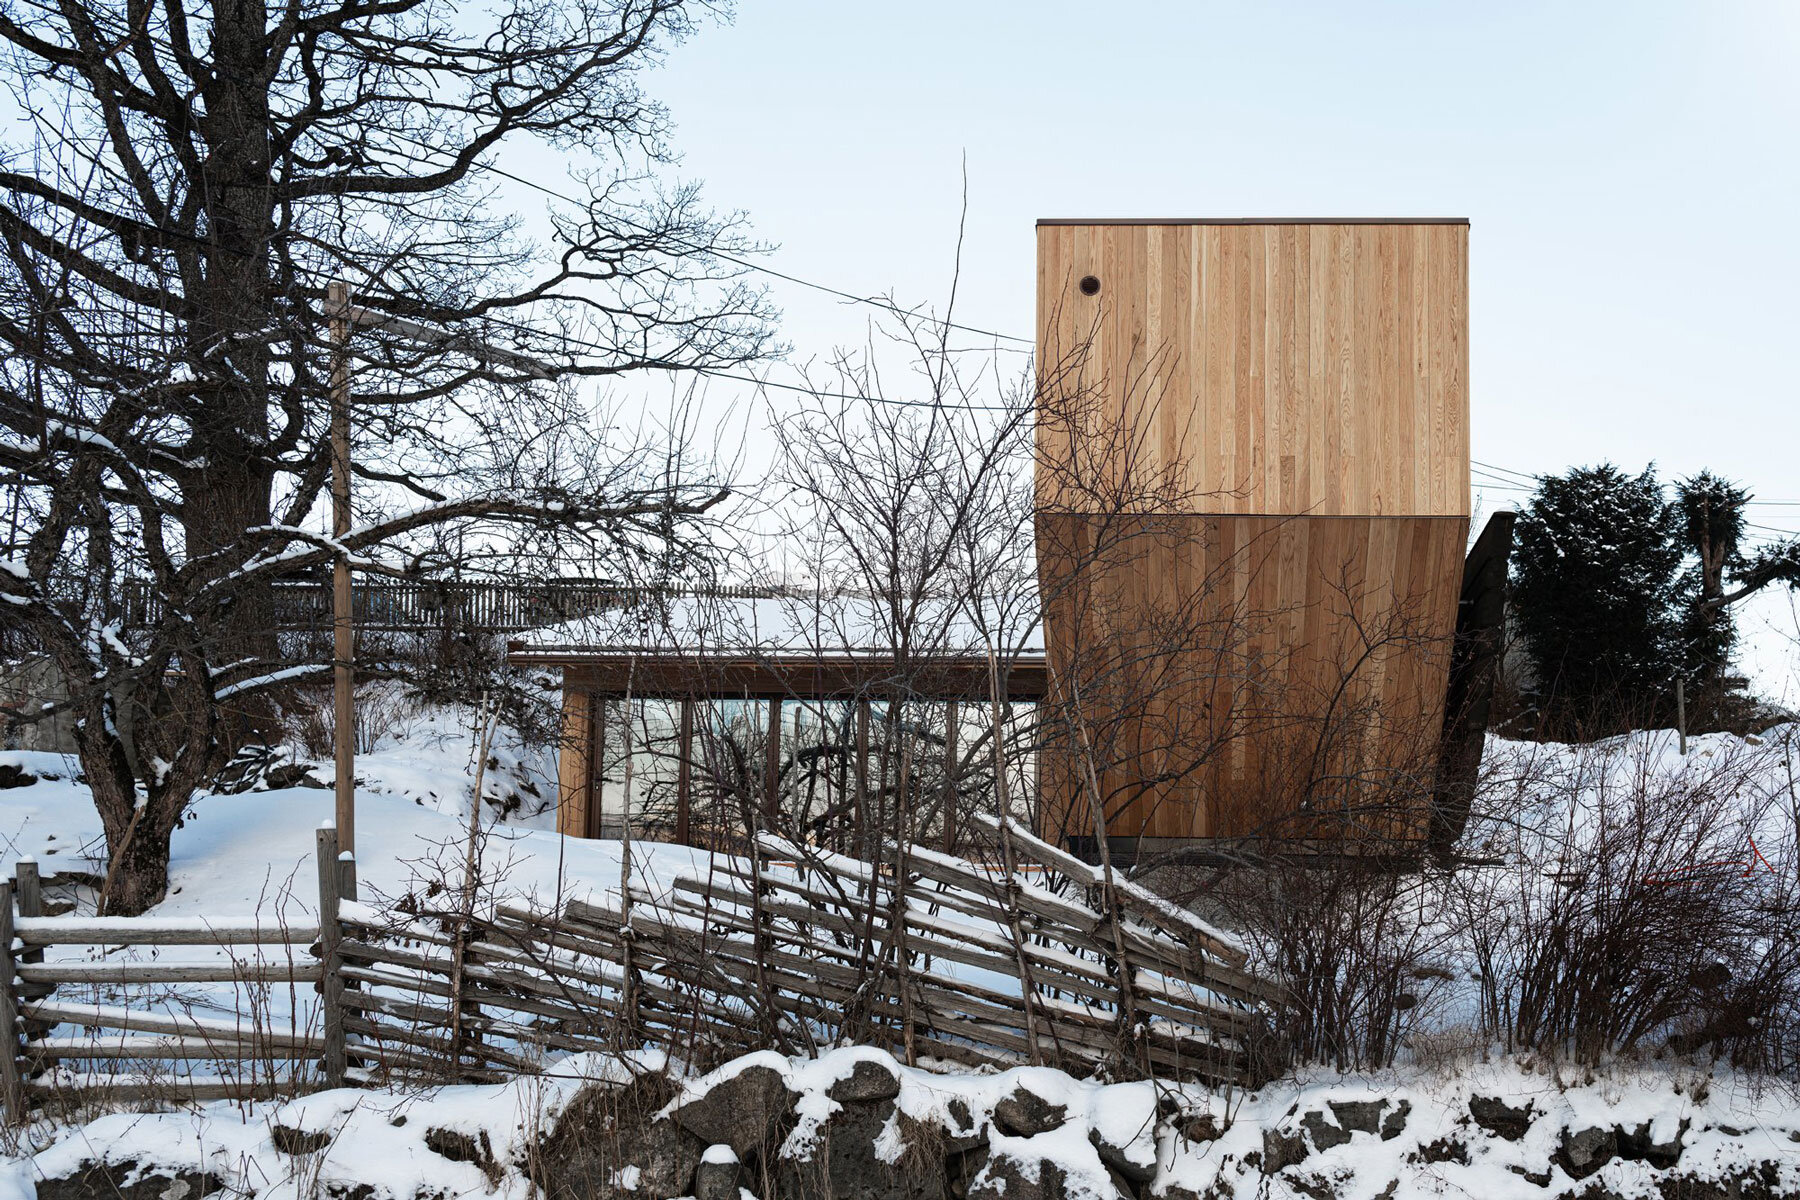

The architectural design of the Folly is characterized by a striking contrast between materials and aesthetics. From the eastern approach, the structure presents an elegant silhouette, achieved through slim, smooth oak panels that are juxtaposed against stout, rough logs used in its construction. This combination marries contemporary design with traditional log construction, offering a sophisticated and visually appealing facade. The volumes are strategically designed to converge on a central gate while also stretching away from it, effectively framing the impressive oak tree that dominates the landscape.
From the pastoral western perspective, the building transforms into a warm, embracing form, creating a sunny nook ideal for leisurely afternoons. This configuration offers a moment of respite and tranquility before individuals transition back into their daily routines. The Folly at Solliveien represents a harmonious blend of decorative artistry and practical functionality, providing a serene and multi-functional retreat within a residential garden.
#ArchitecturalDesign #BackyardAddition #NorwegianArchitecture #ReverAndDrage #GardenStructure #ModernDesign #OutdoorLiving #ResidentialArchitecture #UniqueStructures #ArchitecturalDesign #BackyardAddition #NorwegianArchitecture #ReverAndDrage #GardenStructure #ModernDesign #OutdoorLiving #ResidentialArchitecture #UniqueStructures
0 comment in total
 No comments yet
You may also like
A “floating” greenhouse is inserted behind a renovated Belgian home

I/O Cabin is a summer house designed for "inside-outside" living in Norway
Søren Hvalsøe Garde’s Modern Houseboat Anchors in Copenhagen
A Nordic-style coastal home filled with clever design ideas

A 200-Year-Old German Farmhouse Gets a Quirky, Glass-Fronted Addition
Daring Dormers Breathe New Life into a Derelict 1930s Farmhouse
Chocolate-y Browns Are the Secret to Picture-Perfect Curb Appeal—Here's Proof

A Redesign on Lake Norman
The Hallway at This Norwegian Cabin Has the Best View in the House

Scandinavian Nisse Carving Demo and Sale

The quirky charm of Norwegian design
Five tips for tasteful holiday décor: Ready for a fresh, simple Scandinavian Zen look?
Try This Key Decor Item To Give Your Home That Signature Scandinavian Style

Nordic Nest has sculpted a singular interior design spotlight


Susan Christianen's Interior Design for Swedens Tannforsen Igloos

Villa Hovås is a black house in slatted wood, designed around its views


clad in oak panels, folly by rever & drage extends angular cantilever form over norwegian hill

Eight Scandinavian summer houses with extraordinary interiors
Underfloor Heating, a Wine Room, Floor-to-Ceiling Windows—in a Houseboat?

Designer Showhouses