1/7
A Redesign on Lake Norman


Robert and Angela Yates embarked on a significant home renovation in 2021, transforming their 5,000-square-foot Lake Norman residence, originally built in 1998 in a Tuscan style. After 23 years, the soon-to-be empty nesters sought to update their home, moving away from its Mediterranean-inspired aesthetic characterized by scrolled ironwork, red and bronze walls, white columns, and dark-stained cabinets. They engaged Kathryn Lilly Interiors, with designers Leah Kleynen and Samantha Loxton, to reconfigure the layout and brighten the interior.

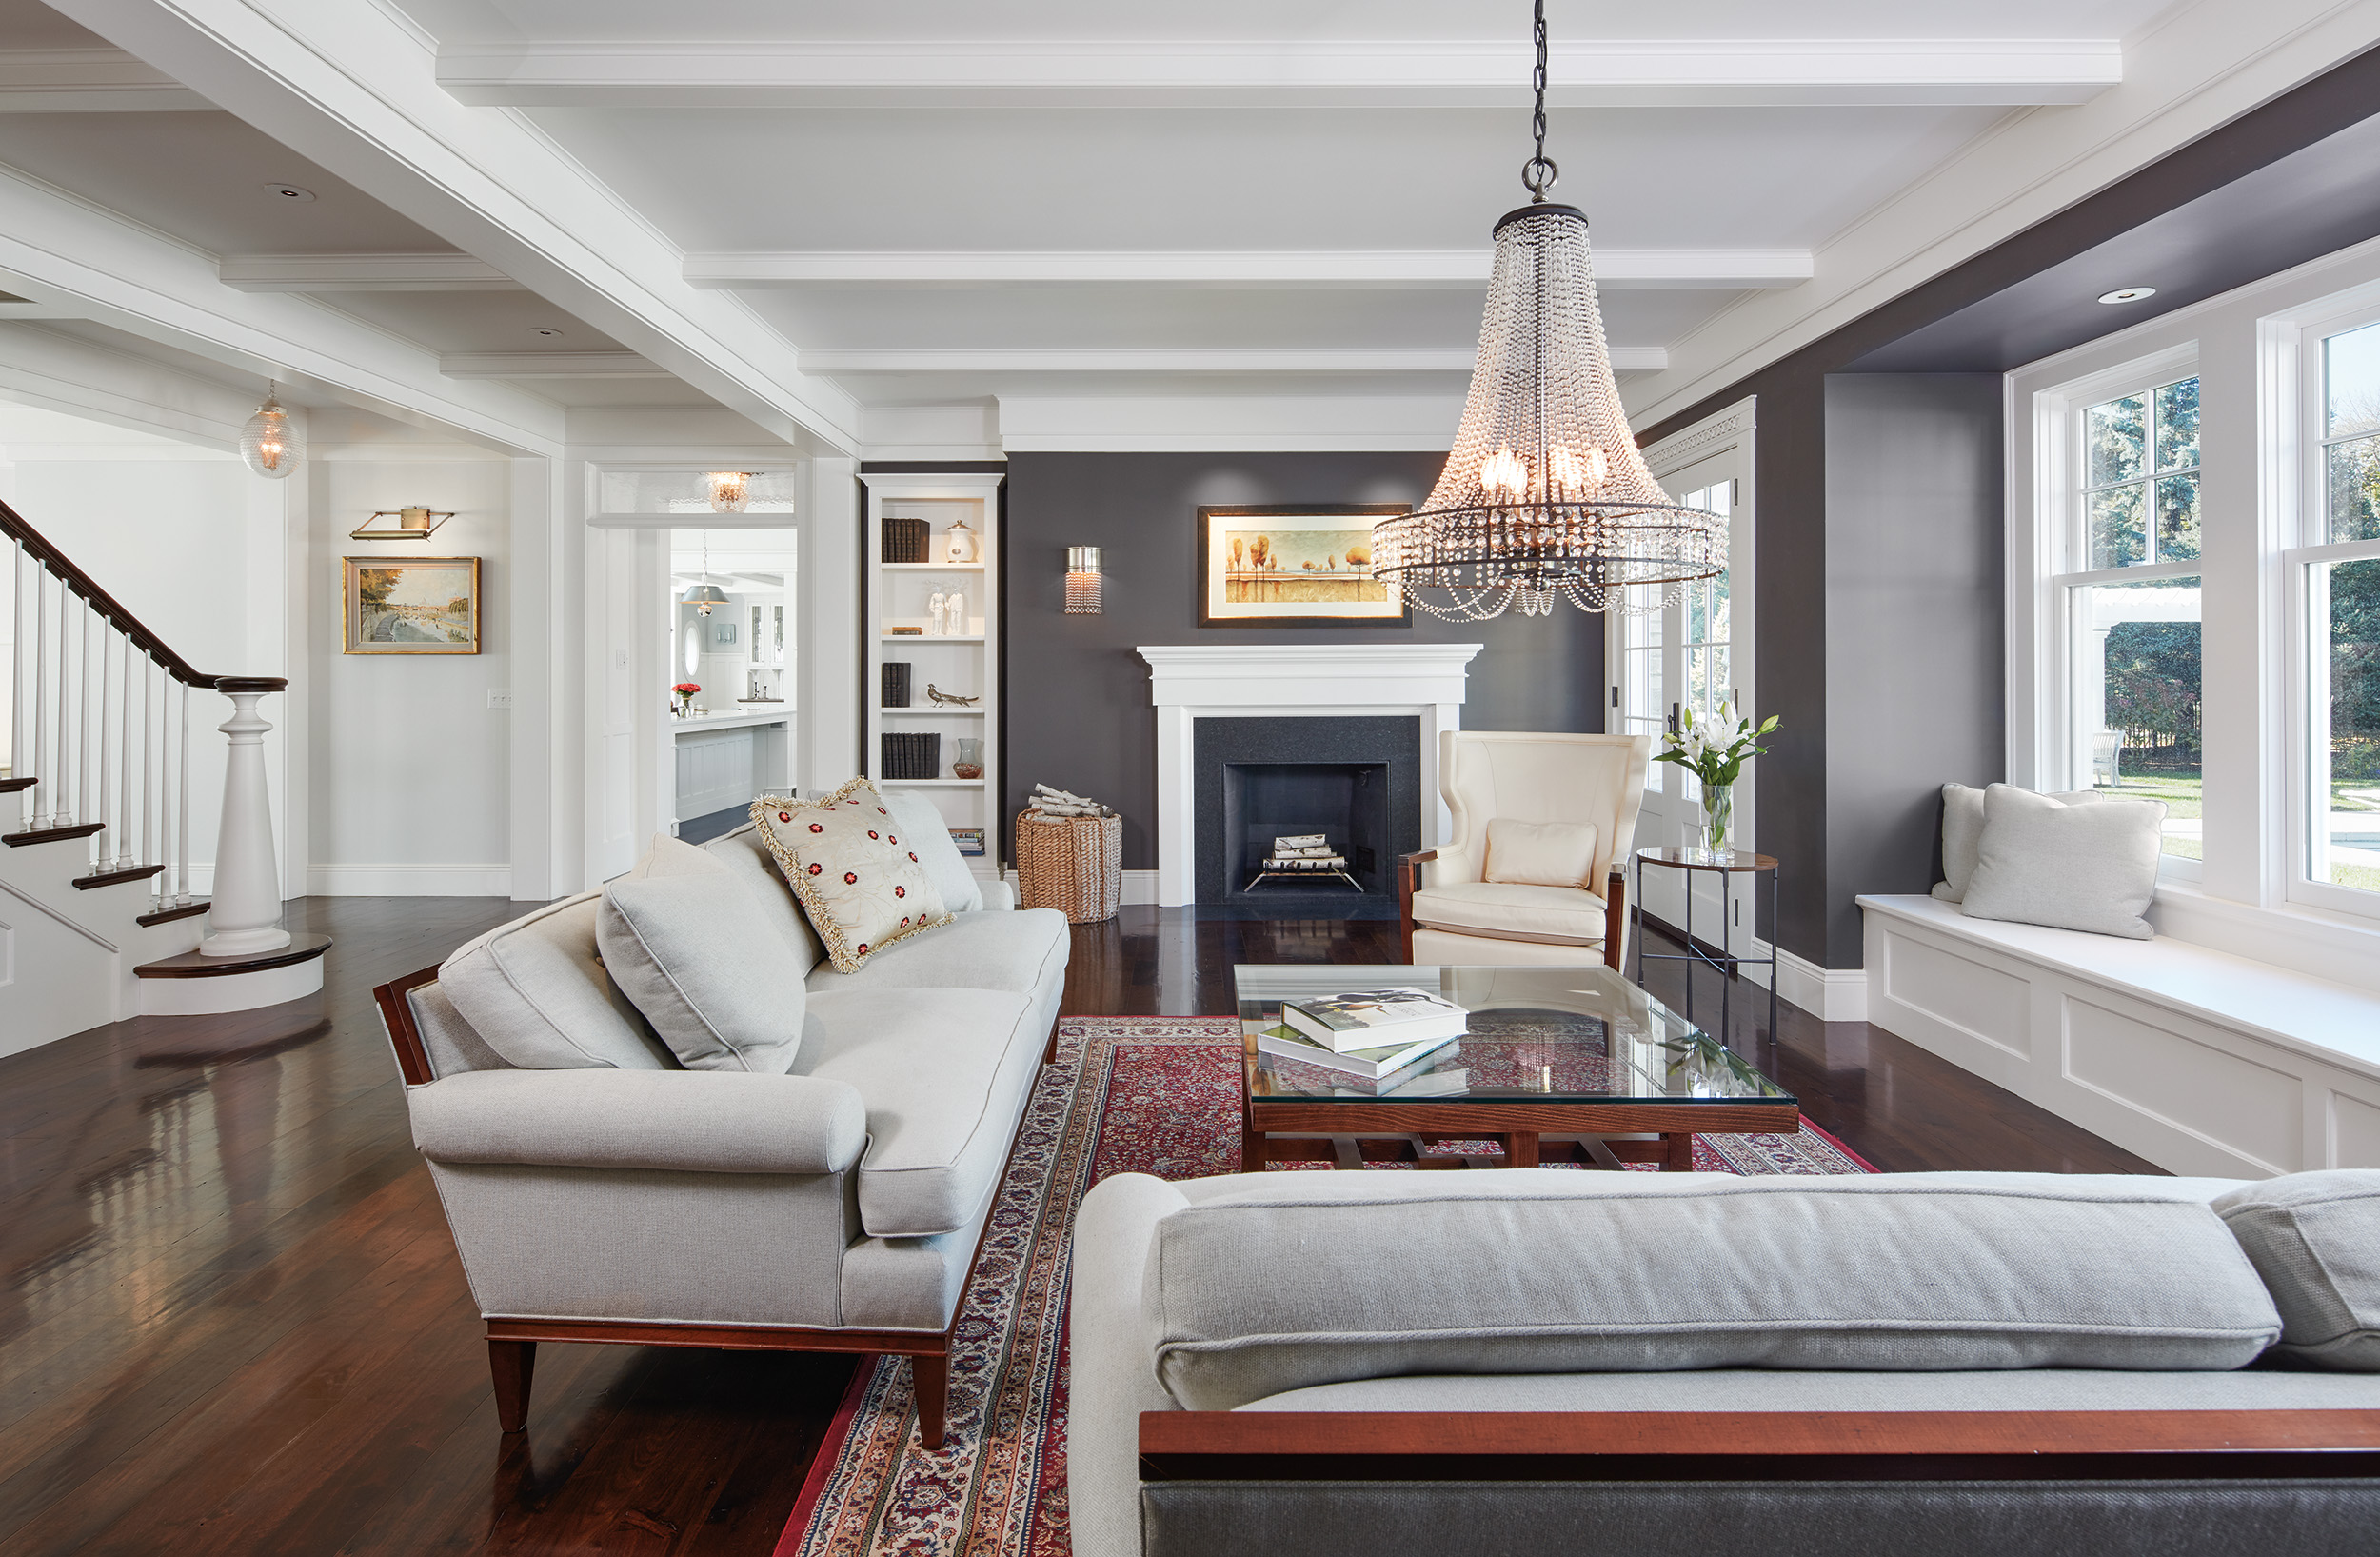

The design team presented three options, and the Yateses chose the most extensive, a complete overhaul of the floor plan. The renovation, which began in summer 2021 and lasted a year, was executed with general contractor Jack Schneider of Jack of All Trades. Key changes included replacing the cherry-stained floors with engineered white oak, removing a wall between the kitchen and living room to enhance natural light, and painting the main and upper levels a crisp white. The fireplace surround was replaced with a cast stone version, and a Frame TV was installed to blend with the decor when not in use.




The kitchen underwent a major transformation. The old kitchen was converted into a butler’s pantry, and the new kitchen expanded into the former dining area. An adjacent sitting room became a breakfast nook. To accommodate new countertops and a 48-inch range, floor-to-ceiling windows were replaced with smaller ones, and a ceiling-suspended hood was chosen to preserve lake views. White shiplap was installed on the walls. The formal dining room was reimagined as a casual cocktail lounge. The foyer received an updated staircase and custom wainscoting, and the original front door and arched transom window were replaced with a black wrought-iron door to allow more light and maintain the architectural curve.
Robert Yates's former office space was repurposed to expand the primary bathroom. The designers created custom wardrobes for Angela, featuring roll-out shelves and full-length mirrors. Natural-wood vanities with quartz countertops, matching those in the kitchen, were installed, alongside porcelain floor tiles and white walls to maintain a bright ambiance. Patterned wallpaper from Serena & Lily was added to the water closet. The primary bedroom's footprint remained the same, but the walls were brightened, and a queen-sized bed was upgraded to a king-sized bed from Charleston Forge. Kleynen and Loxton incorporated an accent wall with Stout wallpaper and a chandelier from Made Goods, featuring twisted plaster bars resembling painted branches.


The renovation also extended to the exterior, where the red brick was painted a bright white. The round columns framing the front door were squared off, and the gutters and garage door were painted black to complement the shutters, completing the modern farmhouse aesthetic. The Yateses donated or sold most of their old furniture, embracing a new style with leather, linen, and wood tones. They resided in their basement throughout the renovation, which concluded in September 2022. The completed home exceeded their expectations, offering a refreshed lakefront retreat that their sons now frequently enjoy.
#LakeNorman #HomeRenovation #InteriorDesign #KathrynLillyInteriors #ModernFarmhouse #KitchenRedesign #BathroomExpansion #ExteriorUpdate #LakefrontHome #LakeNorman #HomeRenovation #InteriorDesign #KathrynLillyInteriors #ModernFarmhouse #KitchenRedesign #BathroomExpansion #ExteriorUpdate #LakefrontHome
0 comment in total
 No comments yet
You may also like
House of Nomad Transforms a Lake Norman Home

A Nature-Inspired Transformation on Lake Minnetonka’s Crystal Bay


A Sculptural Staircase Anchors This A-Frame Getaway on Fire Island


Joanna Gaines' 11 Most Stunning Design Choices From The Fixer Upper Lakehouse Series

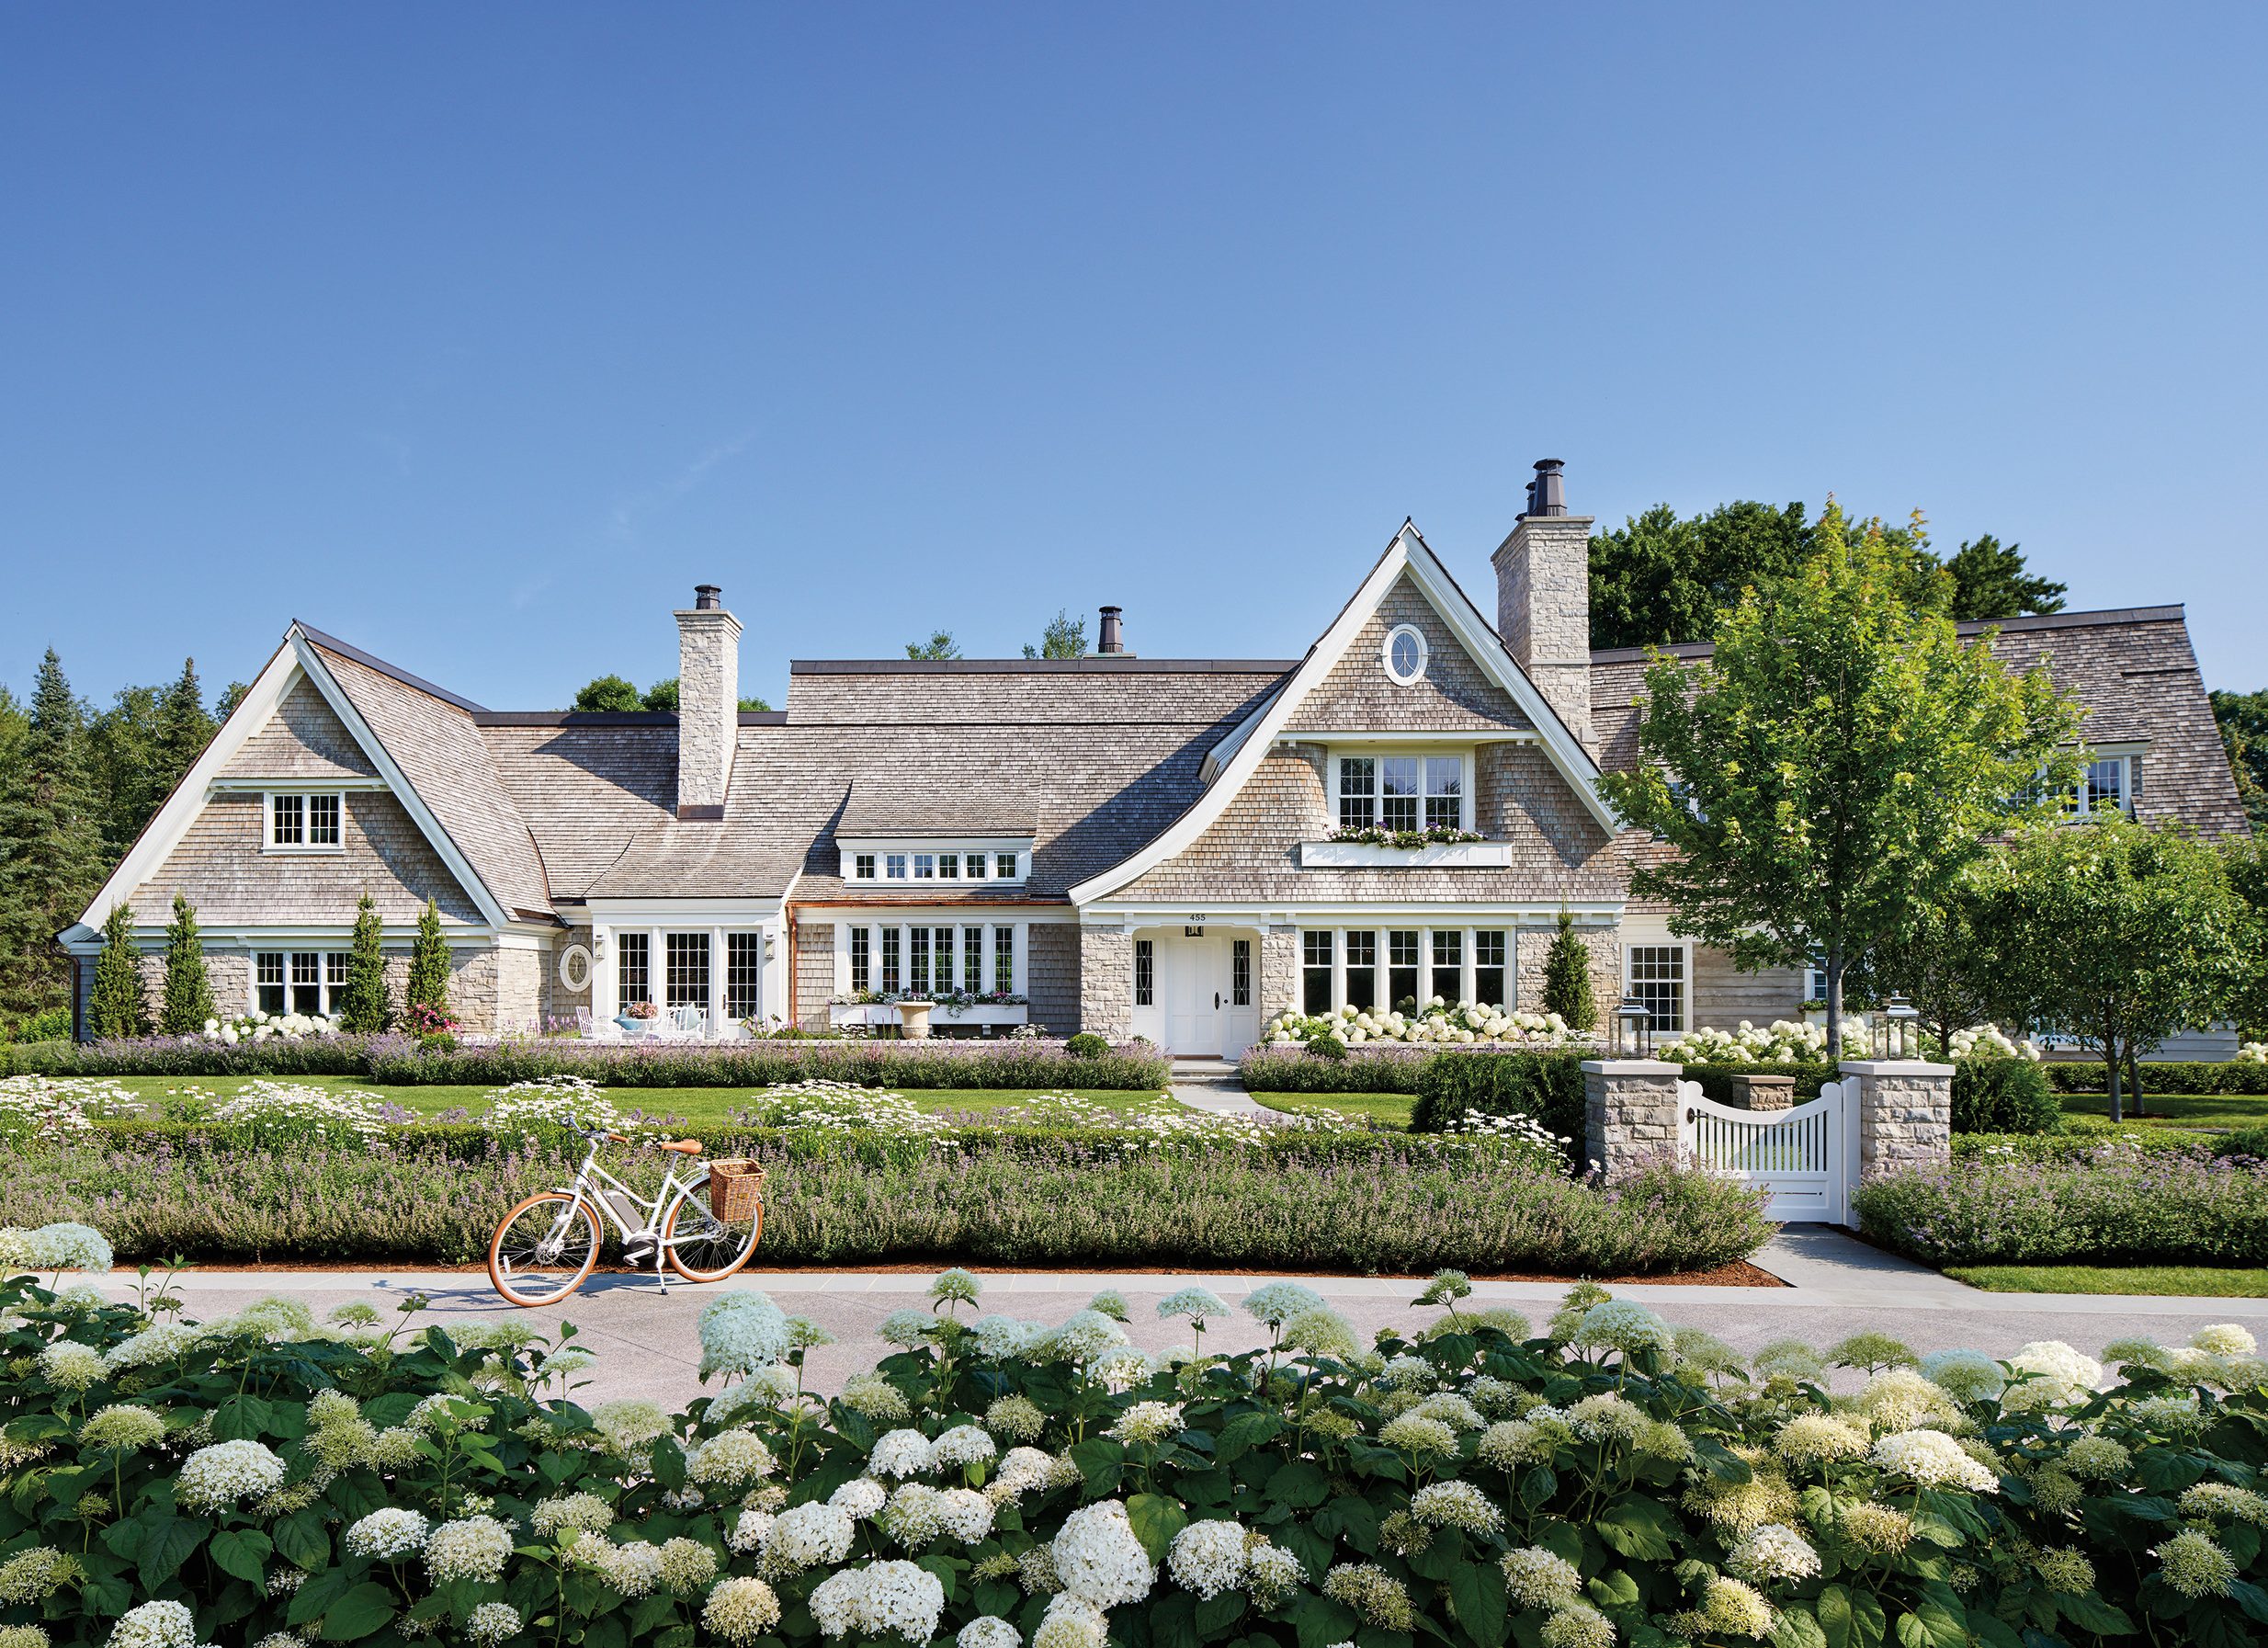
A Storybook-Style Transformation Near Lake Minnetonka

For a Fresh Take on a 1956 Lake House, the Designers Took Cues from the Water


Look Inside Denny Hamlin’s Lake Norman Mansion
A midcentury-meets-industrial duplex in Lake Claire gets a colorful facelift

Waterfront 1960s Ranch Gets a Major Renovation
Coastal Charm Reimagined: A Stunning Narragansett Home Renovation
This stylish Nantucket home gives classic coastal themes a refreshing twist

Everyone Wanted to Tear Down This ’60s Beach Cabin—Instead We Revived It


A Lakefront Party House
A Pointy, Cantilevered Extension Enhances a ’60s Home on a Rocky Inlet
Palm trees grow from within this nature-filled Northern Beaches sanctuary

Nautical Design Is Big in New York. Will It Work Now That Summer Is Over?
An Impressive Coastal Queen Anne Restoration Project

Historic Destination Reimagined
Specht Novak Architects reimagines Usonian design for lakefront house
Home design ideas: Adding a modern edge to a nautical lake house