1/14
A Sculptural Staircase Anchors This A-Frame Getaway on Fire Island
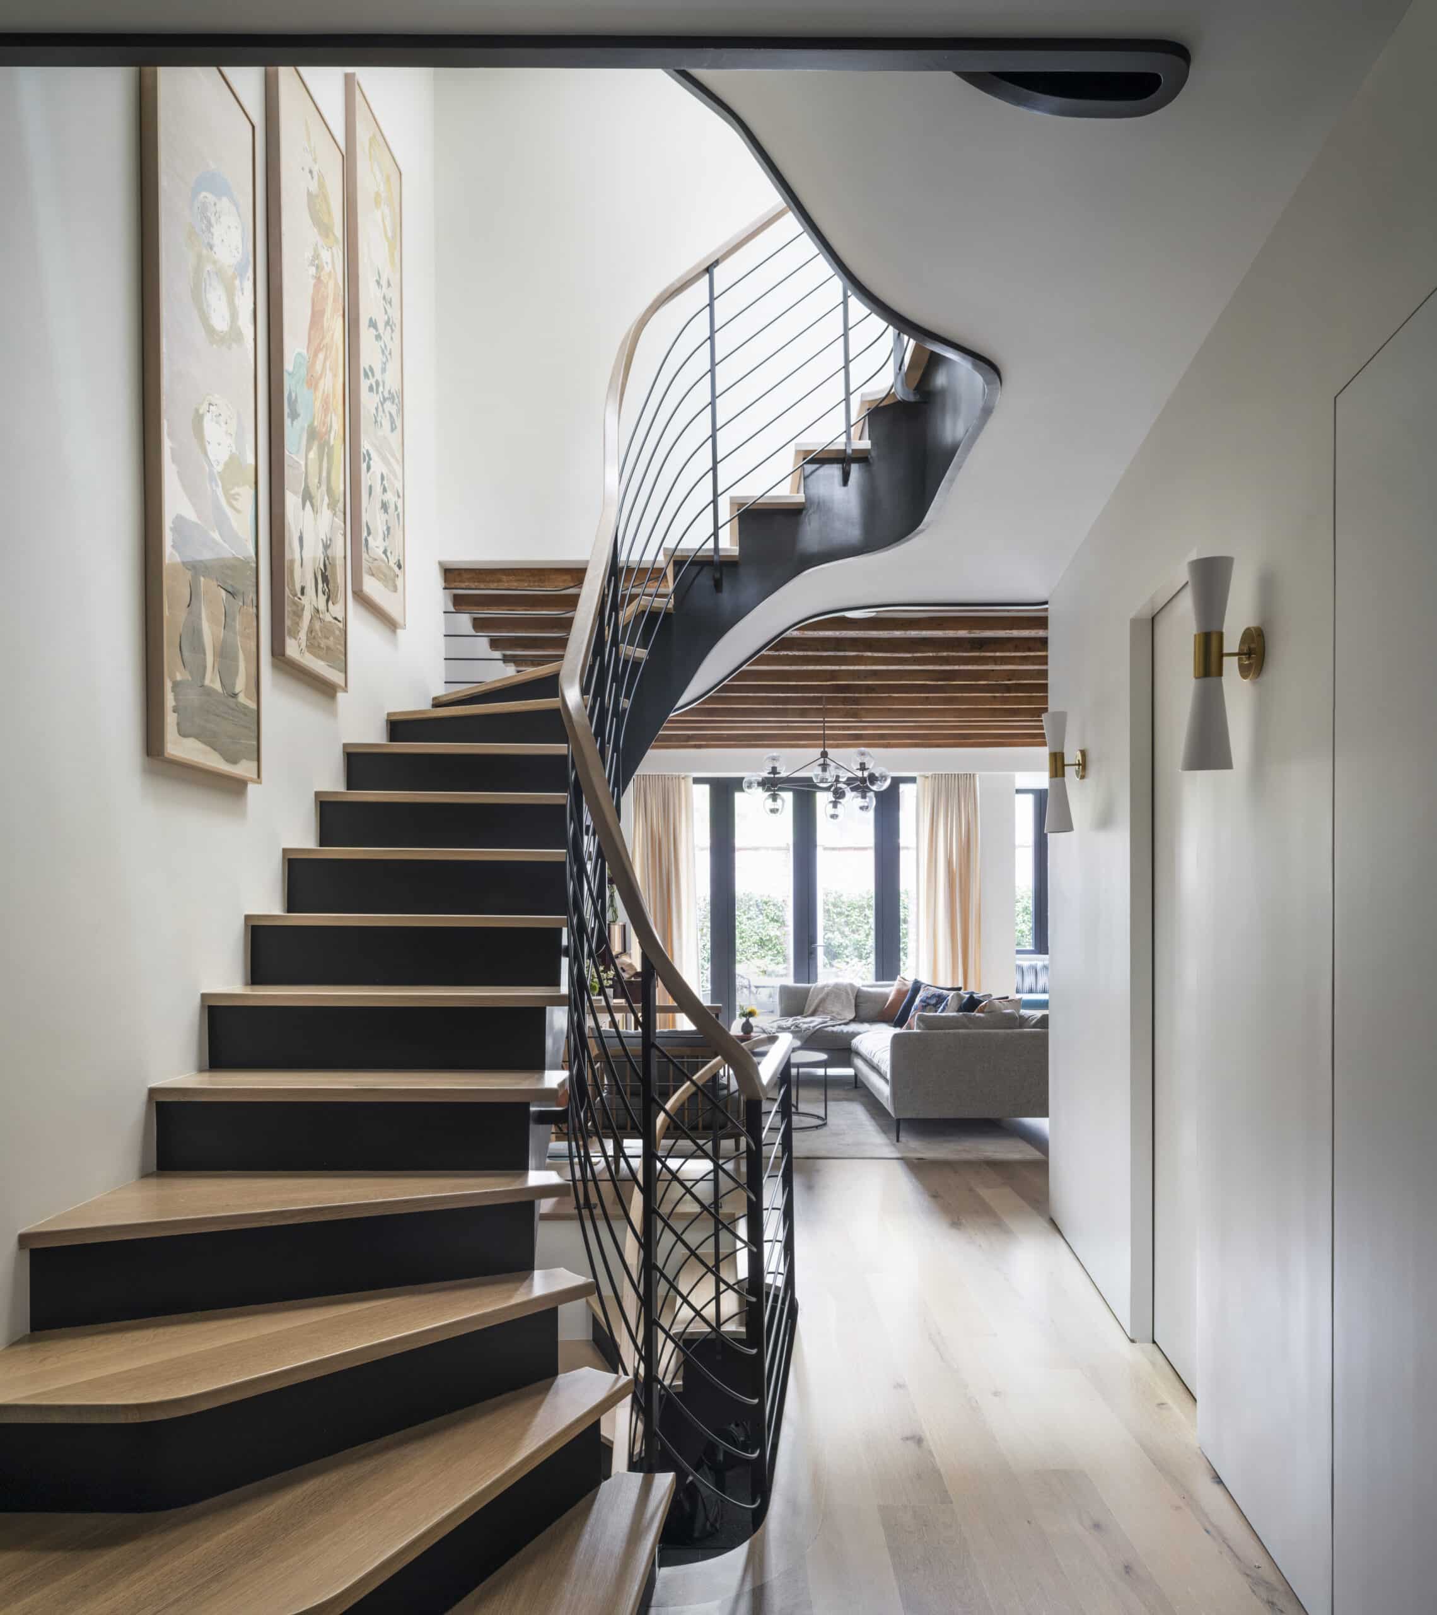



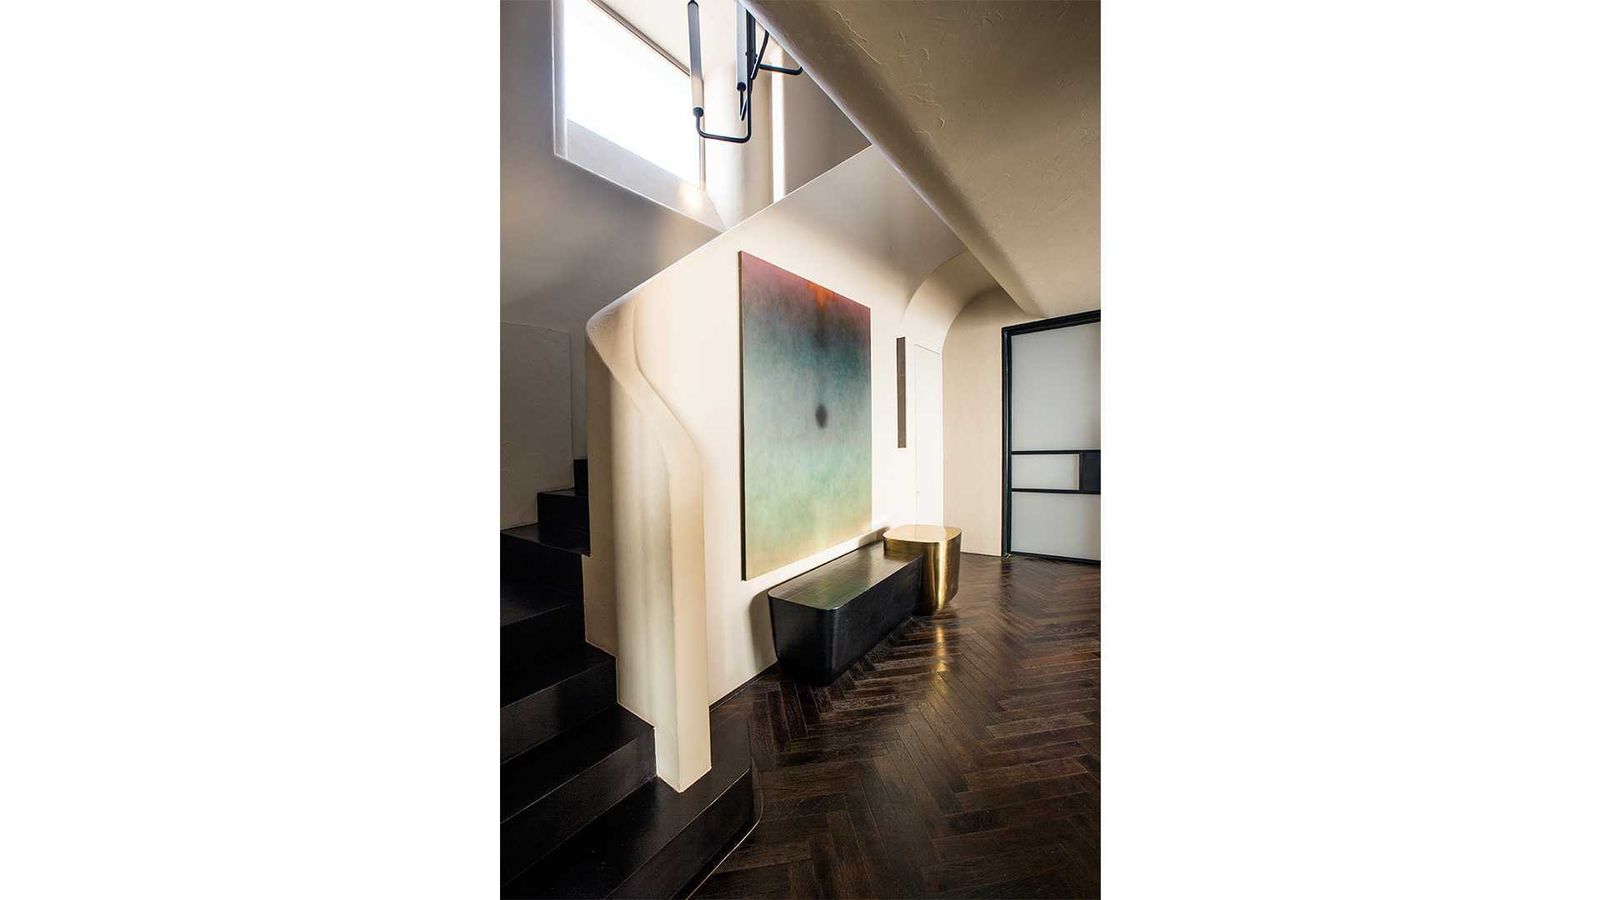





The A-Frame ReThink residence on Fire Island, New York, initially presented a challenge with its existing layout obstructing the stunning bayside views. New York–based architecture firm Bromley Caldari undertook a comprehensive renovation to transform this outdated beach home into a modern escape, prioritizing open living spaces and maximizing waterfront vistas. The primary intervention involved replacing the original six-foot diameter spiral staircase with a new, sculptural element designed to integrate seamlessly with the iconic A-frame structure.
Bromley Caldari leveraged creative design and construction expertise to fit the new, large spiraling staircase within the confined space of the A-frame. This was achieved by taking advantage of a local zoning regulation that permits bay windows to project slightly beyond the building envelope. This allowed the architects to tuck the staircase into the low roof eaves, incorporating large bay windows at various heights on both sides of the house. These windows function similarly to skylights, flooding the interior with natural light and offering framed views of the bay at each turn as the staircase ascends three floors. A catwalk-like balcony connects the two sides of the upper levels.


The renovated home features a double-height living space on the main level, where an expansive window wall establishes a strong connection between the living and dining areas and the outdoors. The open-concept kitchen and the home's mechanical systems are discreetly located along the back of the house. The kitchen millwork is intricately detailed, combining functionality with aesthetic appeal, and offers views from multiple directions, whether cooking or entertaining. A sleek solution for the main floor bath is a floating wood vanity paired with a glass pedestal sink, while a wood pocket door conceals the water closet.
The second level houses the master suite, which offers bay views and a tranquil space for relaxation. Large glass sliding doors provide access to the suite and can be made opaque for privacy with the flip of a switch. The master bathroom also maintains an emphasis on views, featuring a glass-enclosed shower, a double vanity, and a post-mounted mirror designed not to obstruct the surrounding landscape.
The uppermost level, situated just beneath the peak of the A-frame roof, accommodates an additional bedroom and a small living area that can also function as a third bedroom. A shared bathroom, enclosed with glass for an open feel, connects these two spaces. The transparency of the bathroom enclosure further contributes to drawing the bay views inward, reinforcing the home's connection to its scenic surroundings. The A-Frame ReThink project exemplifies a successful integration of modern architectural interventions within a classic A-frame form, resulting in a residence that celebrates its location and offers a contemporary living experience.
#AFrameHome #BeachHouseRenovation #BromleyCaldari #FireIslandArchitecture #ModernStaircaseDesign #WaterfrontViews #ArchitecturalRenovation #OpenConceptLiving #SculpturalElements #AFrameHome #BeachHouseRenovation #BromleyCaldari #FireIslandArchitecture #ModernStaircaseDesign #WaterfrontViews #ArchitecturalRenovation #OpenConceptLiving #SculpturalElements
0 comment in total
 No comments yet
You may also like
Let the Staircase Set the Stage for Style

A Beirut Penthouse with a Floating Staircase & Wooden Skin
A Modern Stairway That Brings Homes to the Next Level

The Once-Popular Staircase Trend That's Just Impractical (& Unsafe)

Floating steel staircase divides Idunsgate Apartment by Haptic
Make a Floating Staircase the Centerpiece of Your Home

Stairs well done
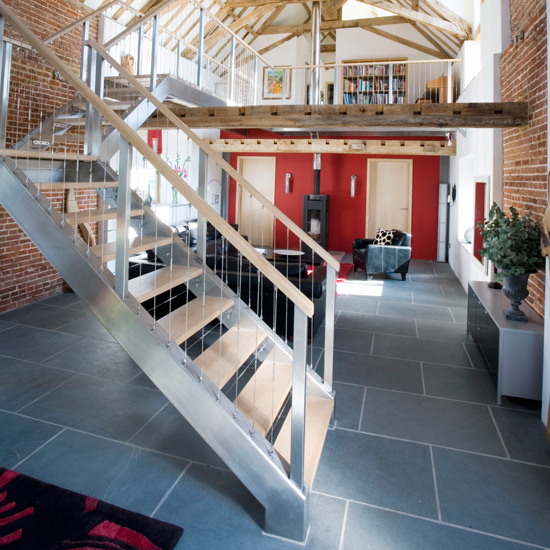
7 wow factor staircases

The Insider: Showstopping Stair Ties Together Heights Carriage House

Make a Floating Staircase the Centerpiece of Your Home
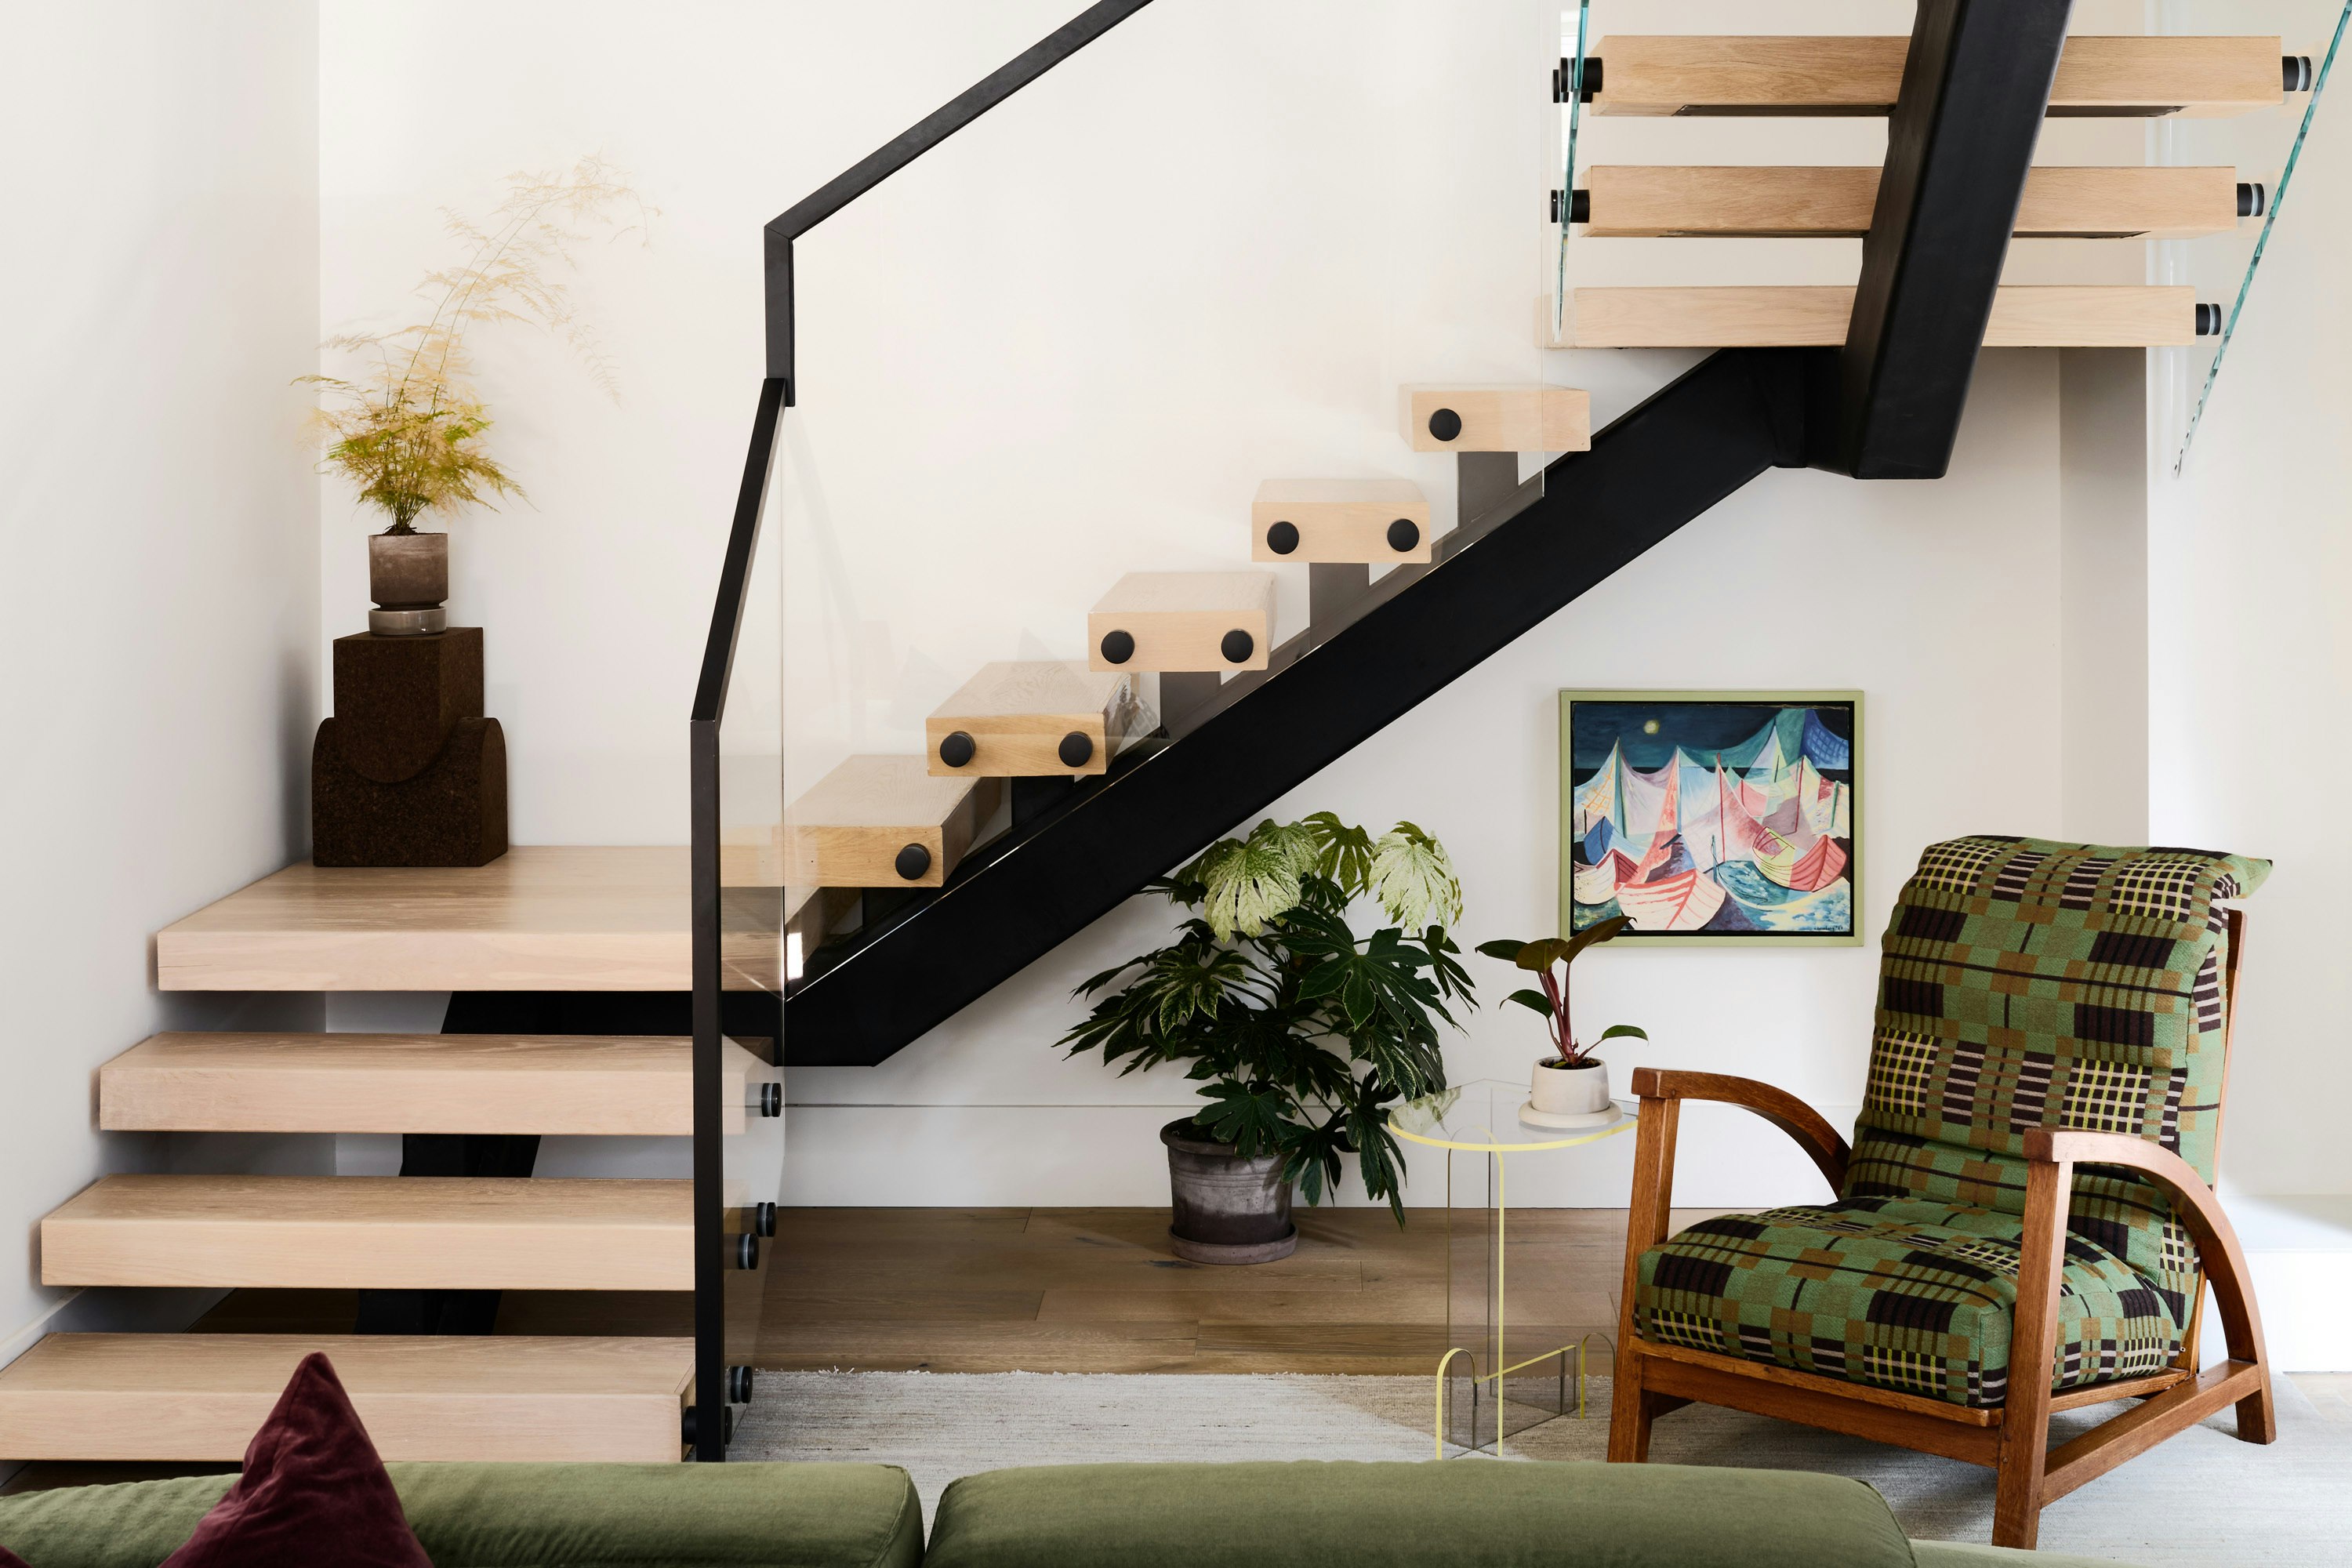
How They Pulled It Off: A Twisty, Floating Staircase for a 14-Foot Ceiling

Special feature: stairs you can sit on
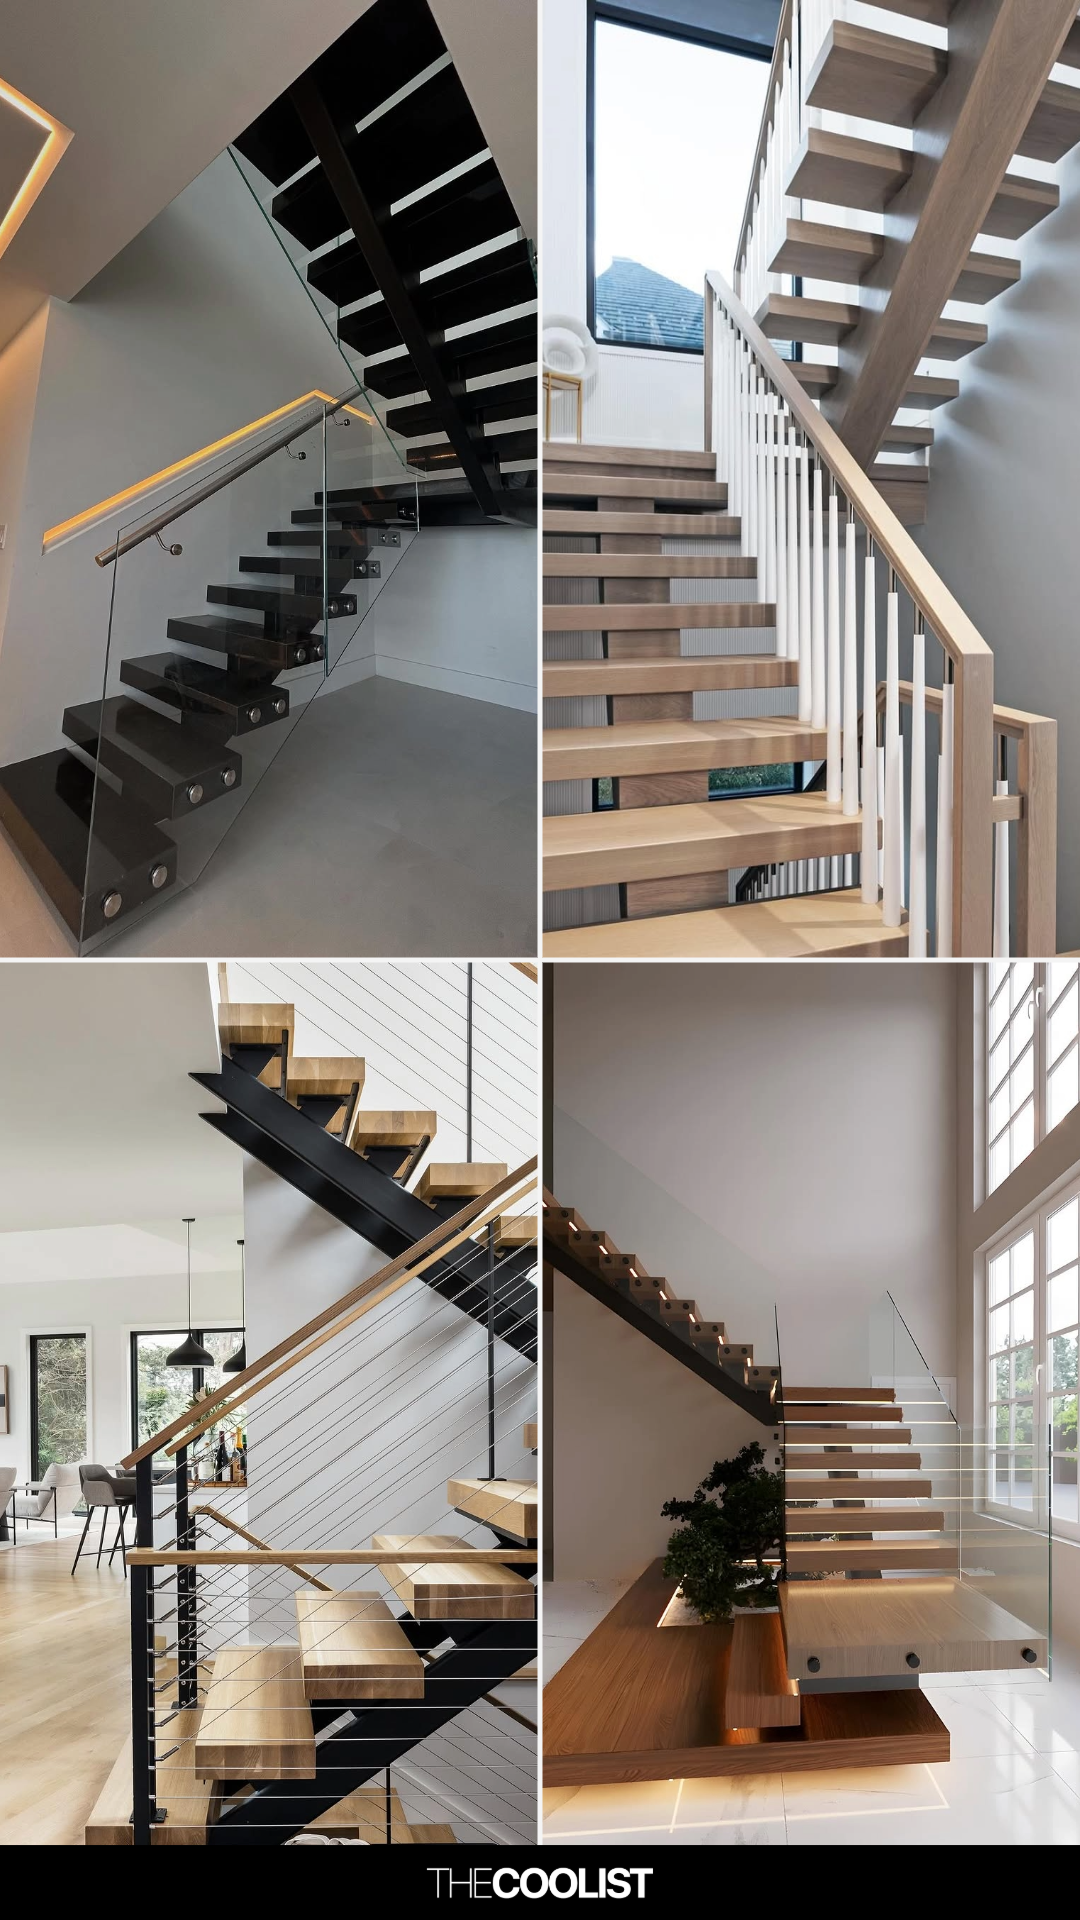
22 Floating Staircase Designs That Blend Form and Function Beautifully


On Fire Island, an octagon-shaped home with bay views and two decks asks $1.78M


A Puzzled-Together Stair Elevates a Fashion Designer’s Barcelona Apartment

6 Projects That Make Me Think All I Need From Life Is a Curved Staircase

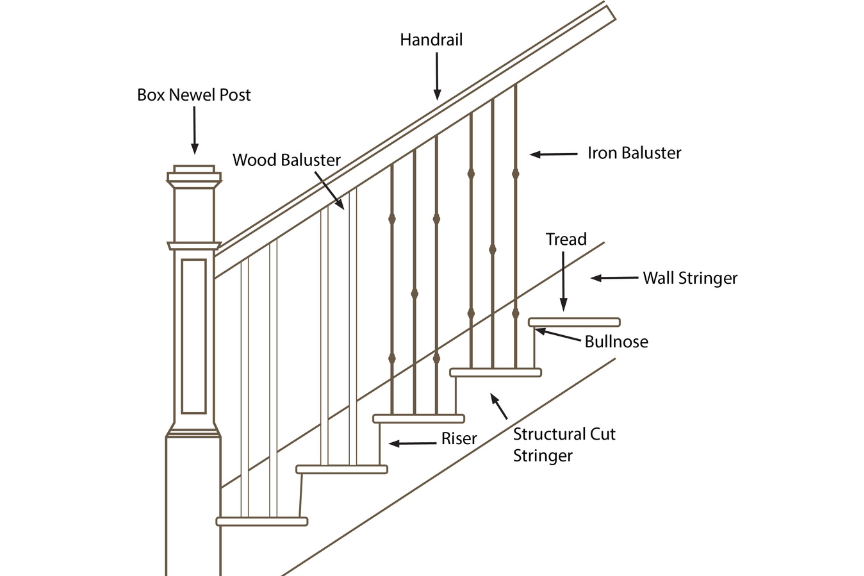
Staircase Parts

Sculptural staircases that elevate home design

Eight interiors that are stepped up by the addition of ladders
In Praise of Stairs