1/5
Let the Staircase Set the Stage for Style





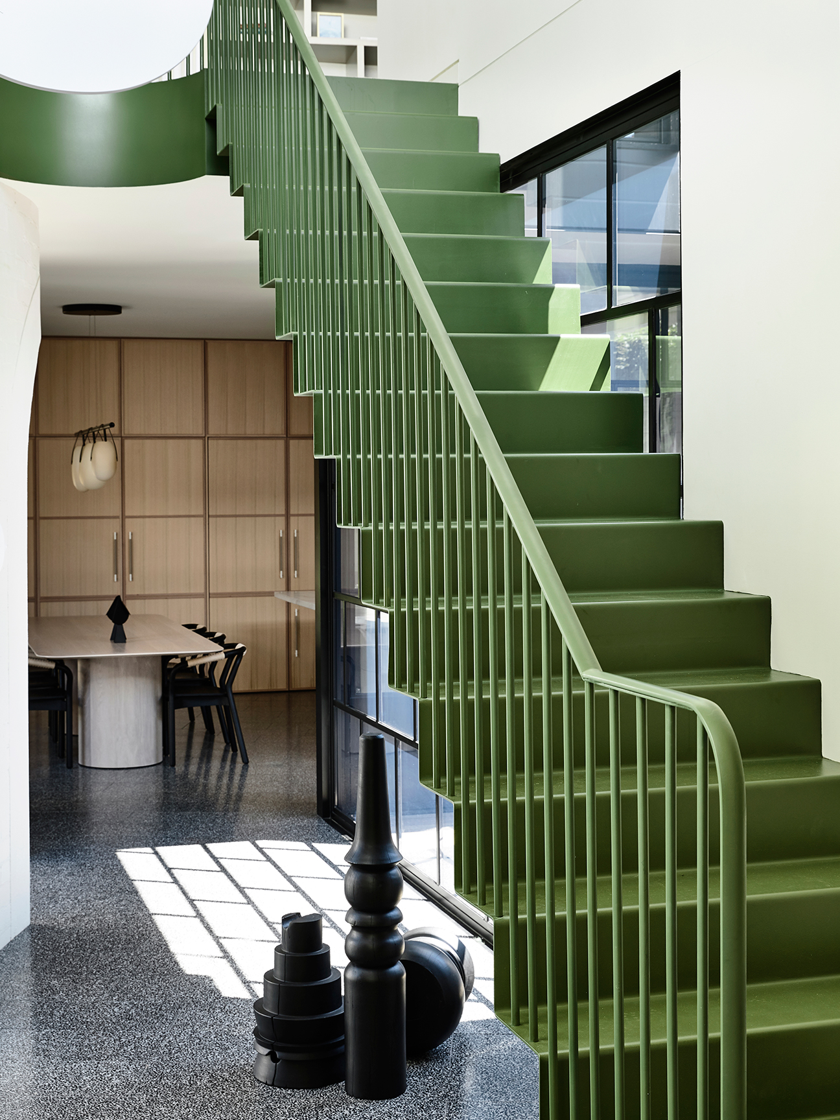

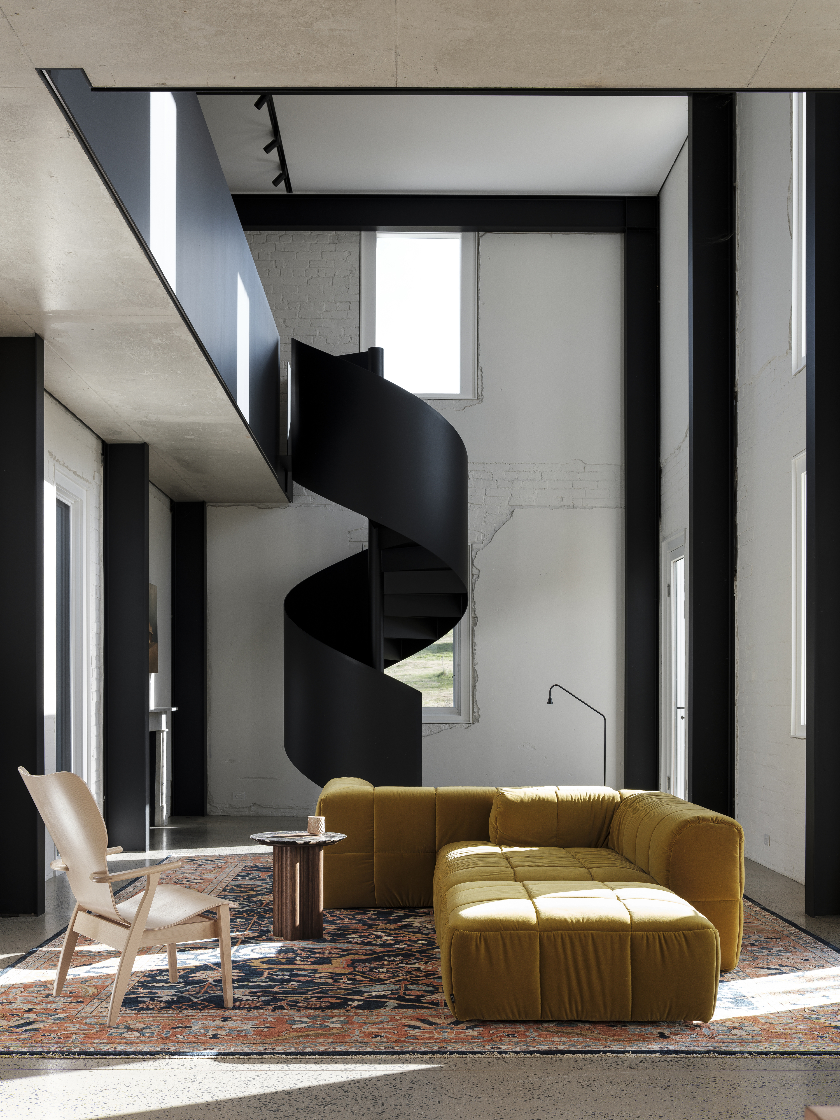
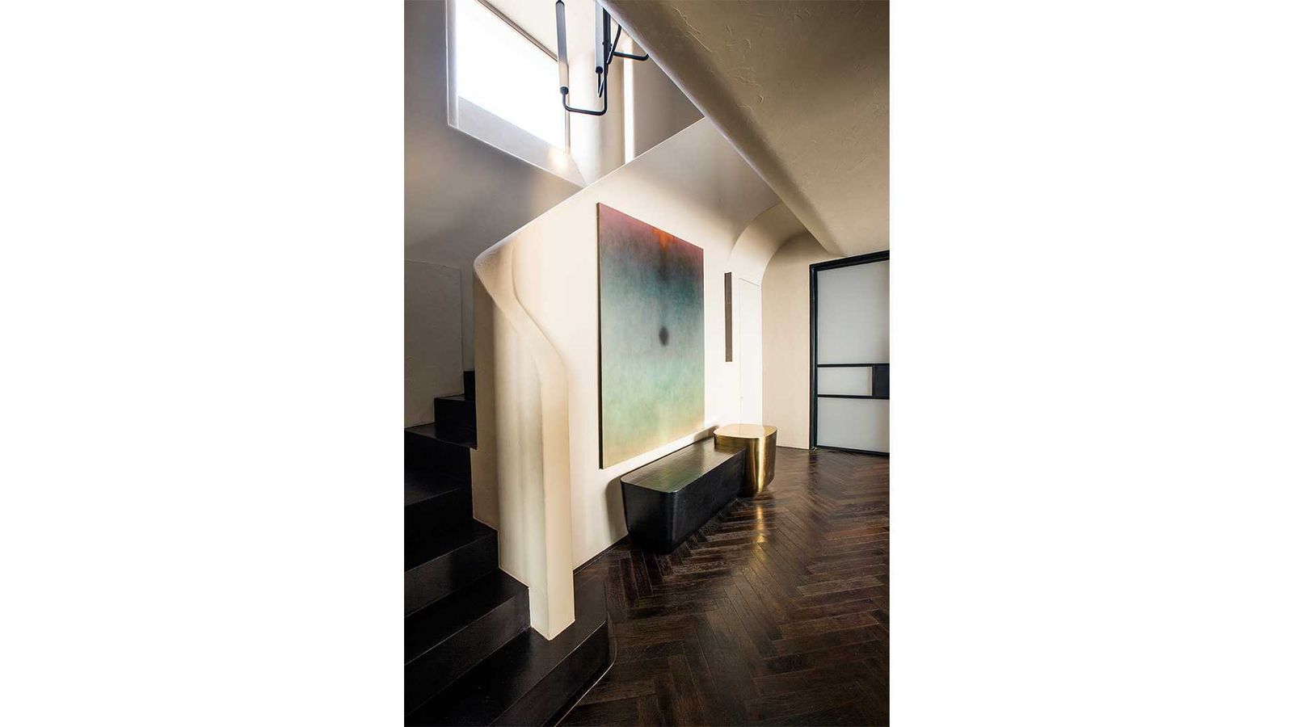
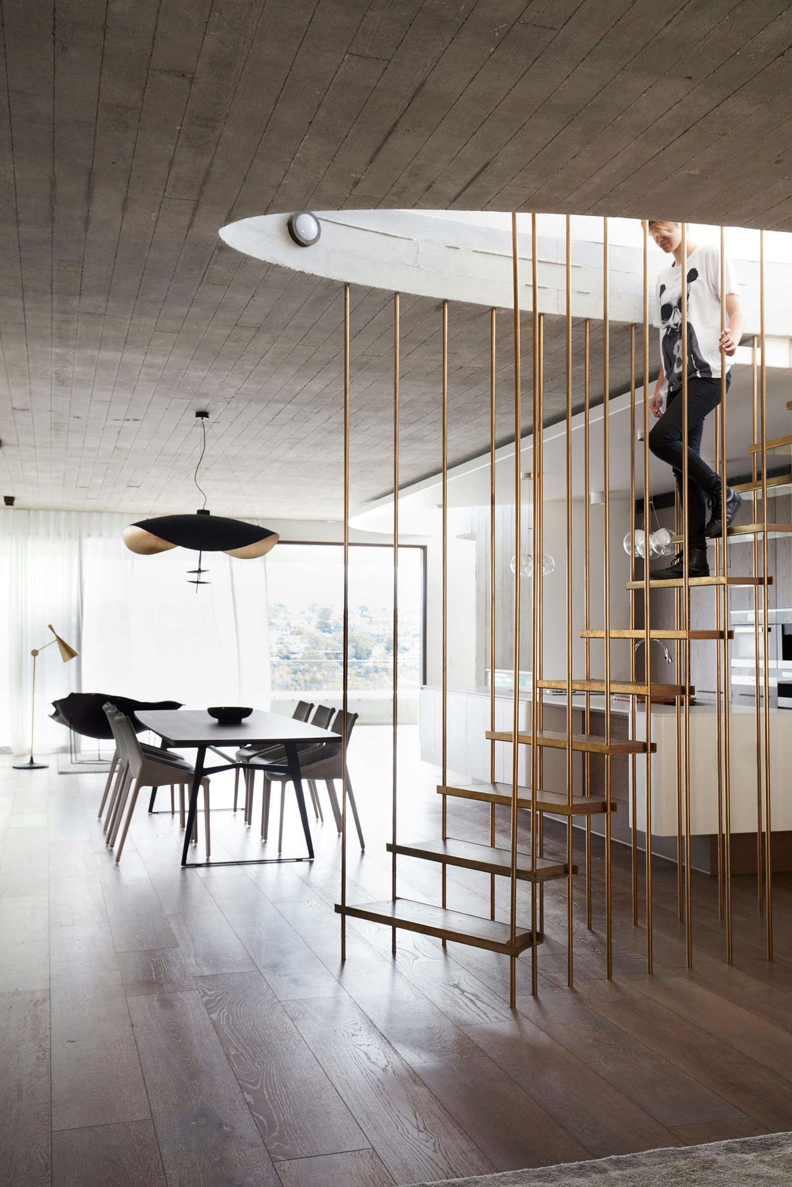
The staircase in a home, while primarily functional, holds significant potential as a three-dimensional sculptural element that can dramatically influence a home’s aesthetic. Despite its impact, it is often overlooked during design or remodeling projects. Homeowners are encouraged to recognize that staircases, like other home features, can be renovated and styled to align with their desired tastes and overall home design.
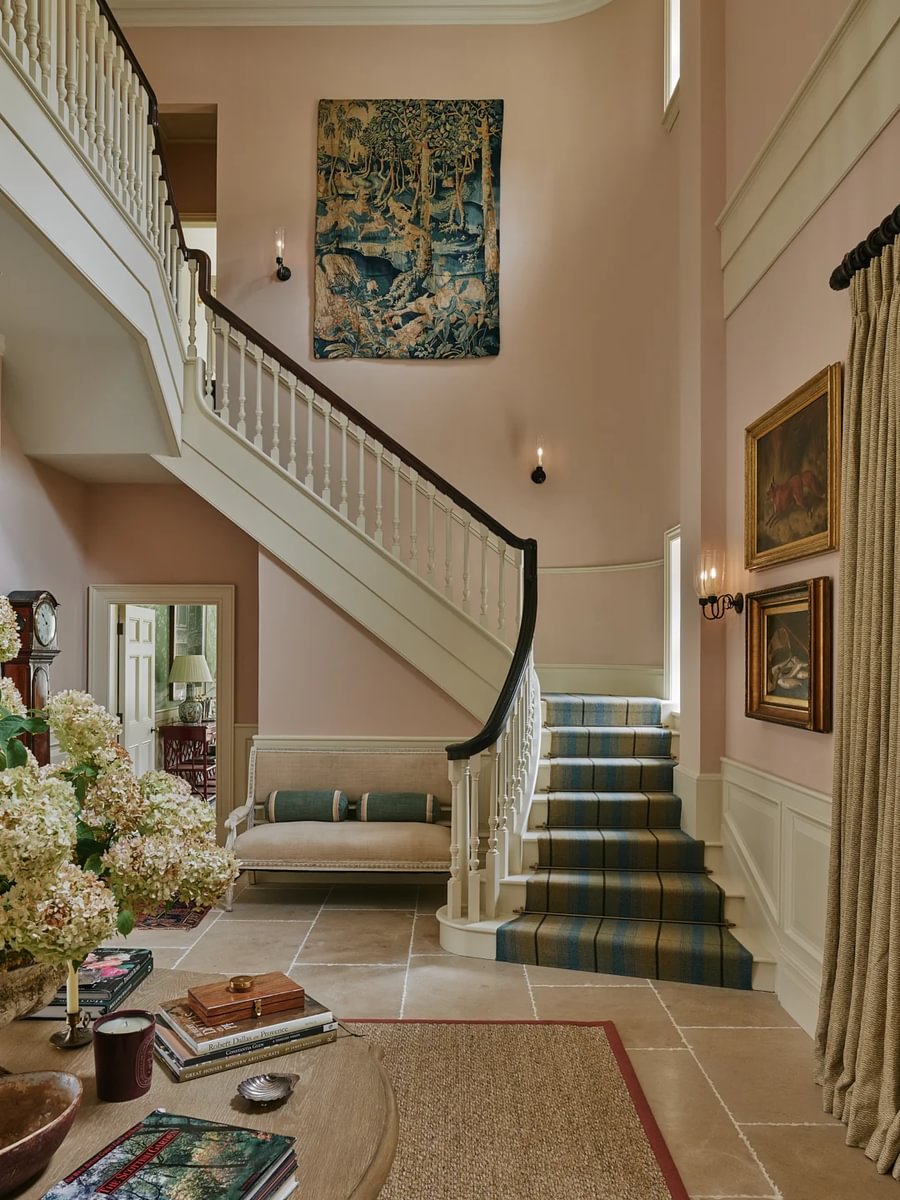
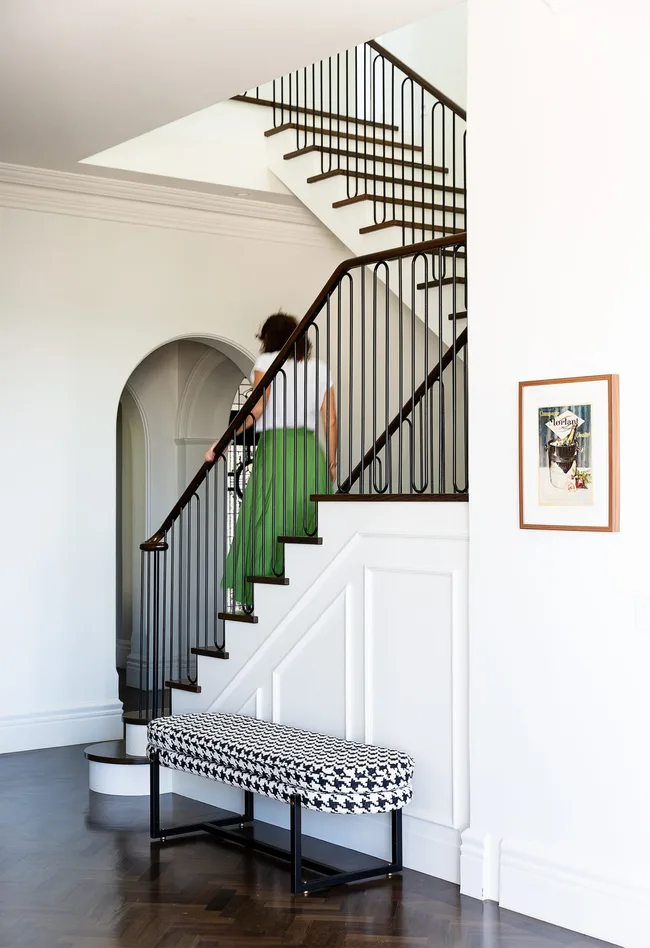



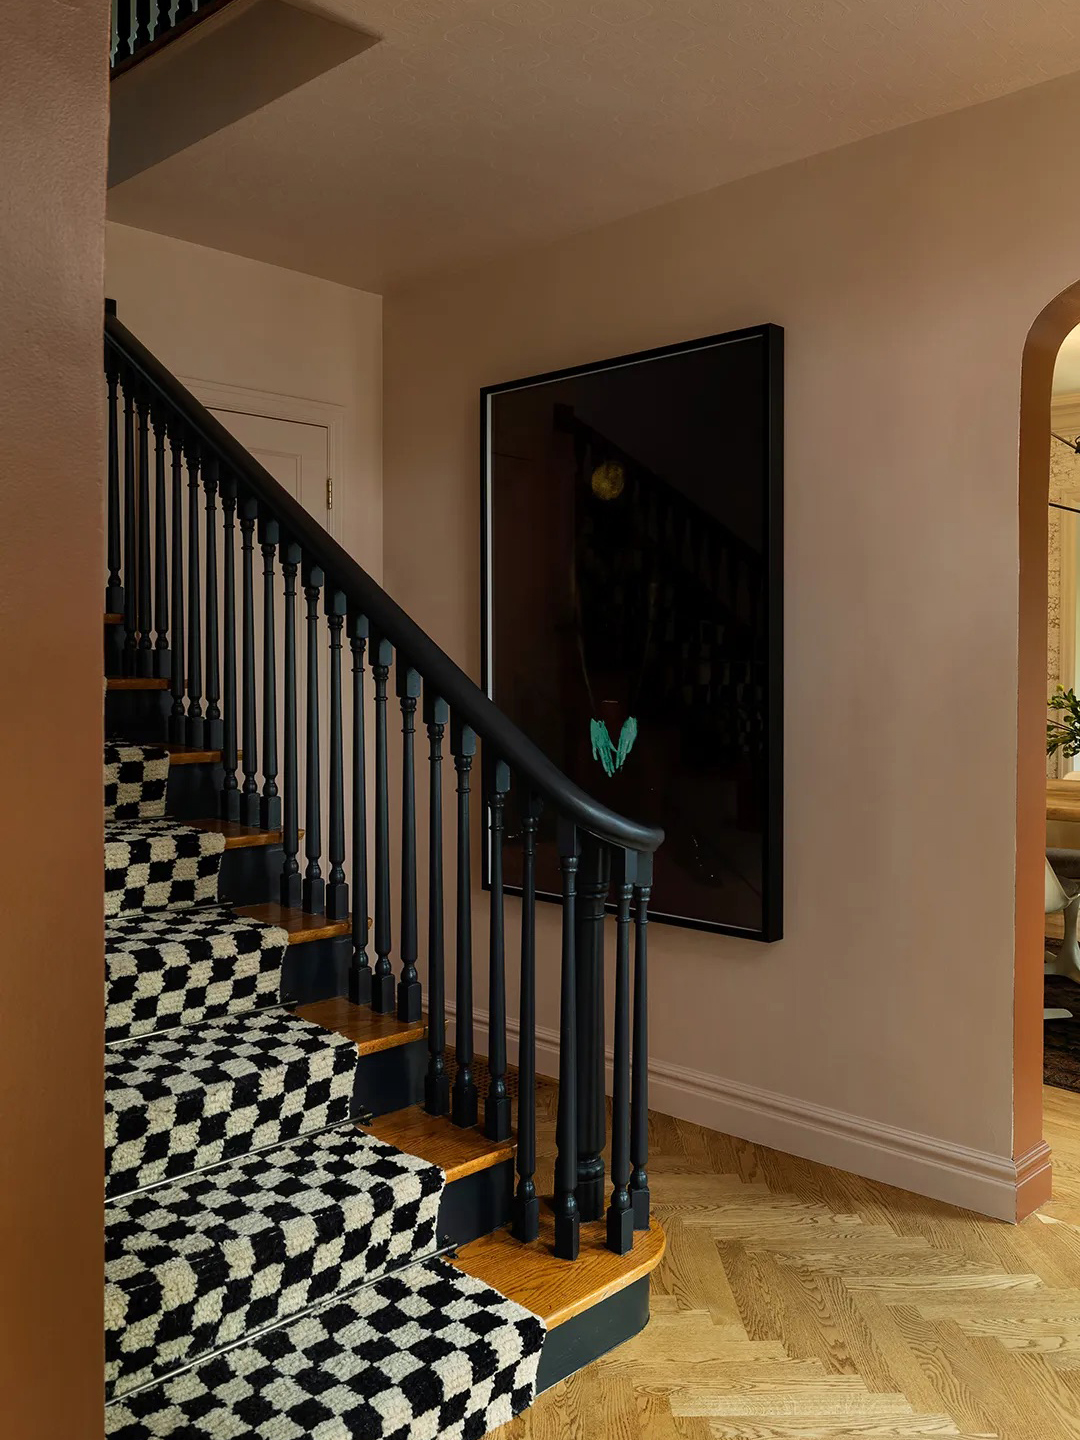
There is no single approach to staircase construction or decoration. Examples from design experts illustrate this versatility. One approach involves incorporating a classic striped runner, as seen in an 1870s brownstone, seamlessly blending function with vintage style. Another demonstrates the elegance of sweeping curved stairs with exposed pale wood treads in a Georgian Revival-style house, showcasing how custom designs can enhance specific architectural periods. Architects sometimes advocate for positioning stairways slightly apart from main entranceways, utilizing elements like pilasters and soffits to create a distinct identity for the staircase area, allowing it to subtly integrate with adjacent spaces while maintaining its unique presence.
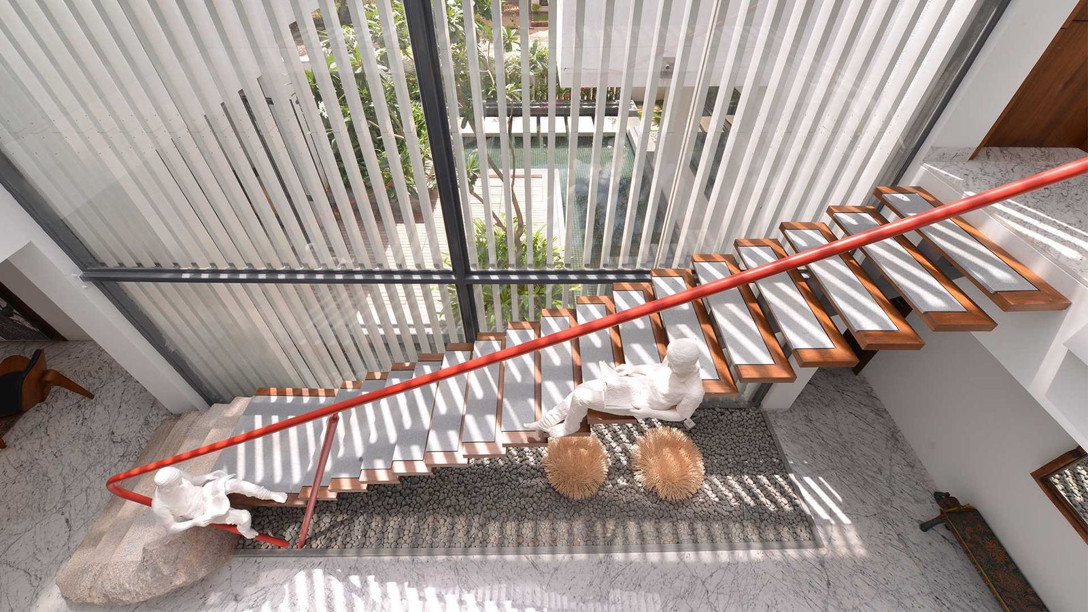

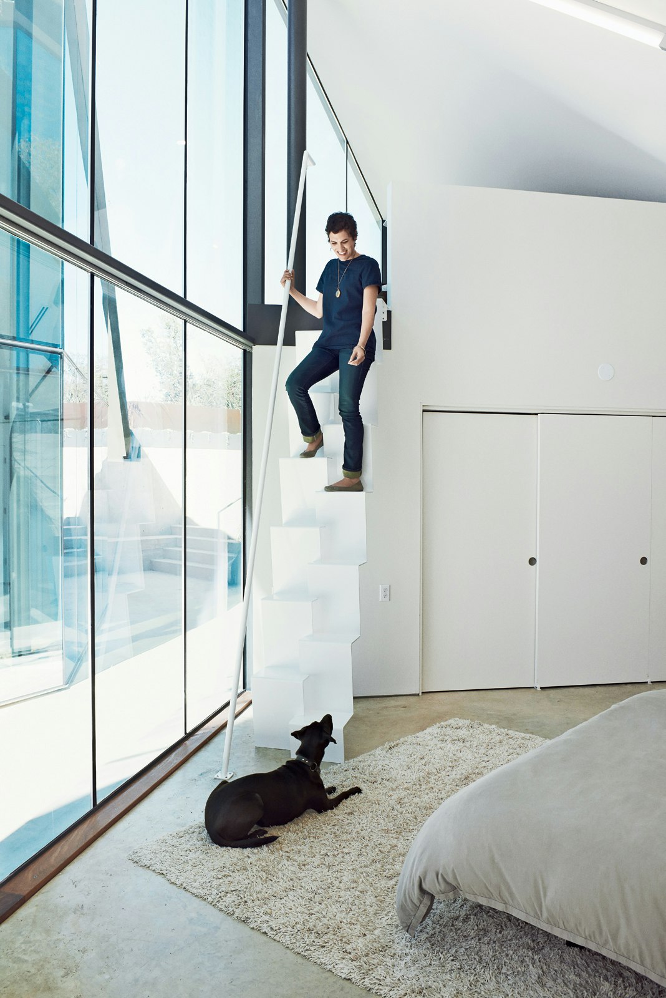

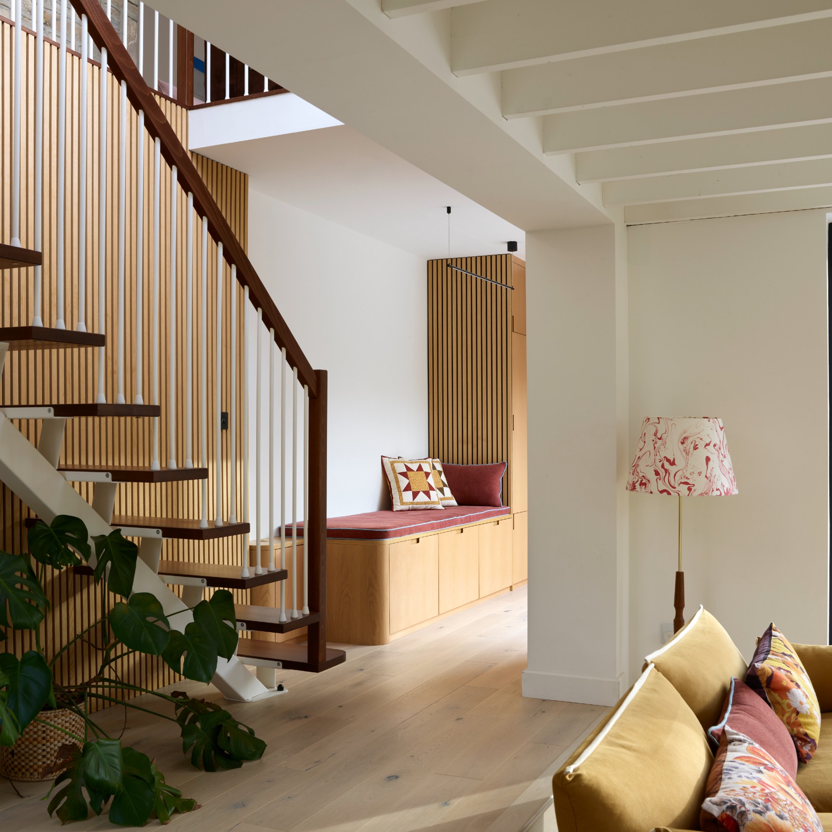
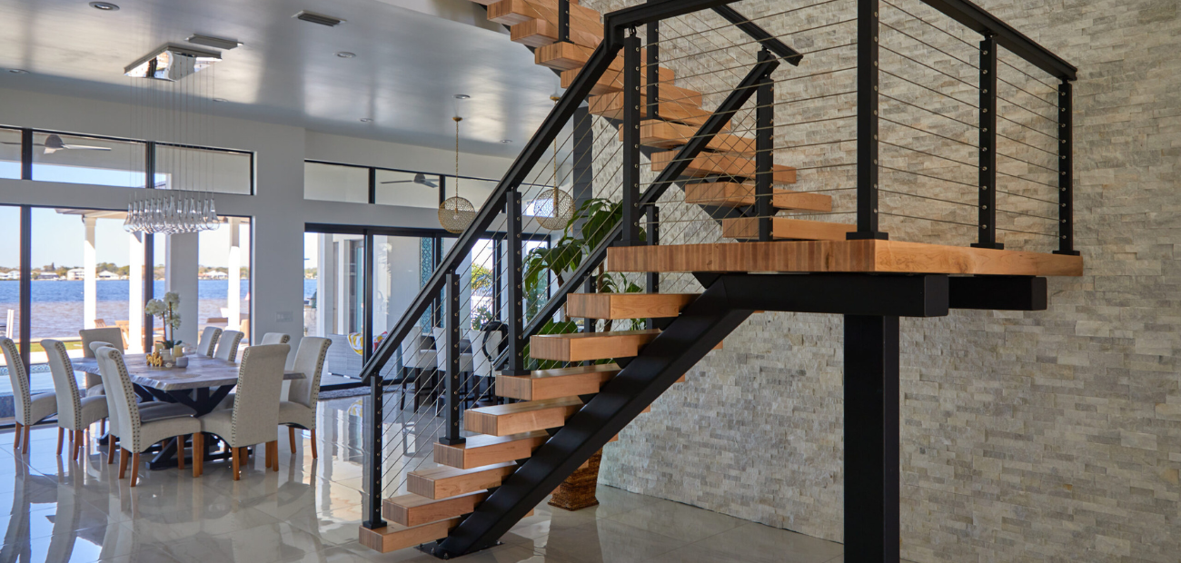
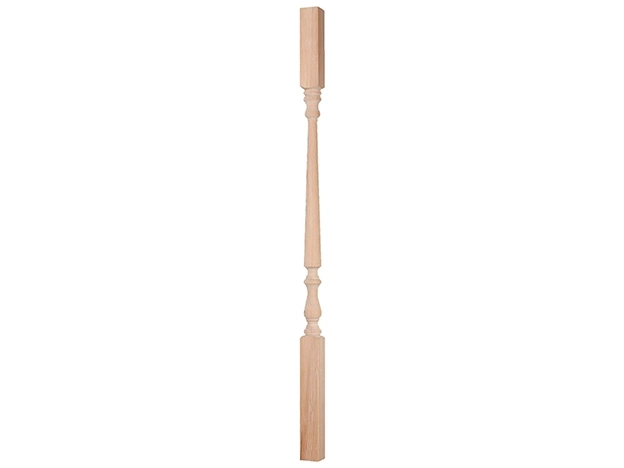
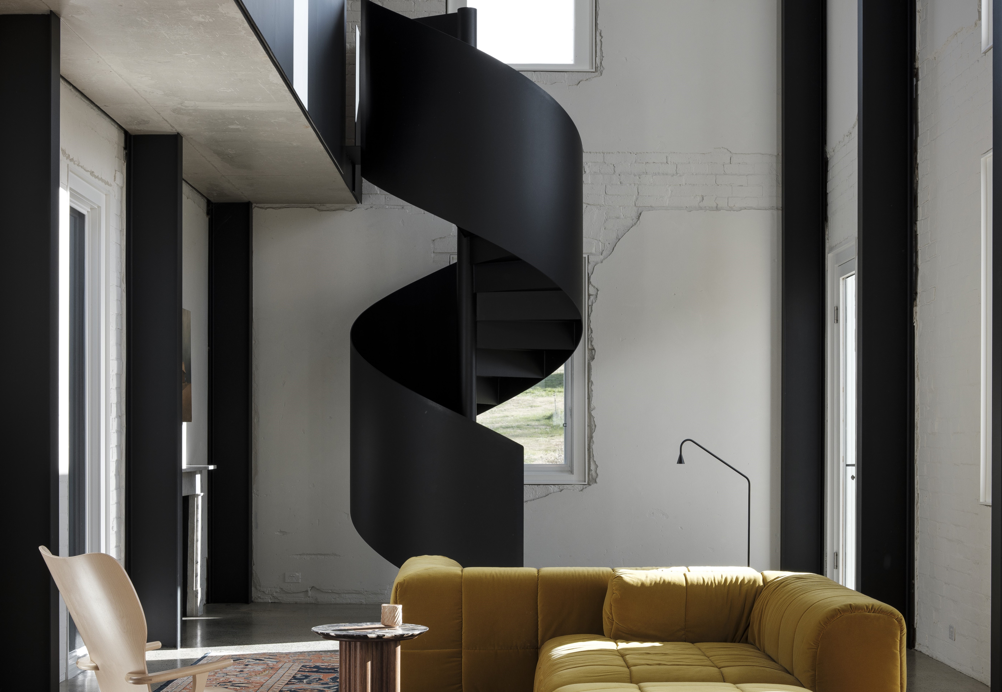
For real estate purposes, an appealing staircase and its surroundings can significantly improve a buyer's first impression, even if it is not as critical as a renovated kitchen or bathroom. Modern floating staircases, with their sleek and clean lines, are particularly attractive to younger buyers, adding a contemporary and dramatic accent to a home. When considering proportions, it is essential that the staircase is visually balanced with its surrounding space. Building codes provide safety guidelines for riser height and tread width, allowing some flexibility. The objective in remodeling or building new stairs is to ensure a graceful and comfortable ascent and descent. The individual components of a staircase—balustrade, railing, newel post, and nose—should also be in harmonious proportion with each other. Resources like Houzz offer detailed guidelines for achieving these proportions.
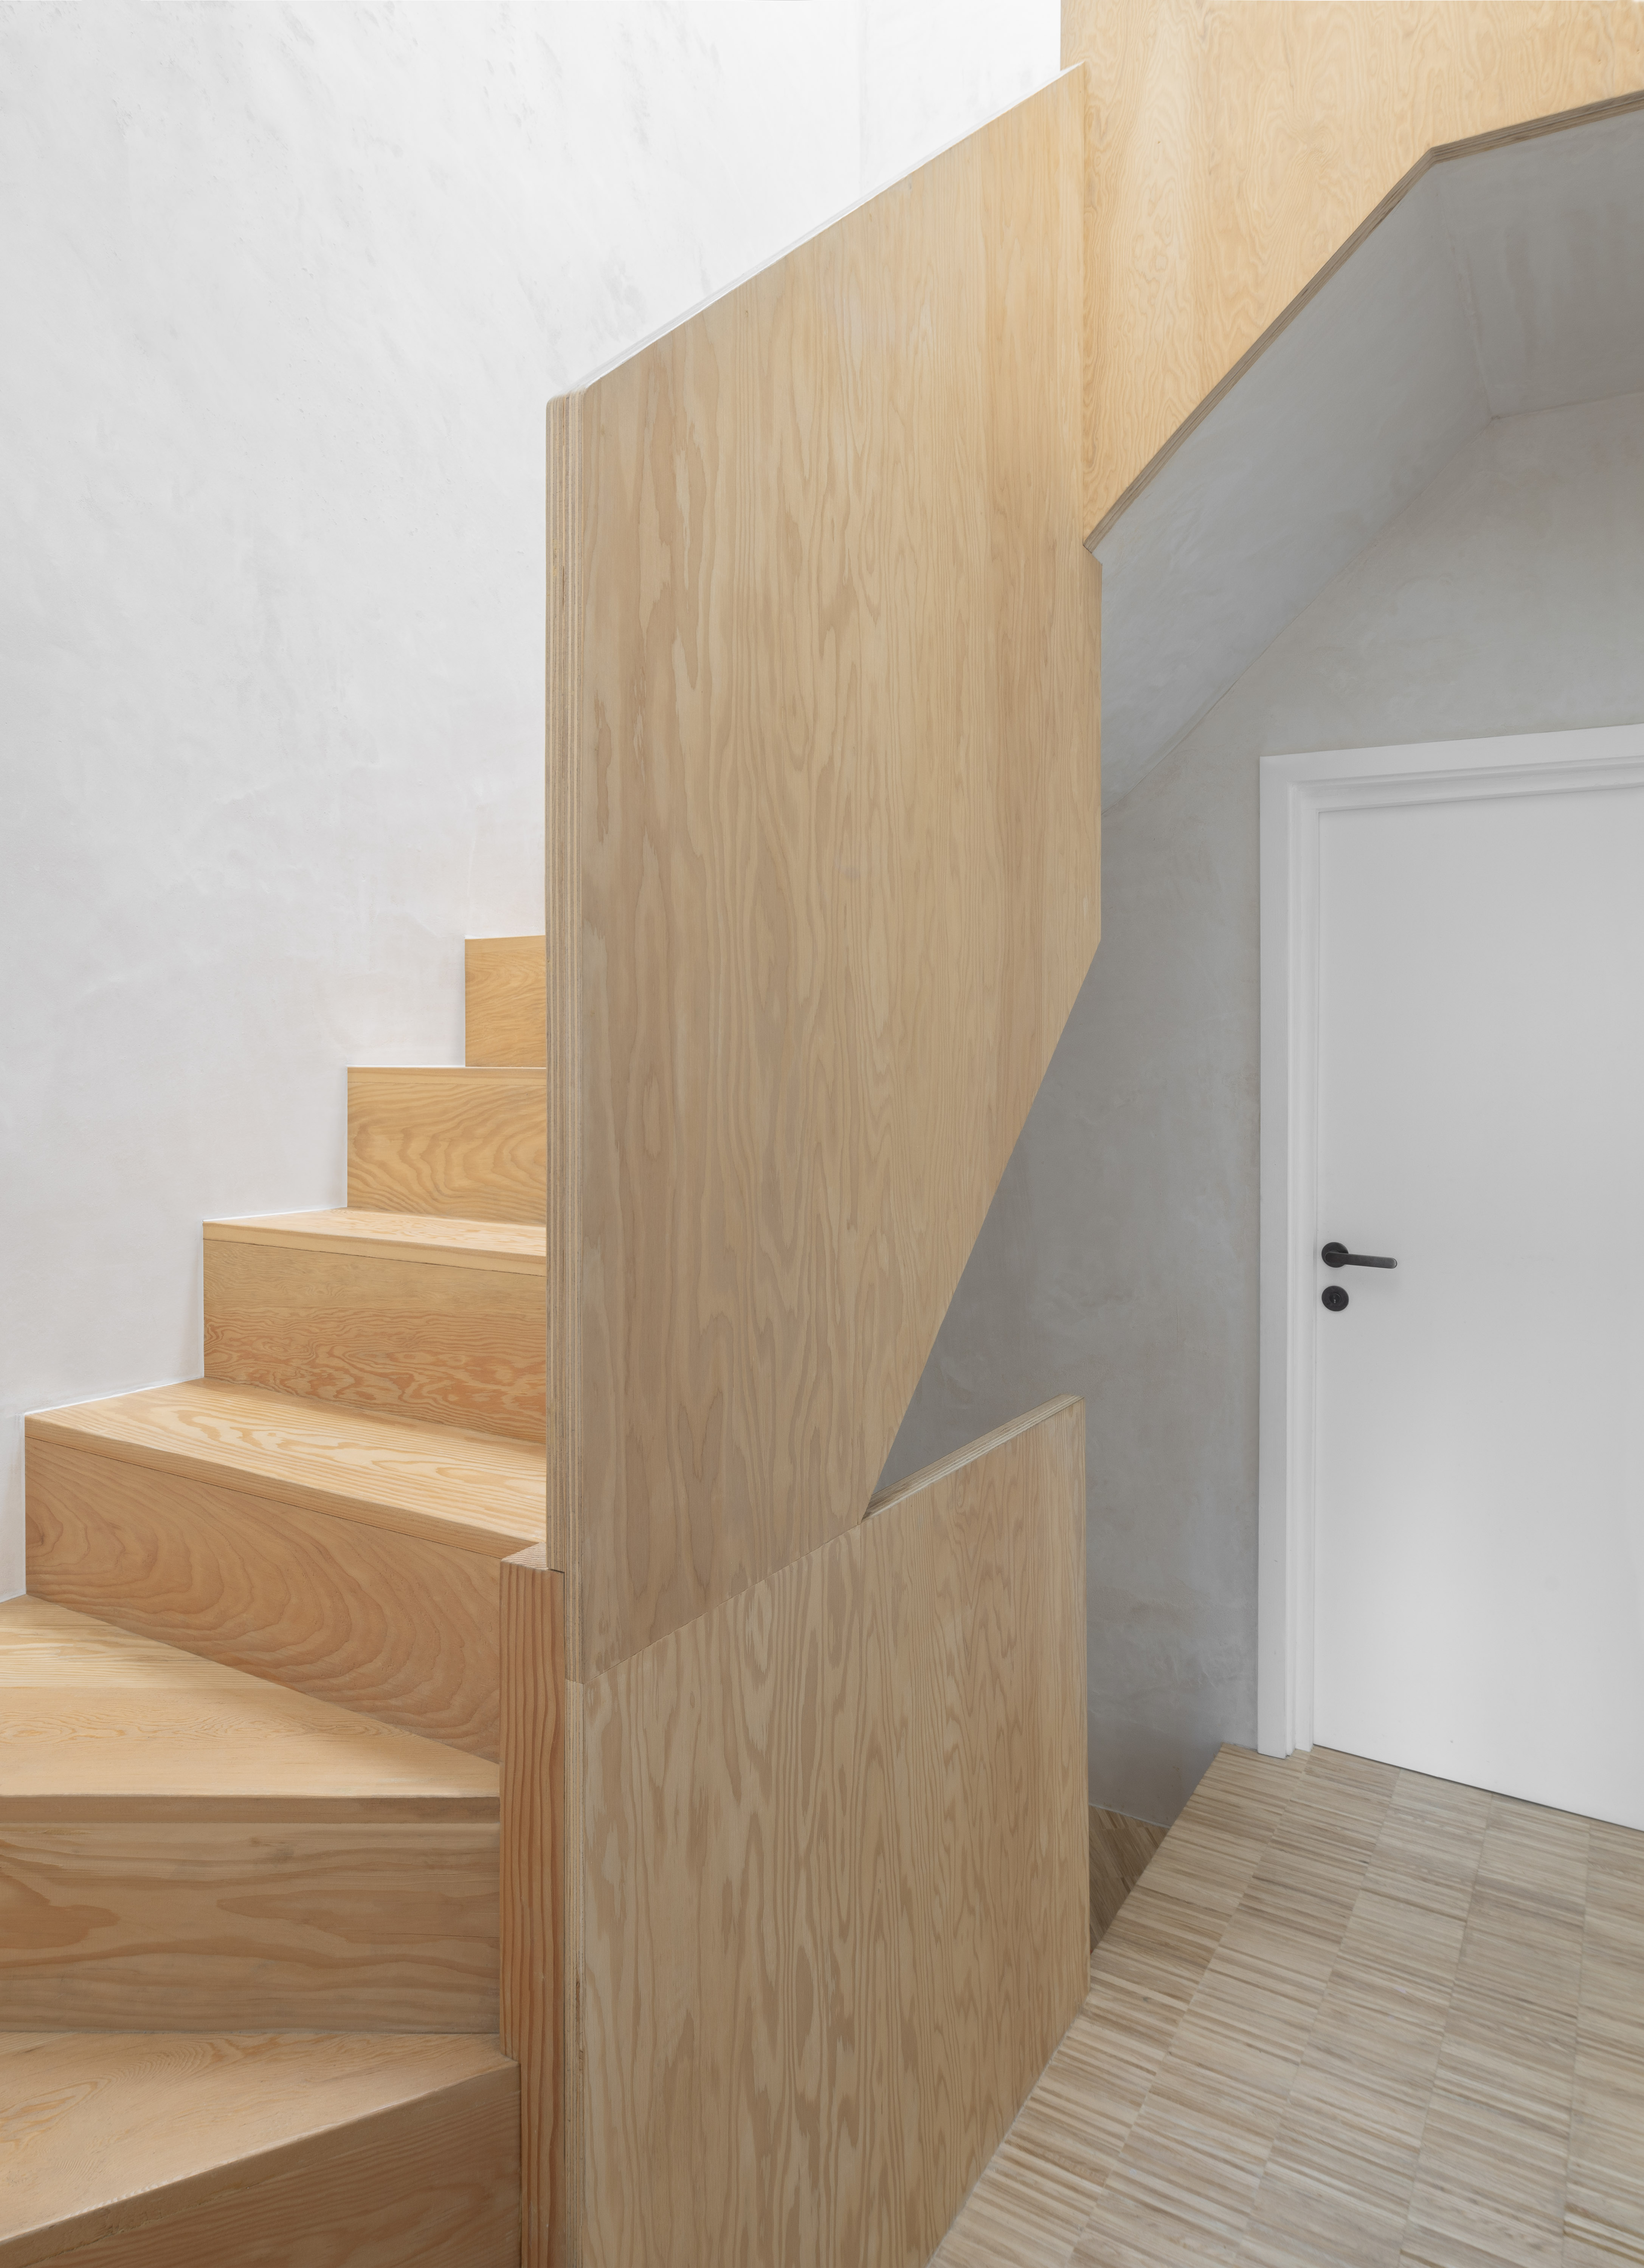

Maintaining continuity in materials and colors is often a key consideration. Designers frequently advise clients to select their flooring species and color first, especially if replacing or refinishing, and then coordinate the staircase elements accordingly, advocating for matching stain colors rather than contrasting ones. Popular wood choices include walnut and oak, valued for their durability. Designers may prefer darker or medium hues, though lighter stains are sometimes used in contemporary settings, avoiding whitewashed finishes. While trends evolve, long-term factors such as durability and overall home style should guide material and color choices. For contemporary designs, white oak with light stains and squared-off treads (the part beyond the riser) are commonly favored. The overarching design philosophy is to integrate the staircase seamlessly with the entire house's aesthetic.
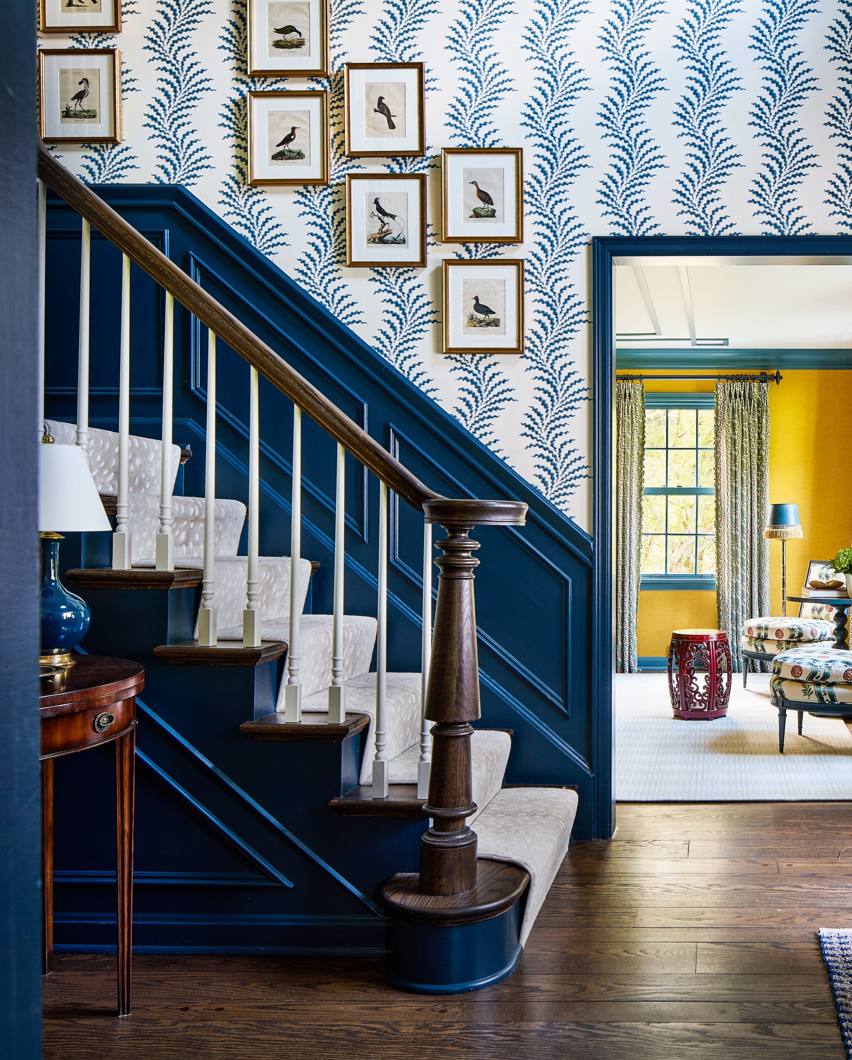
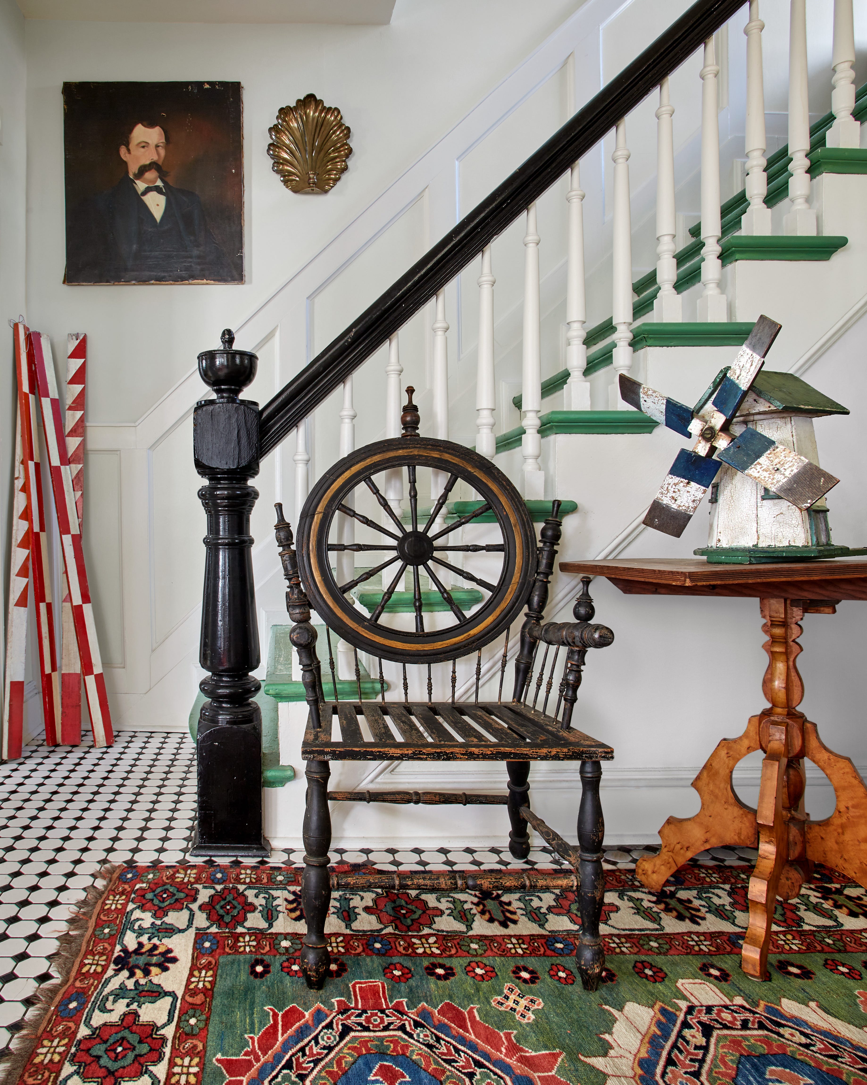

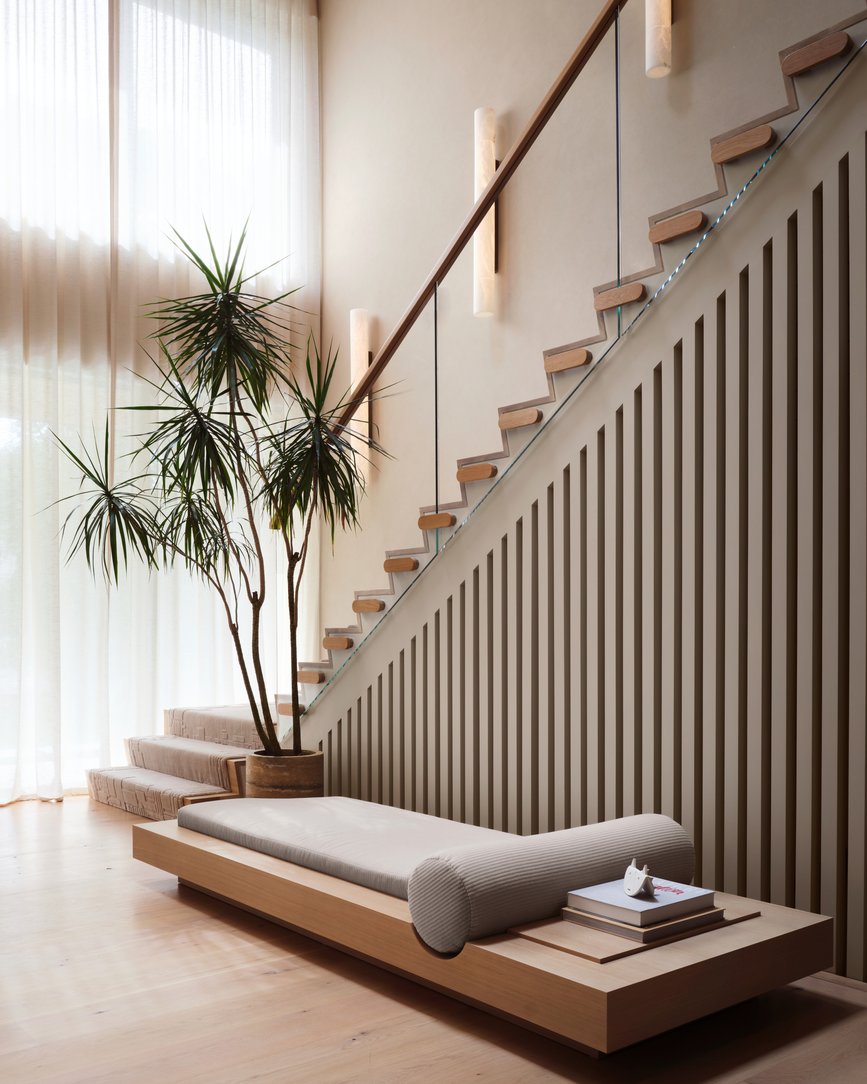

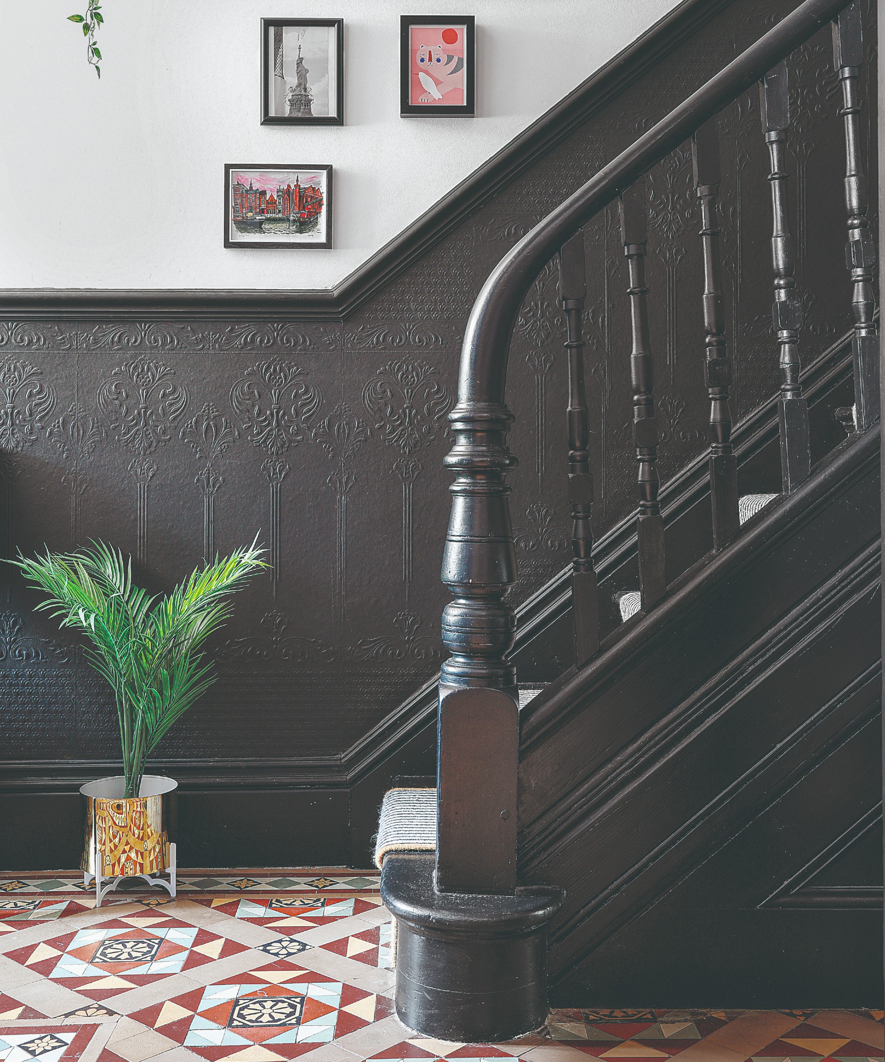
Designers also explore creative variations beyond matching wood components. Painting handrails in striking colors, such as blue-black, can introduce visual interest. Painting risers and spindles white or a trim color can lighten the appearance of the staircase. Preserving well-maintained wrought-iron railings in older homes can retain character, provided they are not overly elaborate. Emphasis is placed on quality materials and joinery to enhance the staircase's natural appeal. Contemporary designs frequently incorporate cable railings or glass walls, which allow more light and views, updating traditional homes. For example, a traditional suburban home was modernized with metal cable railings, oak treads stained medium gray, and white risers, complemented by a tightly woven blue wool carpet runner, at a modest cost. Another renovation transformed a Colonial-style home's wooden staircase with tempered glass panels and steel handrails and posts, coordinated with whitewashed floors and new white oak treads and risers, to create a strong focal point.
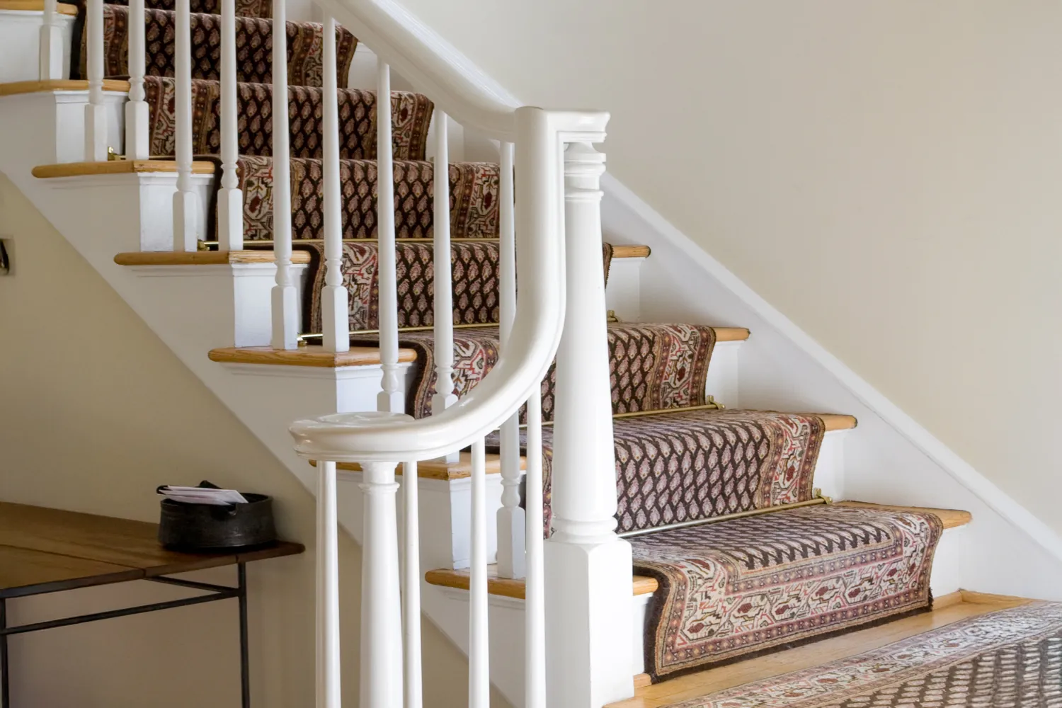
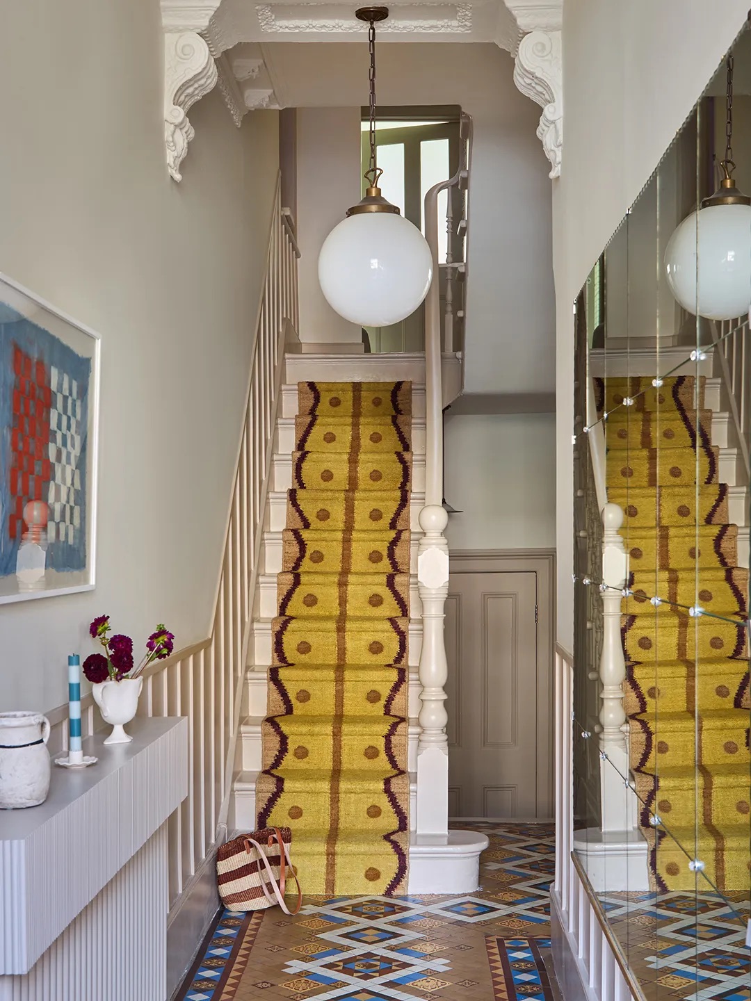
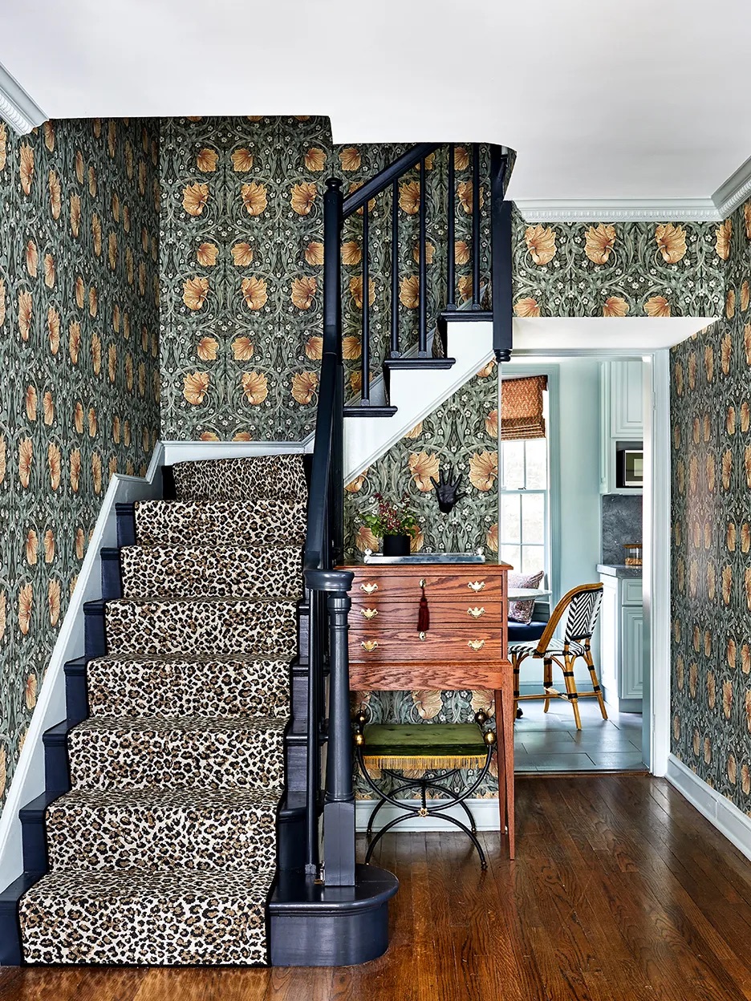
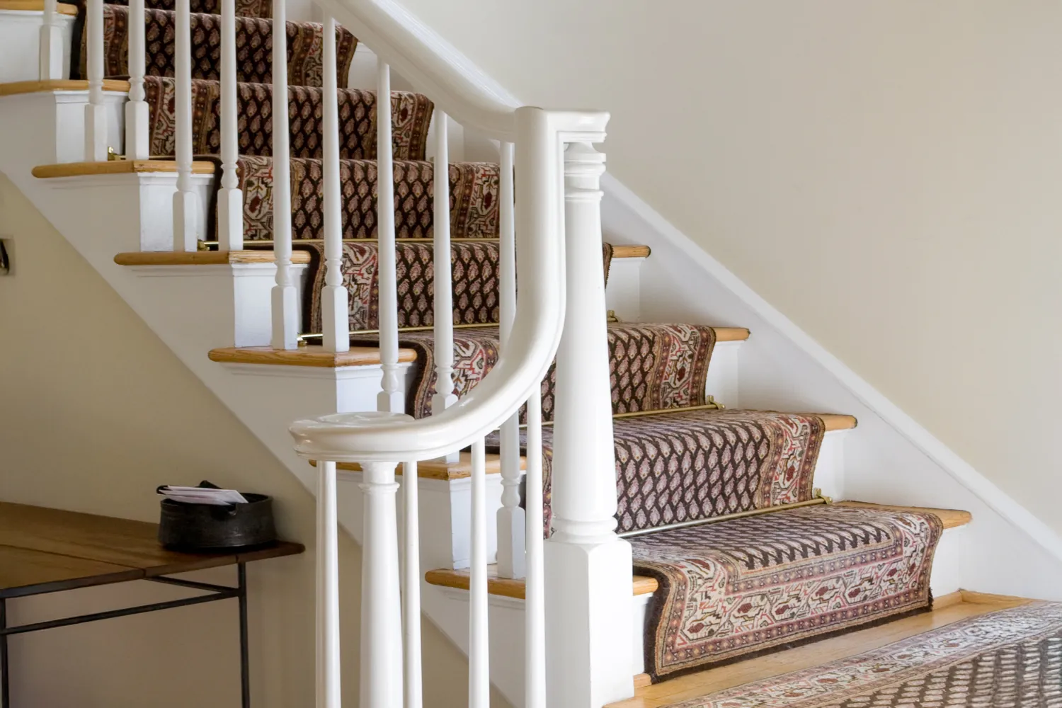
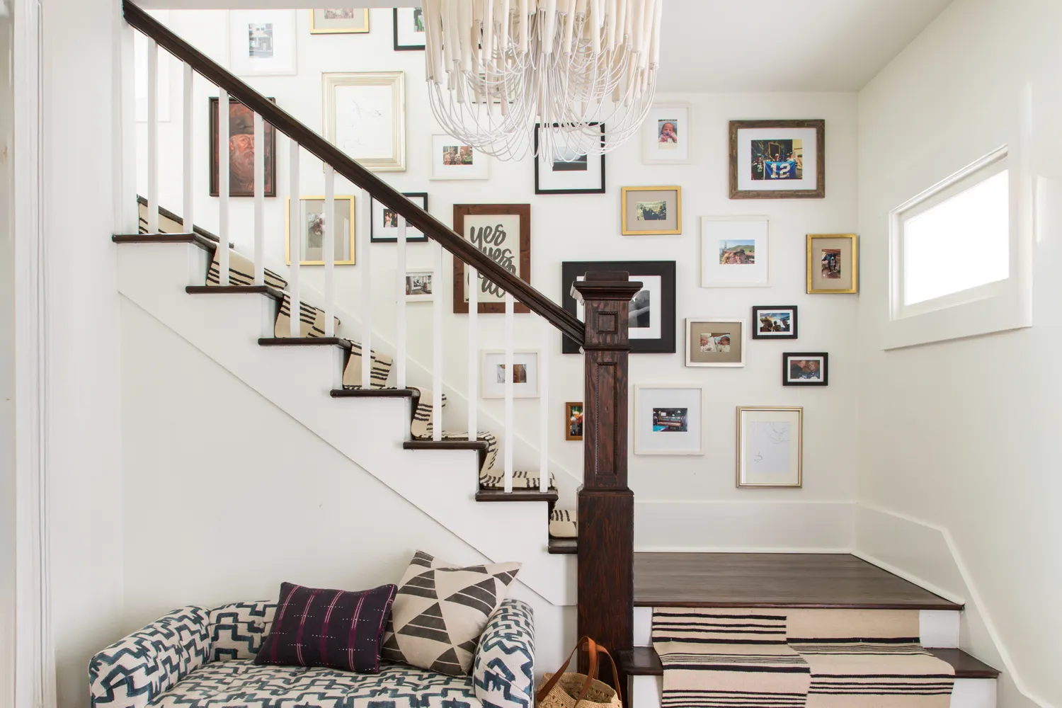
The use of stair modules, built off-site and assembled on-site, has become a practical approach for specialized stair companies, reducing construction time and errors while ensuring safety standards, particularly for floating staircases. The debate over carpeting on stairs generally leans away from fully carpeted treads in modern design, favoring runners in specific cases. If original wood boards underneath are in good condition, they may be stained or painted. For safety, wire-brushing uncarpeted stairs is recommended to prevent slips. While many prefer uncarpeted stairs for a modern look, some designers advocate for runners to enhance safety and absorb sound, recommending flat, tightly woven options in classic patterns. Professional installation is crucial for proper pattern alignment, with waterfall and Hollywood/Chicago styles being common choices.
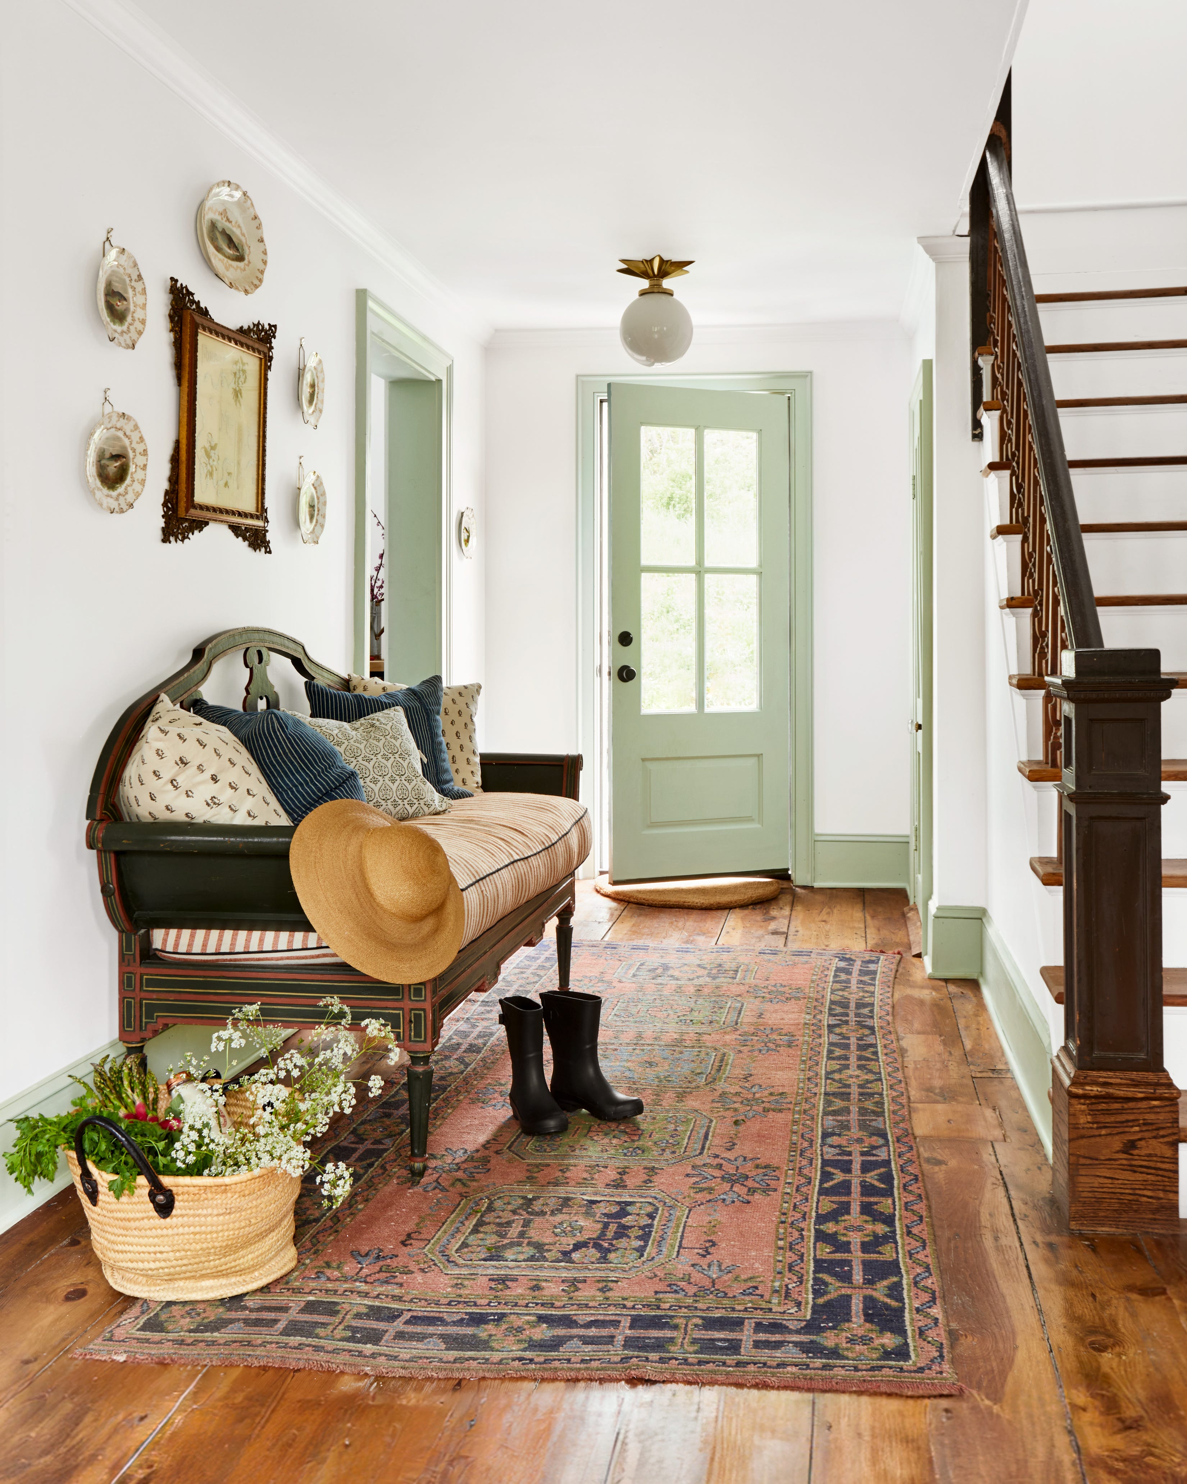

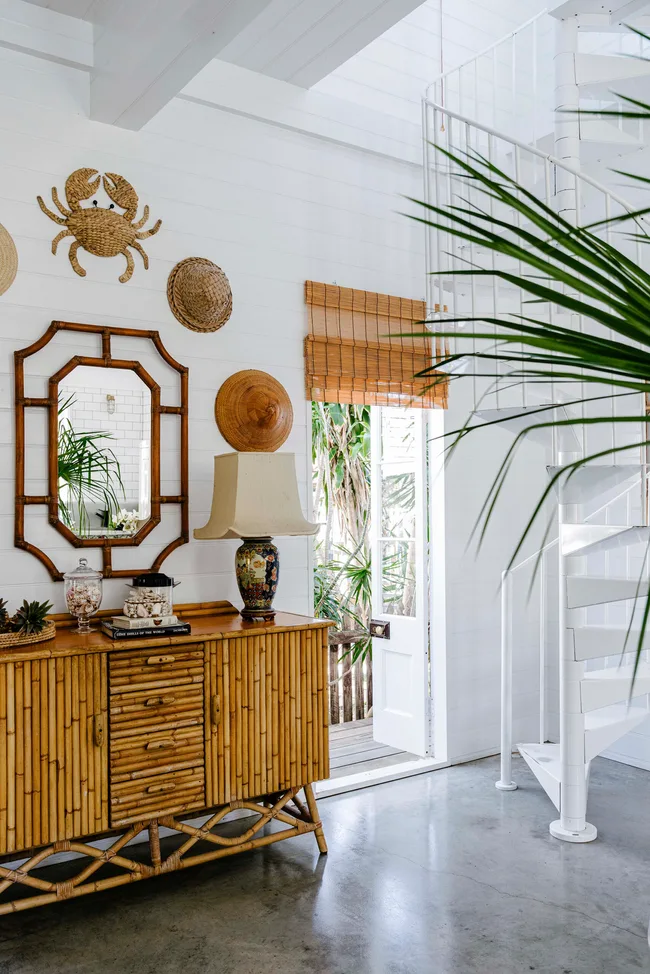


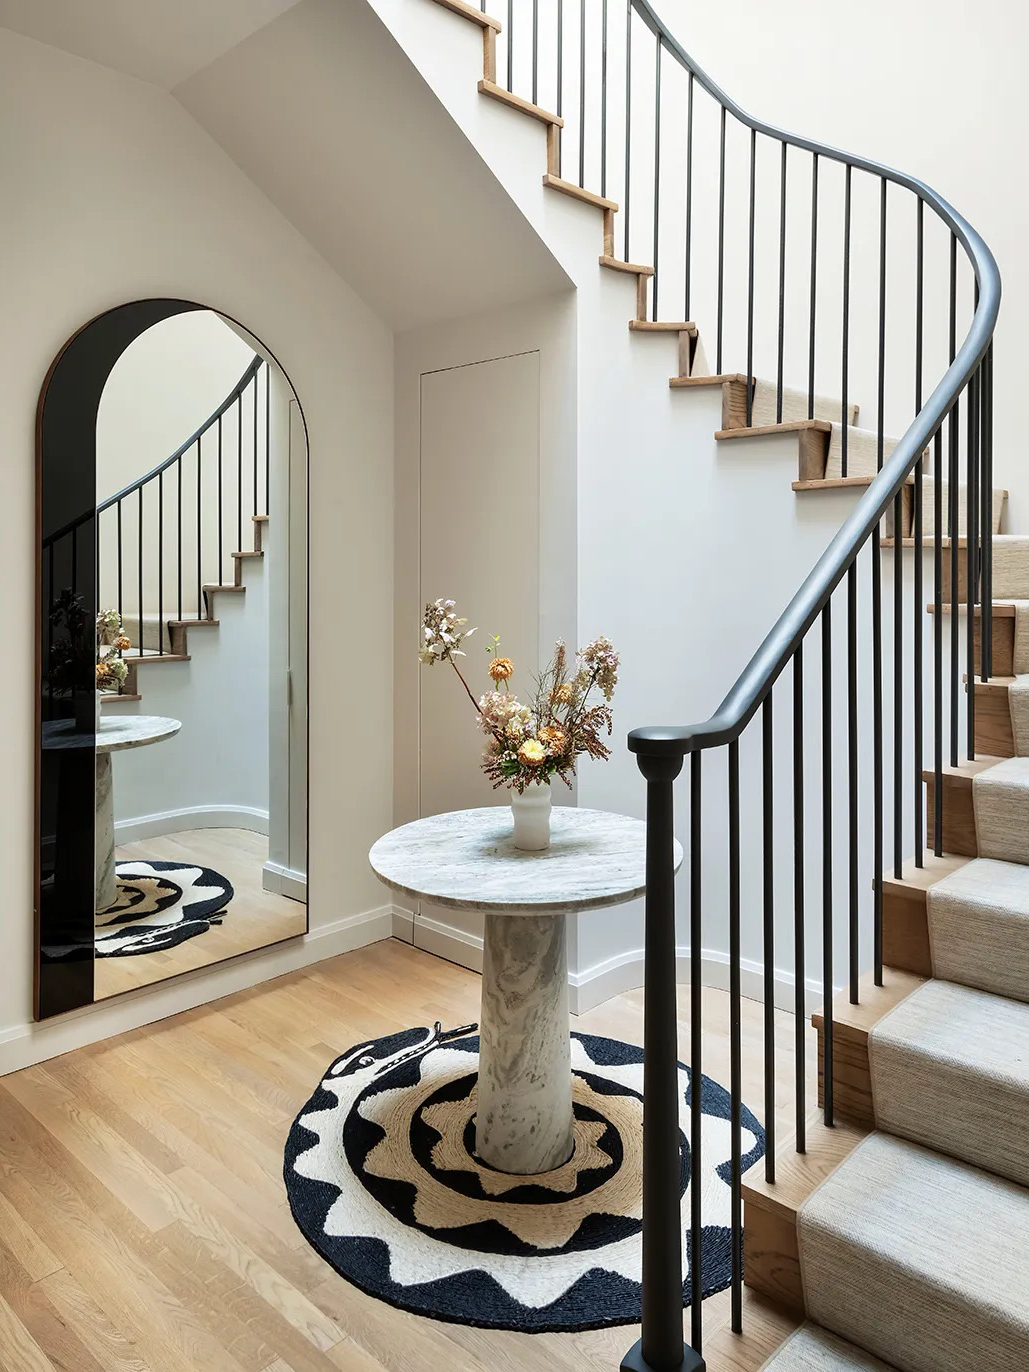

Beyond the staircase itself, accessorizing the surrounding space is important. Wallpaper or paint can introduce color and style to the area. A strategically placed large light fixture can add drama to a foyer and highlight the staircase. Other traditional additions like a table, chest, mirror, seating, artwork, or easy-to-clean floor cloths can personalize the space. Faux-wood panels can also be applied along a stairwell to add texture, emphasizing that these additions contribute to a home's individual style.
#StaircaseDesign #HomeRenovation #InteriorDesignTrends #ArchitecturalFeatures #HomeStyling #RealEstateValue #ModernStaircases #HomeImprovement #StaircaseDesign #HomeRenovation #InteriorDesignTrends #ArchitecturalFeatures #HomeStyling #RealEstateValue #ModernStaircases #HomeImprovement
0 comment in total
 No comments yet
You may also like
How to make a style statement with your staircases
22 stunning staircases to inspire

The best contemporary staircases

22 Floating Staircase Designs That Blend Form and Function Beautifully
Step Up Your Staircase With These Decorating Ideas
These Bold Staircases Make the Extra Workout Worth It
These 5 Stair Trends Are Fading Fast—and Designers Say It's Time to Move On

35 Swoon-Worthy Staircases That Are a Step Above the Rest

6 Projects That Make Me Think All I Need From Life Is a Curved Staircase


Stairs well done
Staircase Parts


Staircase ideas – 23 ways to turn this transitional area of your home into a standout feature

In Praise of Stairs

5 Ways to Bring the 'Last Step' Stair Trend Into Your Home

Sculptural staircases that elevate home design

An Oft-Overlooked Staircase Project Is Gaining Traction With Remodelers

These 54 Staircases Redefine What It Means to Make a Grand Entrance

Staircase Ideas — 50 Designs That Make Your Stairs the Centerpiece of Your Home

39 Staircase Ideas That Are Truly Next Level

This Outdated Stair Trend Is Fading Fast—and Designers Say It's Time to Move On