1/5
How They Pulled It Off: A Twisty, Floating Staircase for a 14-Foot Ceiling


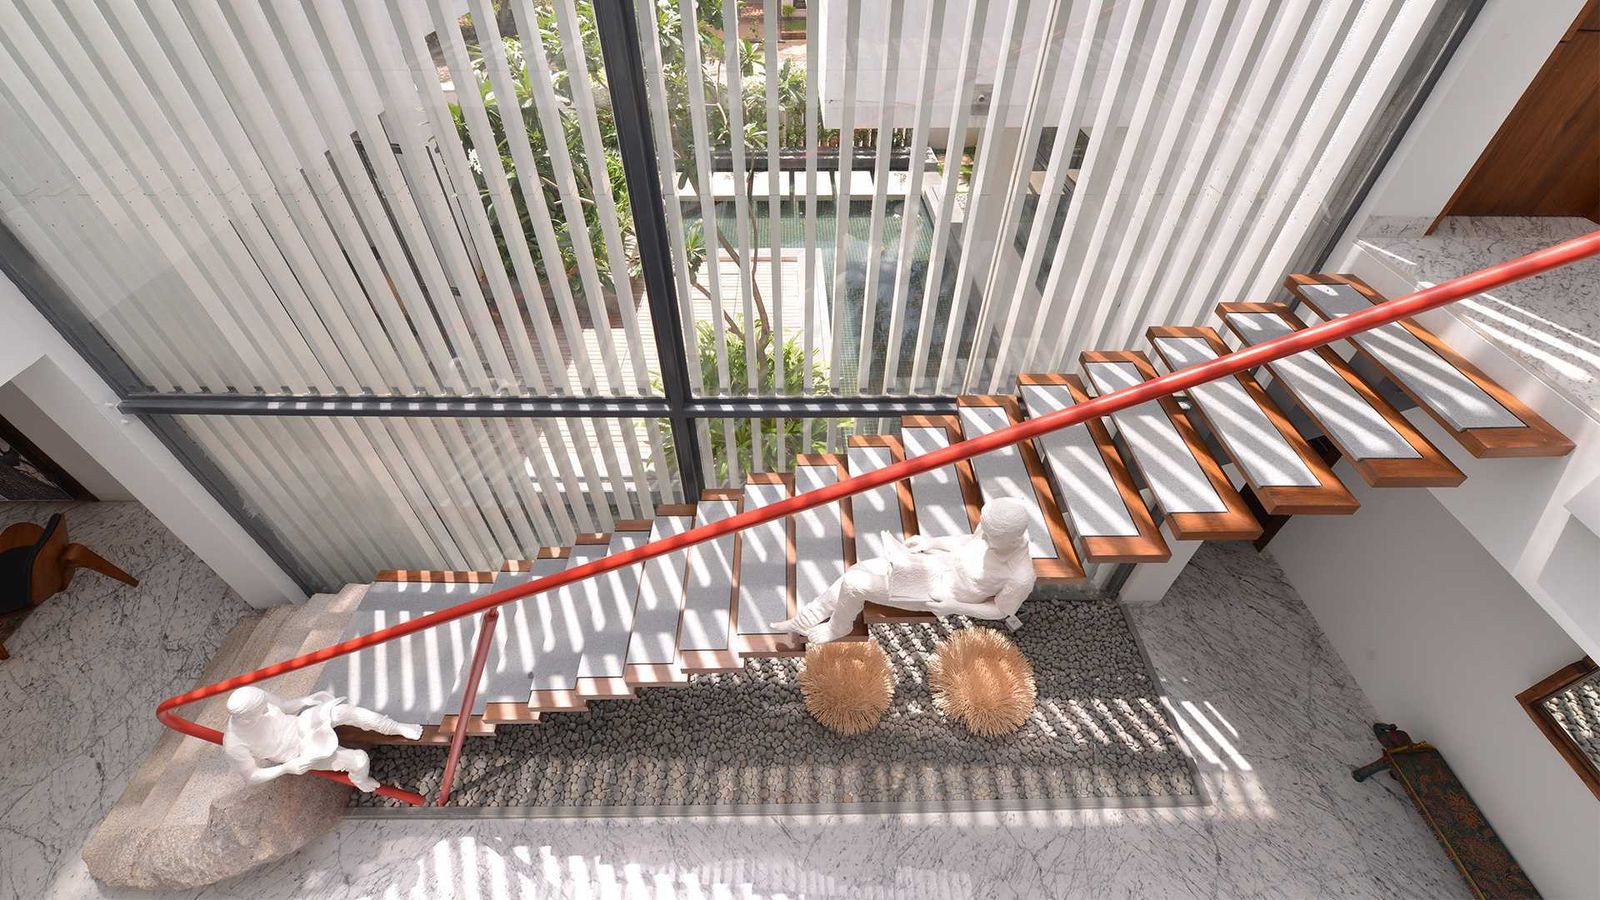
This article delves into the design and construction of a unique twisty, floating staircase for a ground-level maisonette in Greenpoint, Brooklyn. The unit, distinguished by its 14-foot high ceilings and a private terrace, is an anomaly in New York City apartments. INC Architecture & Design, renowned for projects like 1 Hotel Brooklyn Bridge and the TWA Hotel, was responsible for the entire creative scope of the property, acting as executive architect, design architect, and interior designer for all units, including this particular maisonette. The firm identified an opportunity in the ground-floor unit, which is categorized as a retail-level space due to its high ceilings, to incorporate an elegant staircase that complements the large, windowed patio doors.

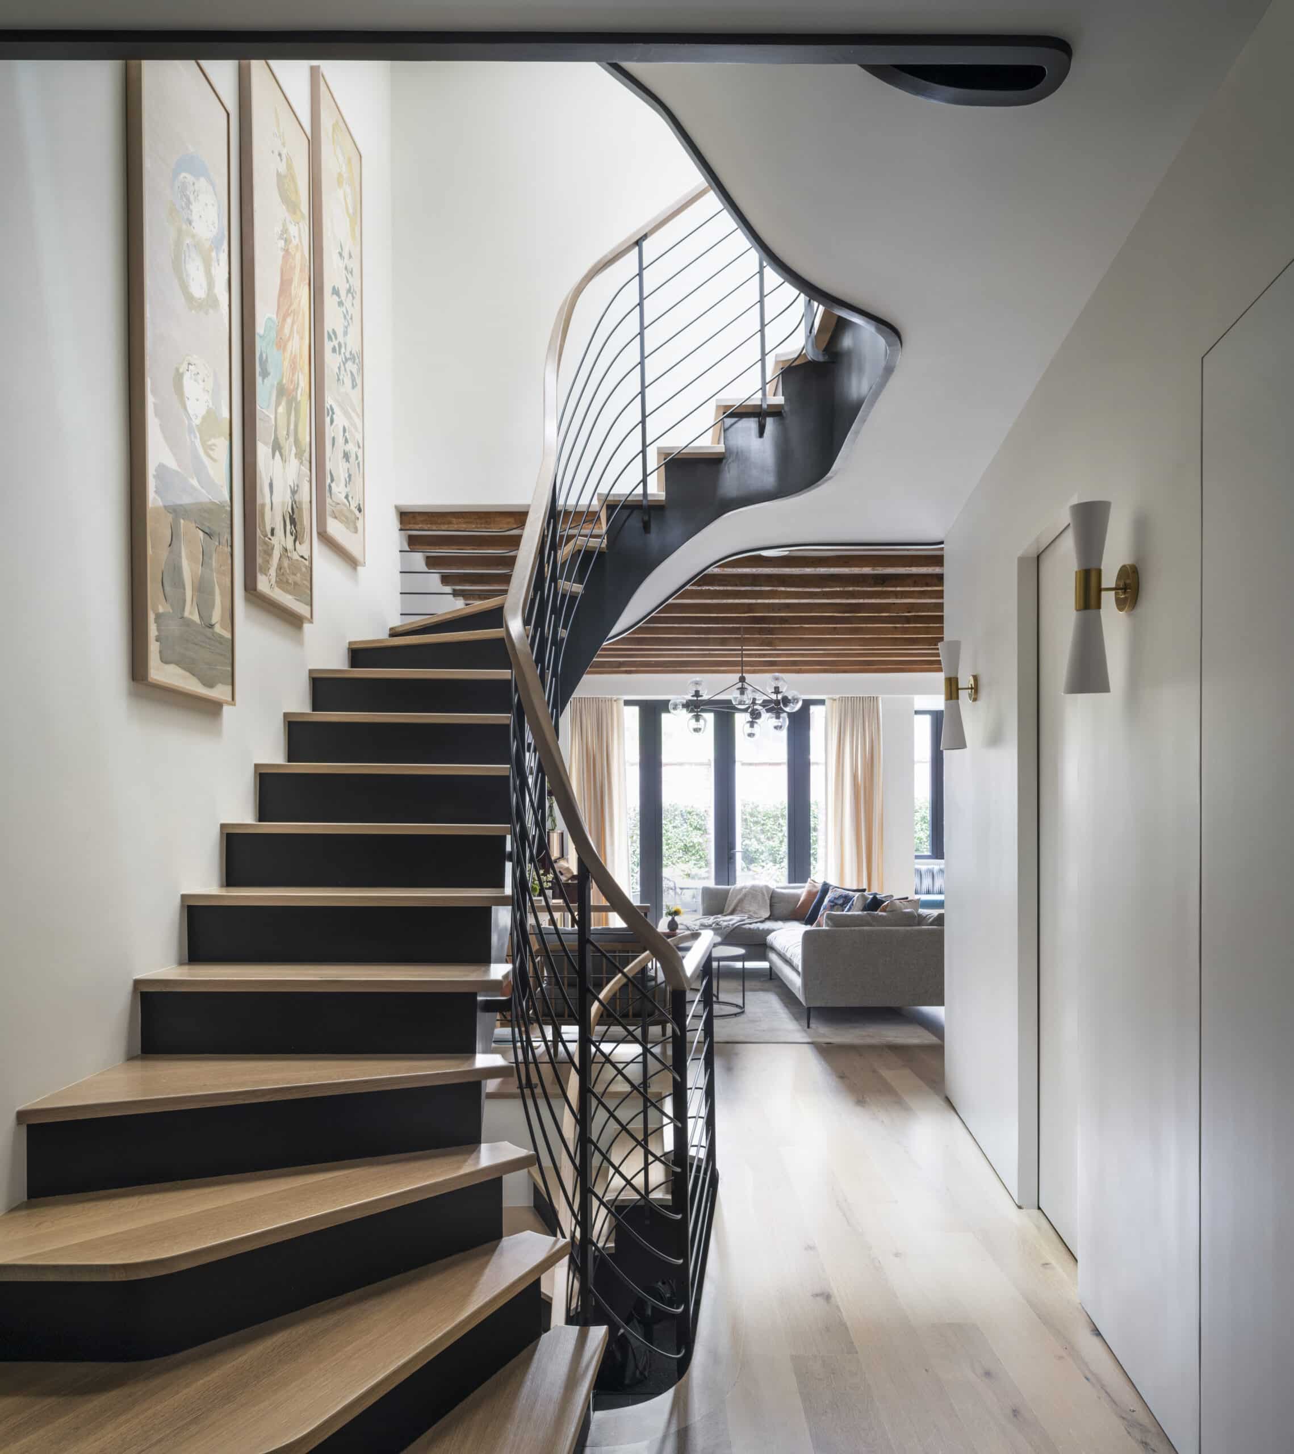


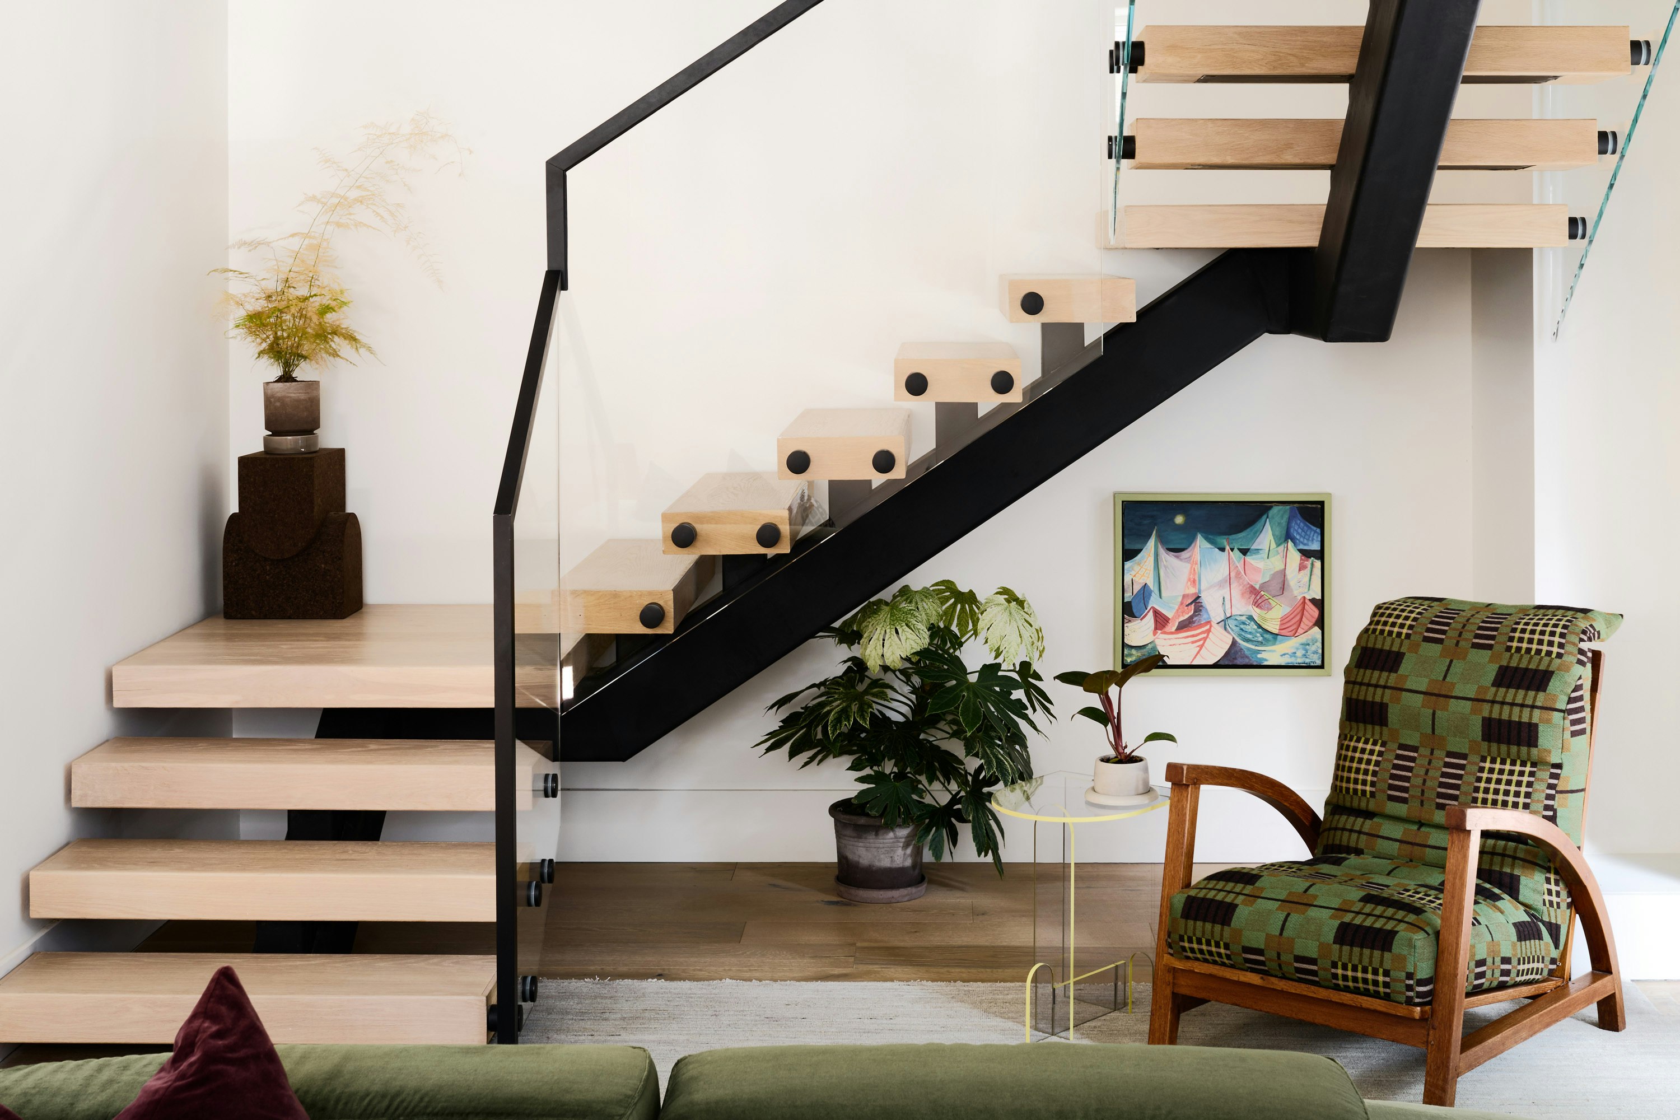
The design challenge involved creating a staircase that would allow maximum natural light penetration while navigating strict building codes. The team aimed for a less intrusive design for the stairs, railing, and treads to ensure the room remained bright. The staircase, roughly one and a half stories high, required precise coordination due to its complex geometry; the orientation at its base differs from its top. A key hurdle was the building code requiring a landing every nine feet of staircase rise. To address this, the design team implemented a creative solution by turning the staircase three times, thus incorporating three landings of consistent size for aesthetic purposes. This intricate design process was described as "the tightest puzzle you've ever seen."




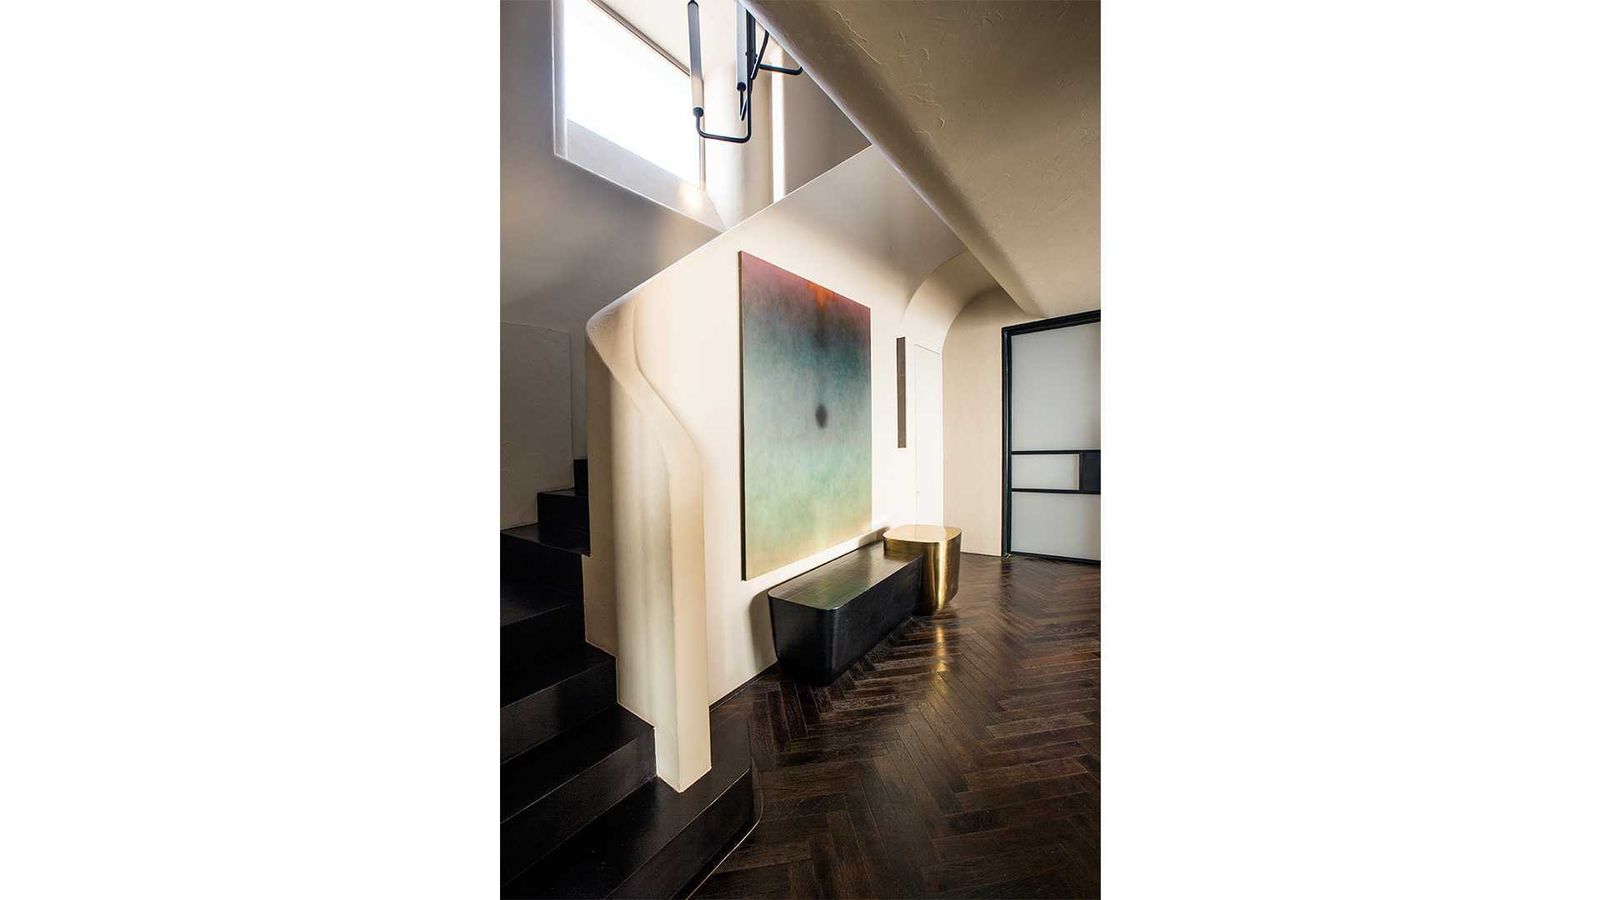
The staircase's structure features a four-by-six black steel tube as its stringer, the backbone supporting the treads. The railing comprises tempered glass and a black anodized aluminum C-channel that neatly covers the edge. Beyond the architectural elements, Jean Lin, cofounder Drew Stuart's partner and owner of Colony, a furniture design gallery, meticulously furnished the maisonette for its new tenant. The interior design process considered the staircase as a central focal point, influencing choices for lighting fixtures, art placement, and the utilization of negative space to enhance the overall experience of moving through the home.
The article also outlines practical strategies employed during the project. Extensive pre-planning was crucial for the floating staircase, which relies on hidden anchors, especially in concrete buildings where embed plates must be coordinated well in advance. Budget constraints led to design revisions, including switching from a two-stringer design to a single stringer, which not only saved costs but also resulted in a lighter aesthetic. Creative problem-solving was essential for meeting building codes, such as making treads exceptionally thick to ensure the gap between floating stairs was smaller than a four-inch diameter sphere. The project utilized multiple vendors for different components like the staircase and flooring, necessitating careful coordination to match cosmetic details, such as ensuring the stair treads harmonized with the wood floor finish despite originating from various sources.
#FloatingStaircase #ArchitecturalDesign #InteriorDesign #BuildingCodes #GreenpointBrooklyn #Maisonette #INCArchitecture #ResidentialDesign #SpaceOptimization #FloatingStaircase #ArchitecturalDesign #InteriorDesign #BuildingCodes #GreenpointBrooklyn #Maisonette #INCArchitecture #ResidentialDesign #SpaceOptimization
0 comment in total
 No comments yet
You may also like
How They Pulled It Off: A Massive, Coiled Staircase in a 12,000-Square-Foot Home in England
5 spiral staircases that will make you look twice

An Oft-Overlooked Staircase Project Is Gaining Traction With Remodelers


Stairs well done
7 wow factor staircases

The Insider: Showstopping Stair Ties Together Heights Carriage House

The Once-Popular Staircase Trend That's Just Impractical (& Unsafe)
Eight interiors that are stepped up by the addition of ladders
Make a Floating Staircase the Centerpiece of Your Home
Make a Floating Staircase the Centerpiece of Your Home
These Bold Staircases Make the Extra Workout Worth It
These 54 Staircases Redefine What It Means to Make a Grand Entrance

22 Floating Staircase Designs That Blend Form and Function Beautifully
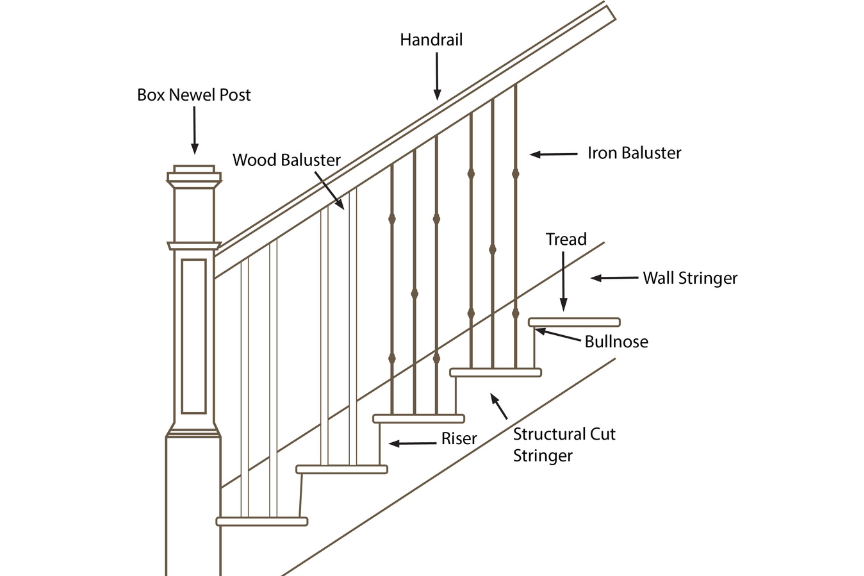
Staircase Parts

Sculptural staircases that elevate home design
How They Pulled It Off: A Massive Sculptural Skylight
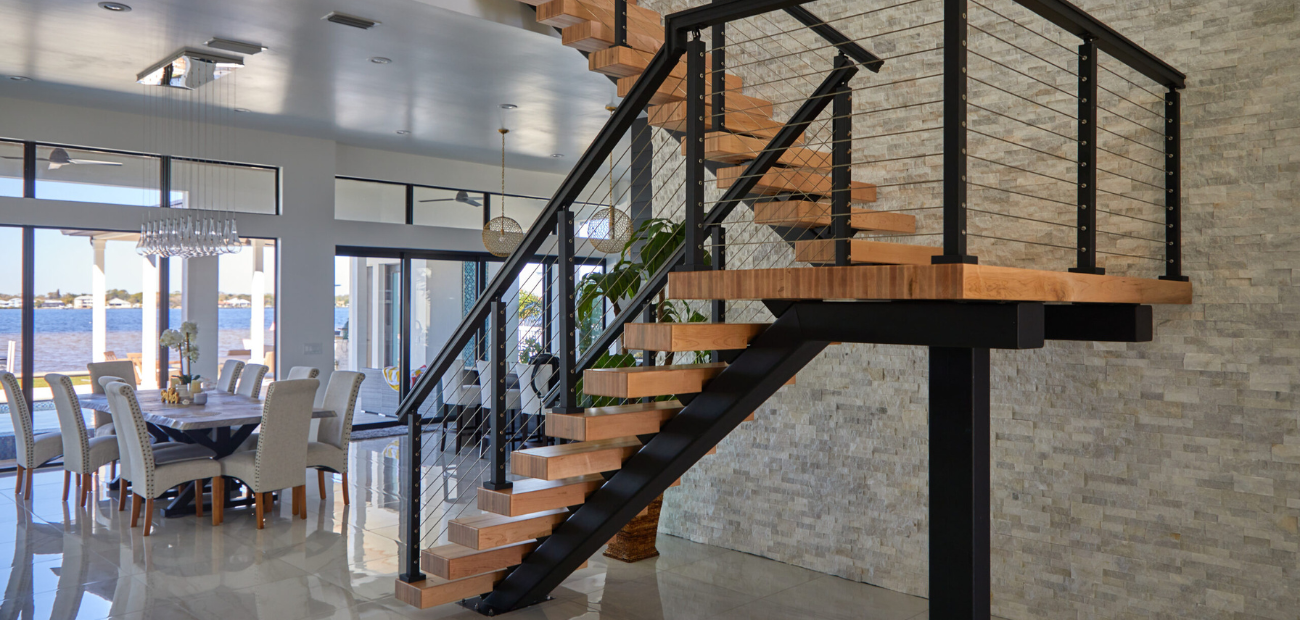
Let the Staircase Set the Stage for Style
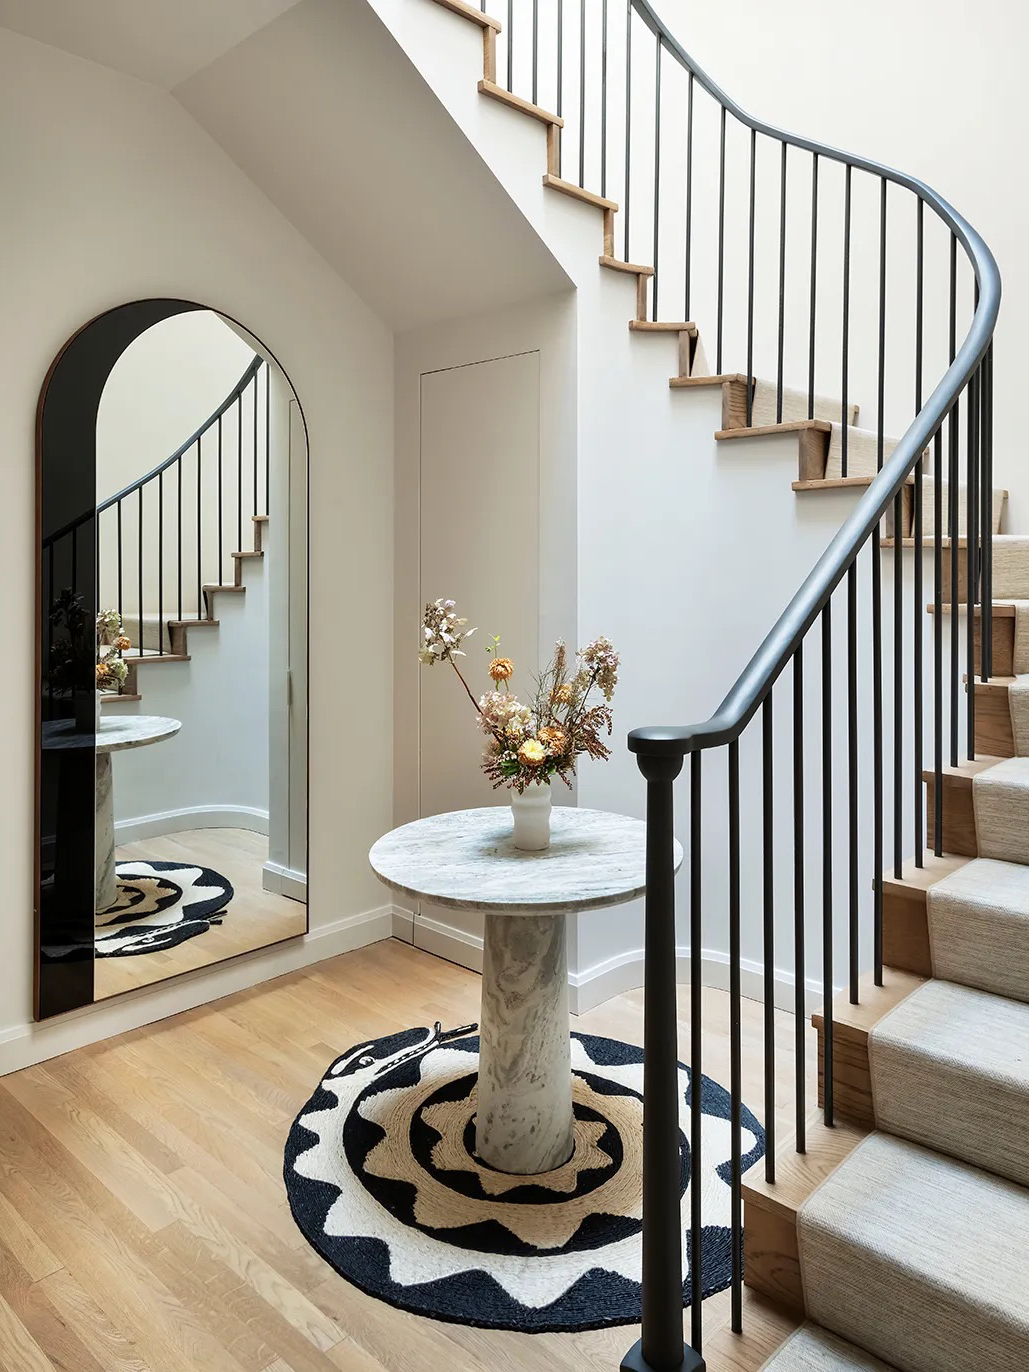
An Oft-Overlooked Staircase Project Is Gaining Traction With Remodelers


How They Pulled It Off: Floor-to-Ceiling Modular Shelving in a New Studio Extension

In Praise of Stairs