1/11
Special feature: stairs you can sit on


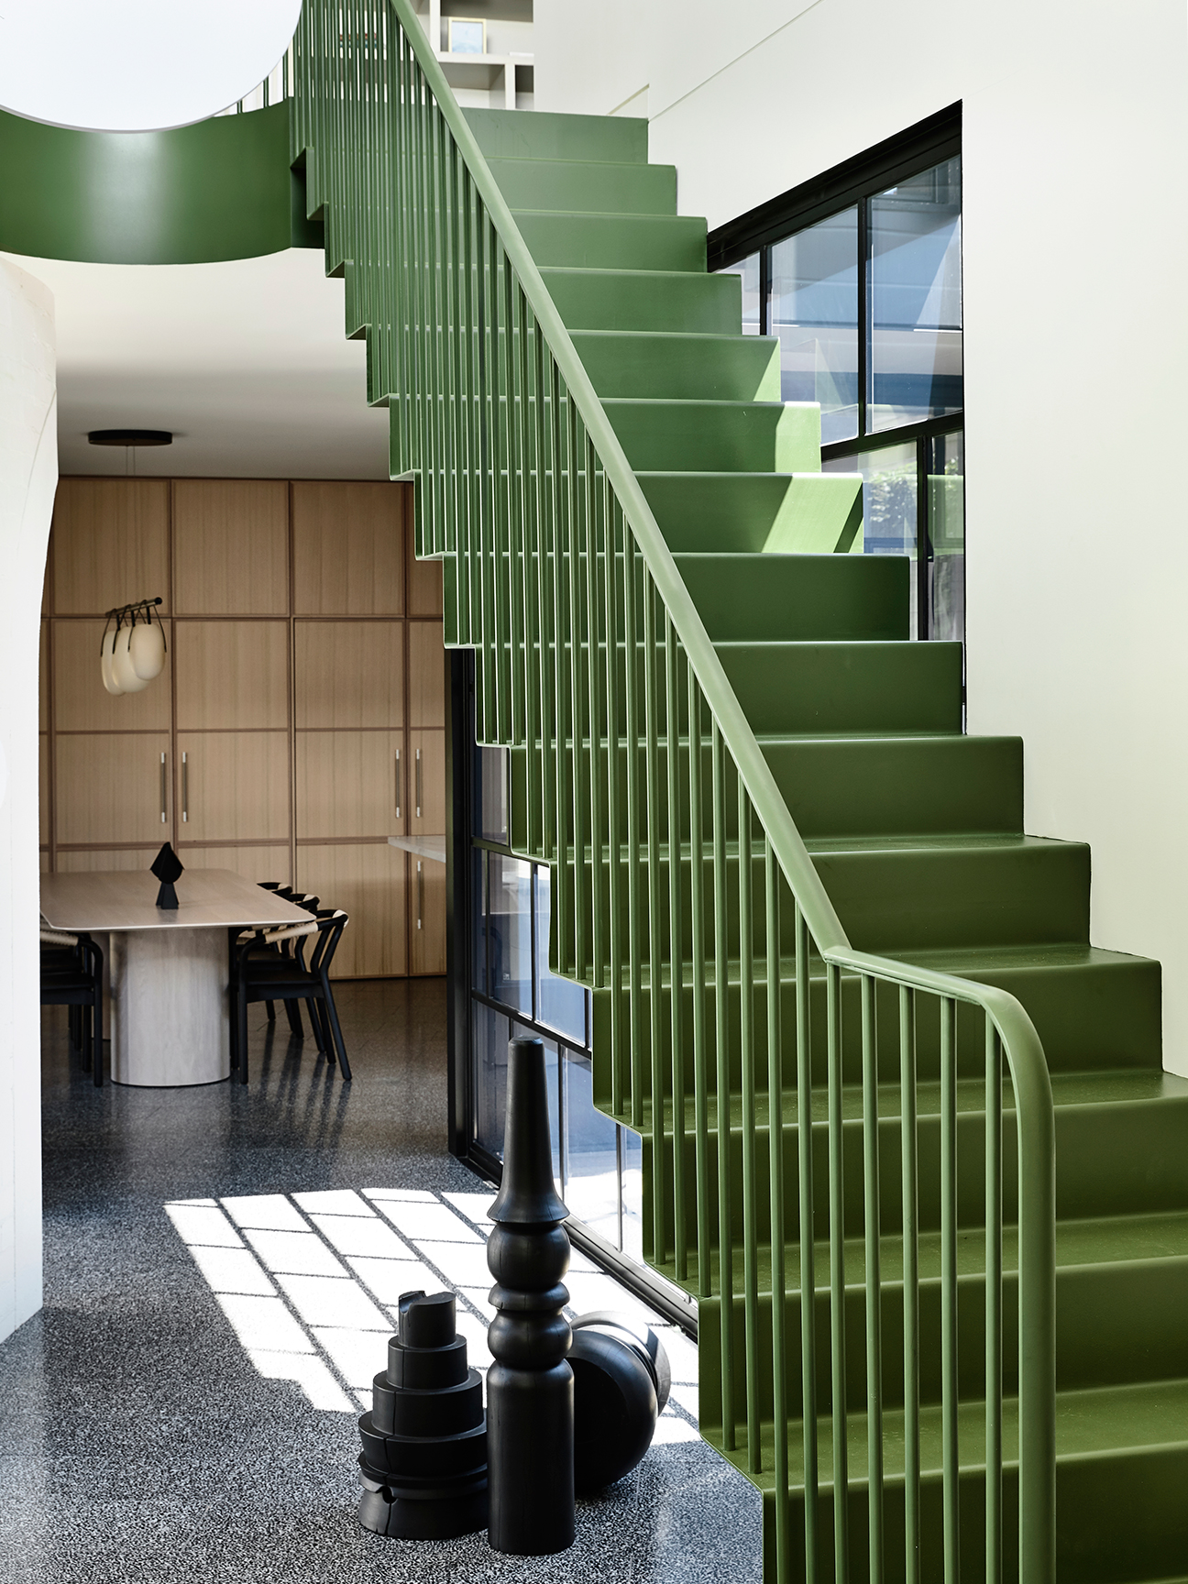
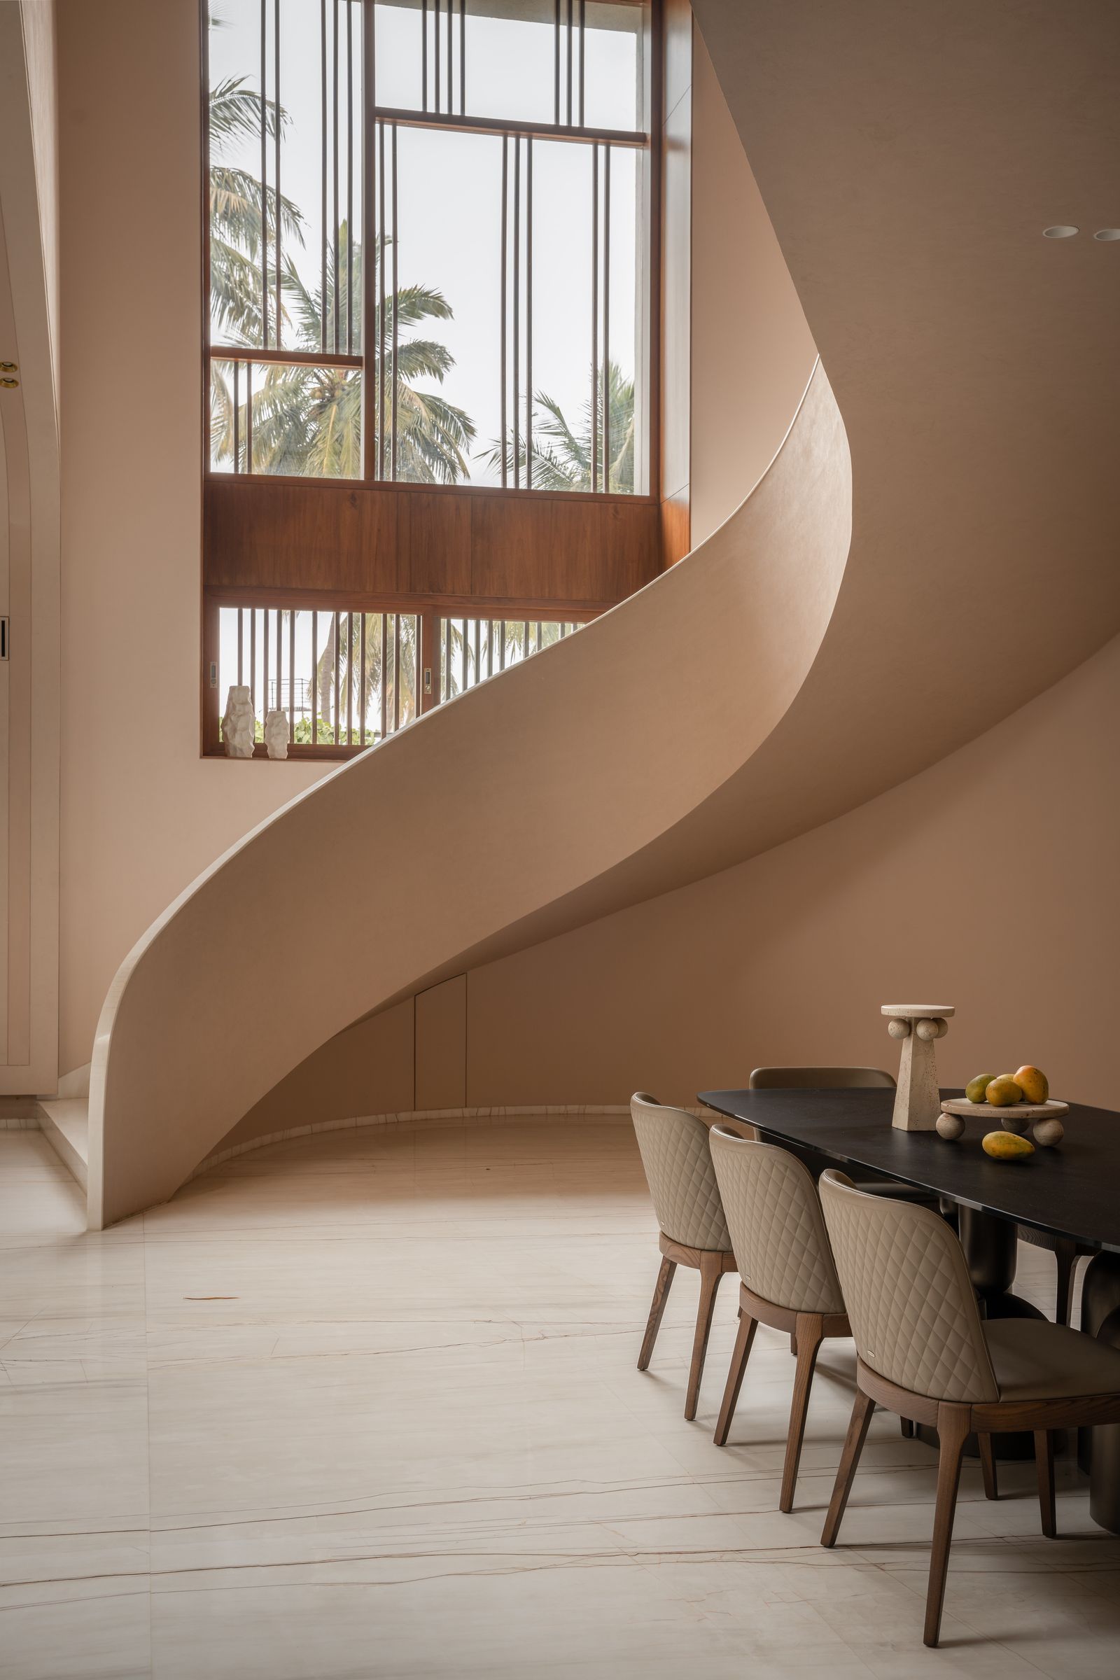
Architects and designers are increasingly integrating staircases with seating functionalities, transforming these transitional elements into versatile spaces for interaction, relaxation, and even entertainment across various environments. This design approach allows office workers to gather between floors, converts circulation areas into event spaces, and offers homeowners cozy spots for reading. Several innovative projects exemplify this trend, demonstrating diverse applications and aesthetic considerations.


In informal office settings, such as Evernote's Silicon Valley headquarters designed by Studio O+A, staircases feature deep treads and high risers, with padded sections encouraging employees to pause for conversation. This design fosters a more relaxed and collaborative working atmosphere. Similarly, extra-wide staircases in educational and public buildings often serve as auditoriums, providing ample seating for gatherings. An example is the climbing wooden floor in a Bratislava bookstore by Martin Jančok and Aleš Šedivec, which doubles as both circulation and communal seating.
Libraries also benefit from this integrated design, with some staircases incorporating shelves into their risers, inviting visitors to sit and read. The Sjötorget Kindergarten by Rotstein Arkitekter showcases how chunky, oversized steps can serve as play surfaces and stages for children's activities, adding an extra dimension to their learning environment. In residential architecture, this concept extends to tiered platforms that are three steps deep and high, creating spaces for relaxation or napping, as seen in the House in Casavells by 05 AM Arquitectura. A particularly imaginative residential project in South Korea, the Panorama House by Moon Hoon, even integrates a slide into its giant steps, adding an element of playful functionality.

Another example, the Stairs-House by y+M Design Office, features internal and external stairs designed for sitting, blurring the lines between functional movement and recreational space. Beyond interiors, outdoor stairs with deep treads and low risers, often referred to as bleachers, are frequently used as temporary seating in public spaces during performances or events. These outdoor installations range from small open-air theatres to elaborate landscaping projects, such as 3XN's Plassen Cultural Centre in Molde, Norway. There, stairs ascend over the roof to a viewing platform, offering both circulation and a dynamic public area.
Kim Herforth Nielsen, creative director at 3XN, notes that using steps instead of traditional seats creates a more informal atmosphere, encouraging people to gather and interact daily. This approach transforms the building into an integrated part of the public square, functioning not just as a structure but as a piece of land art that animates the space. This integration of seating into stair design not only maximizes space utility but also enhances social interaction and aesthetic appeal across various architectural contexts.
#ArchitecturalDesign #StaircaseDesign #InteriorDesign #FunctionalSpaces #PublicSeating #ResidentialArchitecture #OfficeDesign #EducationalSpaces #UrbanPlanning #ArchitecturalDesign #StaircaseDesign #InteriorDesign #FunctionalSpaces #PublicSeating #ResidentialArchitecture #OfficeDesign #EducationalSpaces #UrbanPlanning
0 comment in total
 No comments yet
You may also like
Staircase Parts

Make a Floating Staircase the Centerpiece of Your Home

The best contemporary staircases


Stair Base Rails

Let the Staircase Set the Stage for Style

6 Projects That Make Me Think All I Need From Life Is a Curved Staircase


In Praise of Stairs
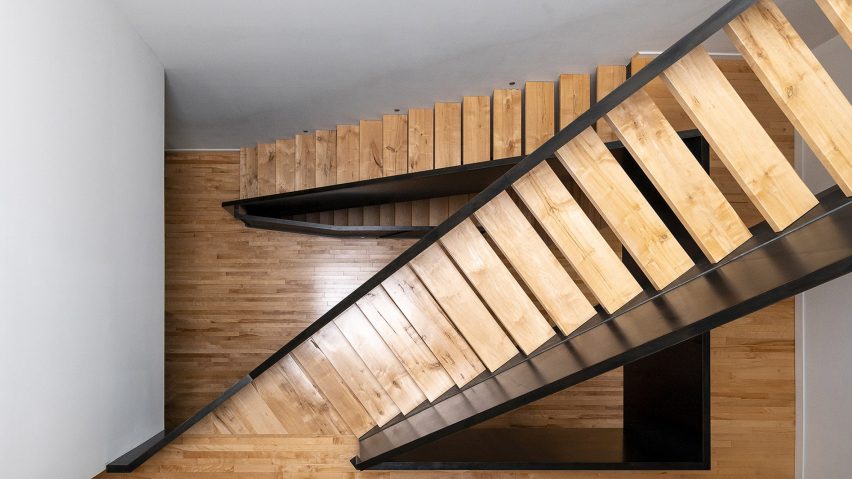
Ten bold residential staircases designed by architects
Floors, Stairs, Lifts and Wayfinding

simple handrail redesign lets older users rest for a while when climbing
Eight interiors that are stepped up by the addition of ladders
These Bold Staircases Make the Extra Workout Worth It

Stairs well done
A Modern Stairway That Brings Homes to the Next Level
7 wow factor staircases
5 spiral staircases that will make you look twice

Step Up Your Staircase With These Decorating Ideas
Sculptural staircases that elevate home design

Eight closed staircases in tactile materials and sculptural shapes

A simple design-upgrade to the staircase handrail allows elders to take a break while climbing