1/13
For a Fresh Take on a 1956 Lake House, the Designers Took Cues from the Water

When clients purchased a 1956 Saugatuck, Michigan, home situated on Kalamazoo Lake, they were faced with a house that presented a jumble of inconsistent design elements. The architectural style leaned mid-century modern, retaining original details like a butter-yellow washing machine, yet the designers, Liz Hoekzema and Jaci Schipper of KLH Custom Homes, aimed to avoid creating a mere "period piece." Simultaneously, the lakefront location prompted considerations of a more classic cottage aesthetic, characterized by elements such as white shiplap and seagrass rugs.

The design team embarked on a renovation that sought to seamlessly blend the home's historical roots with a fresh, contemporary perspective, drawing inspiration from its lakeside setting. Key original features like a central brick fireplace column and stained glass windows were preserved and reinterpreted. To subtly reflect the water, zellige tiles were incorporated in the kitchen and bathroom, mimicking the shimmering surface of the lake, while wavy furniture echoed its gentle ripples. A breezeblock partition and banquette on the lower level were installed to evoke the 1956 architecture, making it appear as if they were inherent to the original design.



The layout was reconfigured to accommodate the clients' lifestyle, featuring two distinct kitchen areas. The main level kitchen was designed as a family-friendly space, while a smaller kitchenette on the lower level offers a private retreat for the homeowners. In the main kitchen, a unique attached island and dining table transition from soapstone to wood, providing lake views at counter height. The table's base incorporates a soft, wavy form, further referencing the water. The pantry door features a distinct natural brass push and kick plate, chosen for its resemblance to the sun rising over the lake. Practical solutions were also implemented, such as a tucked-away paper towel holder to maintain a clutter-free countertop.
The original stained glass windows, initially a chaotic mix of colors and shapes, were reimagined into a brand-new transom window leading to the office, drawing inspiration from the existing elements. The principal suite, previously dark due to small windows, was transformed with clerestory architecture extending from the bathroom to the closet, maximizing natural light. A design challenge involved the construction of a breezeblock bench integrated into the wall, requiring careful planning for support and code compliance.


A meaningful, yet subtle, design detail lies in the sconces of the principal bathroom, which playfully mimic the old, awkward triangular jut-out windows that were removed during the exterior renovation. The bathroom layout itself was rethought to create separate vanity spaces for the couple, with a makeup vanity for the wife and an extended mirror to amplify light. In the small powder room located under the stairs, the angled ceiling was embraced, and storage was maximized with cubbies. A soft, butter-yellow wallpaper and a mirror with a wave motif contribute to a sunny, water-inspired ambiance.




For the children's room with twin beds, the designers aimed for a collected, cottage-like feel rather than a overtly new aesthetic. A shift in the ceiling was highlighted by using two different shades of mint green paint, contributing to the room's character. The exterior underwent significant restoration, with existing brick and stone base preserved where possible. The upper level features new LP siding, all painted a uniform color. On the lakeside, a thermally modified deck was installed for low maintenance, and the balcony railing was chosen to resemble a boat railing, offering clean lines and unobstructed views of the lake.
#LakeHouseDesign #MidCenturyModern #HomeRenovation #InteriorDesign #WaterInspiredDesign #SaugatuckMichigan #KitchenDesign #BathroomDesign #CustomHomes #LakeHouseDesign #MidCenturyModern #HomeRenovation #InteriorDesign #WaterInspiredDesign #SaugatuckMichigan #KitchenDesign #BathroomDesign #CustomHomes
0 comment in total
 No comments yet
You may also like
'It's pure escapism': this extraordinary house design was inspired by a stagnant pond

A Redesign on Lake Norman

Waterfront 1960s Ranch Gets a Major Renovation

A Lakefront Party House
An Angular Lake House in Canada With a Cantilevered Pool

This century-old lakeside home was reimagined to create a connection to the view at every turn – and the moody meets Scandi style echoes it perfectly
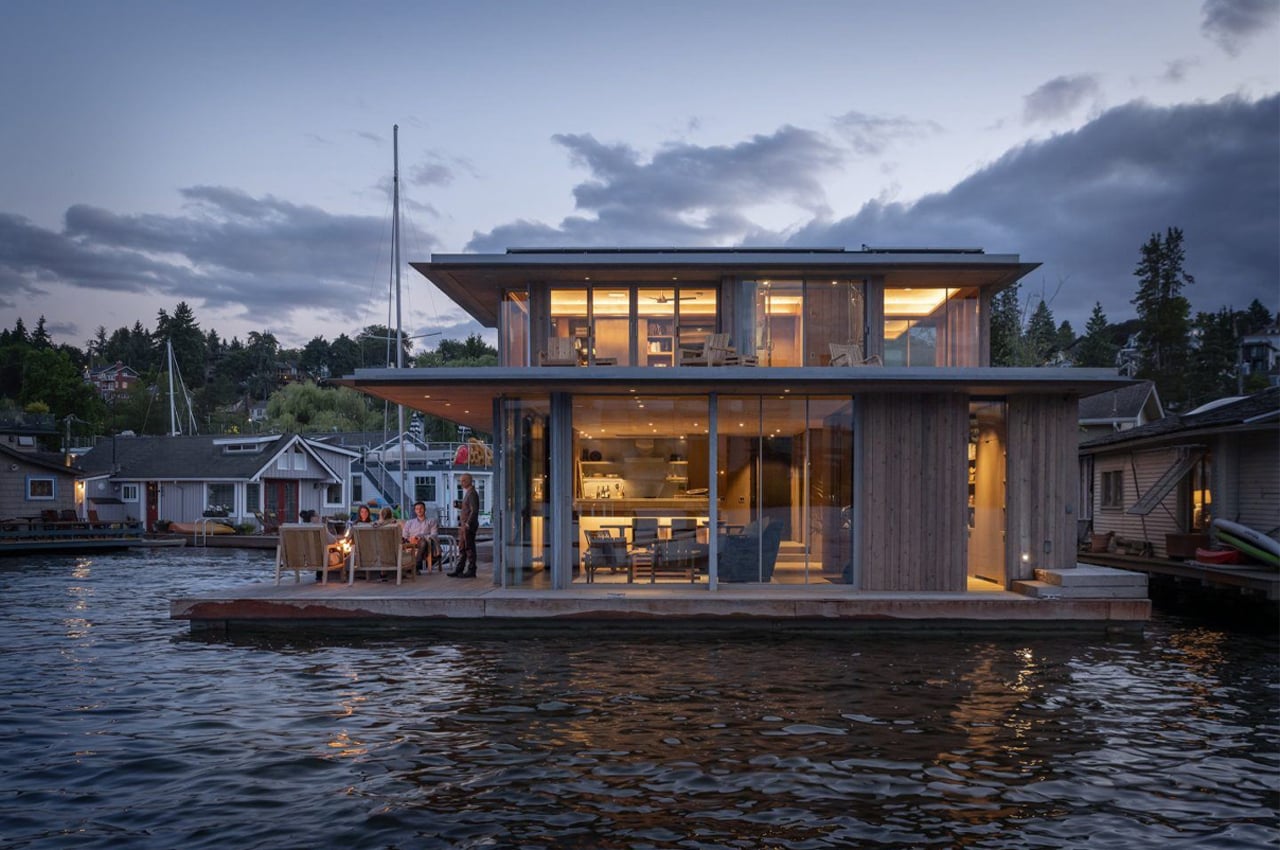
Seattle's floating home community makes room for a new wooden houseboat


A Serene Lakeside Family Home Inspired By The Water


9 Home Designs That Evoke the Flow of Water (Published 2024)

Copy These 10 Lake House Decorating Ideas for Your Waterfront Escape

This Michigan Lake Cabin Is a Celebration of Rustic Patina and Timeworn Character

Underfloor Heating, a Wine Room, Floor-to-Ceiling Windows—in a Houseboat?

Home design ideas: Adding a modern edge to a nautical lake house

Water Features Add Architectural Flair, Wellness Benefits And Real Estate Enhancements To A Home

A Pointy, Cantilevered Extension Enhances a ’60s Home on a Rocky Inlet
Live the Life Aquatic in This Floating Home on the River Thames
7 Floating Homes That Will Make You Want To Live on Water
Houseboat of Our Dreams: Complete with underwater window, "floating islands"

An Energy-Conscious Home Gets Woven Into a Waterfront Landscape
A Timeless Transformation: This Former Rental Is Now A Florida Getaway Packed With Personality